
155 Glovers Road #110, Oshawa
1 / 50
For Sale
$539,990
3 bd · 3 ba · 1,200–1,399 sq ft

155 Glovers Road #110, Oshawa L1G 7A4

MLS®# E13815438

Est. mortgage
$2,049/mo
Property taxes $3,544.52/yr

About This Home

Property Type
Condo, Condo Townhouse, 2-Storey
Parking
1 garage, 2 parking
MLS #
E13815438
Size
1200-1399 sqft
Basement
Finished
Listed on
2026-09-22
Tax
$3,544.52 /yr
Days on Market
59
Maintenance Fee
$521.43
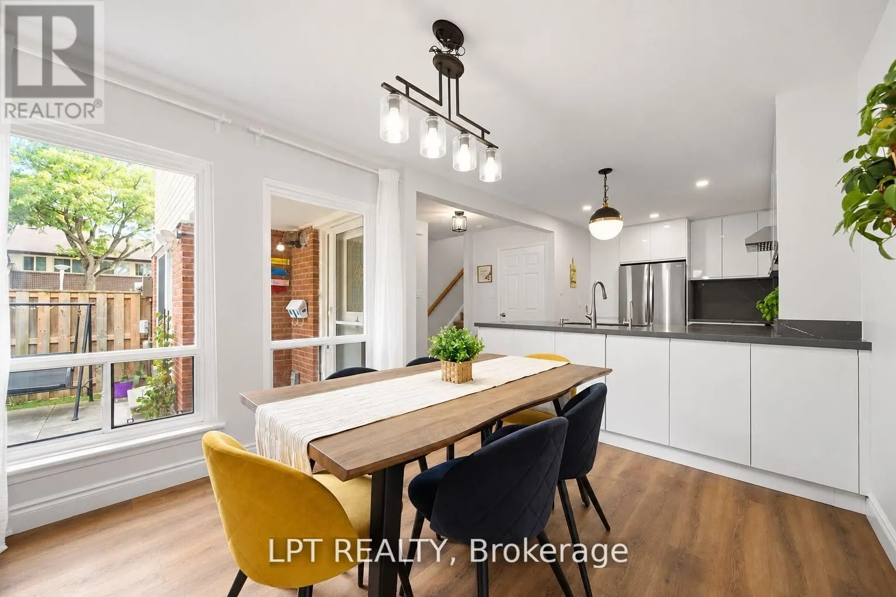
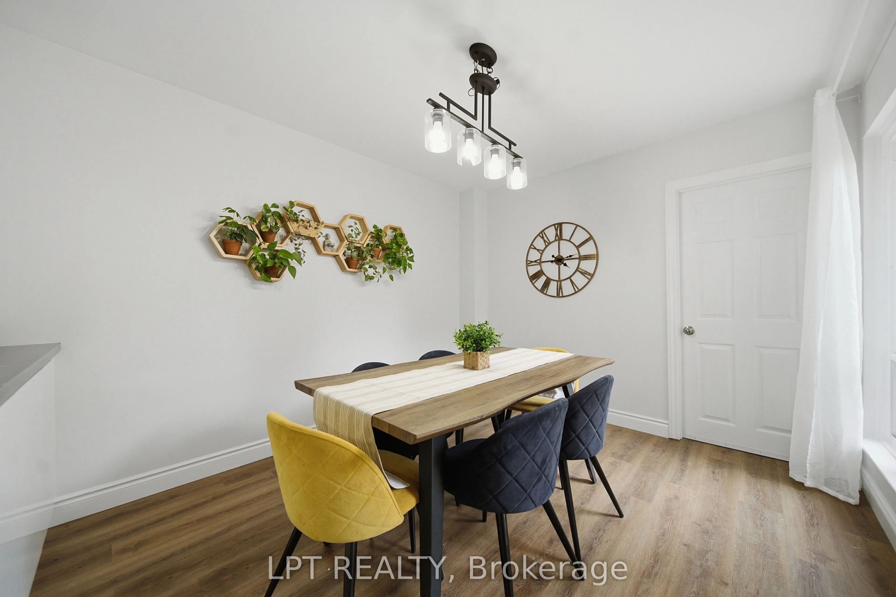
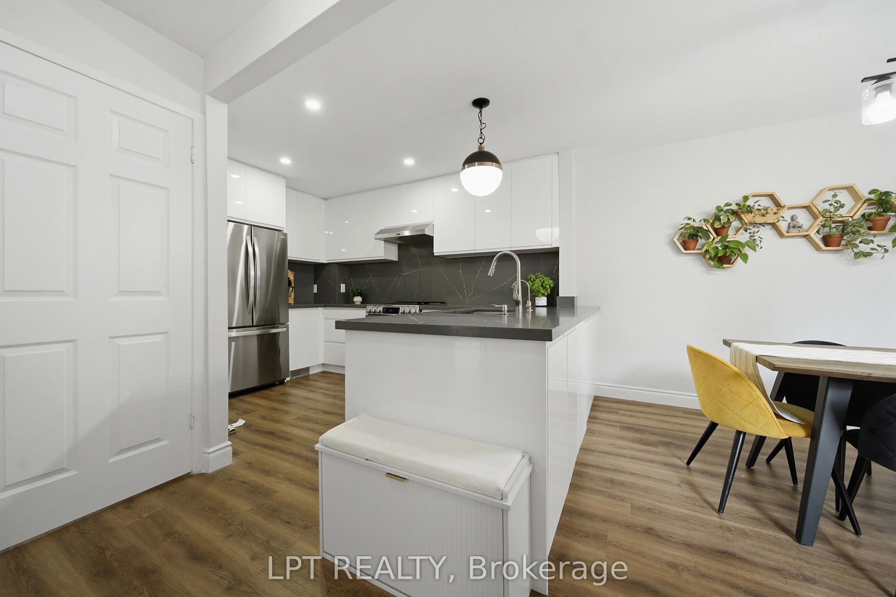
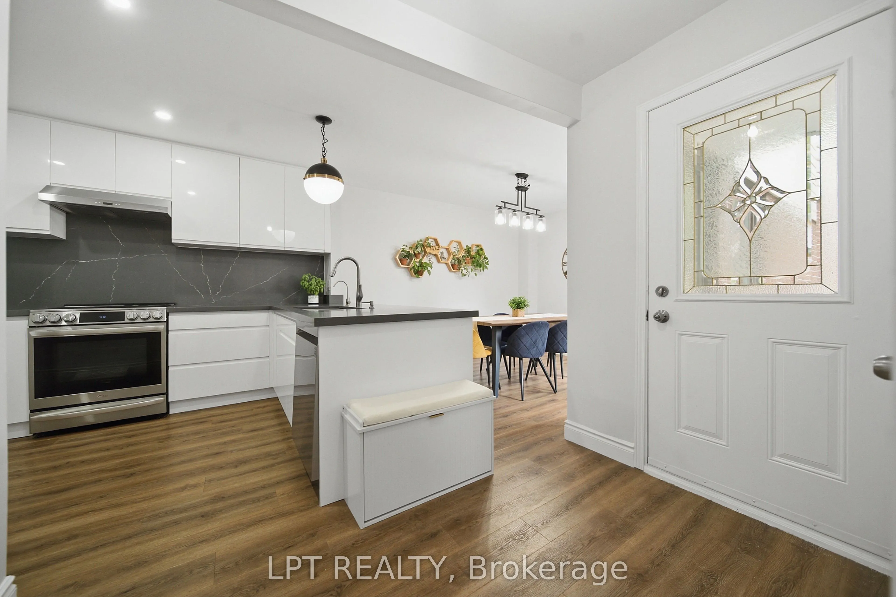
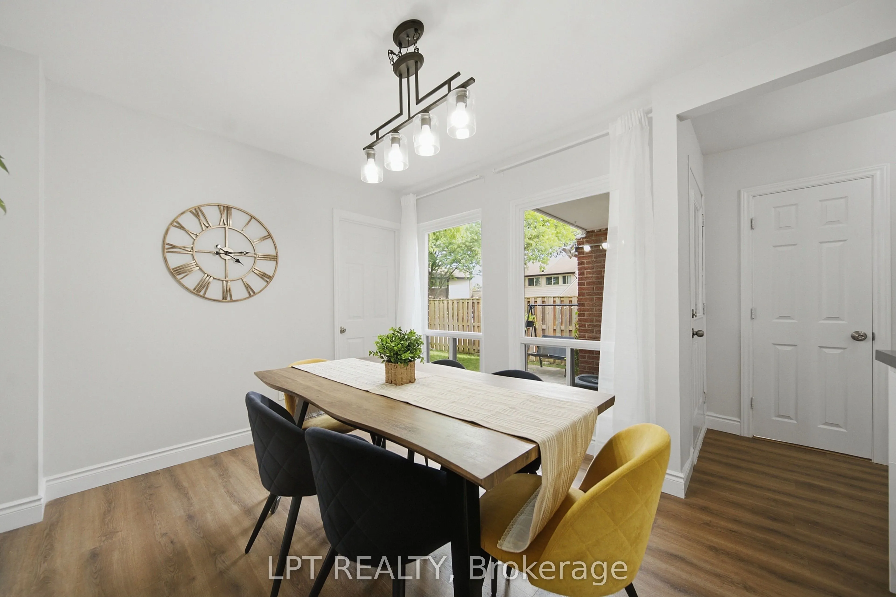
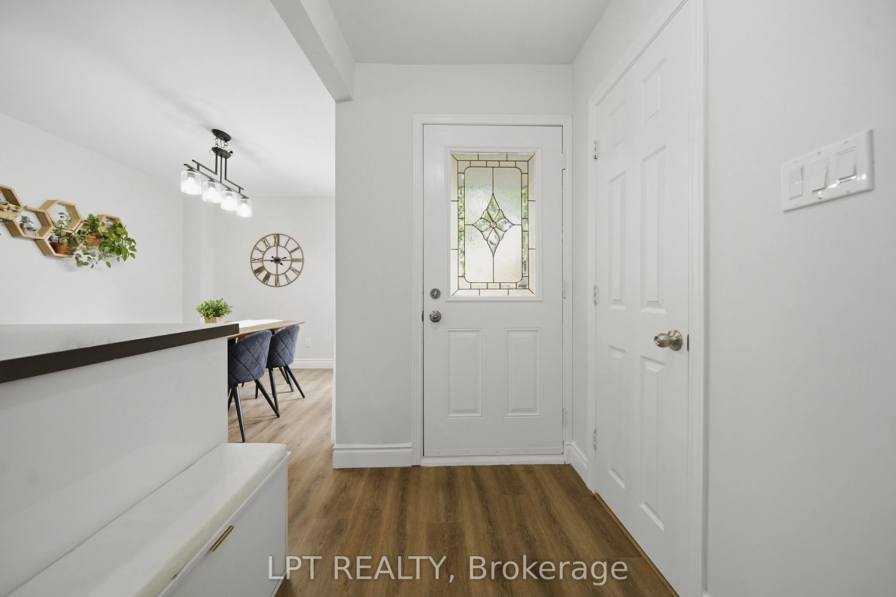
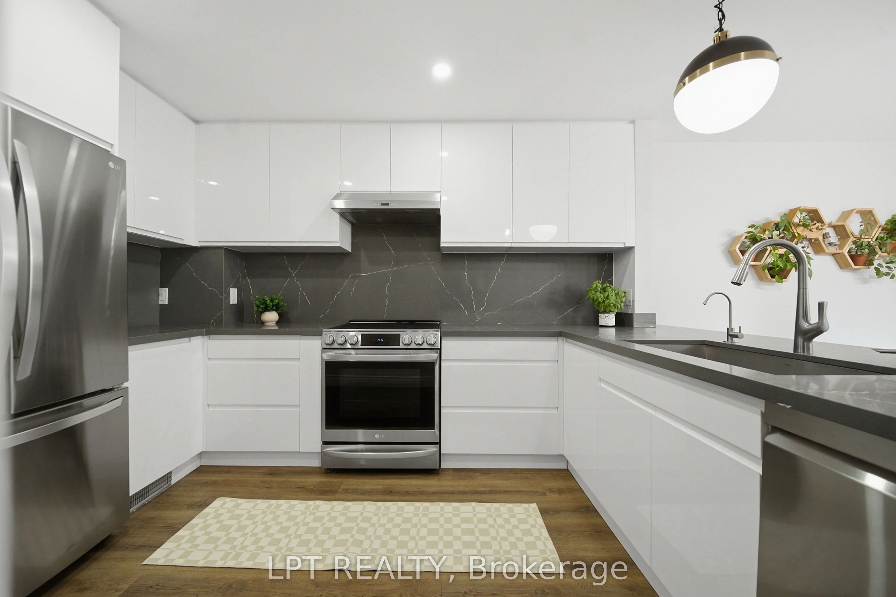
Welcome to this beautiful upgraded 3-bedroom, 3-bathroom end-unit townhouse offering a bright, spacious and modern living experience.Enjoy abundant natural light, an airy layout and oversized windows throughout.The stunning European-style kitchen features extended-height, handleless soft-close cabinetry, quartz countertops and backsplash, extended island, premium deep sink, garbage disposal and powerful 800w exhaust fan. Equipped with LG appliances, all less than 5 years old.Updated lighting throughout, including pot lights and pendant lighting in the kitchen/dining area and remote-controlled 3-tone LED lighting in the living room. Smooth ceilings and refreshed vinyl flooring on the main and second floors. Newly added main-floor powder room and renovated bathrooms with new vanities, toilets, bathtub and standing shower. New staircase carpet with solid wood handrails.The finished basement provides additional living space. Enjoy the oversized living room sliding door with direct patio access, just onestep from the living room.Attached 1 car garage with new garage door opener featuring camera and app connectivity, plus direct entry to the home, ideal for everyday convenience, especially in winter. Additional upgrades include complete roof upgrade in 2025 and outdoor garden waterline.Maintenance fees include snow removal, front & rear lawn care, garbage pickup, water & sewage, plus roof shingles, windows and garage door replacement when due, as per the condo corporation.Excellent location close to Durham College/UOIT, Oshawa GO, Transit, hospital, shopping, restaurants, library, schools and parks, Move-in ready and thoughtfully upgraded for comfort, style and convenience.

Property Details

Full Property Details

Interior

Bedrooms
3
Total Bedrooms
3
Washrooms
3
Square Footage
1200-1399 sqft
Basement
Finished
Heating Source
Gas
Heating Fuel
Forced Air
Air Conditioning
Central Air
Family Room
Yes
Kitchens
1
Total Kitchens
1
Fireplace Features
No

Exterior

Parking Spaces
2
Total Parking Spaces
2.00
Garage Spaces
1
Balcony
None

Building Description

Style
2-Storey
Home Type
Condo
Subtype
Condo Townhouse
Property Orientation
South East
Exterior Finish
Aluminum Siding,Brick
Possession Date
No Data
Locker
None

Community

Community
Samac

Taxes & Fees

Taxes
$3,544.52 /yr
Tax Year
2026
Occupancy
Owner
Maintenance Fee
$521.43
Common Elements
Included
Parking
Included
Building Insurance
Included

Other

Virtual Tour Link
Pets
Yes-with Restrictions

Room Types

Room Dimensions Area Description
Bedroom 2 13.75 x 10.24 140.8 sqft Window, Closet, Vinyl Floor
Bedroom 3 9.81 x 8.33 81.72 sqft Window, Closet, Vinyl Floor
Dining Room 11.88 x 9.48 112.62 sqft Large Window, Vinyl Floor
Kitchen 12.11 x 9.25 112.02 sqft Eat-in Kitchen, Combined w/Dining, Large Window
Living Room 19.95 x 11.42 227.83 sqft W/O To Yard, Large Window, Vinyl Floor
Primary Bedroom 15.72 x 10.6 166.63 sqft 3 Pc Bath, Walk-In Closet(s), Window
Prasath Selvarajah
Prasath Selvarajah
HOUSESIGMA INC.
Listed by VINOD KUMAR BANSAL, SRES, Broker
59 days on site
Listing Broker
LPT REALTY
Courtesy
LPT REALTY
Listed Date
9/22/2026

Courtesy of PropTx MLS® / LPT REALTY

Similar homes for sale in Oshawa

Explore Oshawa

Copyright 2026 All rights reserved. PropTx MLS® assumes no responsibility for the accuracy of any information shown. The information provided herein must only be used by consumers that have a bona fide interest in the purchase, sale or lease of real estate and may not be used for any commercial purpose or any other purpose.
Powered by AgentLocator







