
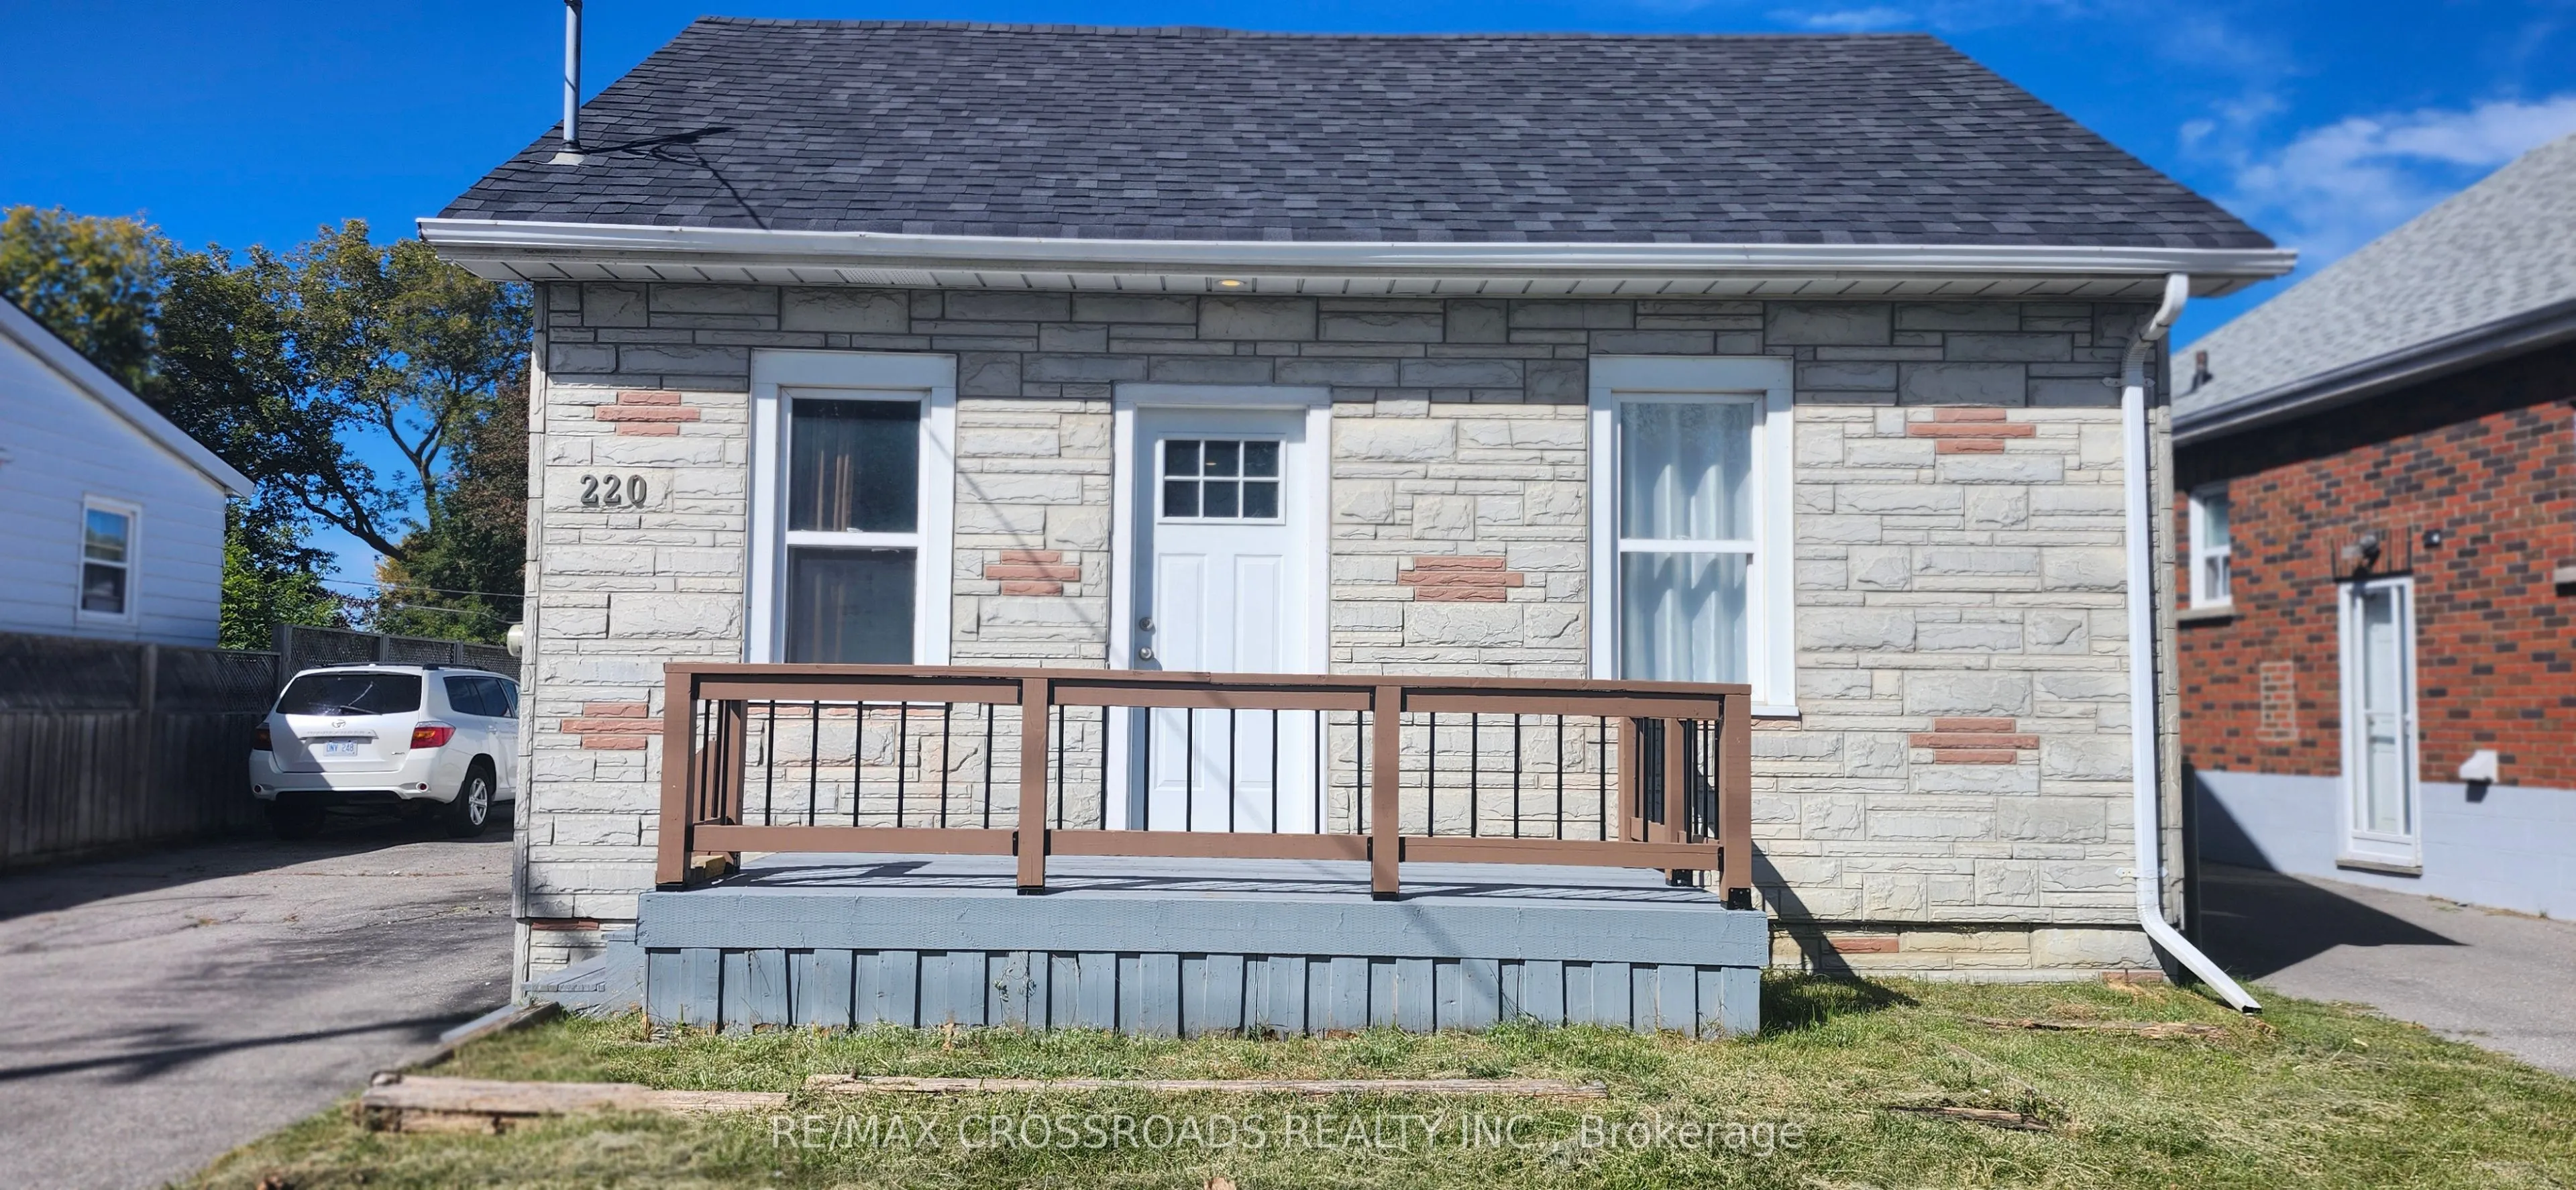
220 Mcnaughton Avenue, Oshawa
1 / 26
For Sale
$699,998
4+1 bd · 3 ba · 1,100–1,500 sq ft

220 Mcnaughton Avenue, Oshawa L1H 3B6

MLS®# E13815082

Est. mortgage
$2,656/mo
Property taxes $4,833/yr

About This Home

Property Type
House, Detached, Bungalow
Parking
Detached 1 garage, 5 parking
MLS #
E13815082
Size
1100-1500 sqft
Basement
Finished
Listed on
2026-09-22
Lot size
50 x 137.42
Tax
$4,833 /yr
Days on Market
59
Exceptional (Live +Income) Property in Prime Oshawa Location - Walk to the Upcoming GO Station! A rare opportunity to own a versatile 2-unit main-floor home offering exceptional value, impressive income potential and an outstanding location. Situated on a premium 50-ft lot, this property offers flexibility that is increasingly difficult to find. The thoughtfully designed main level features two separate living accommodations, providing an excellent opportunity for an owner-occupier to live in one area while generating rental income from the other. Adding even more flexibility is the finished basement area with its own kitchen, bedroom + den, full bathroom and laundry facilities, offering valuable additional space for in-laws or other permitted uses. Subject to applicable municipal requirements and approvals to be received by the buyer. Extra storage space in furnace room. Detached open garage provides excellent additional parking, storage or workshop potential. The extra-wide private driveway accommodates 5 vehicles, offering exceptional convenience for homeowners, tenants and investors alike. Location is everything - Enjoy easy access to the upcoming GO station, Highway 401, shopping plazas, restaurants, schools, parks and everyday amenities. The combination of transit accessibility, a premium lot, multiple living accommodations and additional basement space makes this property particularly appealing to both homeowners and investors. Don't miss the opportunity to make this exceptional Oshawa property your next home or investment! Upgraded roof shingles in 2023; owned water heater tank; sewer backflow valve installed in 2024. No rental water heater or any equipment to waste your money.

Property Details

Full Property Details

Interior

Bedrooms
4
Bedrooms Plus
1
Total Bedrooms
5
Washrooms
3
Square Footage
1100-1500 sqft
Basement
Finished
Heating Source
Gas
Heating Fuel
Forced Air
Air Conditioning
Central Air
Family Room
No
Kitchens
2
Kitchens Plus
1
Total Kitchens
3
Fireplace Features
No

Exterior

Depth
137.42
Front
50.0
Lot Size
50 x 137.42 ft
Pool
None
Parking Spaces
5
Total Parking Spaces
6.00
Parking Description
Detached
Garage Spaces
1

Building Description

Style
Bungalow
Home Type
House
Subtype
Detached
Property Orientation
North
Exterior Finish
Brick Front,Aluminum Siding
Sewers
Sewer
Water Supply
Municipal
Possession Date
No Data

Community

Community
Central

Taxes & Fees

Taxes
$4,833 /yr
Tax Year
2025
Occupancy
Vacant

Room Types

Room Dimensions Area Description
Bedroom 10.53 x 9.51 100.14 sqft Laminate, Large Window
Bedroom 11.52 x 10.37 119.46 sqft Laminate, Window
Bedroom 12.5 x 7.74 96.75 sqft Laminate, Window
Bedroom 2 10.37 x 10.17 105.46 sqft Laminate, Window
Bedroom 3 10.99 x 7.25 79.68 sqft Laminate, Window
Den 8.27 x 6.73 55.66 sqft Laminate
Den 9.19 x 4.53 41.63 sqft Laminate
Furnace Room 26.38 x 10.01 264.06 sqft Concrete Floor
Kitchen 12.24 x 11.25 137.7 sqft Laminate, Window, Overlooks Frontyard
Kitchen 12.4 x 9.91 122.88 sqft Laminate, Window
Kitchen 16.9 x 11.61 196.21 sqft Laminate, Large Window
Living Room 11.15 x 10.56 117.74 sqft Laminate, Large Window, Overlooks Frontyard
Prasath Selvarajah
Prasath Selvarajah
HOUSESIGMA INC.
Listed by DHARMENDRA DHOLAKIYA, Broker
59 days on site
Listing Broker
RE/MAX CROSSROADS REALTY INC.
Courtesy
RE/MAX CROSSROADS REALTY INC.
Listed Date
9/22/2026

Courtesy of PropTx MLS® / RE/MAX CROSSROADS REALTY INC.

Similar homes for sale in Oshawa

Explore Oshawa

Copyright 2026 All rights reserved. PropTx MLS® assumes no responsibility for the accuracy of any information shown. The information provided herein must only be used by consumers that have a bona fide interest in the purchase, sale or lease of real estate and may not be used for any commercial purpose or any other purpose.
Powered by AgentLocator






