
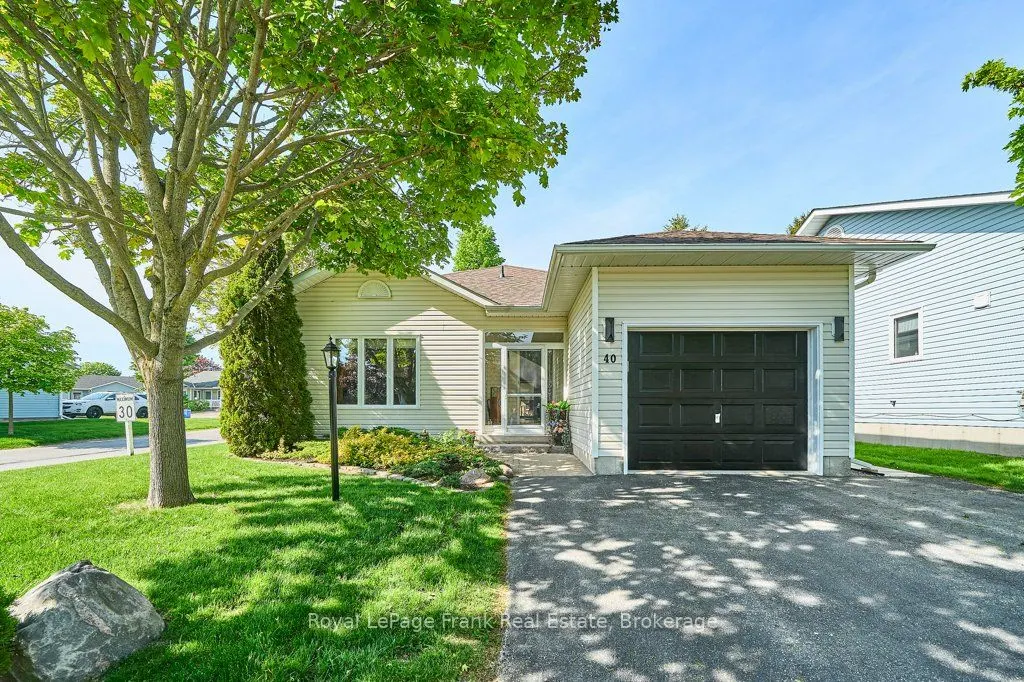
40 Niagara Trail, Clarington
1 / 25
For Sale
$695,000
2 bd · 2 ba · 1,100–1,500 sq ft

40 Niagara Trail, Clarington L1B 1L6

MLS®# E13812796

Est. mortgage
$2,637/mo
Property taxes $2,463.79/yr

About This Home

Property Type
House, Detached, Bungalow
Parking
Attached 1 garage, 2 parking
MLS #
E13812796
Size
1100-1500 sqft
Basement
Crawl Space
Listed on
2026-09-22
Lot size
0 x 0.0
Tax
$2,463.79 /yr
Days on Market
59
Welcome to Wilmot Creek and life by the lake! Nestled along the shores of Lake Ontario, this sought-after adult lifestyle community of Wilmot Creek offers comfortable, low-maintenance living in a vibrant community setting. This 2-bedroom, 2-bathroom bungalow features updated windows, vinyl flooring and modern bathrooms. Step inside to a bright and spacious open concept living area, thoughtfully designed for both everyday comfort and entertaining. A separate laundry room and pantry with garage access adds everyday functionality, while the crawl space provides additional storage. Outside, you can relax or entertain in your gazebo and hot tub this summer. Plus, the enclosed front porch, garage and parking for three vehicles offers everyday convenience. Residents enjoy driveway and road snow removal, along with access to resort-style amenities including a 9-hole golf course, recreation centre, tennis and pickleball courts, lawn bowling, horseshoes, pools, gym, sauna, and more.

Property Details

Full Property Details

Interior

Bedrooms
2
Total Bedrooms
2
Washrooms
2
Square Footage
1100-1500 sqft
Basement
Crawl Space
Heating Source
Gas
Heating Fuel
Forced Air
Air Conditioning
Central Air
Family Room
No
Kitchens
1
Total Kitchens
1
Fireplace Features
No

Exterior

Depth
0.0
Front
0.0
Lot Size
0 x 0.0 ft
Pool
None
Parking Spaces
2
Total Parking Spaces
3.00
Parking Description
Attached
Garage Spaces
1

Building Description

Style
Bungalow
Home Type
House
Subtype
Detached
Property Orientation
South
Exterior Finish
Vinyl Siding
Sewers
Sewer
Water Supply
Municipal
Possession Date
12/1/2026

Community

Community
Newcastle

Taxes & Fees

Taxes
$2,463.79 /yr
Tax Year
2025
Occupancy
Owner

Other

Virtual Tour Link

Room Types

Room Dimensions Area Description
Bedroom 11.12 x 9.94 110.53 sqft Vinyl Floor, Window, Closet
Dining Room 10.93 x 6.46 70.61 sqft Combined w/Living, Vinyl Floor
Kitchen 11.45 x 8.46 96.87 sqft Stainless Steel Appl, Window, Vinyl Floor
Living Room 21.78 x 13.98 304.48 sqft Combined w/Dining, Vinyl Floor, Sliding Doors
Primary Bedroom 11.29 x 20.47 231.11 sqft 3 Pc Ensuite, Vinyl Floor, Double Closet
Prasath Selvarajah
Prasath Selvarajah
HOUSESIGMA INC.
Listed by Kevin Thompson, Salesperson
59 days on site
Listing Broker
Royal LePage Frank Real Estate
Courtesy
Royal LePage Frank Real Estate
Listed Date
9/22/2026

Courtesy of PropTx MLS® / Royal LePage Frank Real Estate

Similar homes for sale in Clarington

Explore Clarington

Copyright 2026 All rights reserved. PropTx MLS® assumes no responsibility for the accuracy of any information shown. The information provided herein must only be used by consumers that have a bona fide interest in the purchase, sale or lease of real estate and may not be used for any commercial purpose or any other purpose.
Powered by AgentLocator






