
3142 Maple Grove Road, Clarington
1 / 42
For Sale
$1,799,000
3 bd · 3 ba · 2,000–2,500 sq ft

3142 Maple Grove Road, Clarington L1C 6M7

MLS®# E13812632

Est. mortgage
$6,825/mo
Property taxes $7,933/yr

About This Home

Property Type
House, Detached, 1 1/2 Storey
Parking
None 0 garage, 12 parking
MLS #
E13812632
Size
2000-2500 sqft
Basement
Half
Listed on
2026-09-22
Lot size
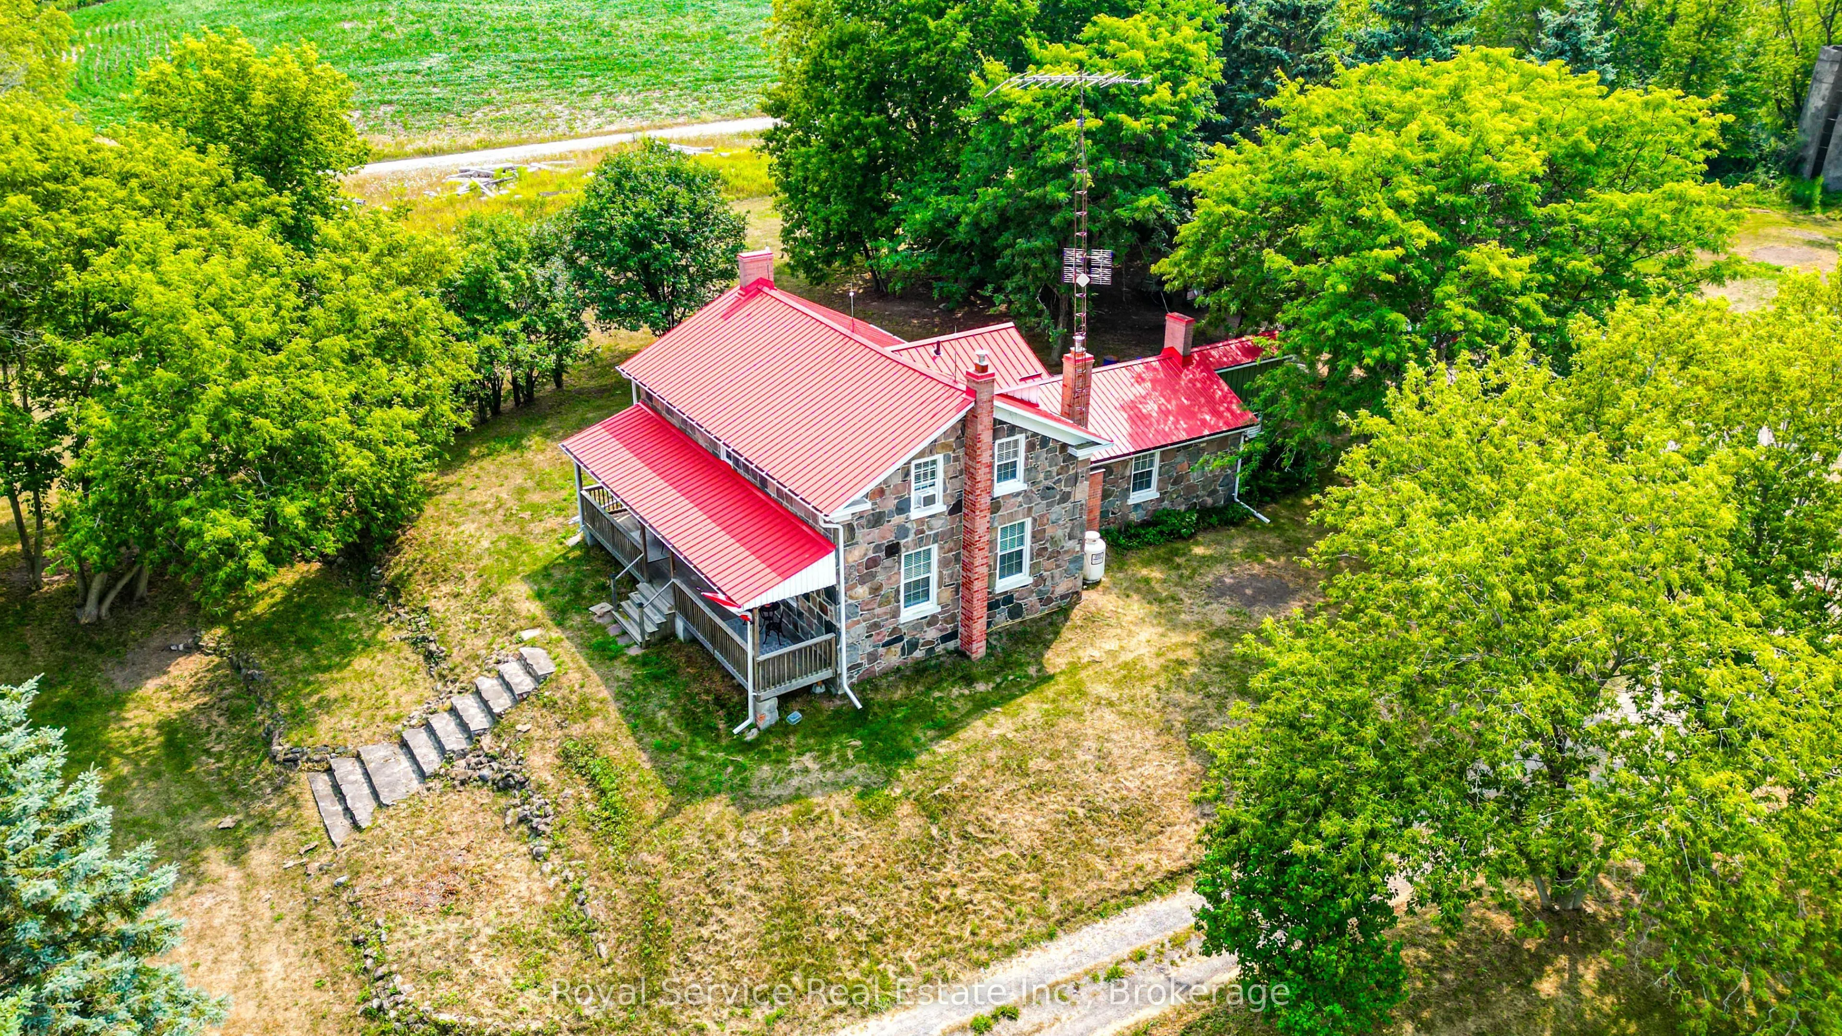
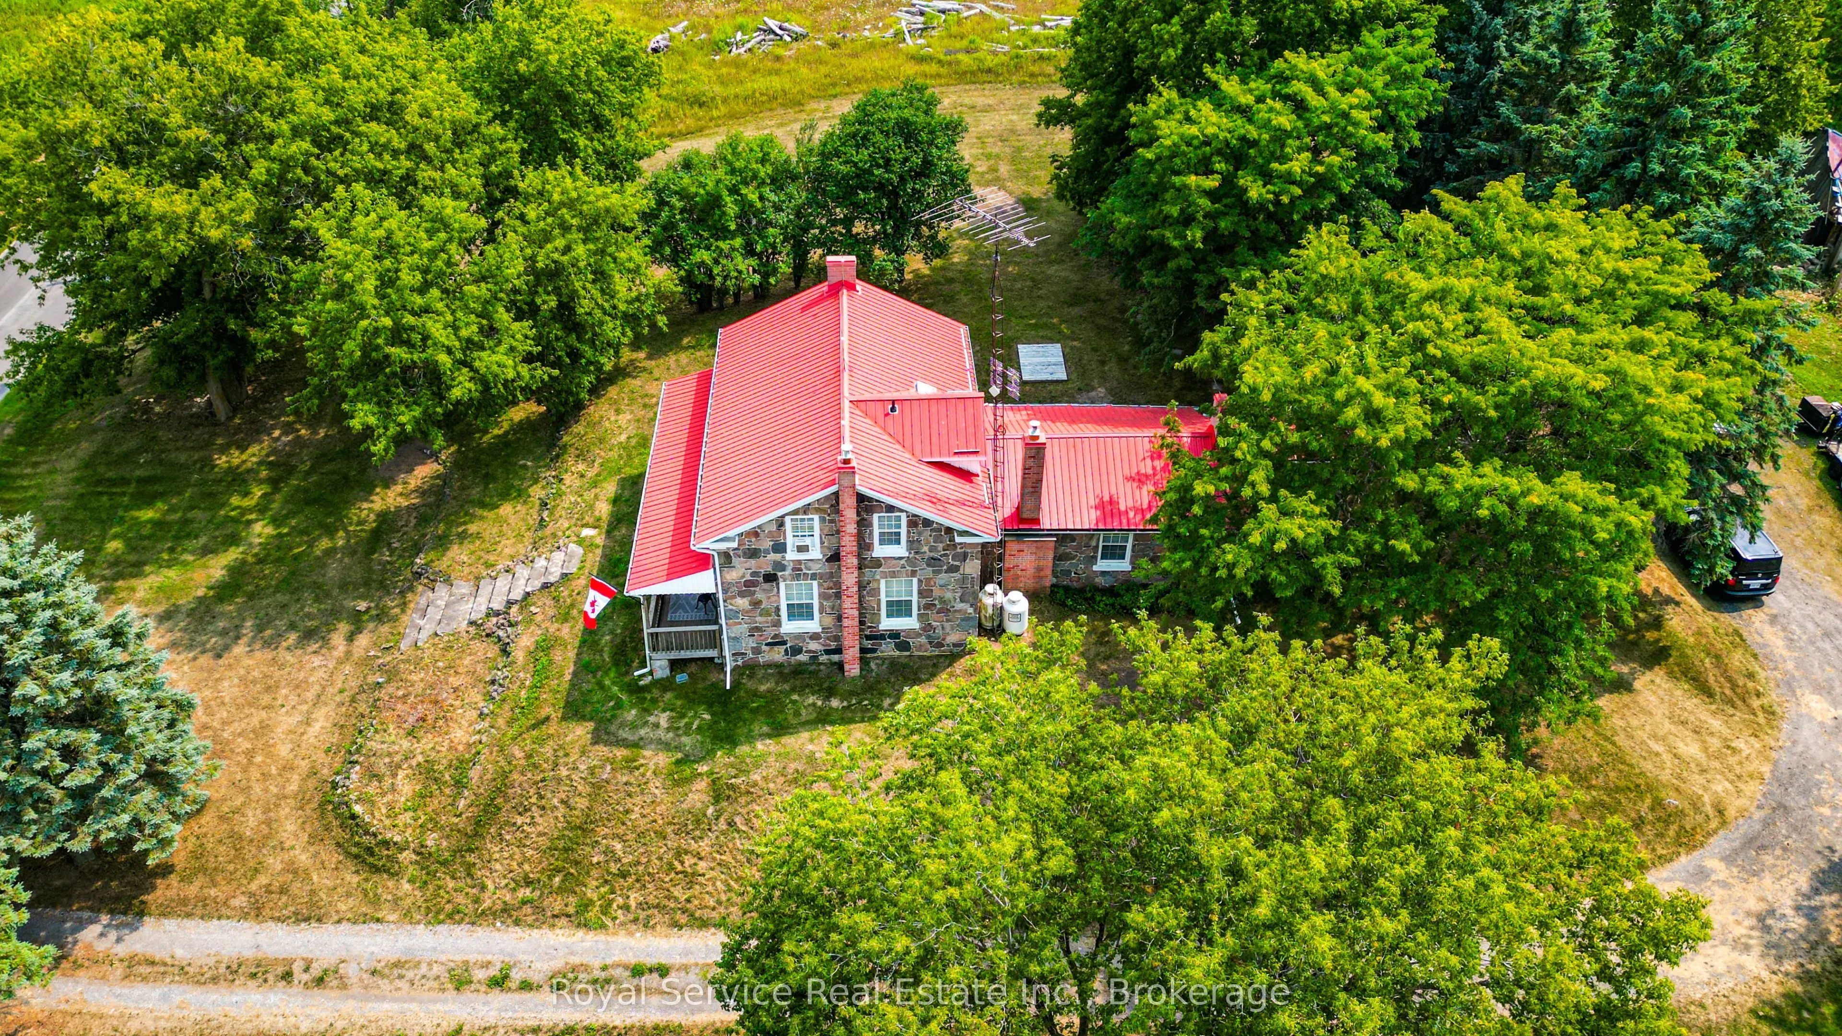
330 x 1325.89
Tax
$7,933 /yr
Days on Market
59
Approximate Age
100+
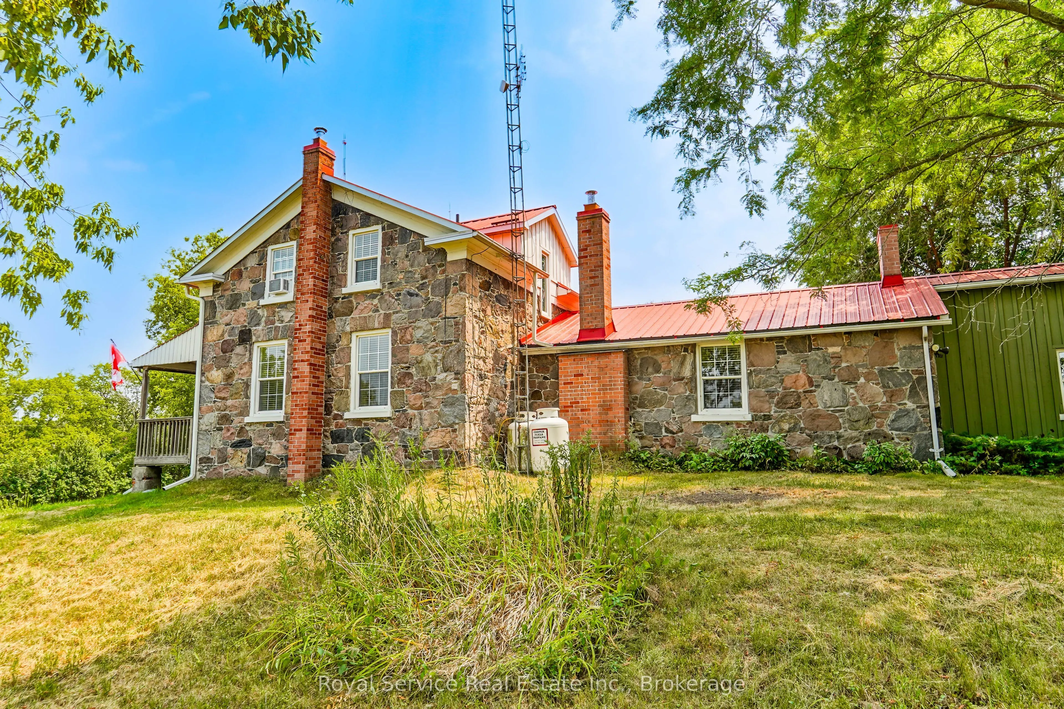
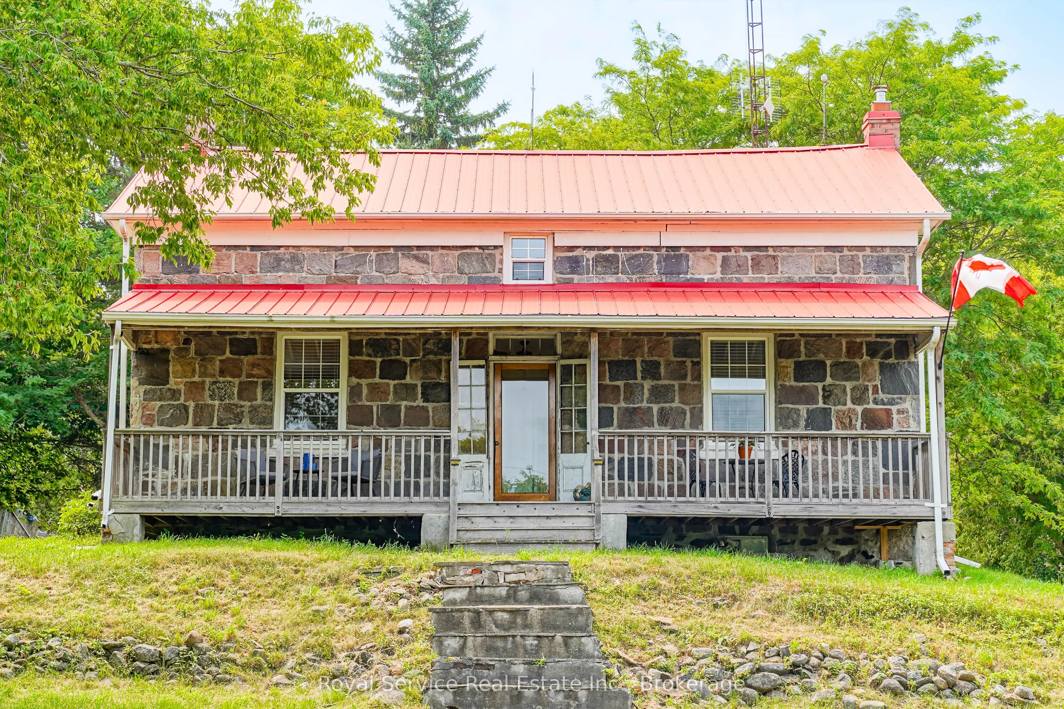
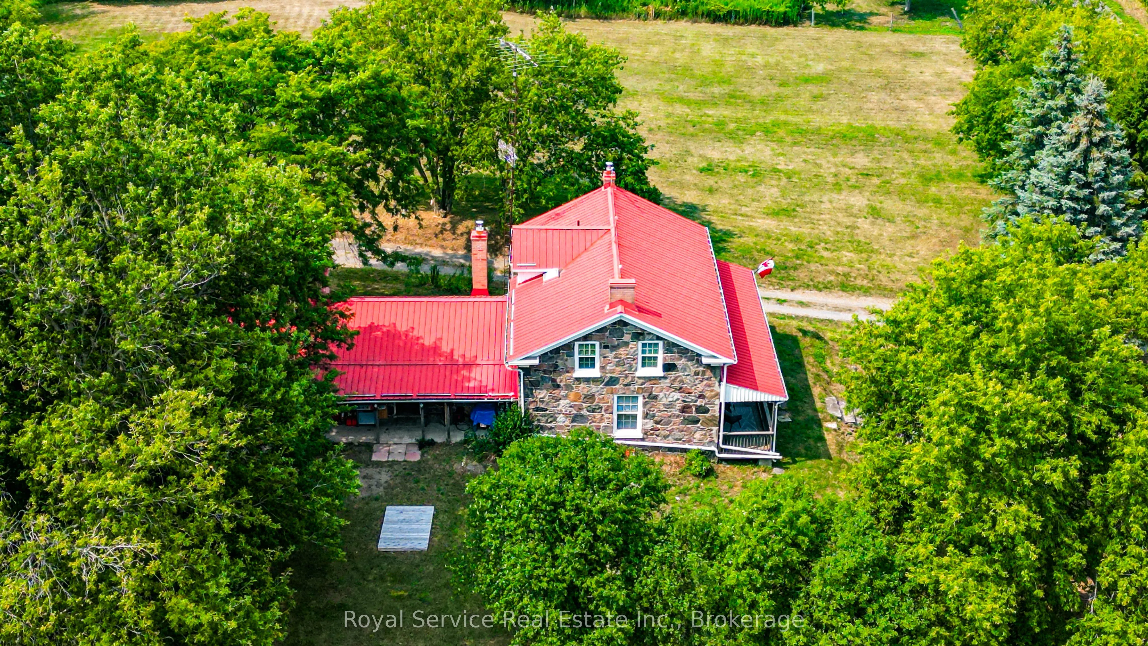
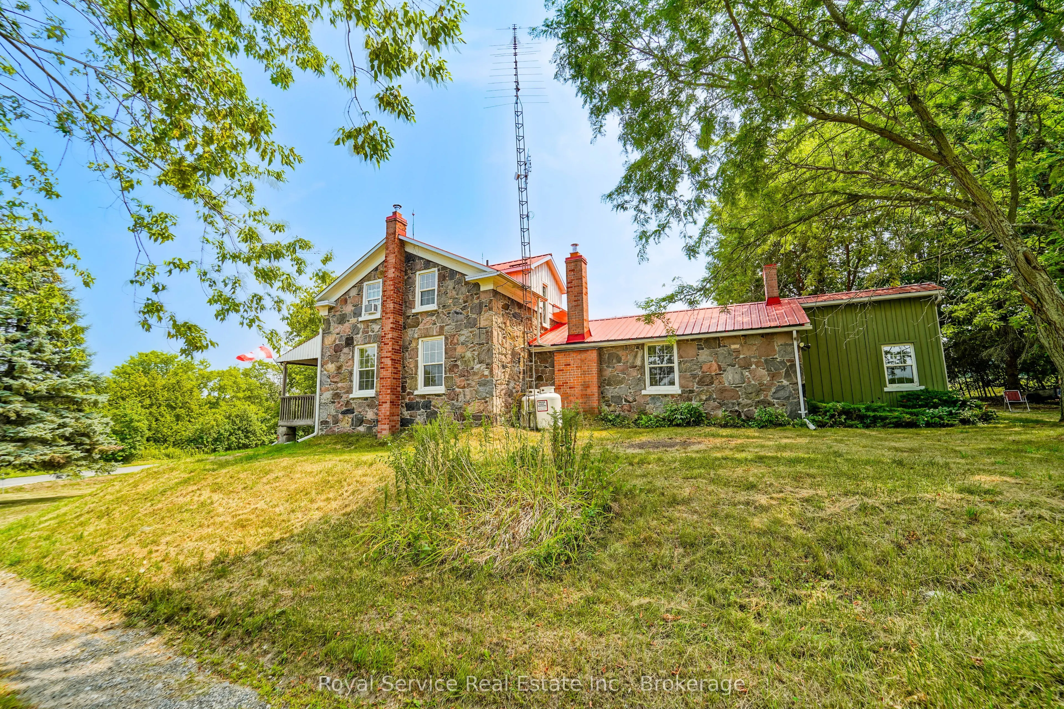
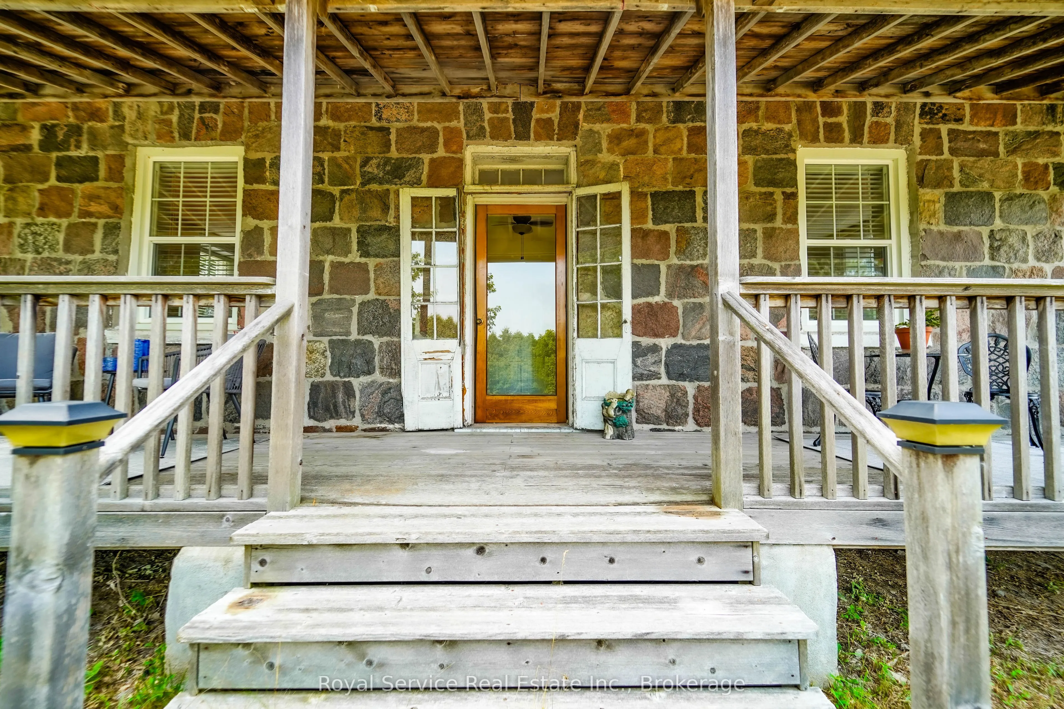
Historic Circa 1860 Fieldstone Farm House. Extremely RARE Find! Serene & Stellar 10.04 Acre Lot in the Highly Sought After Community of Maple Grove. Live a Quiet Country Life with Convenient Urban Amenities of Clarington & Historic Bowmanville Just Minutes Away. 5 Mins To All Amenities, 7 minutes to 418 Link and under 10 minutes to the 401 or 407. 3 Bedrooms, 3 Bathrooms, Country Kitchen Boasting Wood Burning Fireplace. Main Floor Features Large Living Room, Separate Dining Room, Den And Laundry Room With Extra Storage. Back Door Entrance To Mud Room With 2 Piece Powder Room. Utilize Barn & Out Buildings to Start Your Own Hobby Farm, or Let Your Imagination Run Wild to Create Your Own Personal Family Paradise. Must Be Seen to be Appreciated!

Property Details

Full Property Details

Interior

Bedrooms
3
Total Bedrooms
3
Washrooms
3
Square Footage
2000-2500 sqft
Basement
Half
Heating Source
Propane
Heating Fuel
Forced Air
Air Conditioning
None
Family Room
No
Kitchens
1
Total Kitchens
1
Fireplace Features
Yes

Exterior

Depth
1325.89
Front
329.94
Acreage
10-24.99
Lot Size
330 x 1325.89 ft
Pool
None
Parking Spaces
12
Total Parking Spaces
12.00
Parking Description
None
Garage Spaces
0

Building Description

Style
1 1/2 Storey
Home Type
House
Subtype
Detached
Year Built
100+
Property Orientation
West
Exterior Finish
Stone
Sewers
Septic
Water Supply
Well
Possession Date
No Data

Community

Community
Rural Clarington

Taxes & Fees

Taxes
$7,933 /yr
Tax Year
2026
Occupancy
Owner

Room Types

Room Dimensions Area Description
Bedroom 2 13.35 x 8.53 113.88 sqft Hardwood Floor, 2 Pc Ensuite, Closet
Bedroom 3 9.88 x 9.65 95.34 sqft Hardwood Floor, Closet, South View
Dining Room 11.84 x 9.74 115.32 sqft Hardwood Floor, North View, French Doors
Kitchen 25.26 x 13.78 348.08 sqft Hardwood Floor, Country Kitchen, Breakfast Area
Living Room 16.9 x 12.93 218.52 sqft Hardwood Floor, East View, South View
Office 12.76 x 9.74 124.28 sqft Hardwood Floor, North View, French Doors
Primary Bedroom 20.01 x 11.52 230.52 sqft Hardwood Floor, North View, Window
Prasath Selvarajah
Prasath Selvarajah
HOUSESIGMA INC.
Listed by Brian Treen, Salesperson
59 days on site
Listing Broker
Royal Service Real Estate Inc.
Courtesy
Royal Service Real Estate Inc.
Listed Date
9/22/2026

Courtesy of PropTx MLS® / Royal Service Real Estate Inc.

Similar homes for sale in Clarington

Explore Clarington

Copyright 2026 All rights reserved. PropTx MLS® assumes no responsibility for the accuracy of any information shown. The information provided herein must only be used by consumers that have a bona fide interest in the purchase, sale or lease of real estate and may not be used for any commercial purpose or any other purpose.
Powered by AgentLocator






