
14 Liberty Place, Clarington
1 / 30
For Sale
$579,900
3 bd · 2 ba · 700–1,100 sq ft

14 Liberty Place, Clarington L1C 1W6

MLS®# E13812458

Est. mortgage
$2,200/mo
Property taxes $3,126/yr

About This Home

Property Type
House, Semi-Detached, 2-Storey
Parking
Detached 1 garage, 2 parking
MLS #
E13812458
Size
700-1100 sqft
Basement
Partially Finished
Listed on
2026-09-21
Lot size
38 x 71.24
Tax
$3,126 /yr
Days on Market
60
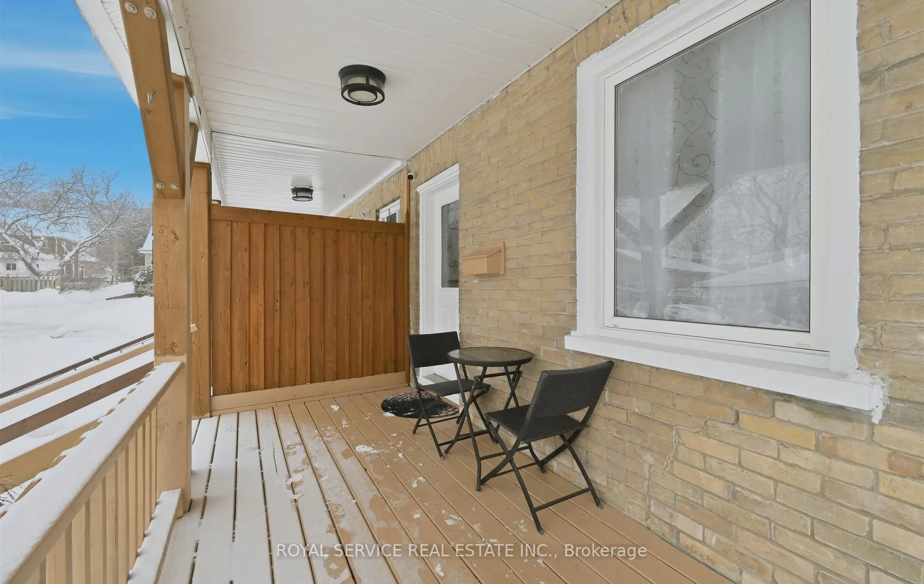
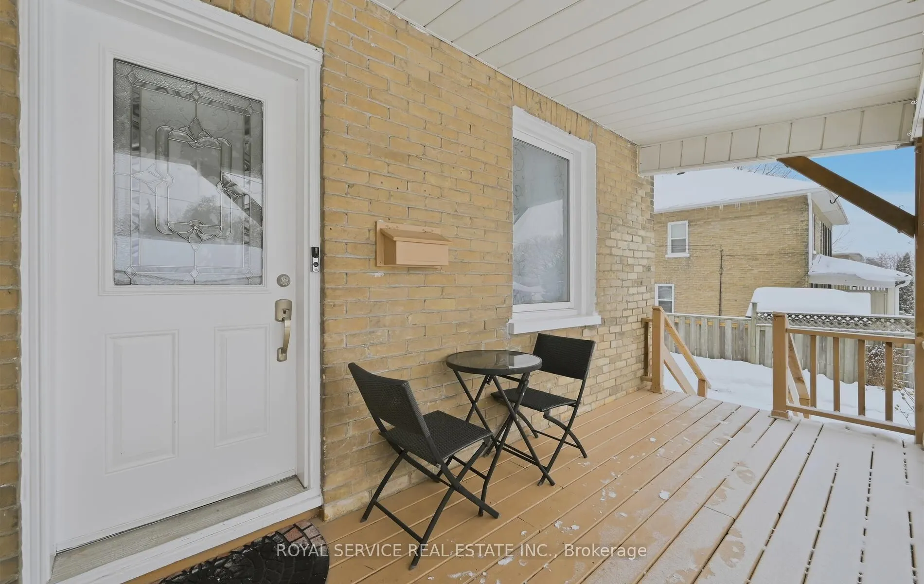
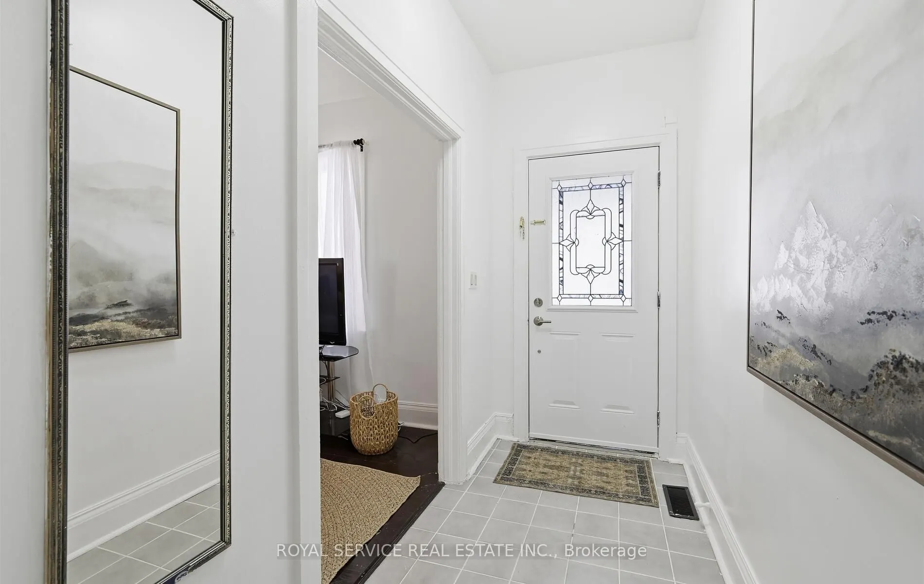
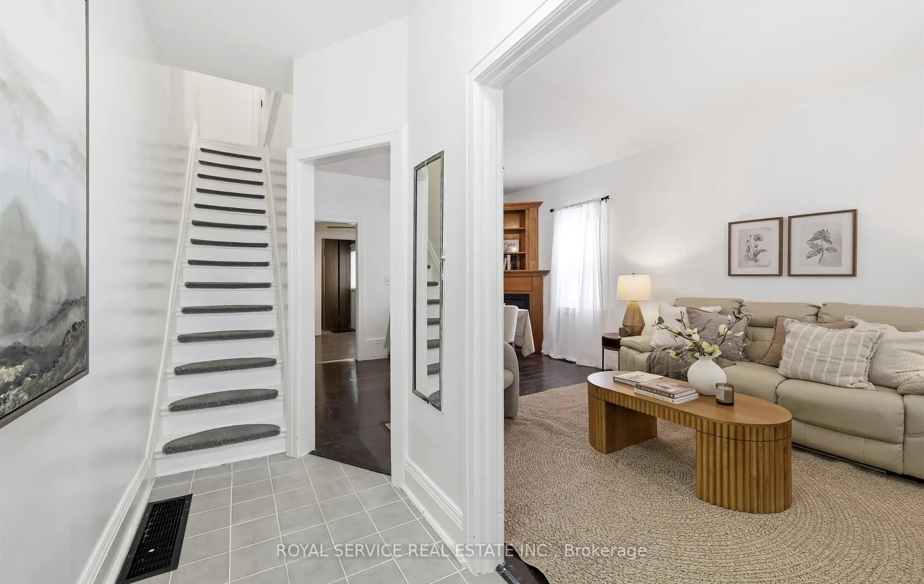
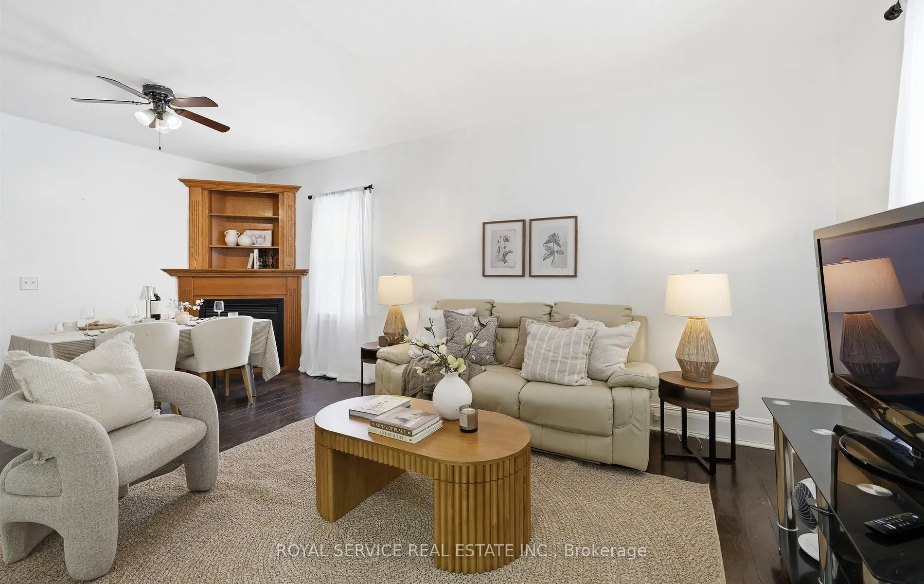
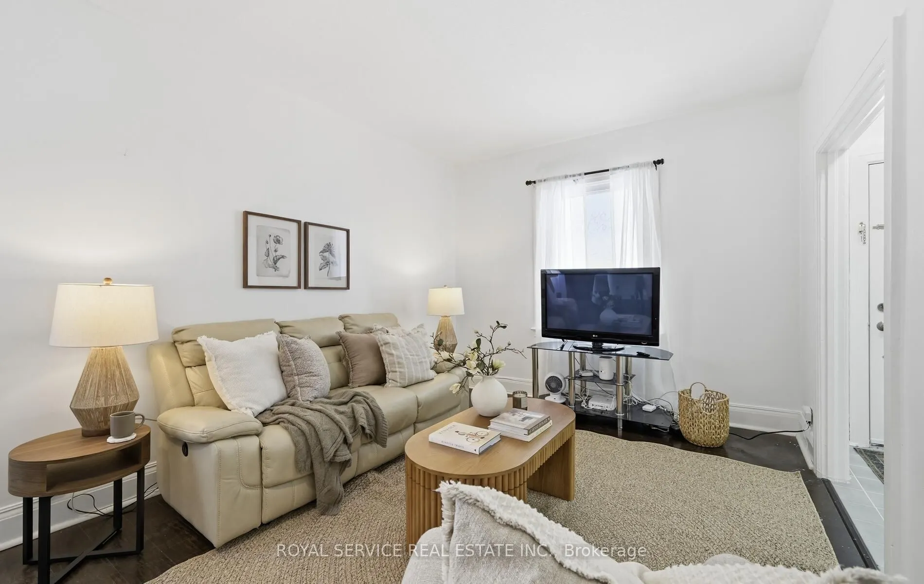
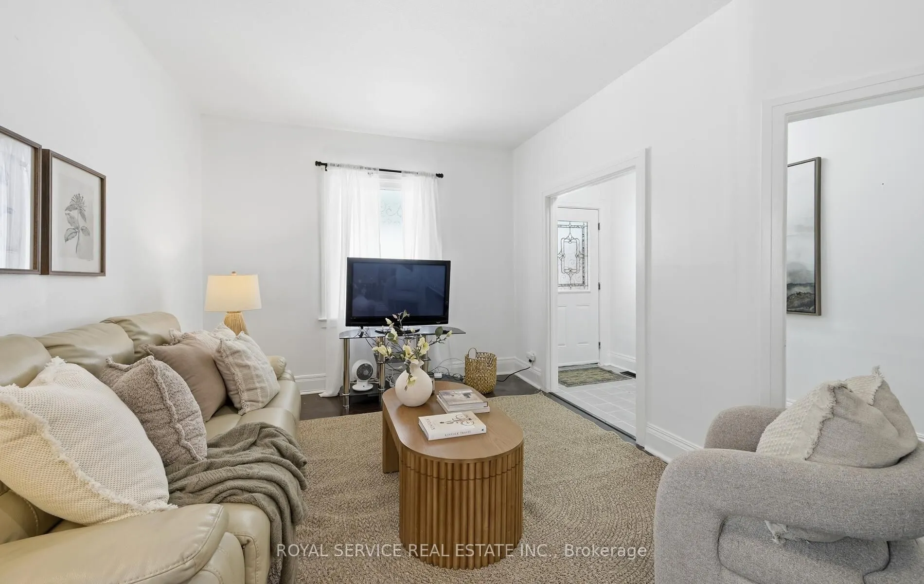
Discover the perfect blend of comfort, convenience, and community at 14 Liberty Place. Tucked away on a quiet crescent in the heart of Bowmanville, this charming home offers an ideal setting for families, first-time buyers, or those looking to downsize without compromise. Enjoy the ease of walking to Bowmanville High School, downtown shops, public transit, and local amenities, with additional schools nearby and quick access to Highways 401, 407, and 412-making commuting a breeze. This home welcomes you with a covered front porch, ideal for morning coffee or evening relaxation. A detached garage and private driveway provide ample parking, while the fully fenced backyard, complete with a spacious deck, is perfect for entertaining, family gatherings, or summer barbecues. Inside, the open-concept main floor offers a functional and inviting layout with combined living and dining spaces and a generously sized kitchen. The upper level features three comfortable bedrooms and a four-piece bathroom. Hardwood and laminate flooring throughout add style and durability for everyday living. A wonderful opportunity to own a well-located home in a sought-after neighborhood-book your private showing today before it's gone!

Property Details

Full Property Details

Interior

Bedrooms
3
Total Bedrooms
3
Washrooms
2
Square Footage
700-1100 sqft
Basement
Partially Finished
Heating Source
Gas
Heating Fuel
Forced Air
Air Conditioning
Window Unit(s)
Family Room
No
Kitchens
1
Total Kitchens
1
Fireplace Features
No

Exterior

Depth
71.24
Front
37.97
Driveway
Private
Lot Size
38 x 71.24 ft
Pool
None
Parking Spaces
2
Total Parking Spaces
3.00
Parking Description
Detached
Garage Spaces
1
Zoning
Residential

Building Description

Style
2-Storey
Home Type
House
Subtype
Semi-Detached
Property Orientation
North
Exterior Finish
Brick
Sewers
Sewer
Water Supply
Municipal
Possession Date
10/22/2026

Community

Community
Bowmanville

Taxes & Fees

Taxes
$3,126 /yr
Tax Year
2026
Occupancy
Owner

Other

Virtual Tour Link

Room Types

Room Dimensions Area Description
Bedroom 2 9.22 x 9.58 88.33 sqft Hardwood Floor, Large Window
Bedroom 3 9.35 x 9.81 91.72 sqft Hardwood Floor, Large Window
Dining Room 10.73 x 20.64 221.47 sqft Combined w/Living, Laminate
Kitchen 15.26 x 8.43 128.64 sqft Backsplash, Stainless Steel Appl
Laundry 5.94 x 4.46 26.49 sqft -
Living Room 10.73 x 20.64 221.47 sqft Combined w/Dining, Laminate
Mud Room 8.27 x 9.91 81.96 sqft Tile Floor, Walk-Out
Primary Bedroom 9.55 x 12.63 120.62 sqft Hardwood Floor, Double Closet
Recreation 9.94 x 8.99 89.36 sqft -
Prasath Selvarajah
Prasath Selvarajah
HOUSESIGMA INC.
Listed by Michael Watson, Broker
59 days on site
Listing Broker
Royal Service Real Estate Inc.
Courtesy
Royal Service Real Estate Inc.
Listed Date
9/21/2026

Courtesy of PropTx MLS® / Royal Service Real Estate Inc.

Similar homes for sale in Clarington

Explore Clarington

Copyright 2026 All rights reserved. PropTx MLS® assumes no responsibility for the accuracy of any information shown. The information provided herein must only be used by consumers that have a bona fide interest in the purchase, sale or lease of real estate and may not be used for any commercial purpose or any other purpose.
Powered by AgentLocator






