
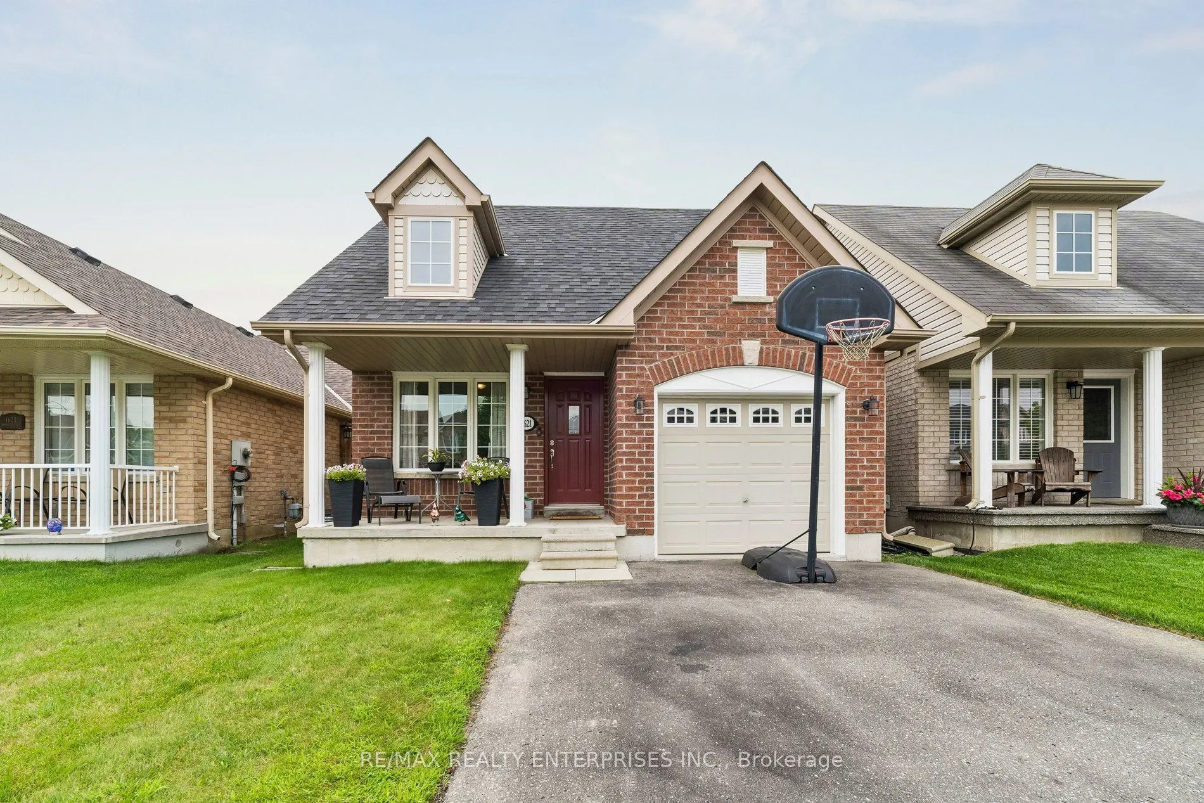
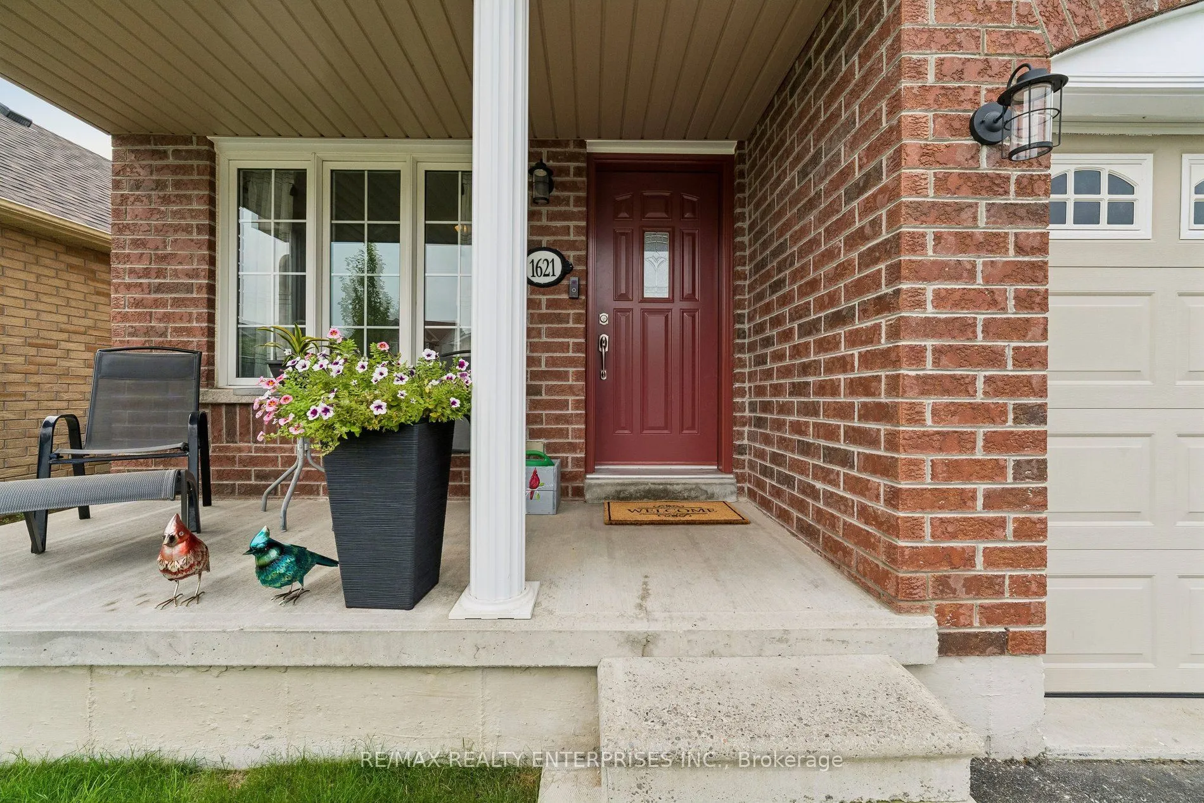
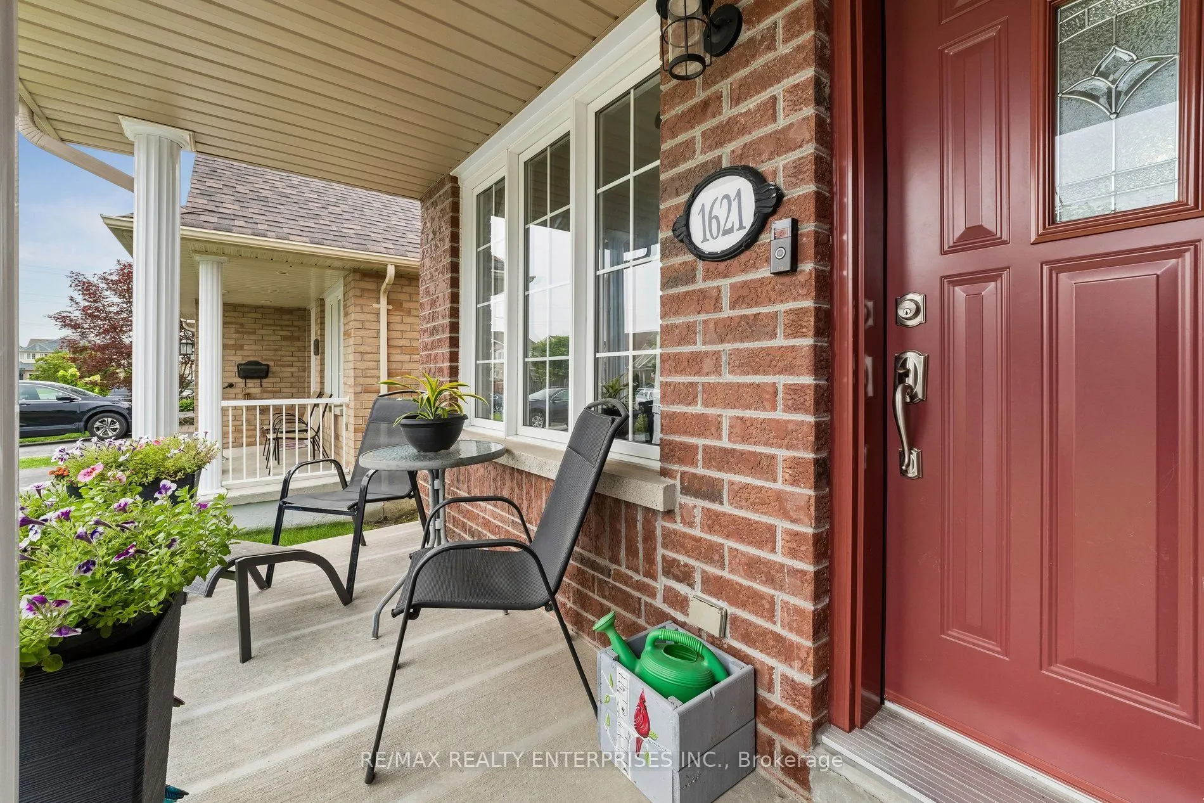
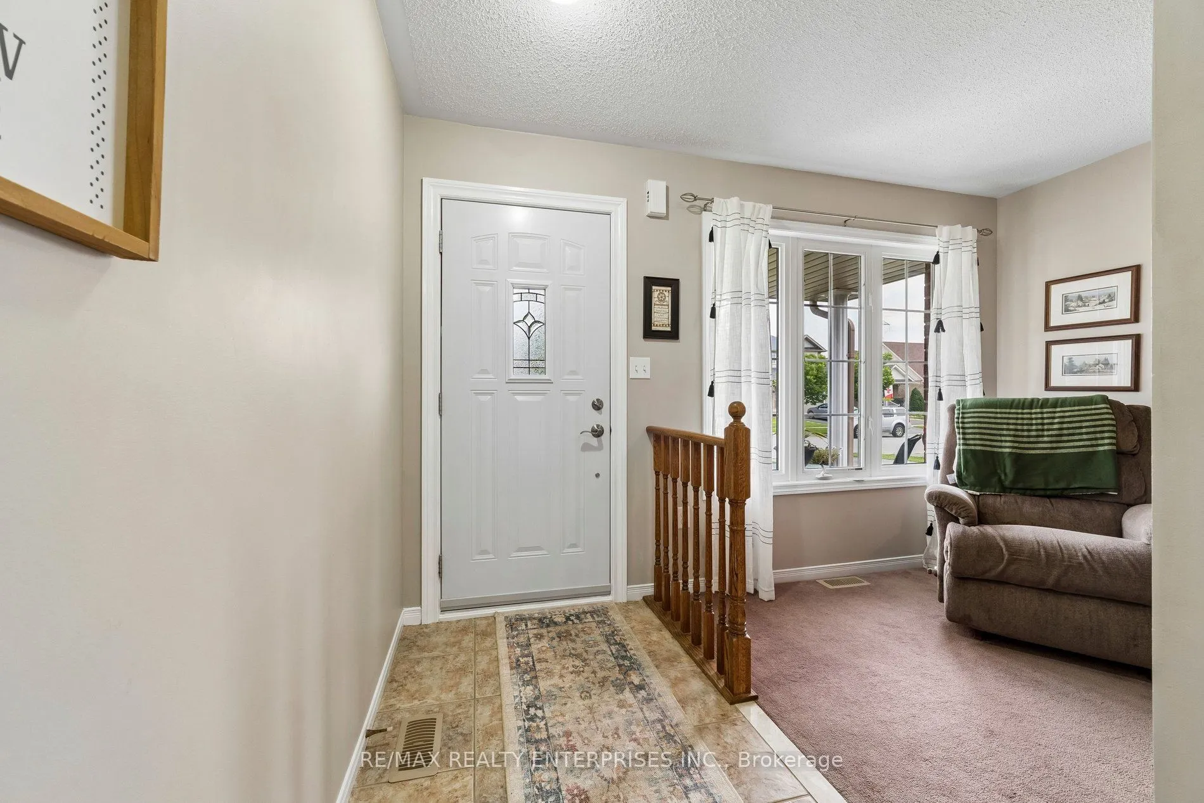
1621 Northfield Avenue, Oshawa
1 / 44
For Sale
$729,999
3+1 bd · 2 ba · 1,500–2,000 sq ft

1621 Northfield Avenue, Oshawa L1K 0K8

MLS®# E13810316

Est. mortgage
$2,769/mo
Property taxes $5,549.09/yr

About This Home

Property Type
House, Detached, Backsplit 4
Parking
Built-In 1 garage, 4 parking
MLS #
E13810316
Size
1500-2000 sqft
Basement
Unfinished
Listed on
2026-09-19
Lot size
30 x 105.08
Tax
$5,549.09 /yr
Days on Market
62
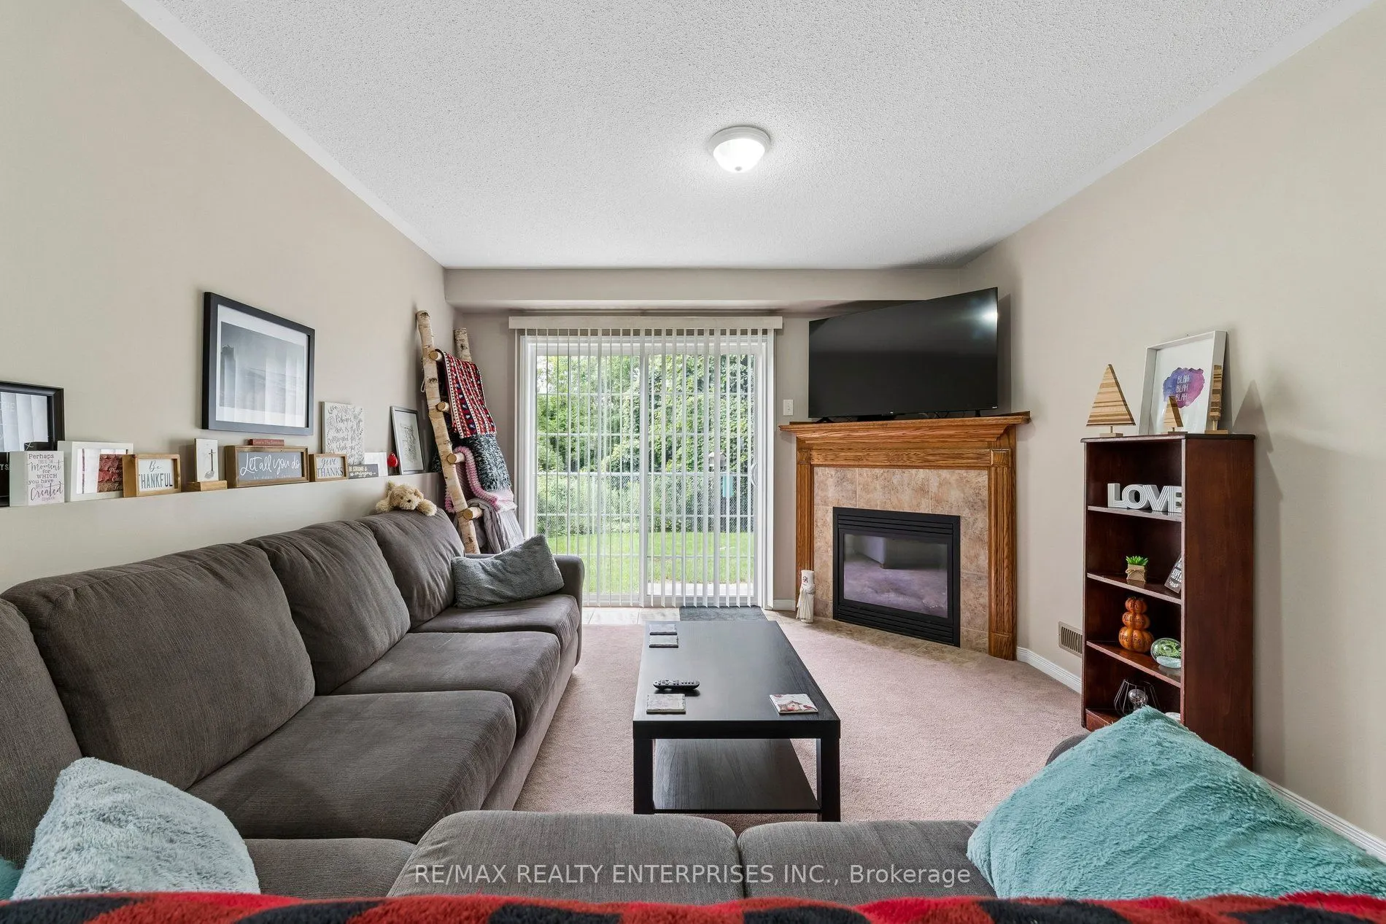
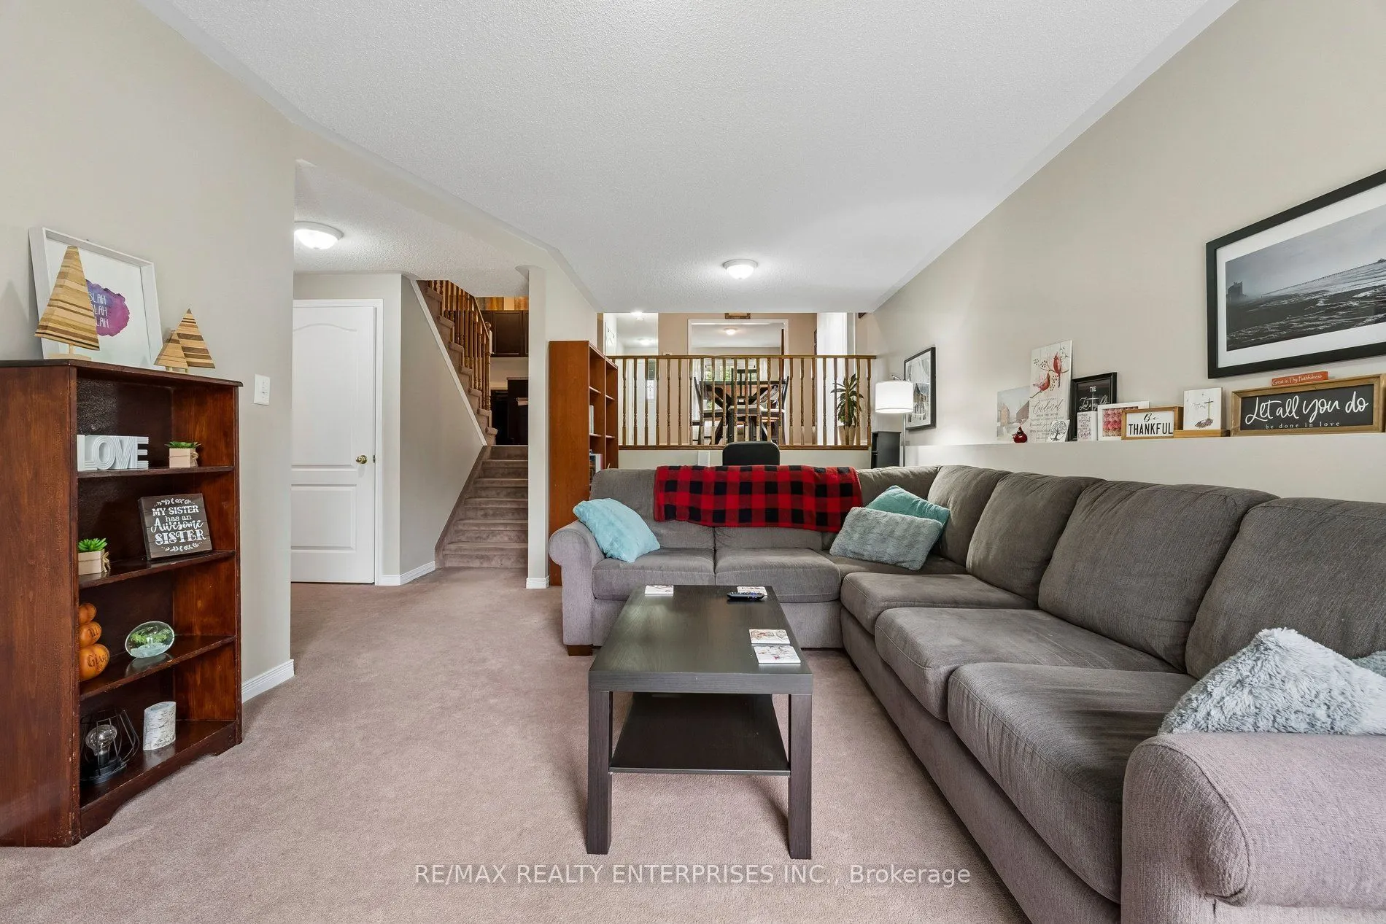
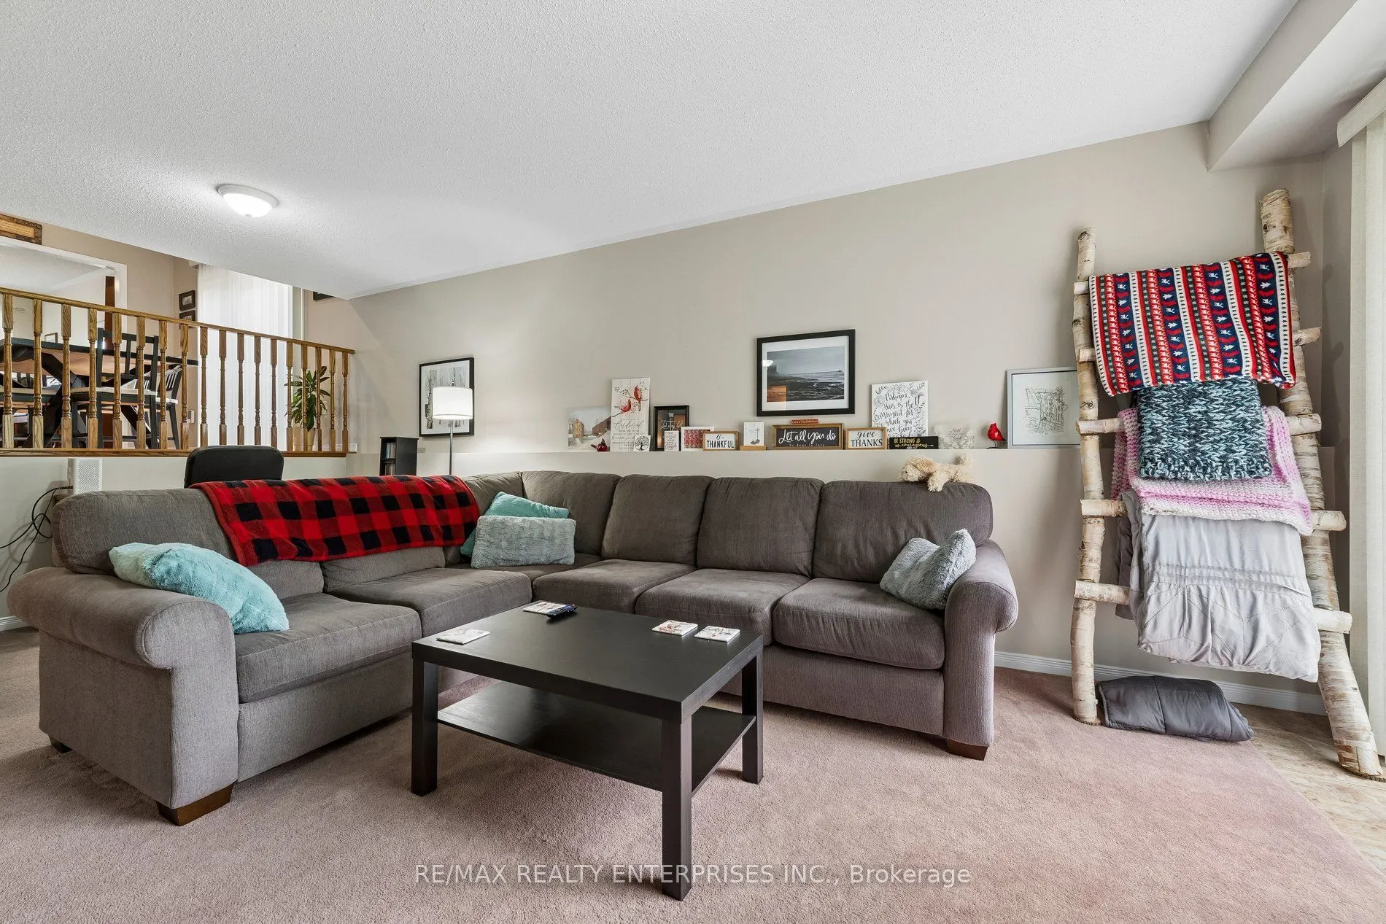
North Oshawa gem! Original owner from new! Eat off the floors clean! Stunning sun filled backyard view of nothing but forest, trees, and a creek setting! A tall chain link fence in the back to not obstruct the view! This tasteful ceramic kitchen is just beautiful with rich tones, a large, gorgeous vaulted ceiling, and more kitchen cupboards than you need! A hop and a skip to sporty Ritson fields, literally! Laundry on ground level! Lower bedroom currently used as an office which is also a perfect use of space. Roof shingles (2025), New rear patio (2020), Colonial doors throughout. Owner chose the 3rd bedroom option over the 2 bedroom from the builder. Walk to schools, public transportation around the corner, shopping near by. Cantina in basement. Enjoy this beautiful backyard with sun all day, and the oasis setting it brings!

Property Details

Full Property Details

Interior

Bedrooms
3
Bedrooms Plus
1
Total Bedrooms
4
Washrooms
2
Square Footage
1500-2000 sqft
Basement
Unfinished
Heating Source
Gas
Heating Fuel
Forced Air
Air Conditioning
Central Air
Family Room
Yes
Kitchens
1
Total Kitchens
1
Fireplace Features
Yes

Exterior

Depth
105.08
Front
29.55
Driveway
Private
Lot Size
30 x 105.08 ft
Pool
None
Parking Spaces
4
Total Parking Spaces
5.00
Parking Description
Built-In
Garage Spaces
1

Building Description

Style
Backsplit 4
Home Type
House
Subtype
Detached
Property Orientation
West
Exterior Finish
Brick
Sewers
Sewer
Water Supply
Municipal
Possession Date
No Data

Community

Community
Samac

Taxes & Fees

Taxes
$5,549.09 /yr
Tax Year
2025
Occupancy
Owner

Other

Virtual Tour Link

Room Types

Room Dimensions Area Description
Breakfast 12.11 x 11.15 135.03 sqft Vaulted Ceiling(s), Ceramic Floor, Overlooks Living
Prasath Selvarajah
Prasath Selvarajah
HOUSESIGMA INC.
Listed by JEFFREY KOSTICK, Broker
60 days on site
Listing Broker
RE/MAX REALTY ENTERPRISES INC.
Courtesy
RE/MAX REALTY ENTERPRISES INC.
Listed Date
9/19/2026

Courtesy of PropTx MLS® / RE/MAX REALTY ENTERPRISES INC.

Similar homes for sale in Oshawa

Explore Oshawa

Copyright 2026 All rights reserved. PropTx MLS® assumes no responsibility for the accuracy of any information shown. The information provided herein must only be used by consumers that have a bona fide interest in the purchase, sale or lease of real estate and may not be used for any commercial purpose or any other purpose.
Powered by AgentLocator






