
MLS®# E13810026
| Room | Dimensions | Area | Description |
|---|---|---|---|
| Bedroom 2 | 12.96 x 9.28 | 120.27 sqft | - |
| Bedroom 3 | 10.79 x 9.51 | 102.61 sqft | - |
| Bedroom 4 | 10.79 x 11.68 | 126.03 sqft | - |
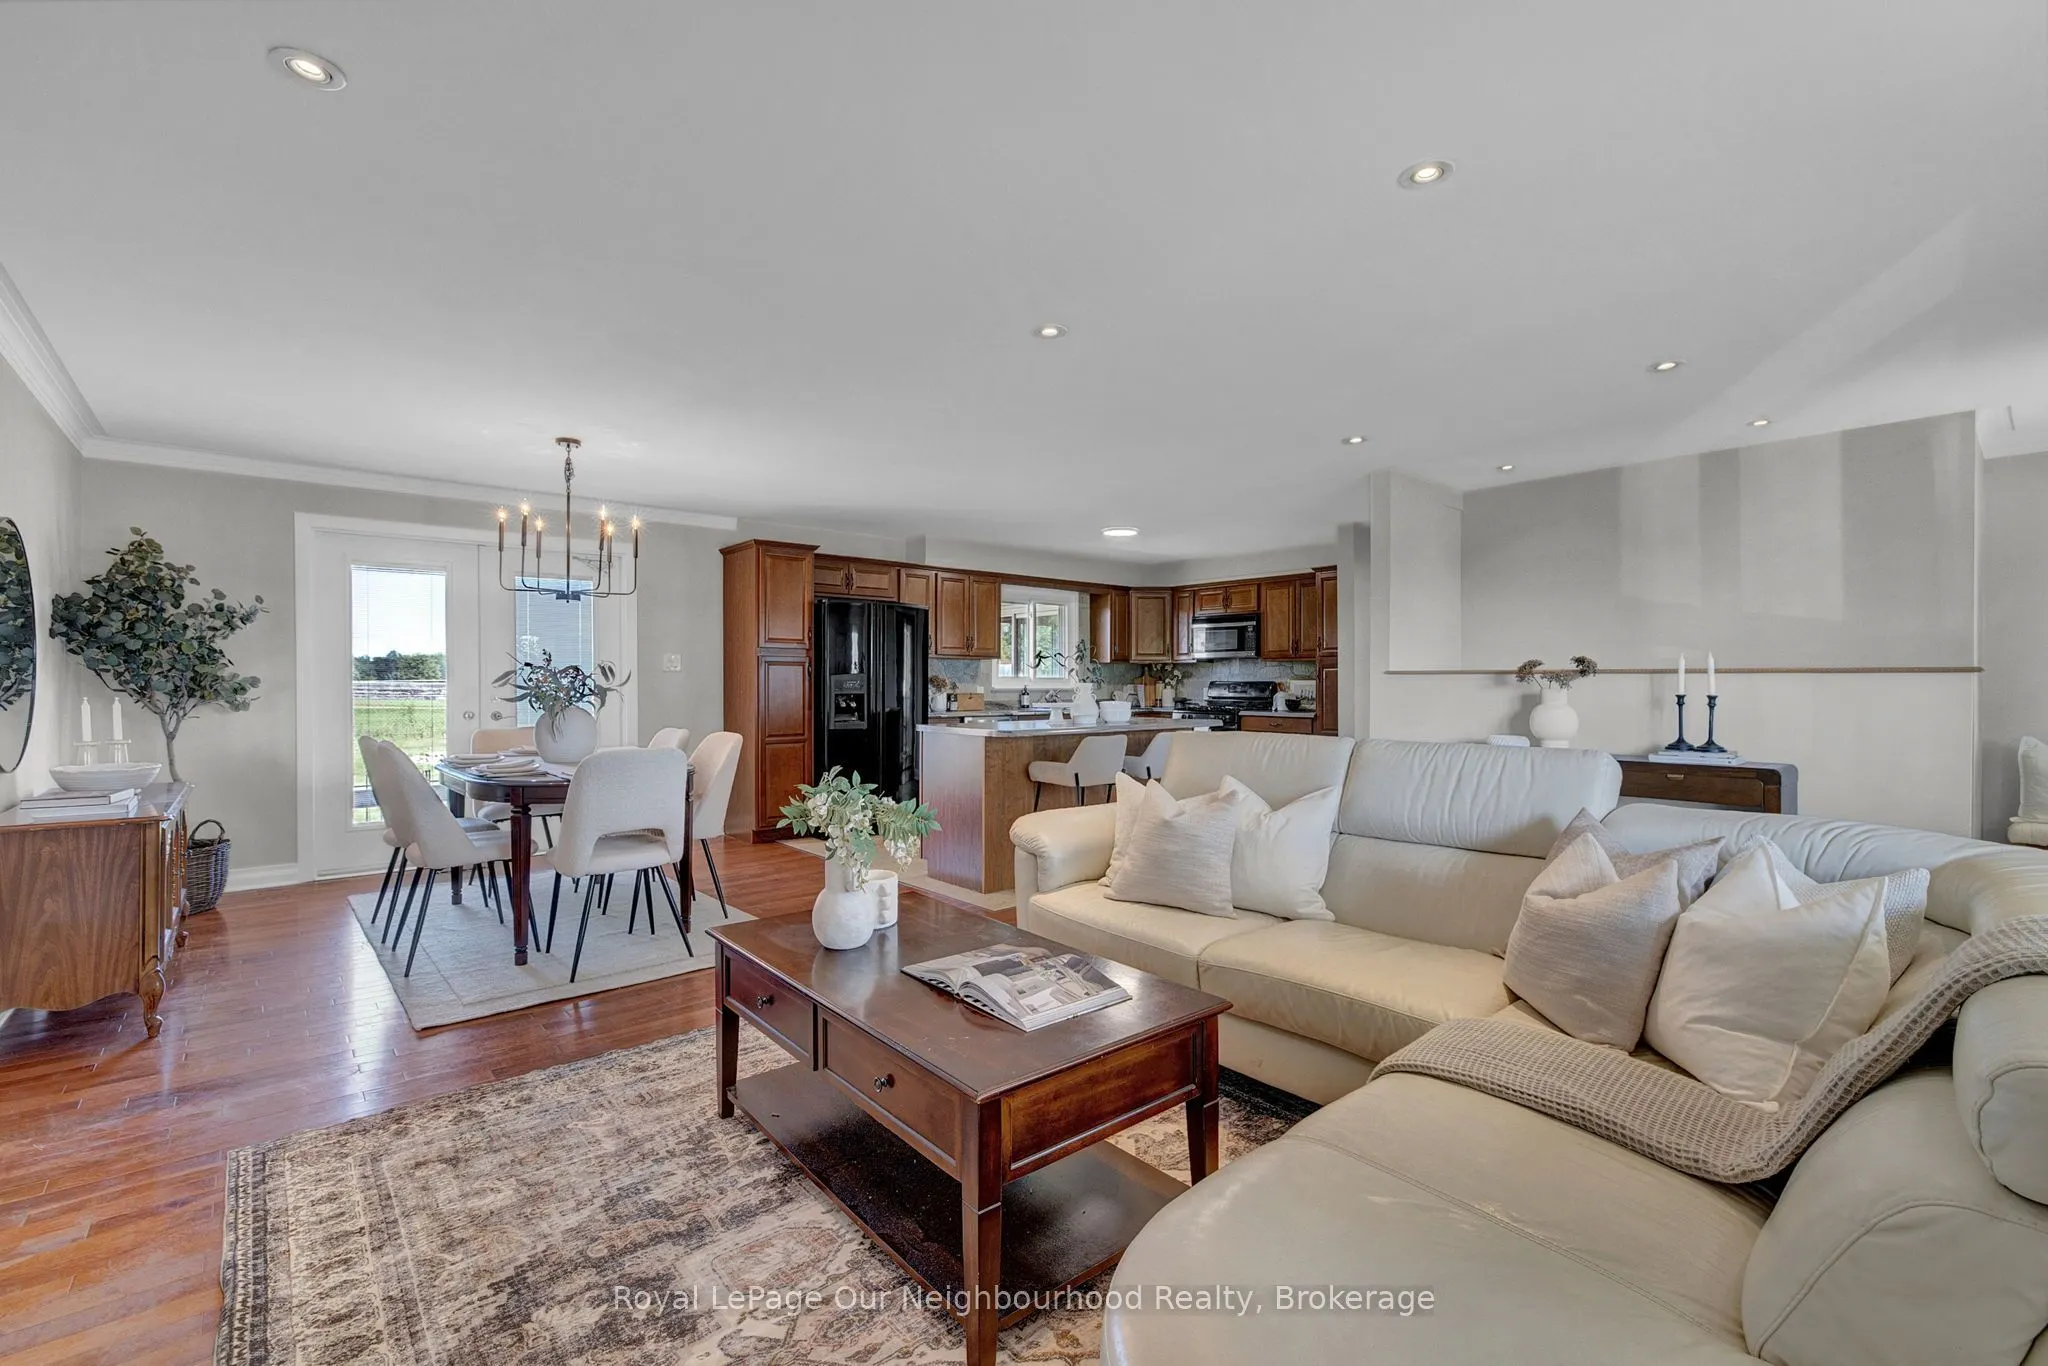
| Dining Room | 11.15 x 10.14 | 113.06 sqft | - |
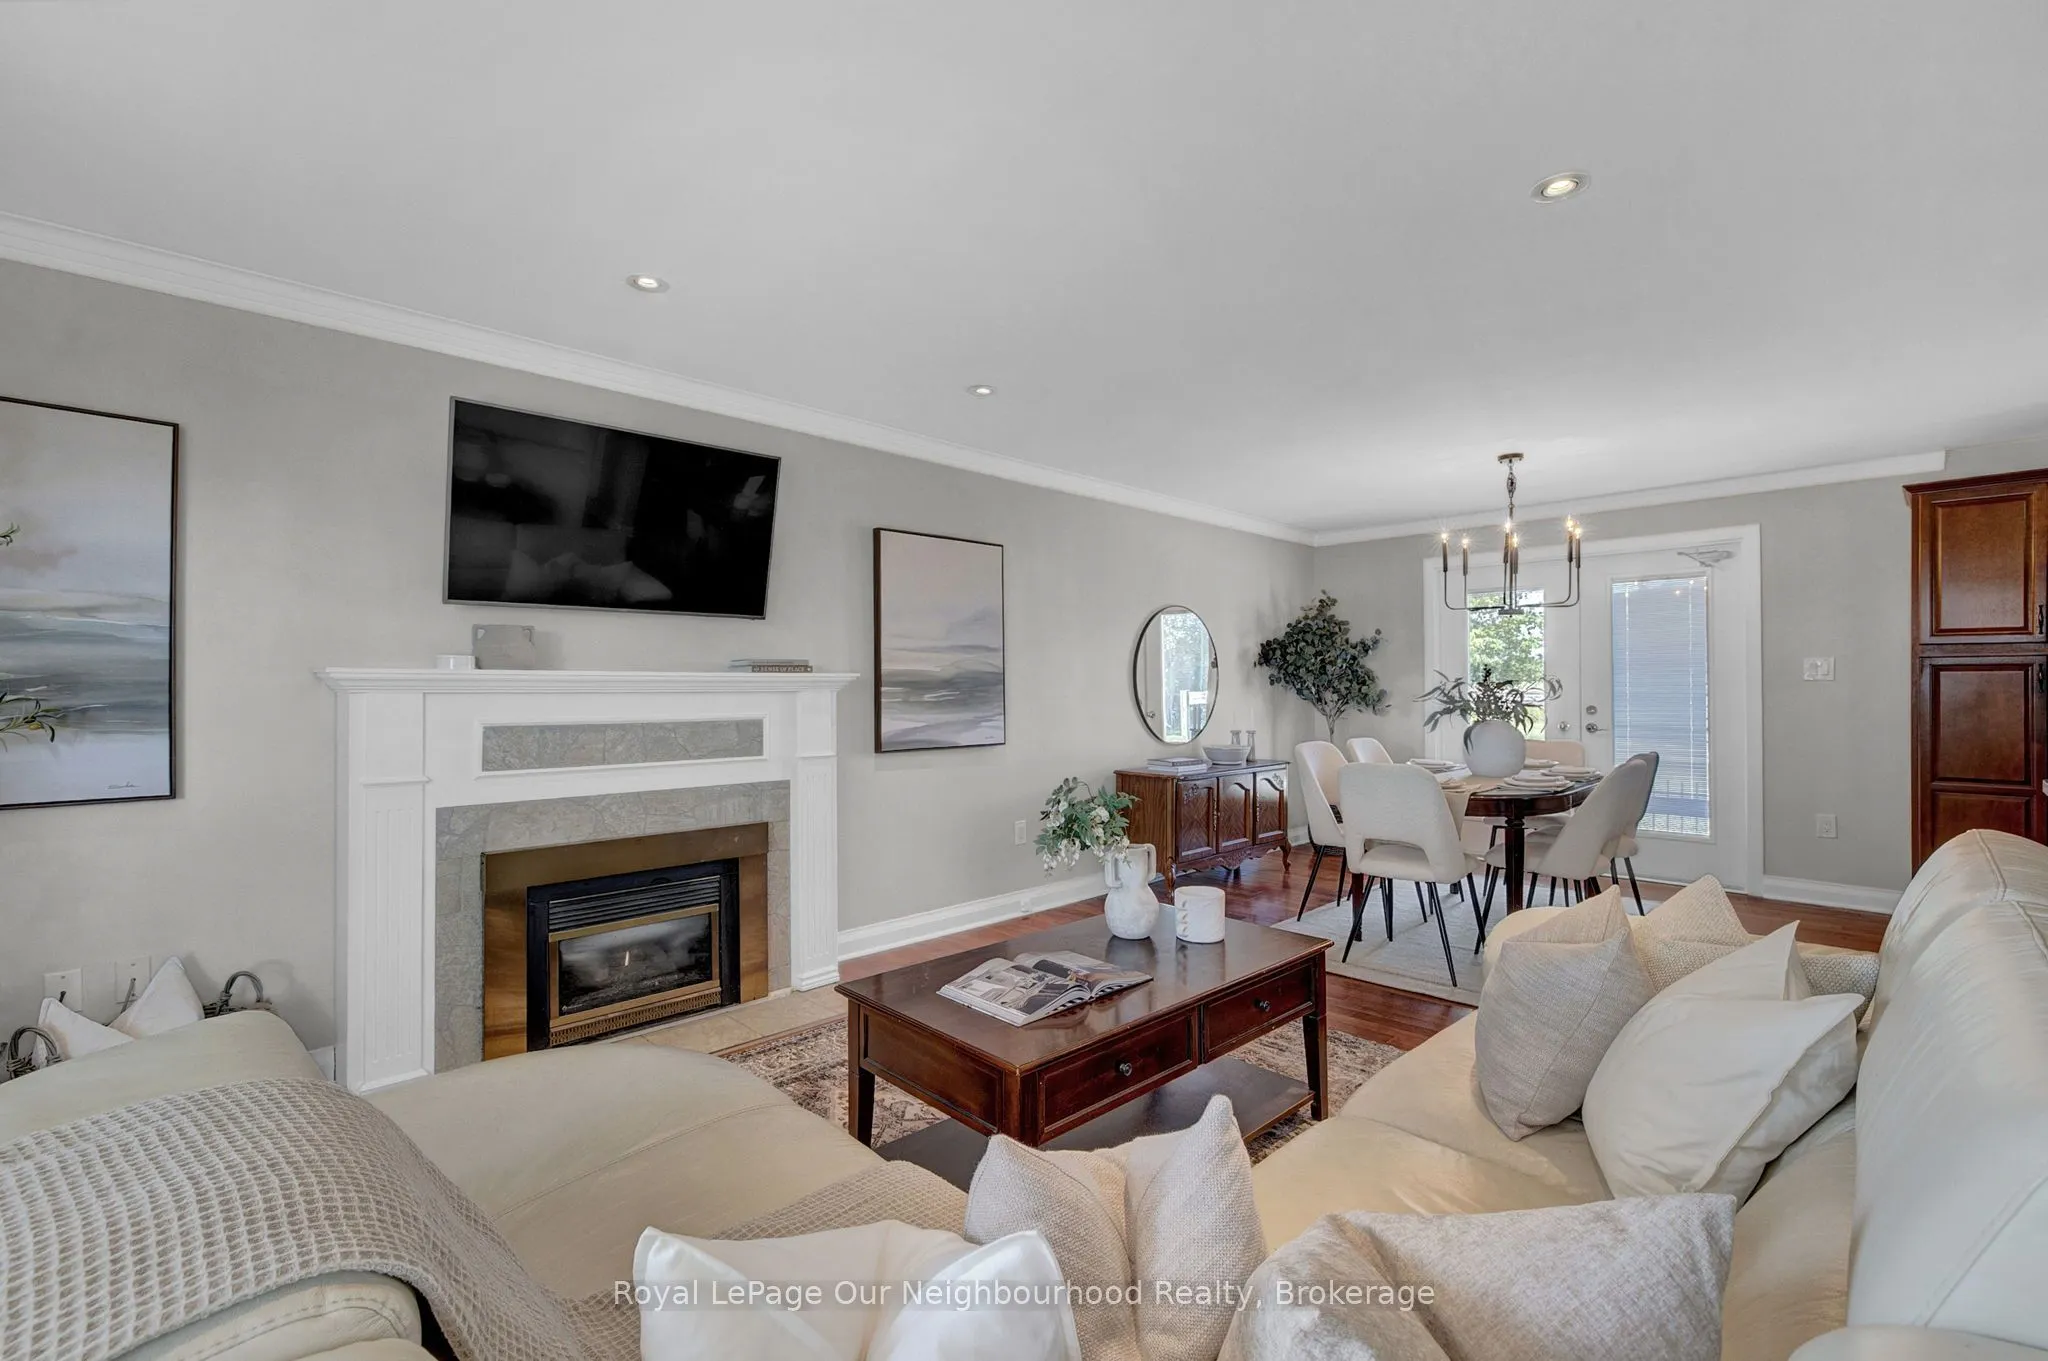
| Family Room | 18.77 x 12.3 | 230.87 sqft | - |
| Kitchen | 15.91 x 10.14 | 161.33 sqft | - |
| Living Room | 18.77 x 14.93 | 280.24 sqft | - |
| Primary Bedroom | 15.42 x 10.53 | 162.37 sqft | - |
| Recreation | 20.77 x 12.2 | 253.39 sqft | - |
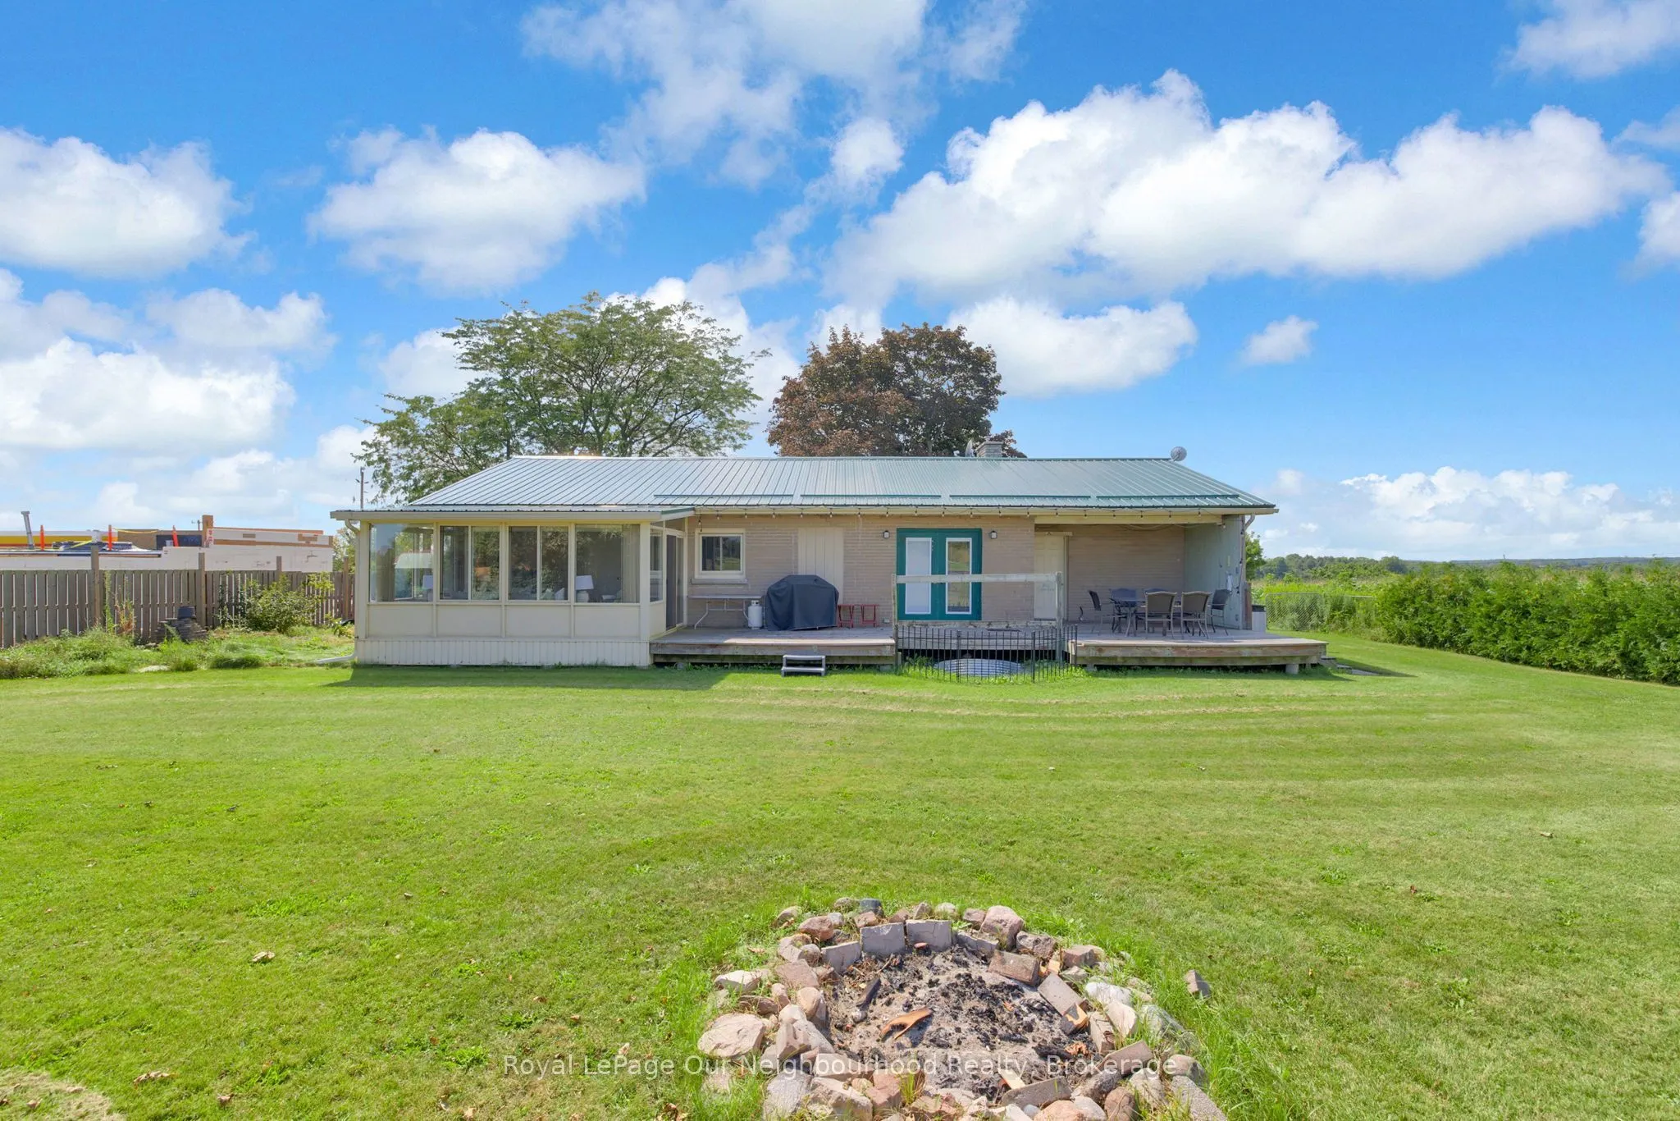
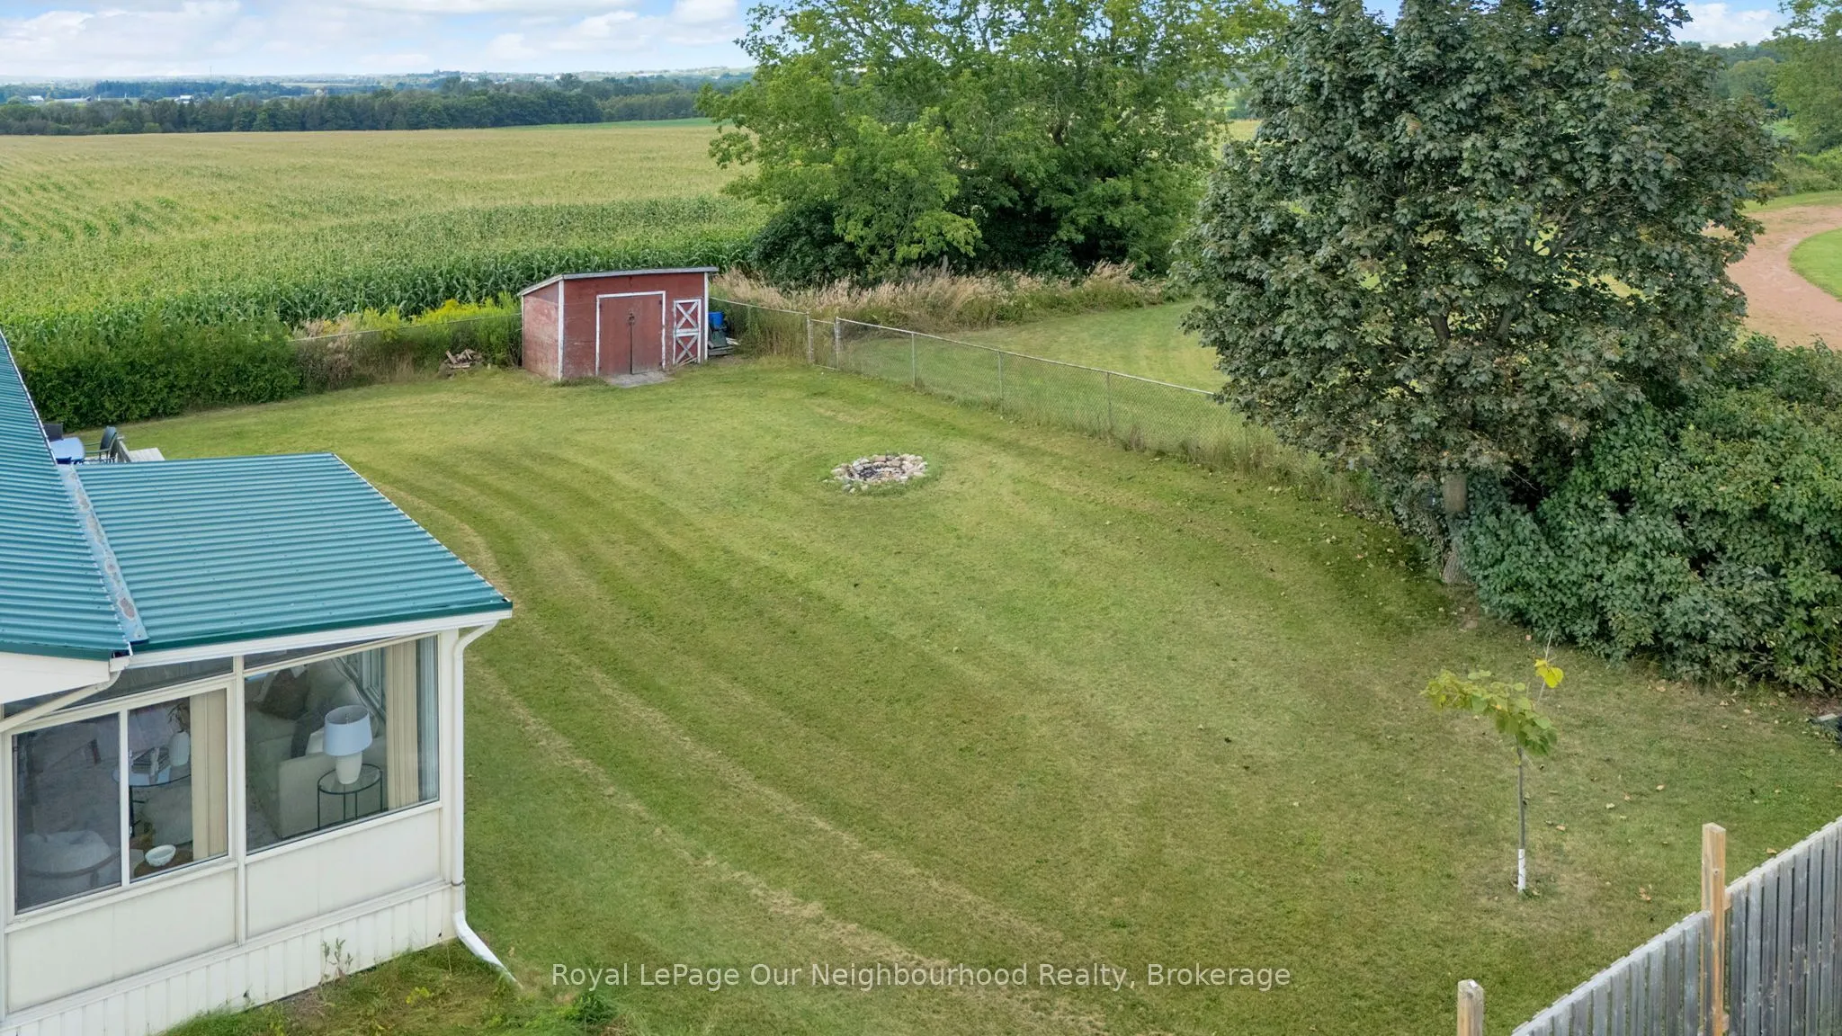
| Sunroom | 15.42 x 9.94 | 153.27 sqft | - |

Courtesy of PropTx MLS® / Royal LePage Our Neighbourhood Realty
 For Sale
 For Sale
 For Sale
 For Sale
 For Sale
 For Sale
