
MLS®# E13808222
| Room | Dimensions | Area | Description |
|---|---|---|---|
| Bedroom 2 | 14.9 x 12.7 | 189.23 sqft | Hardwood Floor, 3 Pc Ensuite, Walk-In Closet(s) |
| Bedroom 3 | 12.8 x 11.71 | 149.89 sqft | Hardwood Floor, Large Closet, Window |
| Bedroom 4 | 12.8 x 9.71 | 124.29 sqft | Hardwood Floor, Window |
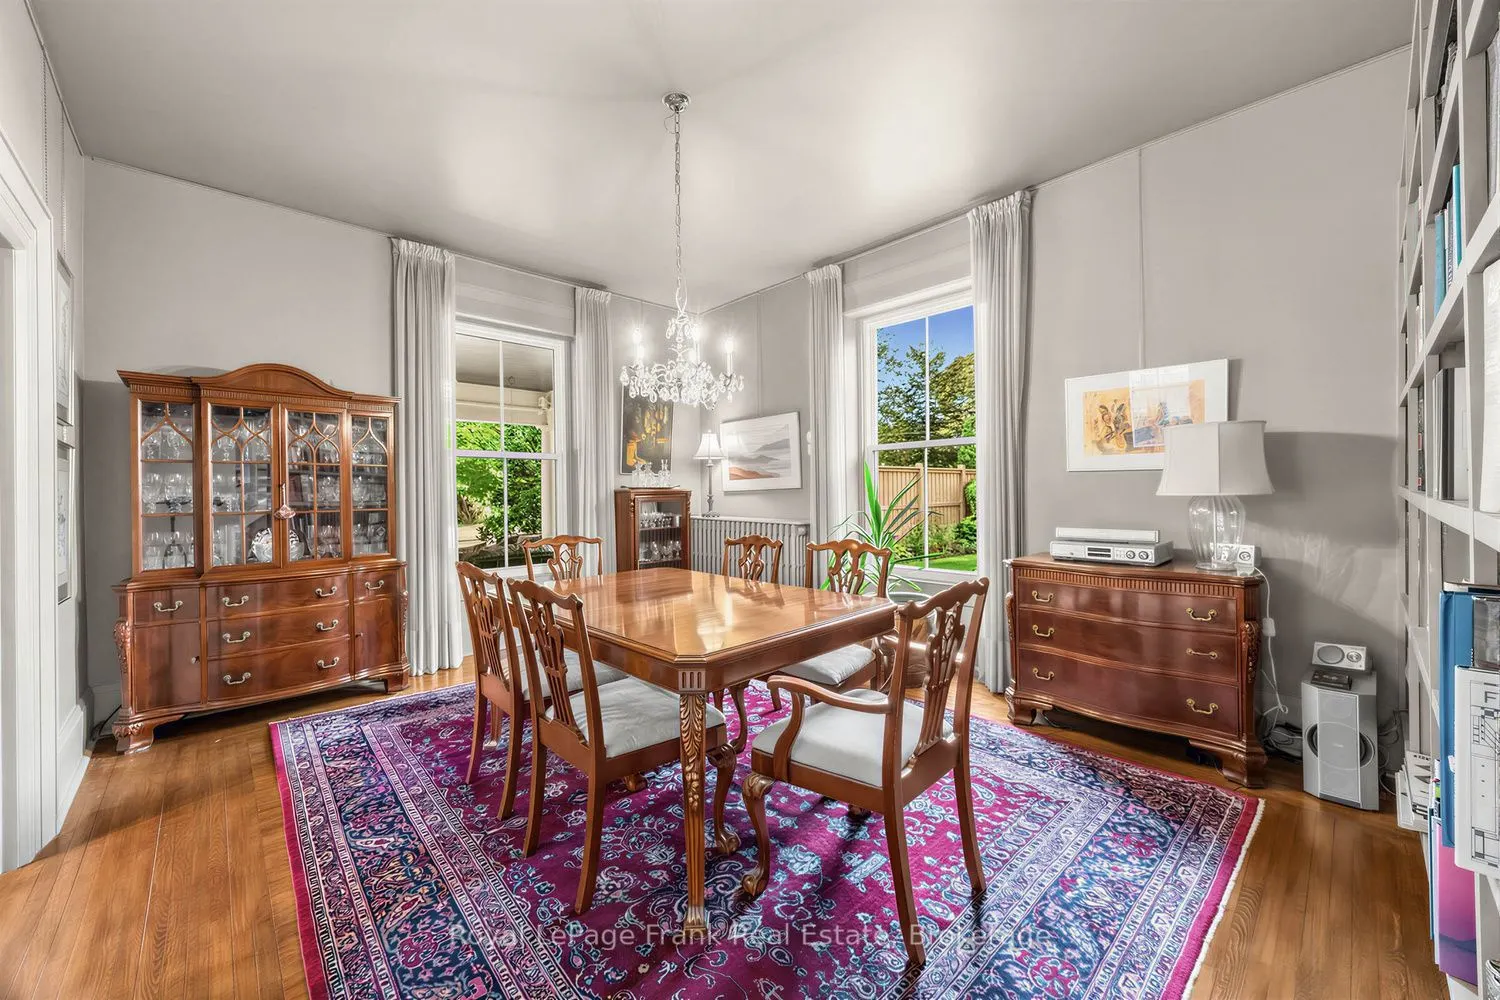
| Dining Room | 15.68 x 12.99 | 203.68 sqft | Hardwood Floor, Formal Rm |
| Family Room | 19 x 16.01 | 304.19 sqft | Hardwood Floor, L-Shaped Room, Crown Moulding |
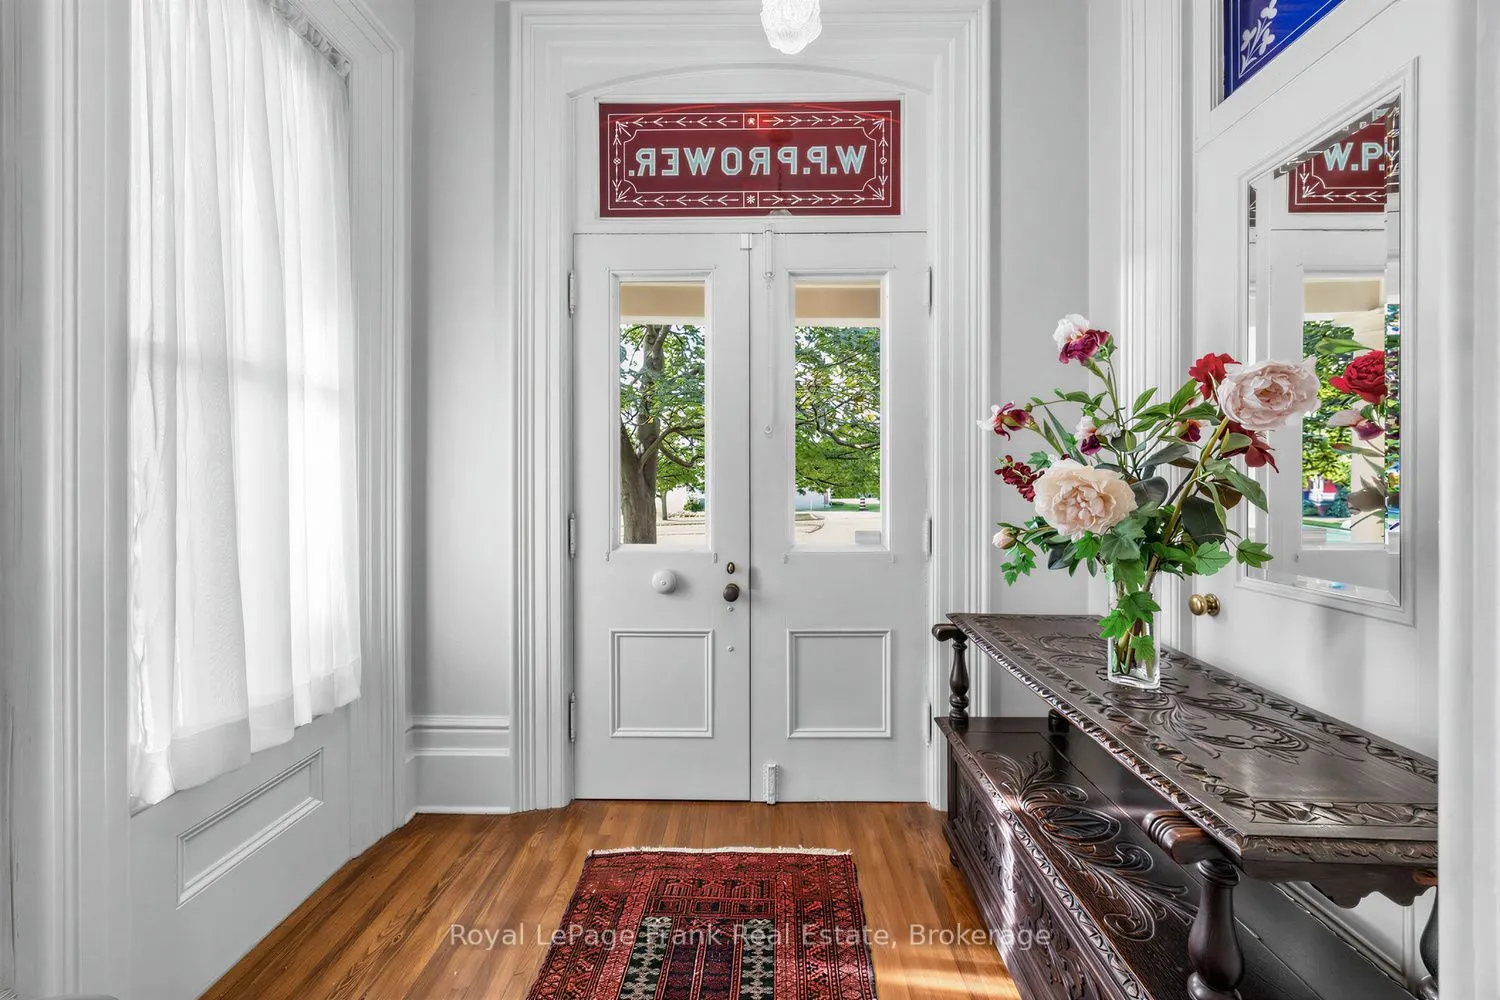
| Foyer | 18.01 x 6.69 | 120.49 sqft | Hardwood Floor, Stained Glass |
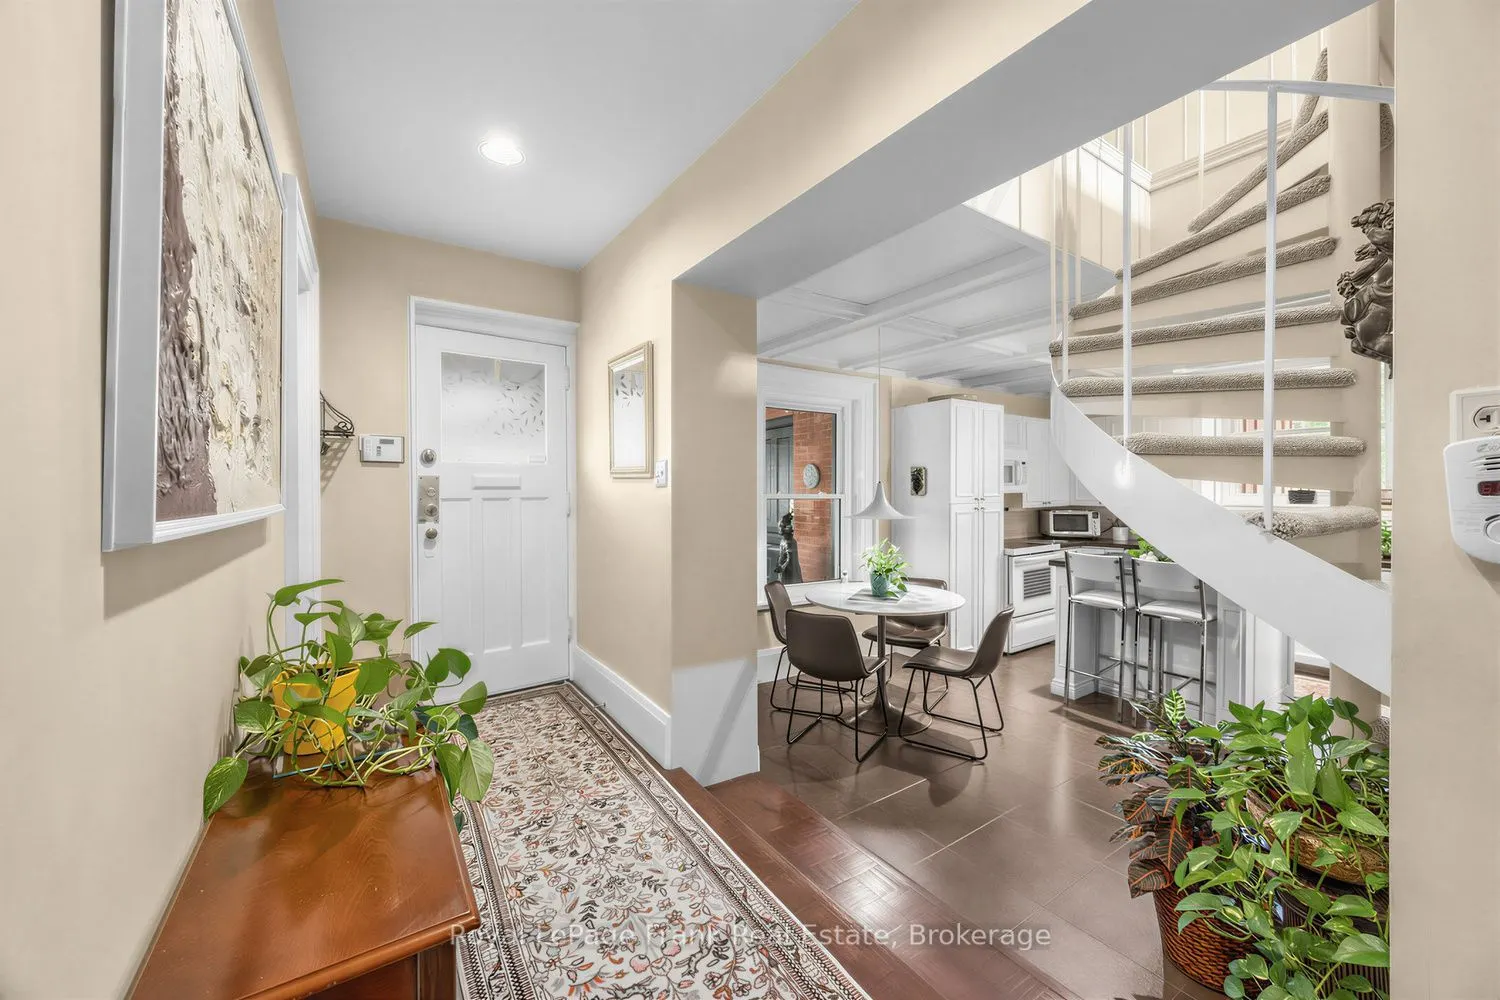
| Kitchen | 16.99 x 12.8 | 217.47 sqft | Centre Island, Eat-in Kitchen, Spiral Stairs |
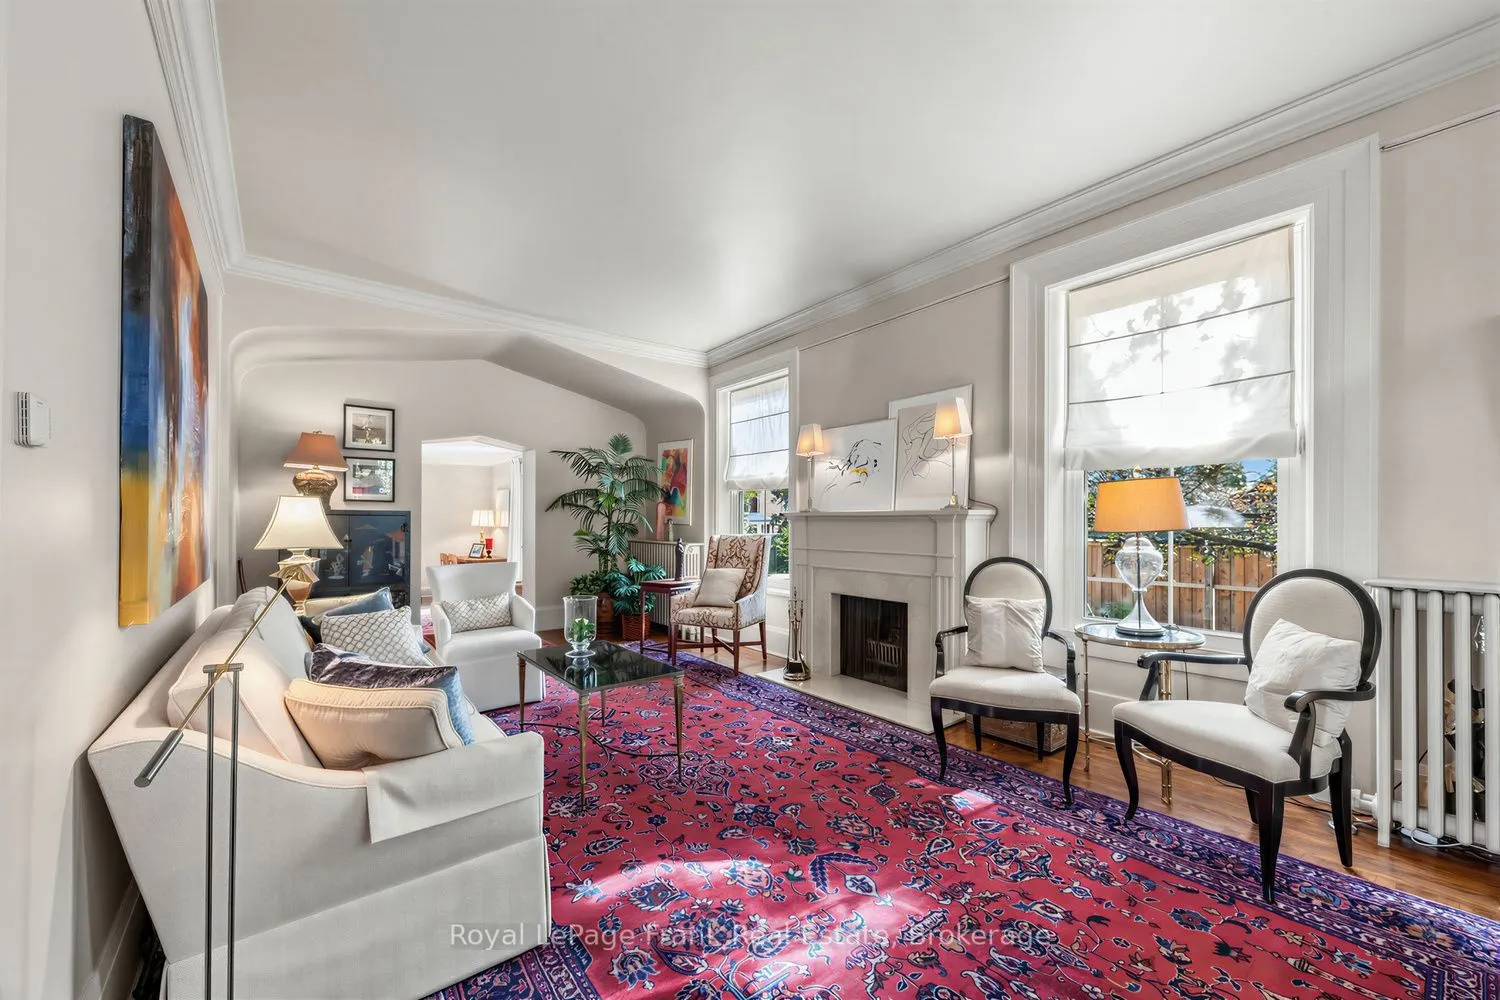
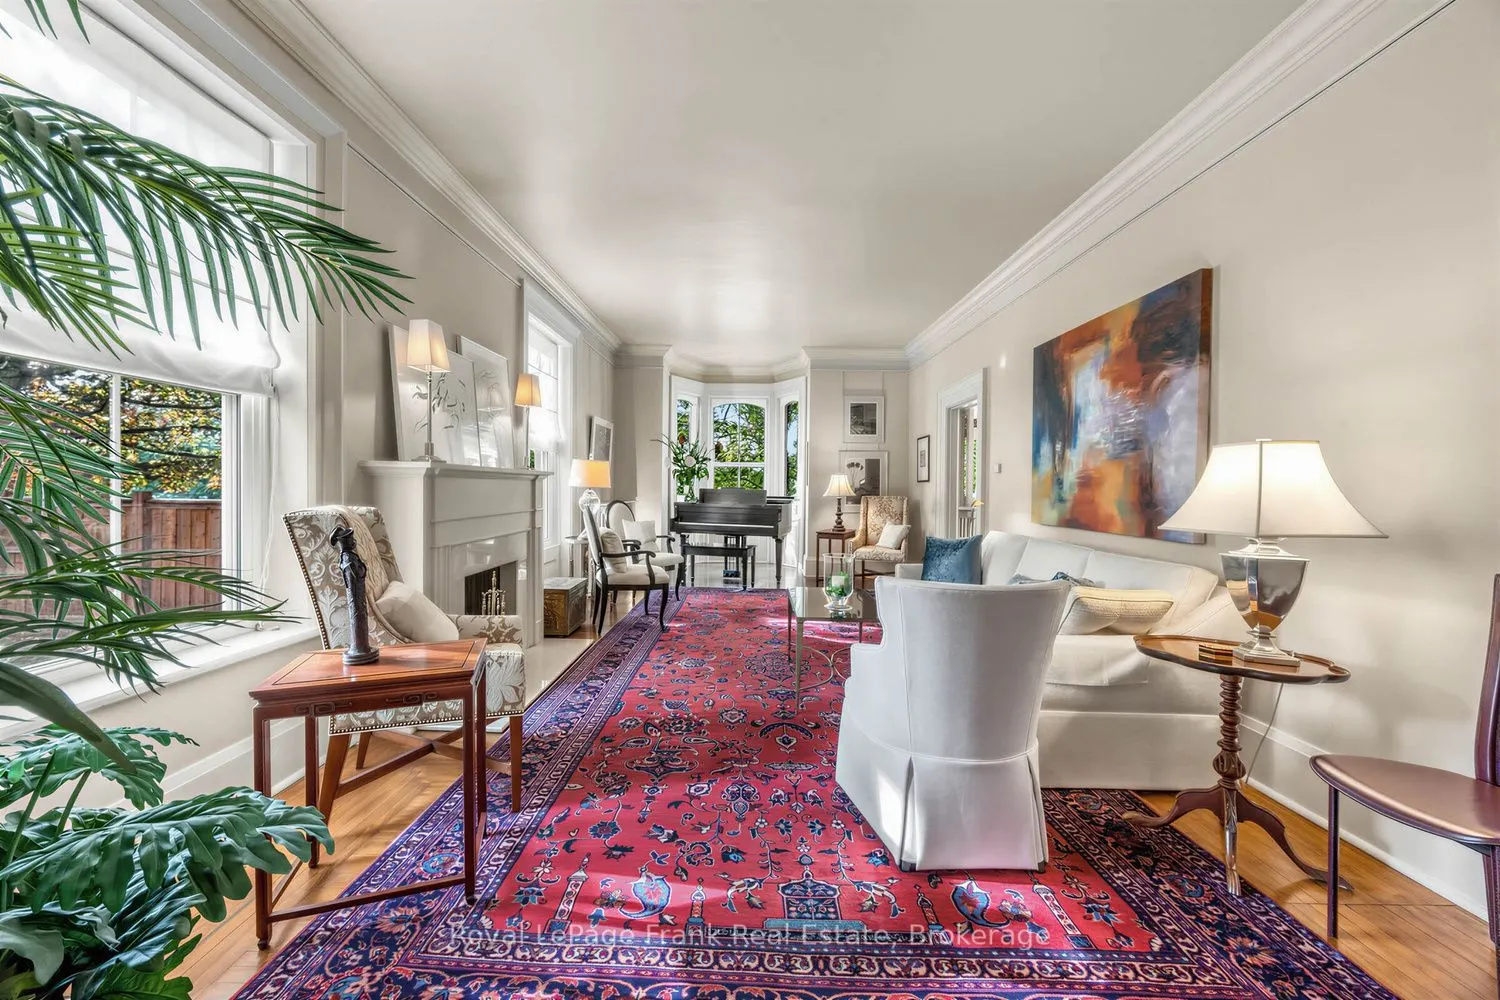
| Living Room | 29 x 12.99 | 376.71 sqft | Hardwood Floor, Formal Rm, Fireplace |
| Primary Bedroom | 27.99 x 19 | 531.81 sqft | 5 Pc Ensuite, L-Shaped Room, Broadloom |
| Recreation | 16.01 x 14.99 | 239.99 sqft | Open Concept, Window, Broadloom |

Courtesy of PropTx MLS® / Royal LePage Frank Real Estate
 For Sale
 For Sale
 For Sale
 For Sale
 For Sale
 For Sale
