
50 RICHMOND Street E #429, Oshawa
1 / 50
For Sale
$397,900
3 bd · 2 ba · 1,000–1,199 sq ft

50 RICHMOND Street E #429, Oshawa L1G 7C7

MLS®# E13807354

Est. mortgage
$1,510/mo
Property taxes $2,945.89/yr

About This Home

Property Type
Condo, Condo Apartment, Apartment
Parking
Underground 1 garage, 1 parking
MLS #
E13807354
Size
1000-1199 sqft
Basement
None
Listed on
2026-09-20
Tax
$2,945.89 /yr
Days on Market
61
Approximate Age
31-50
Maintenance Fee
$863.99
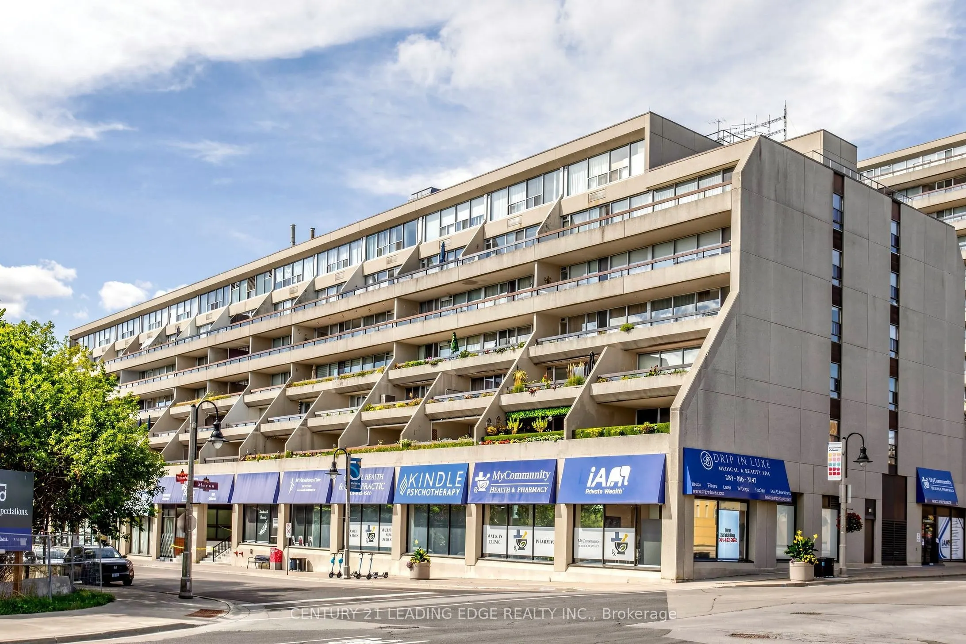
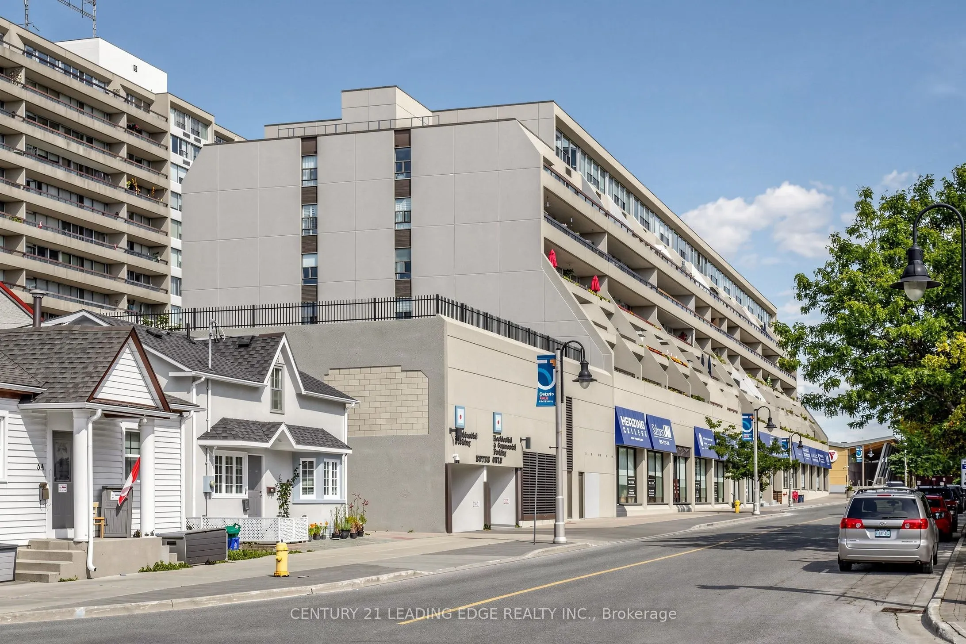
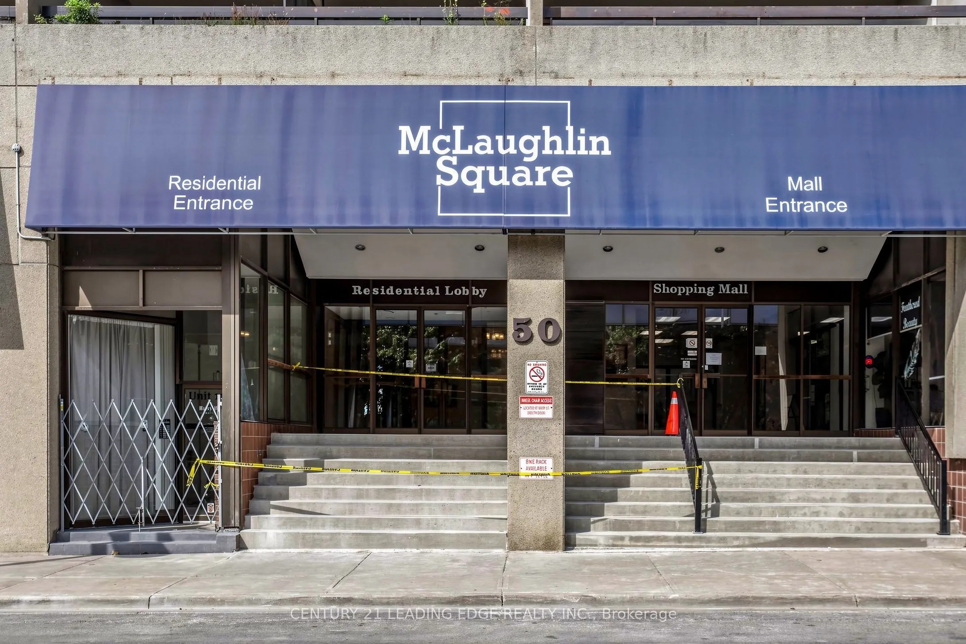
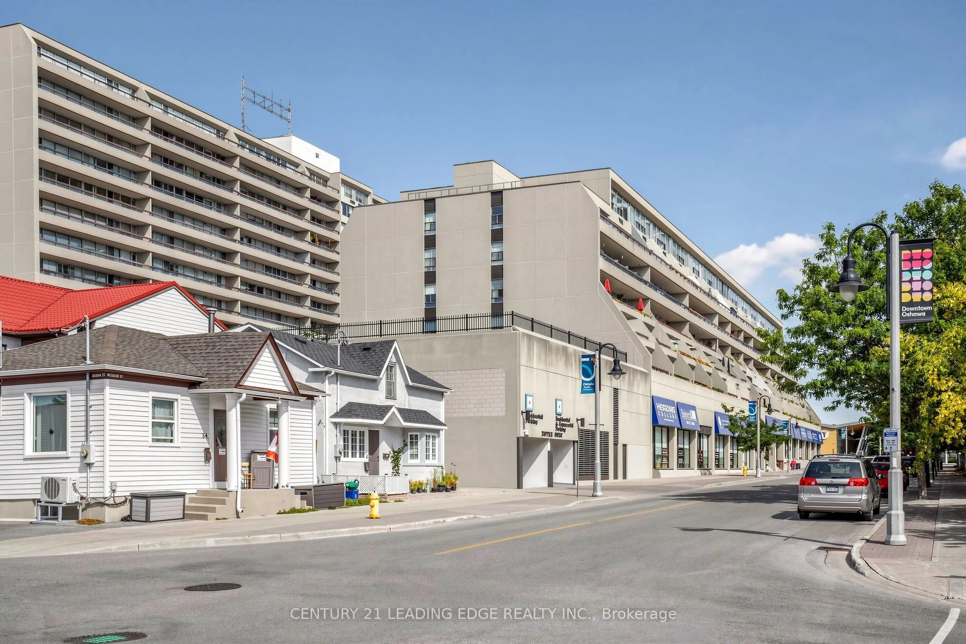
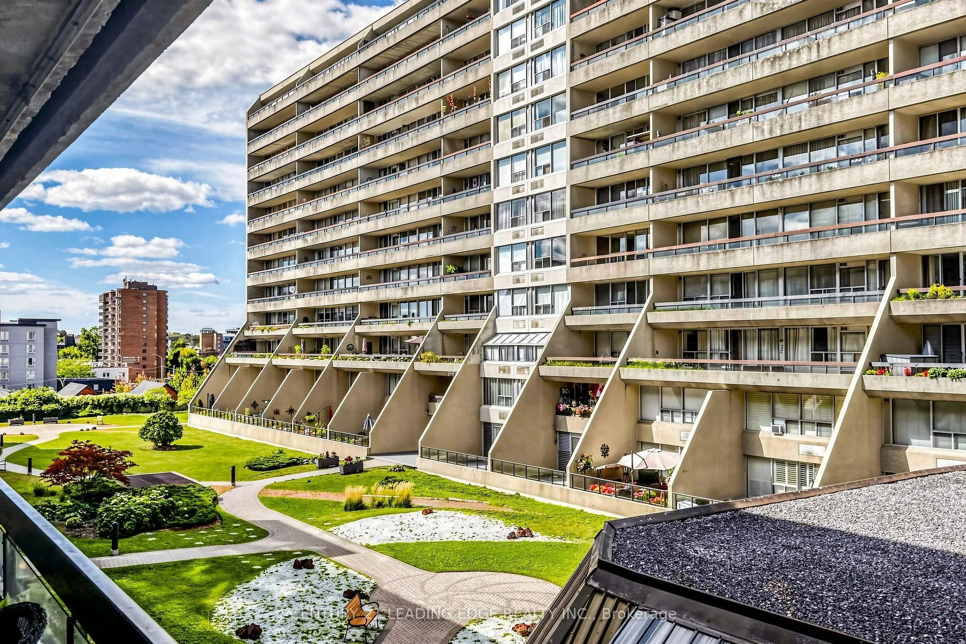
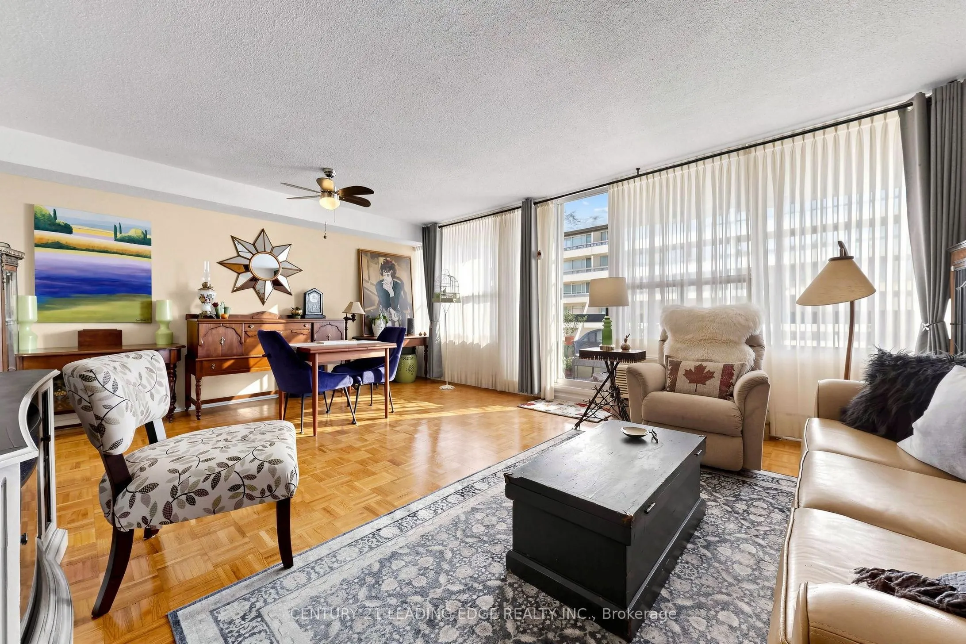
Step into space, style, and ultimate convenience at McLaughlin Square. This rare 3-bedroom, 2-bathroom spacious corner unit which delivers an incredible turn-key lifestyle, highlighted by a primary bedroom retreat with direct walkout access to a massive balcony stretching the entire width of the suite. Topped off with a prime parking spot located just steps from the elevator, this sun-drenched home checks every single box on your wishlist! Beyond the suite, McLaughlin Square provides an exceptional turnkey lifestyle. Comprehensive maintenance fees cover key building services alongside an included Bell TV package for worry-free monthly budgeting. Residents enjoy resort-style building amenities including a landscaped courtyard, indoor pool, relaxing sauna, billiards room, library, and party room. For ultimate day-to-day convenience, the ground-floor commercial space houses an array of essential services, including a pharmacy, medical and dental clinics, a hair salon, and professional offices. Situated within easy walking distance to local transit, Costco, No Frills, dining, and downtown Oshawa amenities, this condo is a fantastic place to call home.

Property Details

Full Property Details

Interior

Bedrooms
3
Total Bedrooms
3
Washrooms
2
Square Footage
1000-1199 sqft
Basement
None
Heating Source
Electric
Heating Fuel
Heat Pump
Air Conditioning
Central Air
Family Room
No
Kitchens
1
Total Kitchens
1
Fireplace Features
No

Exterior

Driveway
Underground
Pool
Indoor
Parking Spaces
1
Total Parking Spaces
1.00
Parking Description
Underground
Garage Spaces
1
Balcony
Open

Building Description

Style
Apartment
Home Type
Condo
Subtype
Condo Apartment
Year Built
31-50
Property Orientation
North East
Exterior Finish
Concrete
Possession Date
No Data
Locker
None

Community

Community
O'Neill

Taxes & Fees

Taxes
$2,945.89 /yr
Tax Year
2026
Occupancy
Owner
Maintenance Fee
$863.99
Cable TV
Included
Common Elements
Included
Parking
Included
Water
Included
Taxes
Included
Building Insurance
Included

Other

Virtual Tour Link
Pets
Yes-with Restrictions

Room Types

Room Dimensions Area Description
Bedroom 2 10.99 x 8.99 98.8 sqft Broadloom, Closet, Window
Bedroom 3 11.35 x 8.53 96.82 sqft Broadloom, Closet, Window
Dining Room 19.32 x 14.67 283.42 sqft Parquet, Combined w/Living, W/O To Balcony
Kitchen 10.4 x 7.48 77.79 sqft Vinyl Floor, B/I Dishwasher, Family Size Kitchen
Laundry 4.86 x 4.66 22.65 sqft Vinyl Floor
Living Room 19.32 x 14.67 283.42 sqft Parquet, Combined w/Dining, W/O To Balcony
Primary Bedroom 13.39 x 11.06 148.09 sqft Parquet, Walk-In Closet(s), W/O To Balcony
Prasath Selvarajah
Prasath Selvarajah
HOUSESIGMA INC.
Listed by Leila KHAN, ABR,SRES,SRS, Broker
61 days on site
Listing Broker
CENTURY 21 LEADING EDGE REALTY INC.
Courtesy
CENTURY 21 LEADING EDGE REALTY INC.
Listed Date
9/20/2026

Courtesy of PropTx MLS® / CENTURY 21 LEADING EDGE REALTY INC.

Similar homes for sale in Oshawa

Explore Oshawa

Copyright 2026 All rights reserved. PropTx MLS® assumes no responsibility for the accuracy of any information shown. The information provided herein must only be used by consumers that have a bona fide interest in the purchase, sale or lease of real estate and may not be used for any commercial purpose or any other purpose.
Powered by AgentLocator






