
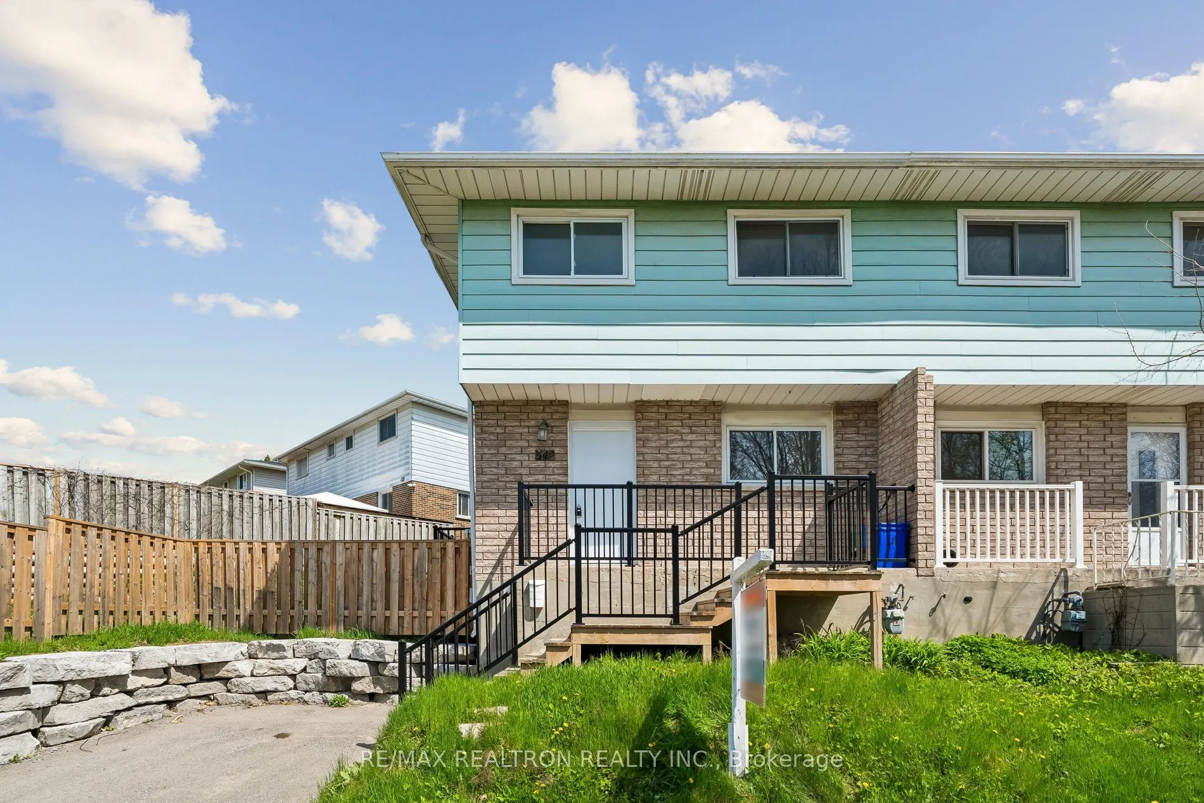
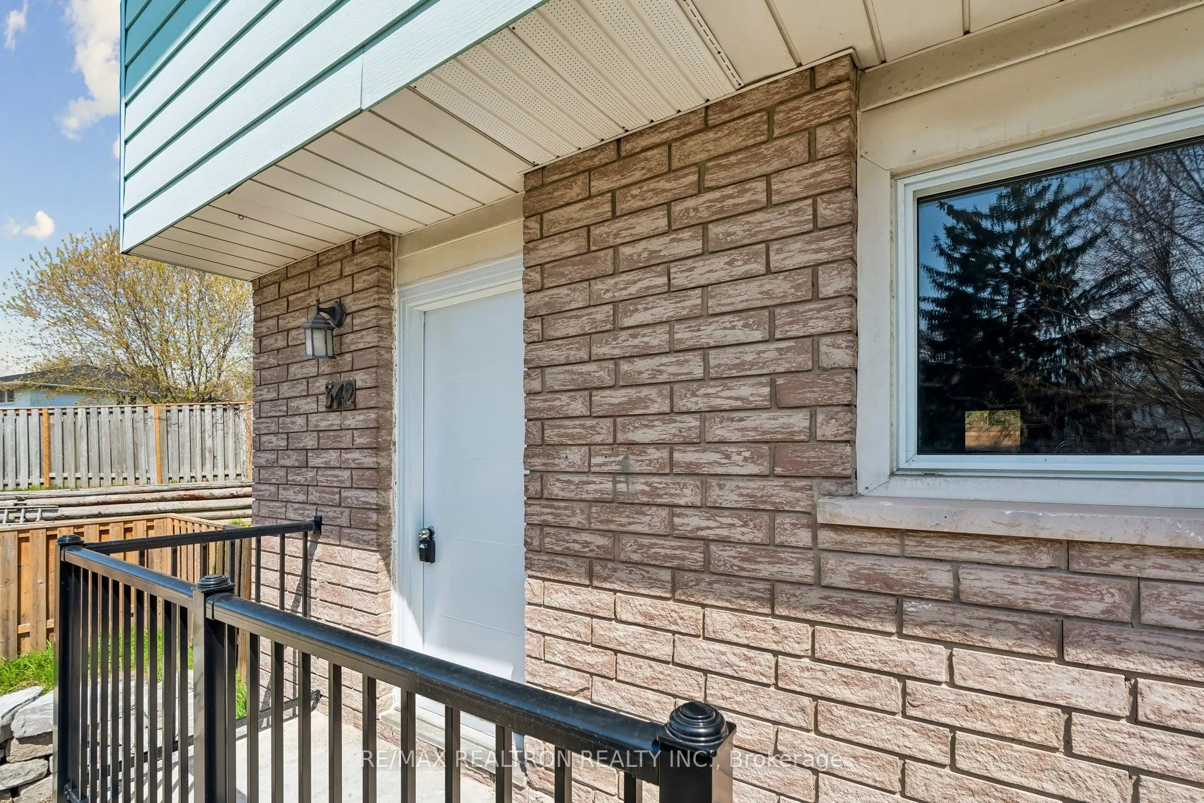
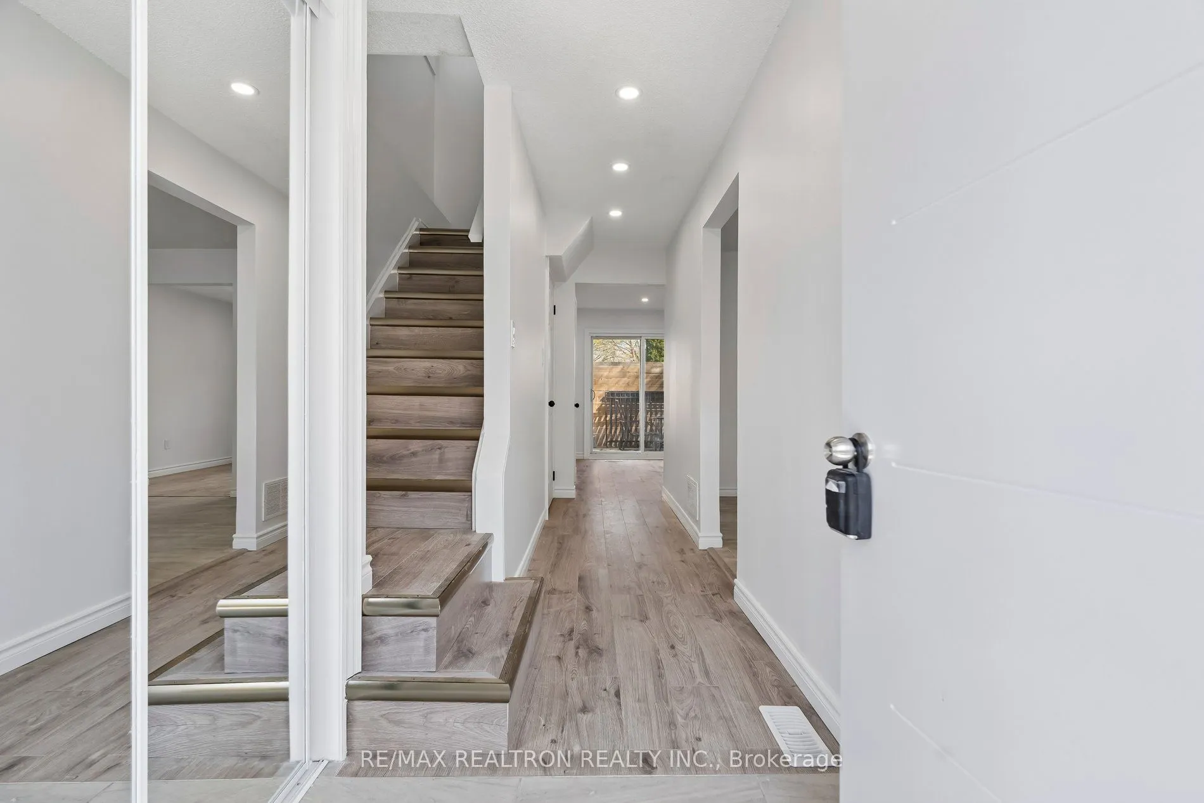
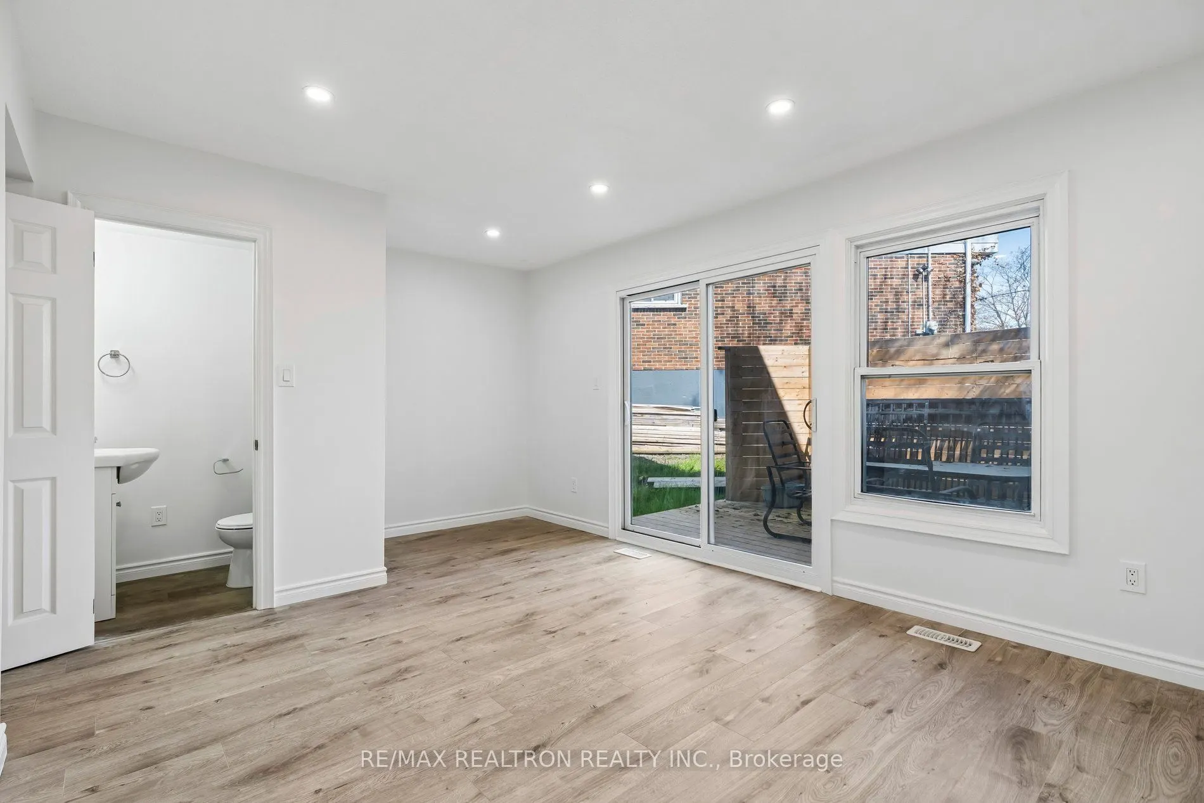
342 Fernwood Avenue, Oshawa
1 / 32
For Sale
$619,000
4 bd · 3 ba · 1,100–1,500 sq ft

342 Fernwood Avenue, Oshawa L1G 2H7

MLS®# E13803488

Est. mortgage
$2,348/mo
Property taxes $4,040/yr

About This Home

Property Type
House, Semi-Detached, 2-Storey
Parking
None 0 garage, 2 parking
MLS #
E13803488
Size
1100-1500 sqft
Basement
Finished
Listed on
2026-09-18
Lot size
50 x 110.0
Tax
$4,040 /yr
Days on Market
63
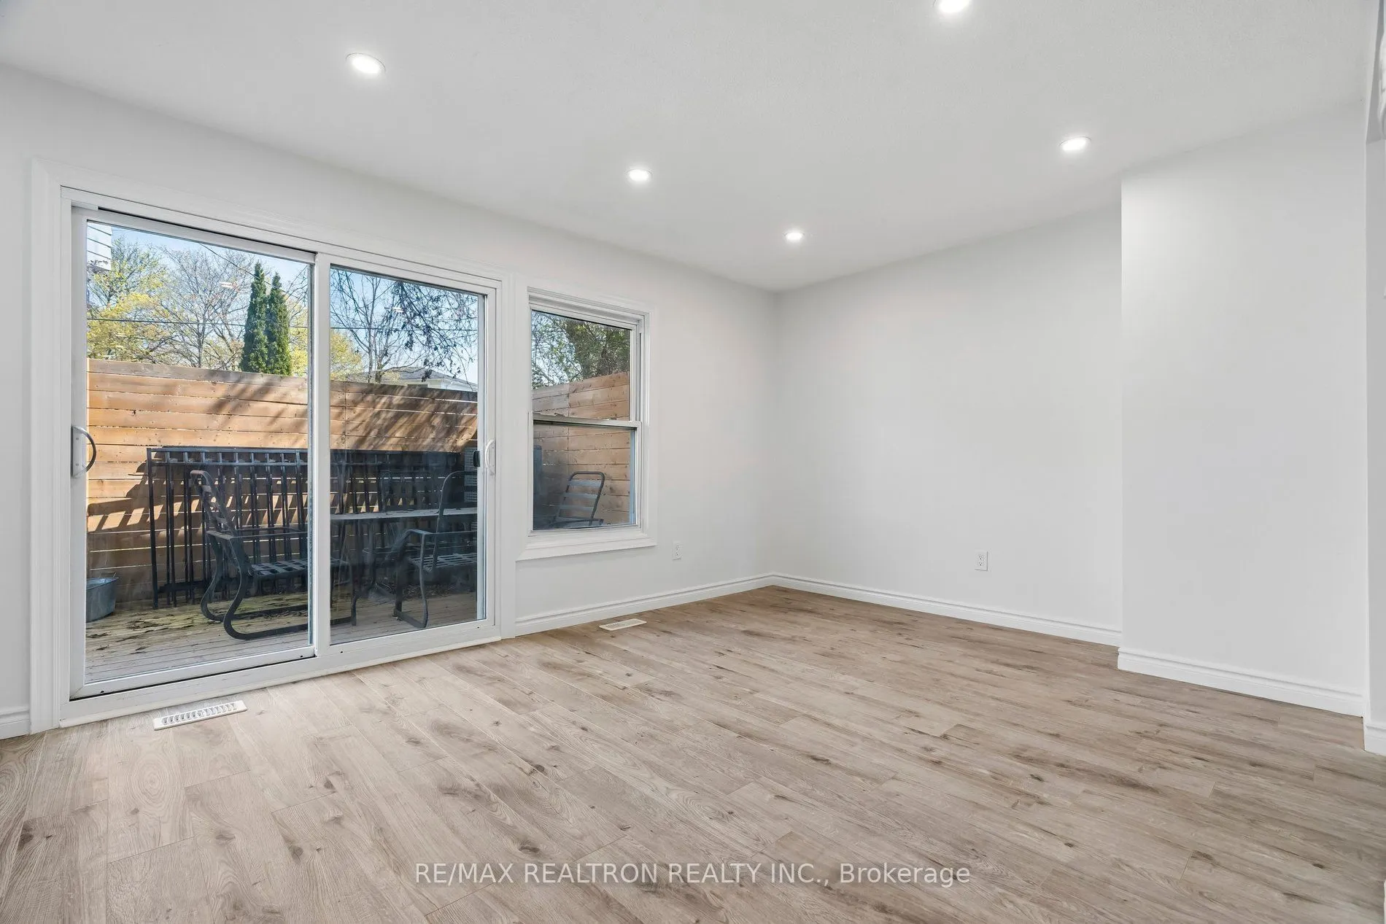
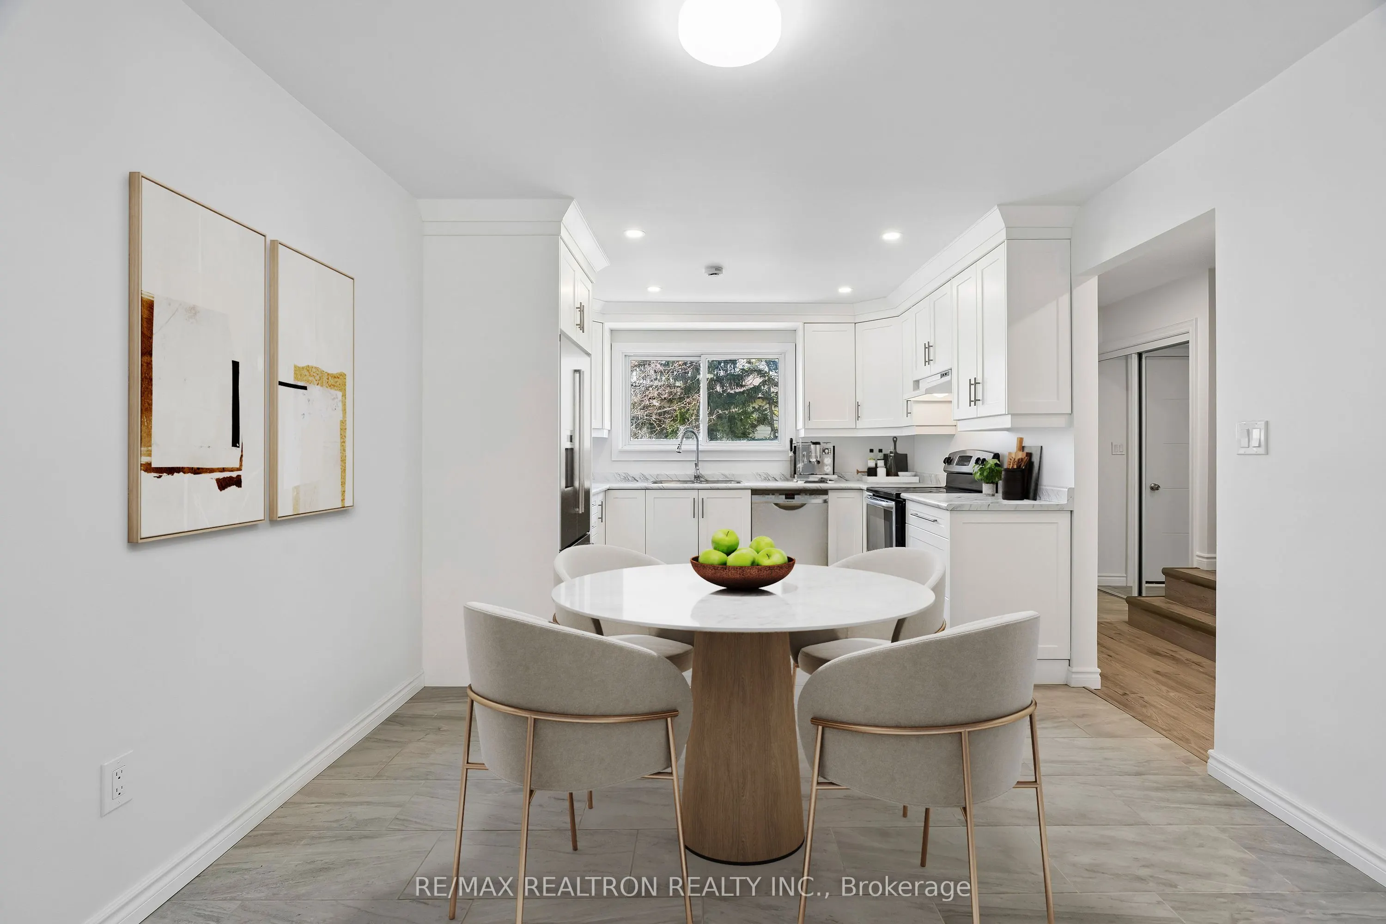
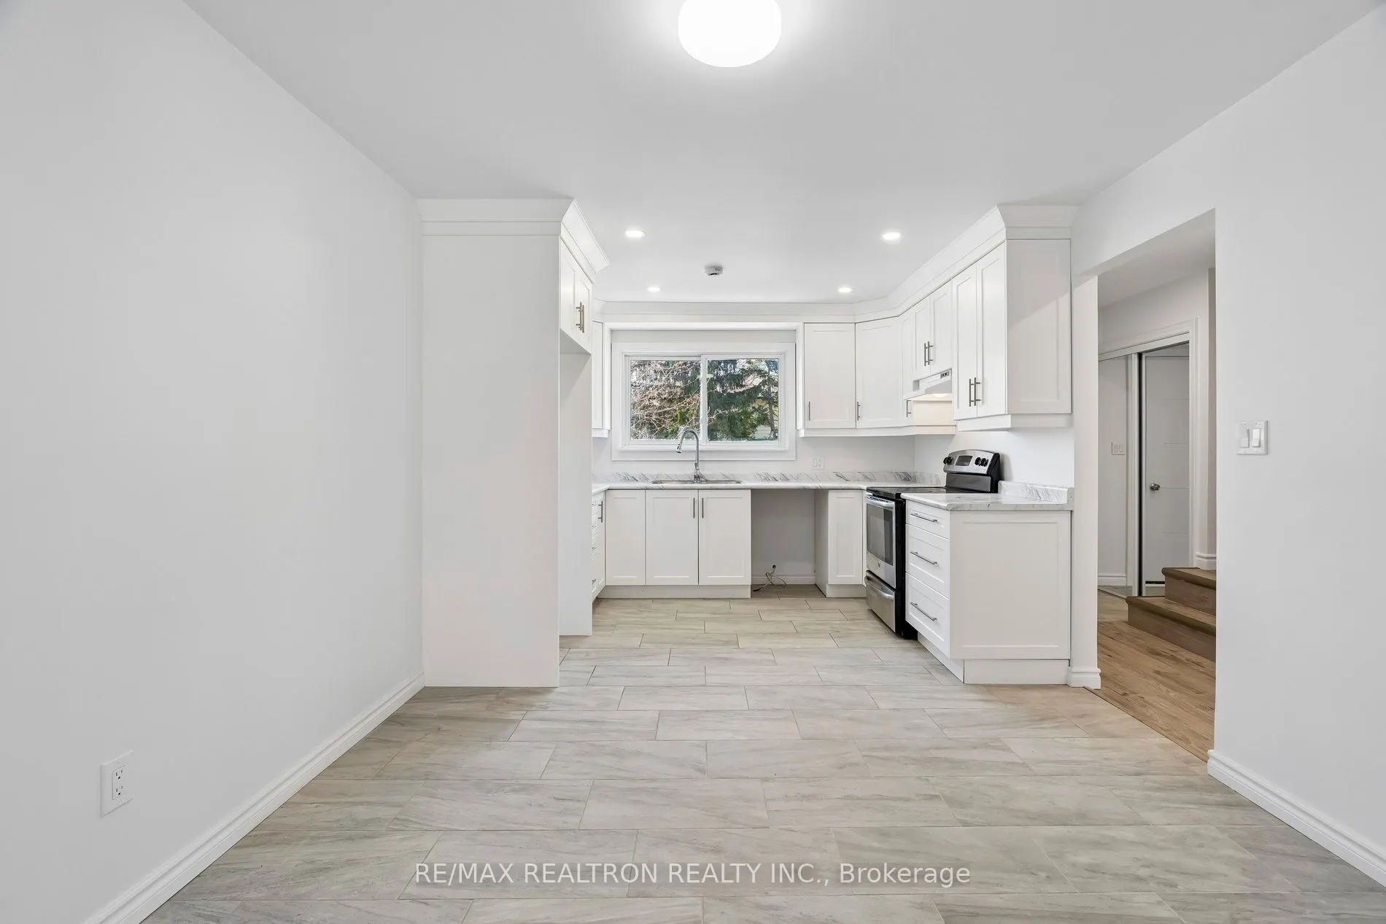
Lovely four bedroom renovated semi-detached in Oshawa close to schools and transit. Great layout and private driveway that fits two cars. Finished basement, renovated floors, kitchen and bathrooms for modern living. Great sized backyard for entertaining.

Property Details

Full Property Details

Interior

Bedrooms
4
Total Bedrooms
4
Washrooms
3
Square Footage
1100-1500 sqft
Basement
Finished
Heating Source
Gas
Heating Fuel
Forced Air
Air Conditioning
Central Air
Family Room
No
Kitchens
1
Total Kitchens
1
Fireplace Features
Yes

Exterior

Depth
110.0
Front
50.0
Driveway
Private
Lot Size
50 x 110.0 ft
Pool
None
Parking Spaces
2
Total Parking Spaces
2.00
Parking Description
None
Garage Spaces
0
Zoning
Res.

Building Description

Style
2-Storey
Home Type
House
Subtype
Semi-Detached
Property Orientation
North
Exterior Finish
Aluminum Siding,Brick
Sewers
Sewer
Water Supply
Municipal
Possession Date
No Data

Community

Community
O'Neill

Taxes & Fees

Taxes
$4,040 /yr
Tax Year
2025
Occupancy
Vacant

Other

Virtual Tour Link

Room Types

Room Dimensions Area Description
Bedroom 2 9.51 x 9.19 87.4 sqft -
Bedroom 3 9.51 x 9.51 90.44 sqft -
Bedroom 4 8.86 x 11.15 98.79 sqft -
Kitchen 10.5 x 8.53 89.56 sqft -
Kitchen 17.06 x 10.83 184.76 sqft -
Living Room 18.04 x 11.15 201.15 sqft -
Primary Bedroom 12.14 x 8.86 107.56 sqft -
Recreation 10.5 x 17.72 186.06 sqft Irregular Room, Fireplace
Prasath Selvarajah
Prasath Selvarajah
HOUSESIGMA INC.
Listed by STEVE WEISZ, Salesperson
63 days on site
Listing Broker
RE/MAX REALTRON REALTY INC.
Courtesy
RE/MAX REALTRON REALTY INC.
Listed Date
9/18/2026

Courtesy of PropTx MLS® / RE/MAX REALTRON REALTY INC.

Similar homes for sale in Oshawa

Explore Oshawa

Copyright 2026 All rights reserved. PropTx MLS® assumes no responsibility for the accuracy of any information shown. The information provided herein must only be used by consumers that have a bona fide interest in the purchase, sale or lease of real estate and may not be used for any commercial purpose or any other purpose.
Powered by AgentLocator






