
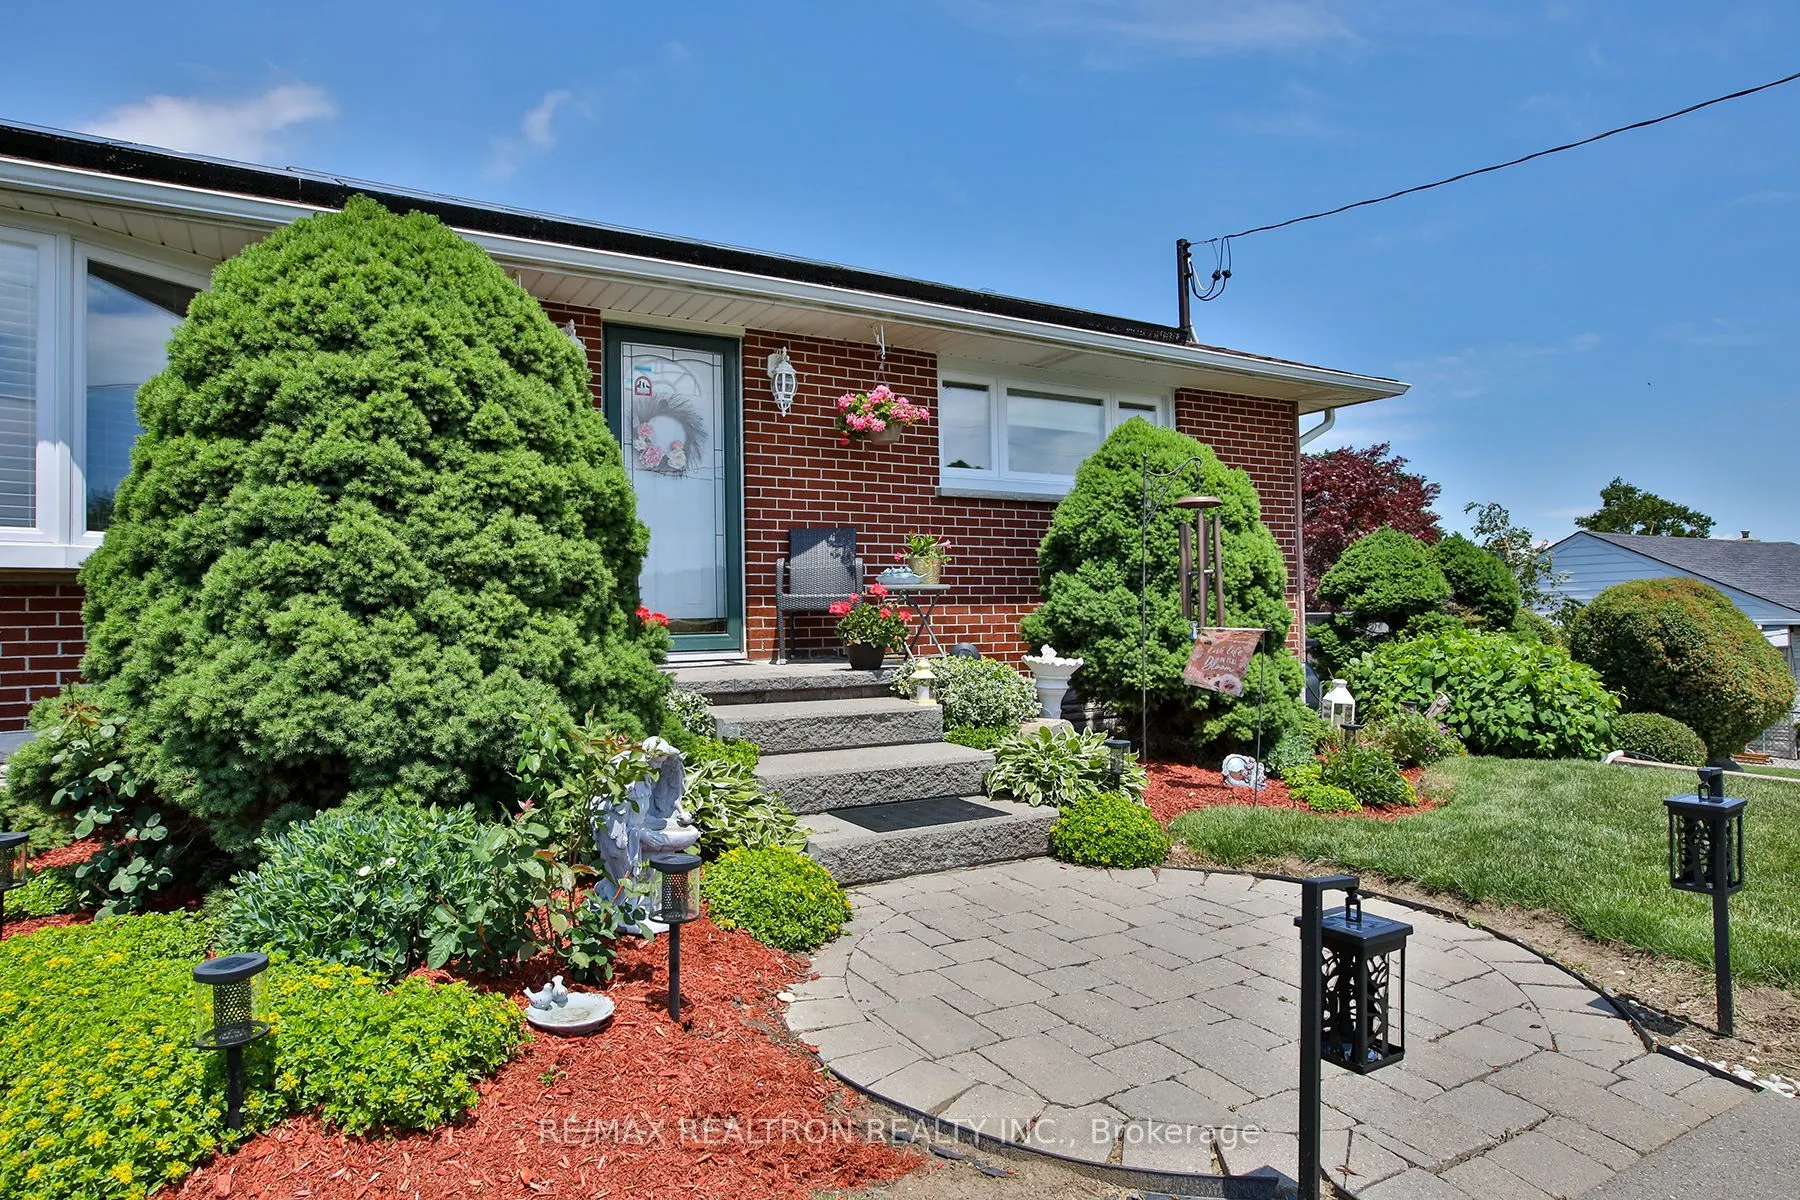
744 Shelley Avenue, Oshawa
1 / 28
For Sale
$694,000
2+1 bd · 2 ba · 700–1,100 sq ft

744 Shelley Avenue, Oshawa L1H 3J6

MLS®# E13800908

Est. mortgage
$2,633/mo
Property taxes $4,536.98/yr

About This Home

Property Type
House, Detached, Bungalow
Parking
None 0 garage, 2 parking
MLS #
E13800908
Size
700-1100 sqft
Basement
Separate Entrance,Finished
Listed on
2026-09-18
Lot size
110 x 51.5
Tax
$4,536.98 /yr
Days on Market
63
Move in, unpack, and start living. This fully renovated bungalow is ready for a buyer who wants a home that's done, with room to grow into it later. The main floor was taken right back to the studs and rebuilt with added insulation, new drywall, Gevaldo engineered flooring, a modern kitchen, and a modern bathroom with skylight. Originally a 3 bedroom layout, it was reconfigured to create a generous primary retreat with walk-in closet and space for a king bed. Updated windows throughout keep it comfortable and efficient, and a gas fireplace makes for cozy nights in. The bright finished lower level offers above grade windows, a second gas fireplace, a large bedroom with walk-in closet, and a modern 3 piece bath. Here's the bonus: there's already a separate entrance, and the spacious laundry room has plenty of room to add a kitchen, giving you the option to create an in-law suite or income-producing unit down the road (buyer to verify with City of Oshawa). Use it as guest space today, keep your options open for tomorrow. The big-ticket items are already done: 200 amp electrical service, EV charger, and fully paid off solar panels that generate additional income and help offset your costs. Outside, professionally landscaped gardens, a Unilock interlocking driveway and patios, and Armour stone retaining walls deliver great curb appeal with no weekend projects required. No renovations, no surprises, just a beautifully finished home with real flexibility for the future.

Property Details

Full Property Details

Interior

Bedrooms
2
Bedrooms Plus
1
Total Bedrooms
3
Washrooms
2
Square Footage
700-1100 sqft
Basement
Separate Entrance,Finished
Heating Source
Gas
Heating Fuel
Forced Air
Air Conditioning
Central Air
Family Room
No
Kitchens
1
Total Kitchens
1
Fireplace Features
Yes

Exterior

Depth
51.5
Front
110.0
Lot Size
110 x 51.5 ft
Pool
None
Parking Spaces
2
Total Parking Spaces
2.00
Parking Description
None
Garage Spaces
0

Building Description

Style
Bungalow
Home Type
House
Subtype
Detached
Property Orientation
North
Exterior Finish
Brick
Sewers
Sewer
Water Supply
Municipal
Possession Date
No Data

Community

Community
Donevan

Taxes & Fees

Taxes
$4,536.98 /yr
Tax Year
2026
Occupancy
Owner

Other

Virtual Tour Link

Room Types

Room Dimensions Area Description
Bedroom 2 11.38 x 7.71 87.74 sqft Closet, Hardwood Floor, Ceiling Fan(s)
Bedroom 3 11.19 x 9.09 101.72 sqft 3 Pc Ensuite, Walk-In Closet(s), Laminate
Dining Room 11.15 x 8.56 95.44 sqft Combined w/Living, Pot Lights, Hardwood Floor
Family Room 32.22 x 13.45 433.36 sqft Above Grade Window, Broadloom
Kitchen 13.58 x 11.15 151.42 sqft Custom Counter, Hardwood Floor, Ceiling Fan(s)
Laundry 18.77 x 11.38 213.6 sqft Above Grade Window
Living Room 12.7 x 10.07 127.89 sqft Gas Fireplace, Bow Window, Hardwood Floor
Other 8.01 x 5.05 40.45 sqft Walk-In Closet(s), Closet Organizers
Primary Bedroom 16.44 x 11.38 187.09 sqft Walk-In Closet(s), Hardwood Floor, Ceiling Fan(s)
Prasath Selvarajah
Prasath Selvarajah
HOUSESIGMA INC.
Listed by BERNADETTE DAYMAN, ABR,ASA, Broker
63 days on site
Listing Broker
RE/MAX REALTRON REALTY INC.
Courtesy
RE/MAX REALTRON REALTY INC.
Listed Date
9/18/2026

Courtesy of PropTx MLS® / RE/MAX REALTRON REALTY INC.

Similar homes for sale in Oshawa

Explore Oshawa

Copyright 2026 All rights reserved. PropTx MLS® assumes no responsibility for the accuracy of any information shown. The information provided herein must only be used by consumers that have a bona fide interest in the purchase, sale or lease of real estate and may not be used for any commercial purpose or any other purpose.
Powered by AgentLocator






