
MLS®# E13800834
| Room | Dimensions | Area | Description |
|---|---|---|---|
| Bedroom 2 | 13.29 x 12.01 | 159.61 sqft | Broadloom, 4 Pc Ensuite |
| Bedroom 3 | 10.99 x 11.61 | 127.59 sqft | Broadloom, 4 Pc Ensuite |
| Dining Room | 10.01 x 10.01 | 100.2 sqft | Hardwood Floor, Open Concept |
| Dining Room | 16.01 x 10.01 | 160.26 sqft | Hardwood Floor, Open Concept, Cathedral Ceiling(s) |
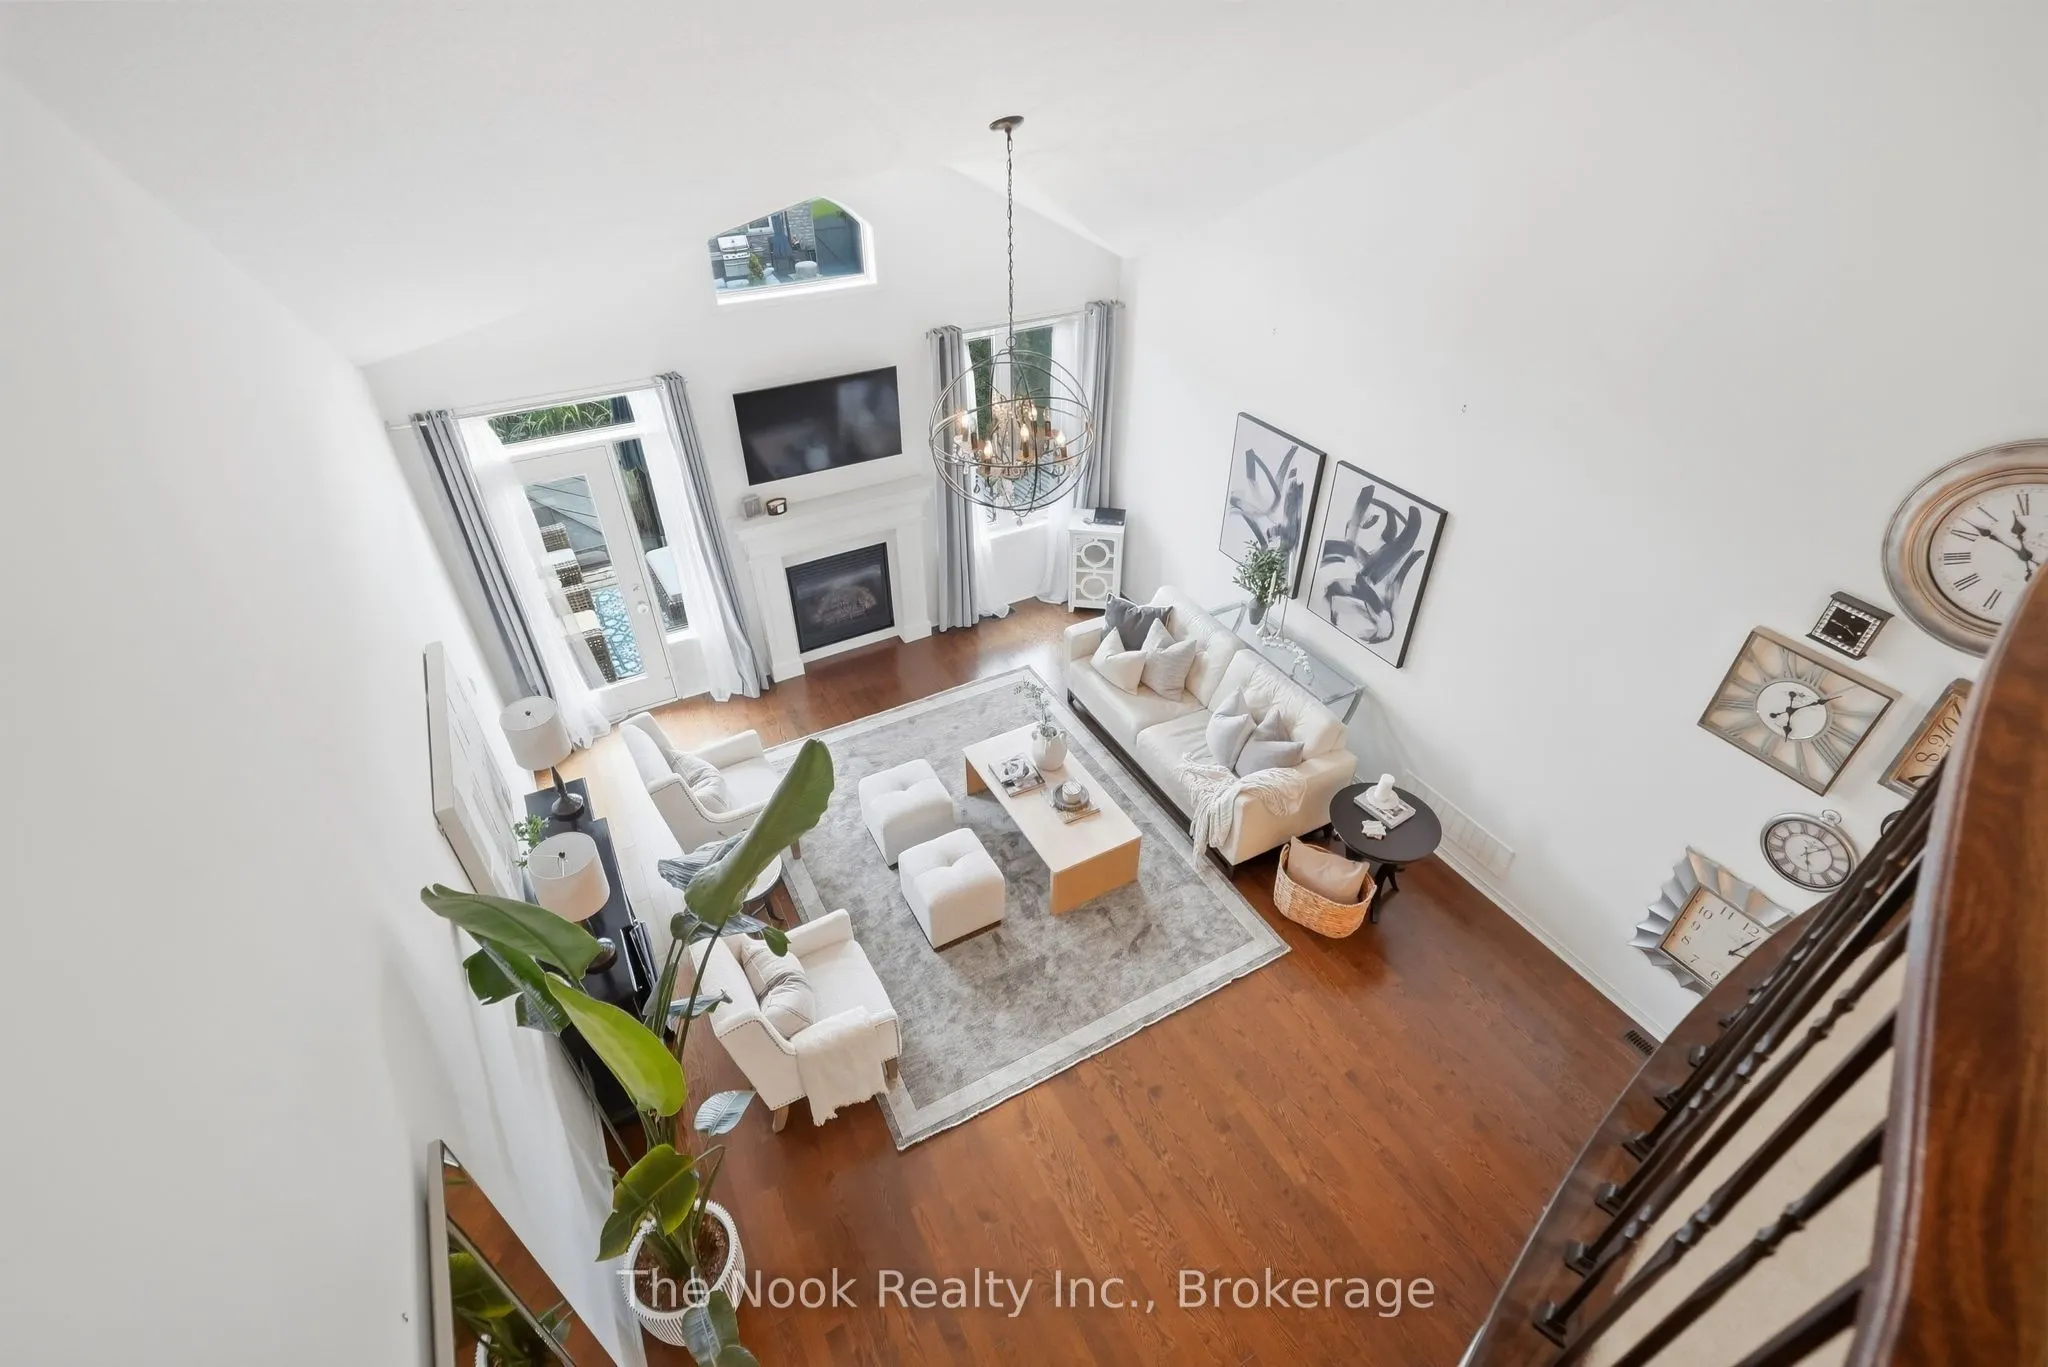
| Great Room | 16.01 x 10.07 | 161.22 sqft | Hardwood Floor, Stone Fireplace, Cathedral Ceiling(s) |
| Kitchen | 16.01 x 8.99 | 143.93 sqft | Hardwood Floor, Granite Counters, Open Concept |
| Loft | 16.01 x 10.01 | 160.26 sqft | Broadloom, Overlooks Family |
| Office | 10.01 x 12.99 | 130.03 sqft | Hardwood Floor, Pot Lights, Large Window |
| Primary Bedroom | 12.99 x 14.99 | 194.72 sqft | Broadloom, California Shutters, His and Hers Closets |
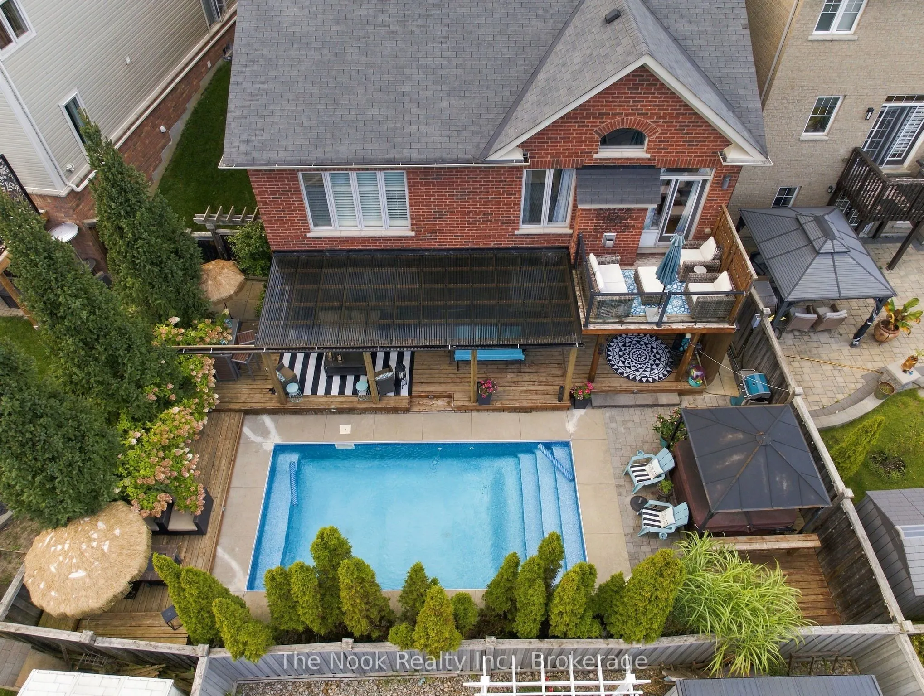
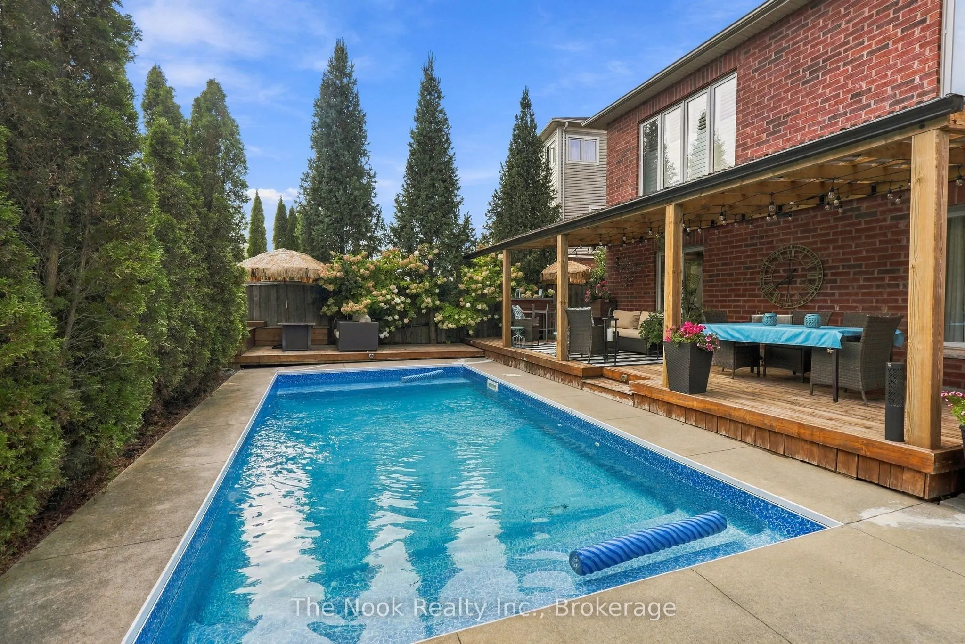
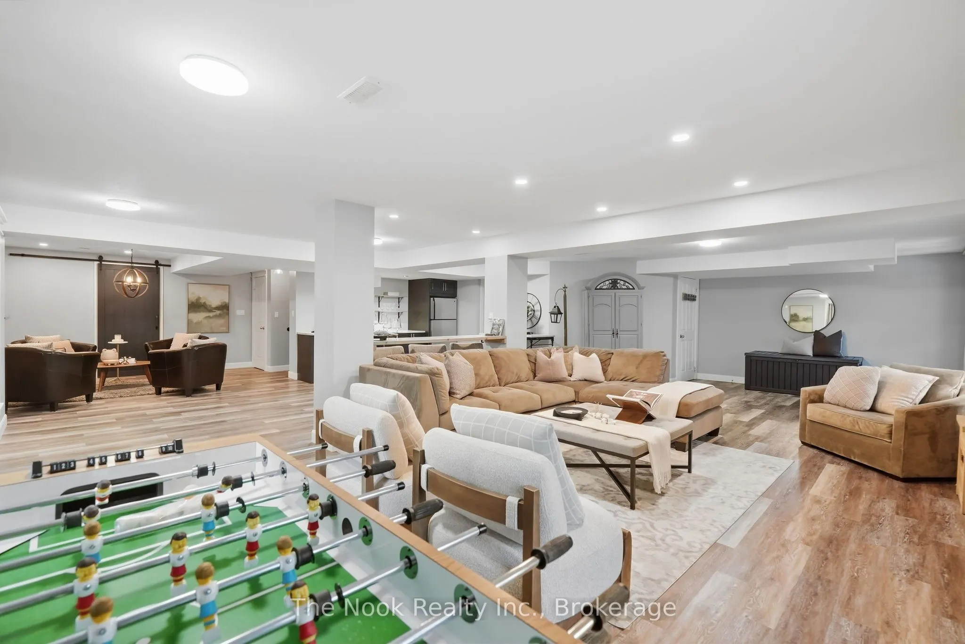
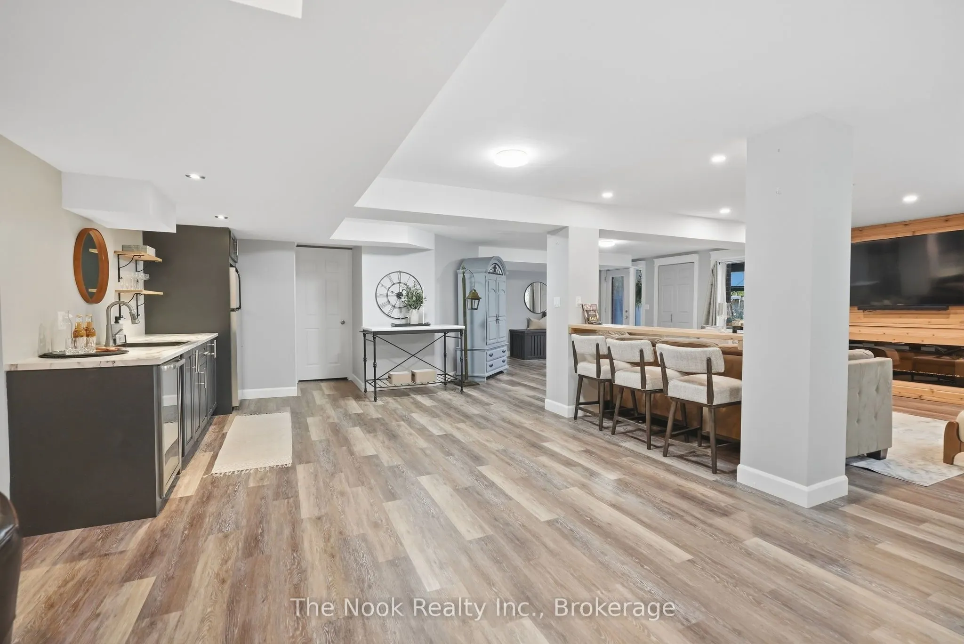
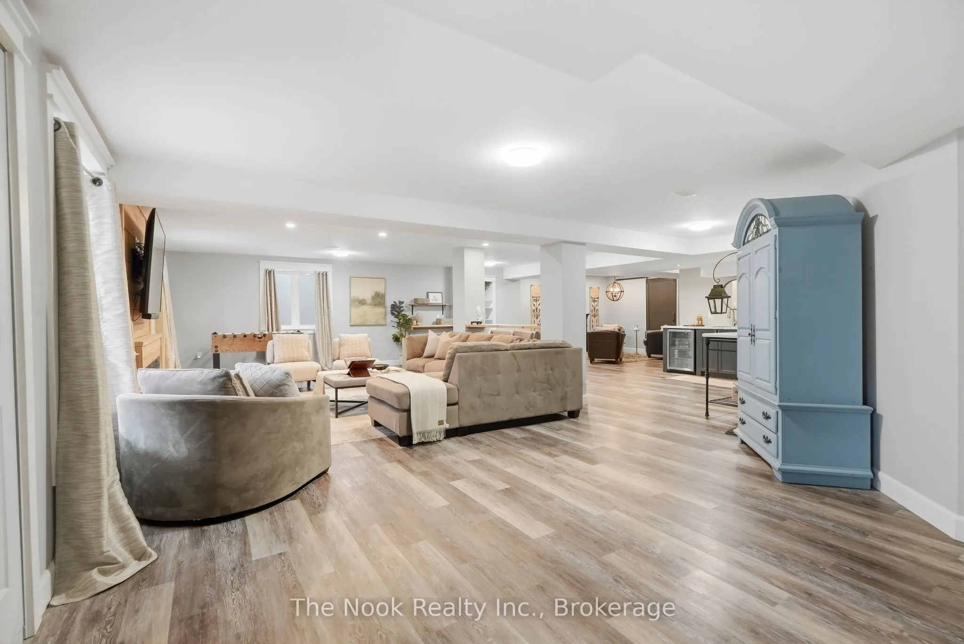
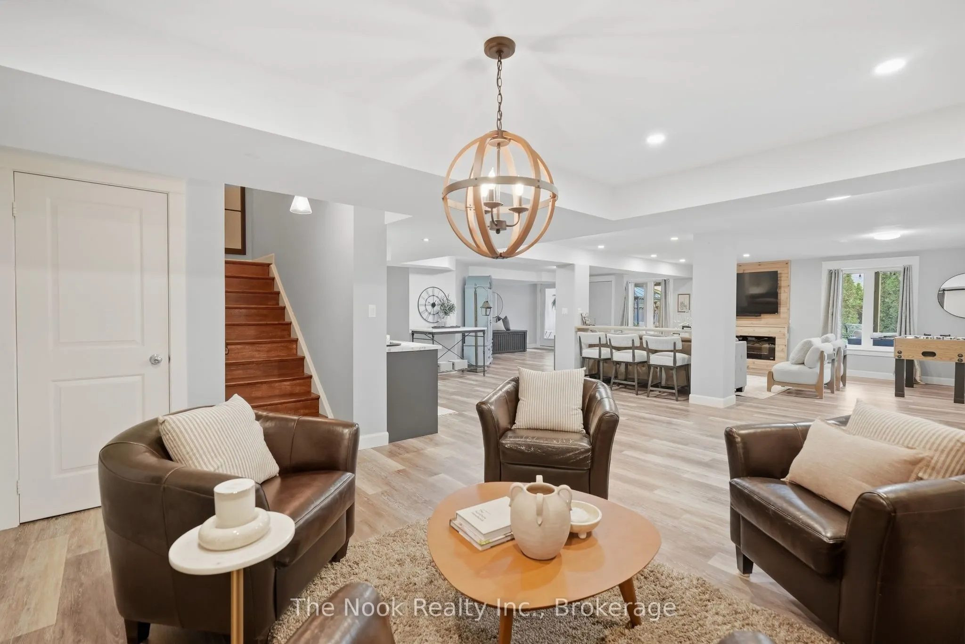
| Recreation | 29 x 35.01 | 1015.29 sqft | Open Concept, W/O To Pool, Vinyl Floor |
| Sitting | 16.01 x 9.02 | 144.41 sqft | Vinyl Floor, Pot Lights, Electric Fireplace |

Courtesy of PropTx MLS® / The Nook Realty Inc.
 For Sale
 For Sale
 For Sale
 For Sale
 For Sale
 For Sale
