
5 Niagara Trail, Clarington
1 / 50
For Sale
$599,900
2 bd · 2 ba · 1,100–1,500 sq ft

5 Niagara Trail, Clarington L1B 1A2

MLS®# E13794256

Est. mortgage
$2,276/mo
Property taxes $2,649/yr

About This Home

Property Type
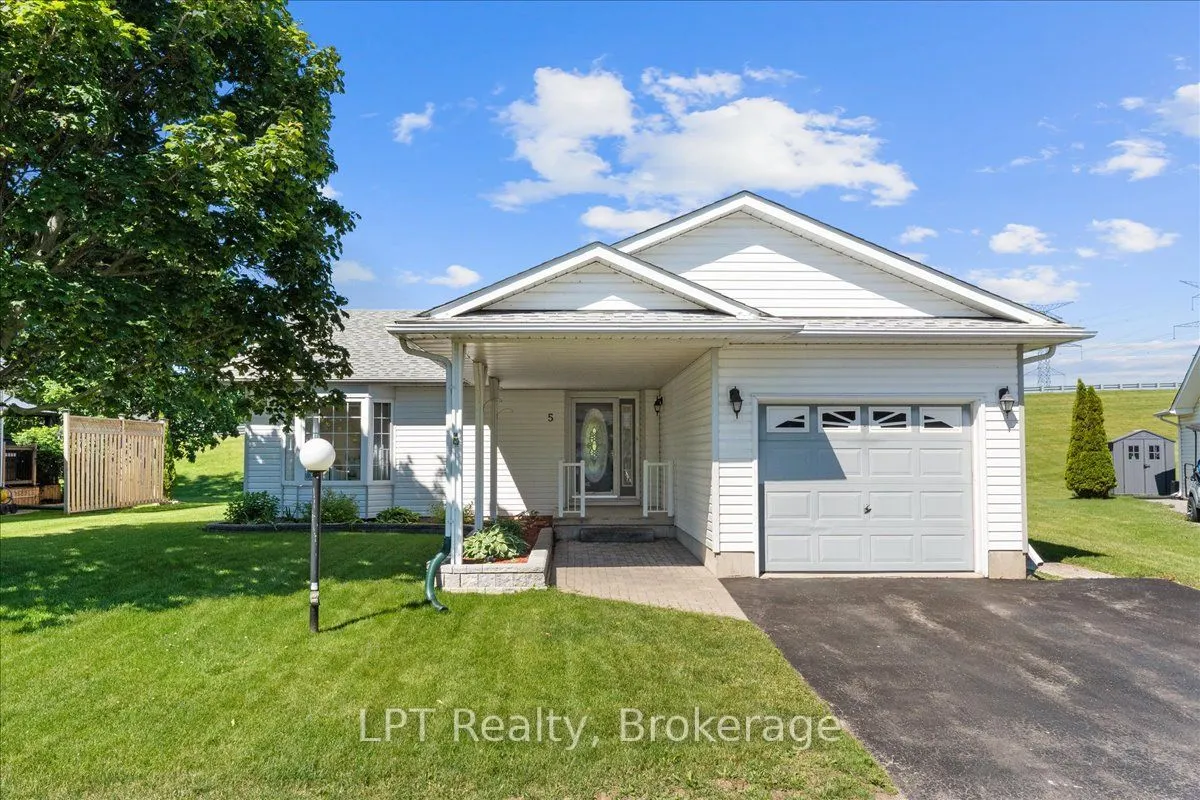
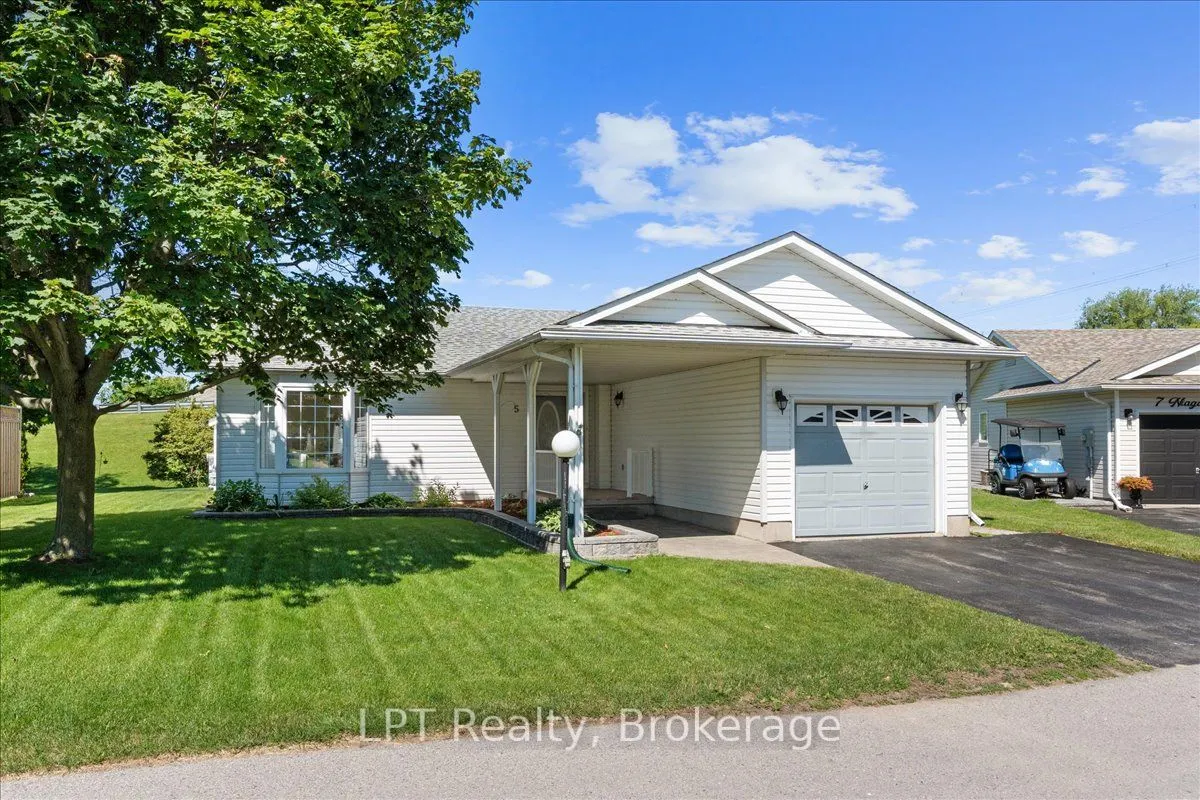
House, Detached, Bungalow
Parking
Attached 1 garage, 2 parking
MLS #
E13794256
Size
1100-1500 sqft
Basement
Crawl Space,Full
Listed on
2026-09-16
Lot size
0 x 0.0
Tax
$2,649 /yr
Days on Market
65
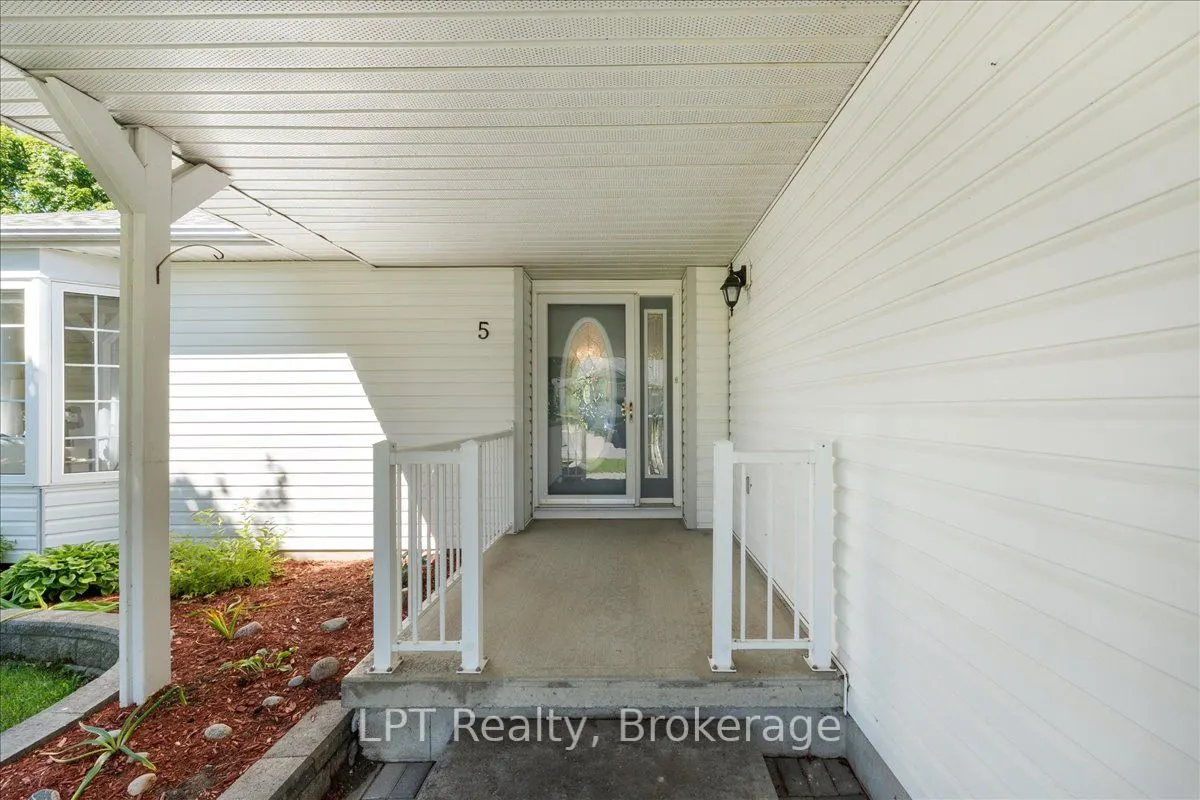
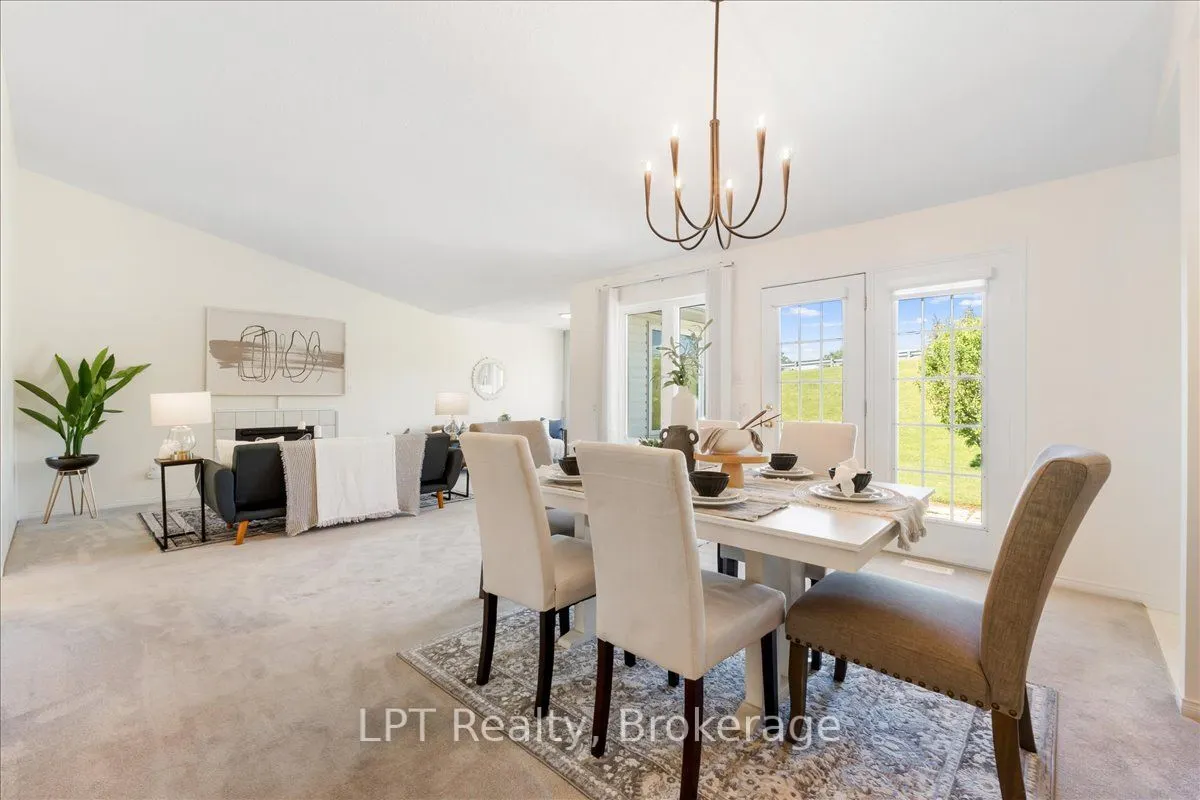
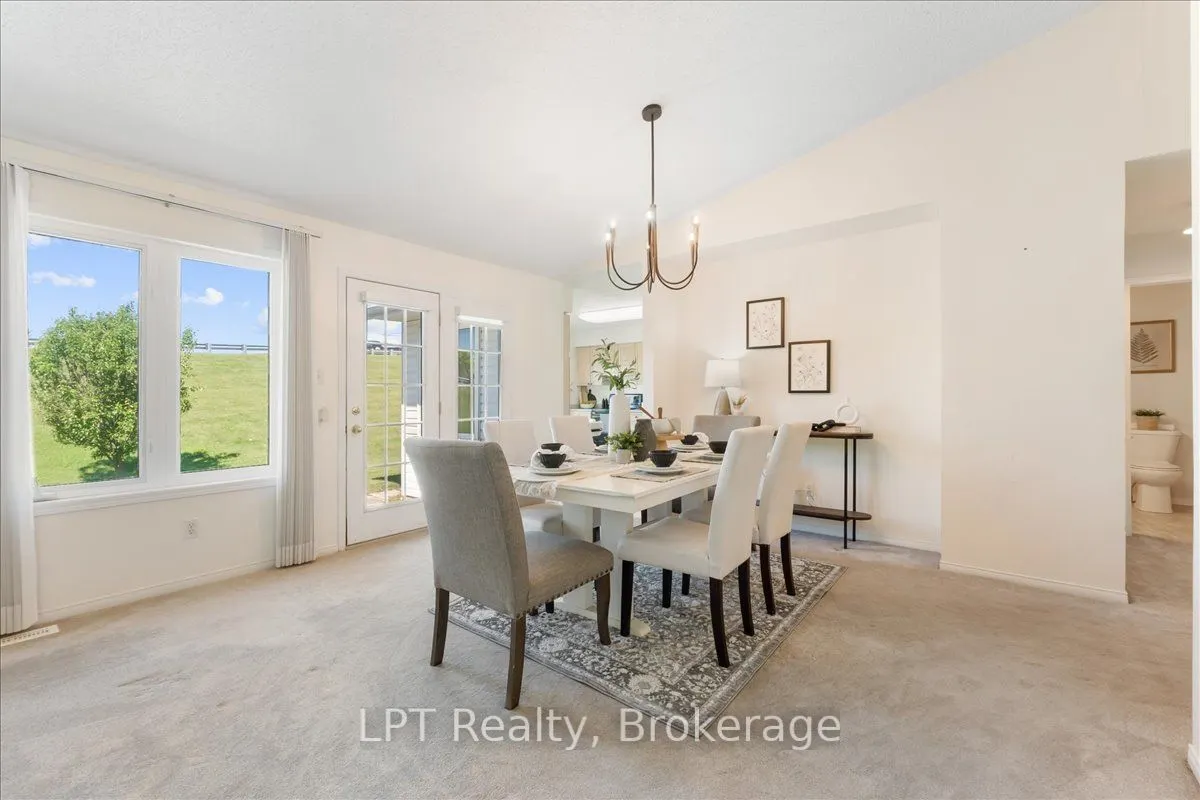
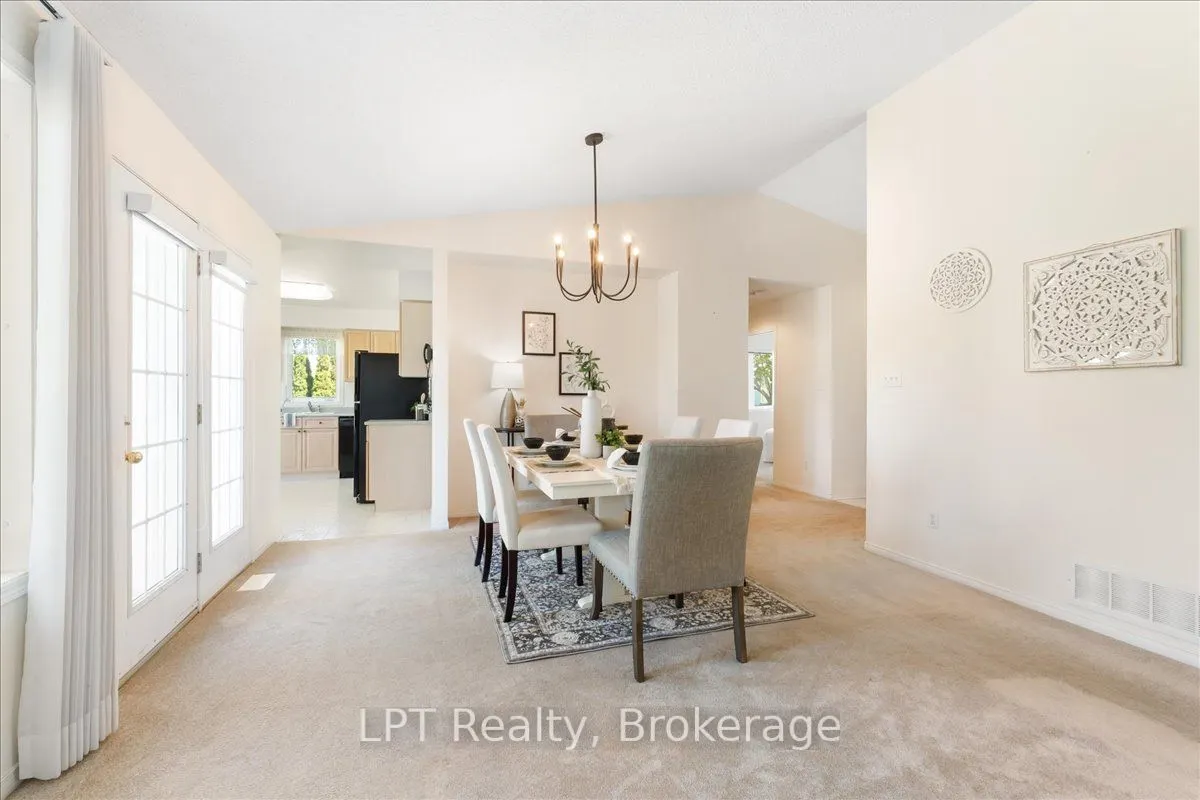
Welcome to 5 Niagara Trail, a beautifully maintained 2-bedroom, 2-bathroom bungalow in the highly sought-after Wilmot Creek 55+ Adult Lifestyle Community. Offering approximately 1,425 sq. ft. of bright, open-concept living space, this inviting home features a spacious living and dining area with an electric fireplace, a sun-filled eat-in kitchen, main-floor laundry, and a generous primary suite complete with a walk-in closet and private ensuite. Enjoy peaceful mornings on your private patio overlooking expansive green space, providing a tranquil setting to relax and unwind. A standout feature is the attached garage, offering added convenience, storage, and protection from the elements. The home also boasts a full-height crawl space spanning the entire footprint of the house, providing an exceptional amount of easily accessible storage space rarely found in similar properties. Residents enjoy access to outstanding amenities, including pools, tennis and pickleball courts, golf facilities, a community centre, waterfront trails, and a vibrant social calendar. Conveniently located just minutes from Bowmanville, shopping, dining, healthcare services, and Highway 401, this home offers the perfect blend of comfort, convenience, and active adult living. **6-Months Free for the Land Lease to the New Owner**

Property Details

Full Property Details

Interior

Bedrooms
2
Total Bedrooms
2
Washrooms
2
Square Footage
1100-1500 sqft
Basement
Crawl Space,Full
Heating Source
Gas
Heating Fuel
Forced Air
Air Conditioning
Central Air
Family Room
No
Kitchens
1
Total Kitchens
1
Fireplace Features
Yes

Exterior

Depth
0.0
Front
0.0
Driveway
Private
Lot Size
0 x 0.0 ft
Pool
Community,Outdoor
Parking Spaces
2
Total Parking Spaces
3.00
Parking Description
Attached
Garage Spaces
1

Building Description

Style
Bungalow
Home Type
House
Subtype
Detached
Property Orientation
West
Exterior Finish
Vinyl Siding
Sewers
Sewer
Water Supply
Municipal
Possession Date
No Data

Community

Community
Bowmanville

Taxes & Fees

Taxes
$2,649 /yr
Tax Year
2025
Occupancy
Vacant

Other

Virtual Tour Link

Room Types

Room Dimensions Area Description
Bedroom 2 11.15 x 10.24 114.18 sqft Broadloom, Closet, Window
Dining Room 8.86 x 14.6 129.36 sqft Broadloom
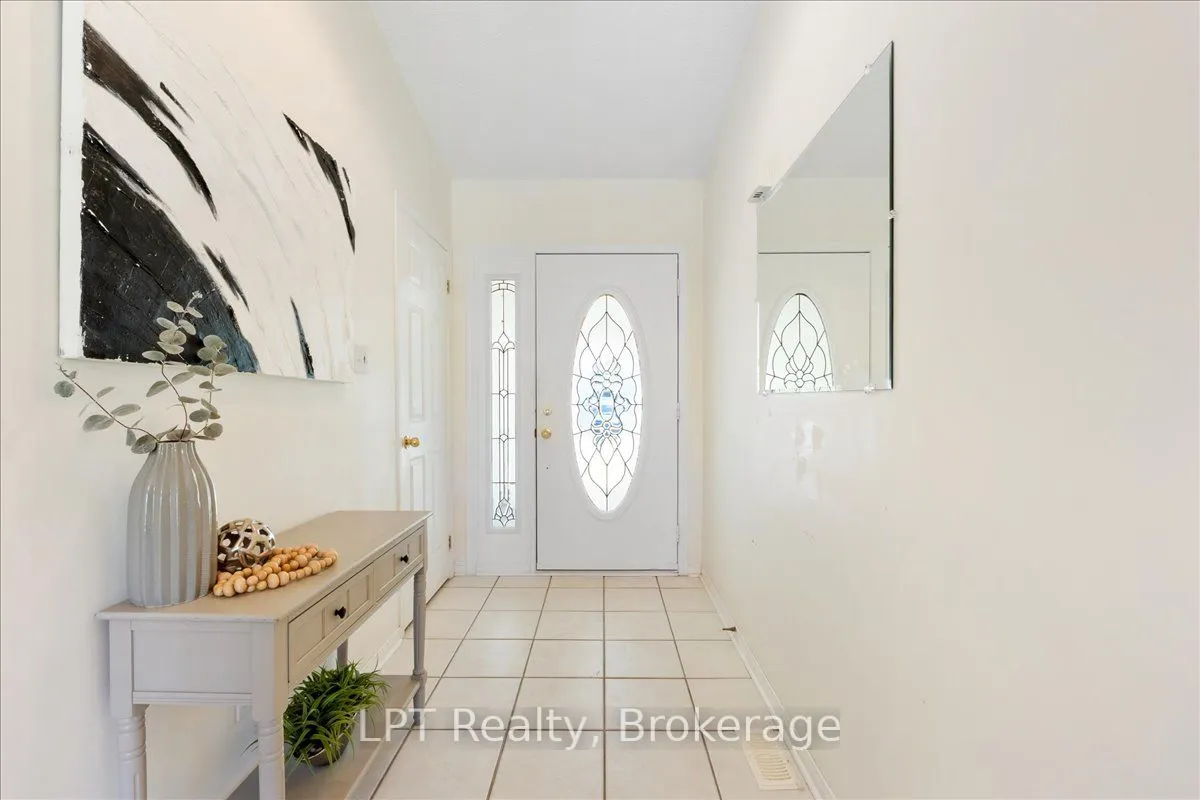
Foyer - 0 sqft Tile Floor
Kitchen 14.76 x 14.24 210.18 sqft Laminate
Laundry - 0 sqft Laminate, Side Door
Living Room 18.04 x 12.24 220.81 sqft Broadloom
Primary Bedroom 16.08 x 12.04 193.6 sqft Broadloom, Walk-In Closet(s), 4 Pc Ensuite
Prasath Selvarajah
Prasath Selvarajah
HOUSESIGMA INC.
Listed by Dionne Allan, Salesperson
65 days on site
Listing Broker
LPT Realty
Courtesy
LPT Realty
Listed Date
9/16/2026

Courtesy of PropTx MLS® / LPT Realty

Similar homes for sale in Clarington

Explore Clarington

Copyright 2026 All rights reserved. PropTx MLS® assumes no responsibility for the accuracy of any information shown. The information provided herein must only be used by consumers that have a bona fide interest in the purchase, sale or lease of real estate and may not be used for any commercial purpose or any other purpose.
Powered by AgentLocator







