
3032 Hancock Road, Clarington
1 / 47
For Sale
$699,000
2+1 bd · 1 ba · 700–1,100 sq ft

3032 Hancock Road, Clarington L1E 2M2

MLS®# E13793302

Est. mortgage
$2,652/mo
Property taxes $4,754.38/yr

About This Home

Property Type
House, Detached, Bungalow
Parking
None 0 garage, 4 parking
MLS #
E13793302
Size
700-1100 sqft
Basement
Partially Finished,Separate Entrance
Listed on
2026-09-16
Lot size
100 x 162.87
Tax
$4,754.38 /yr
Days on Market
65
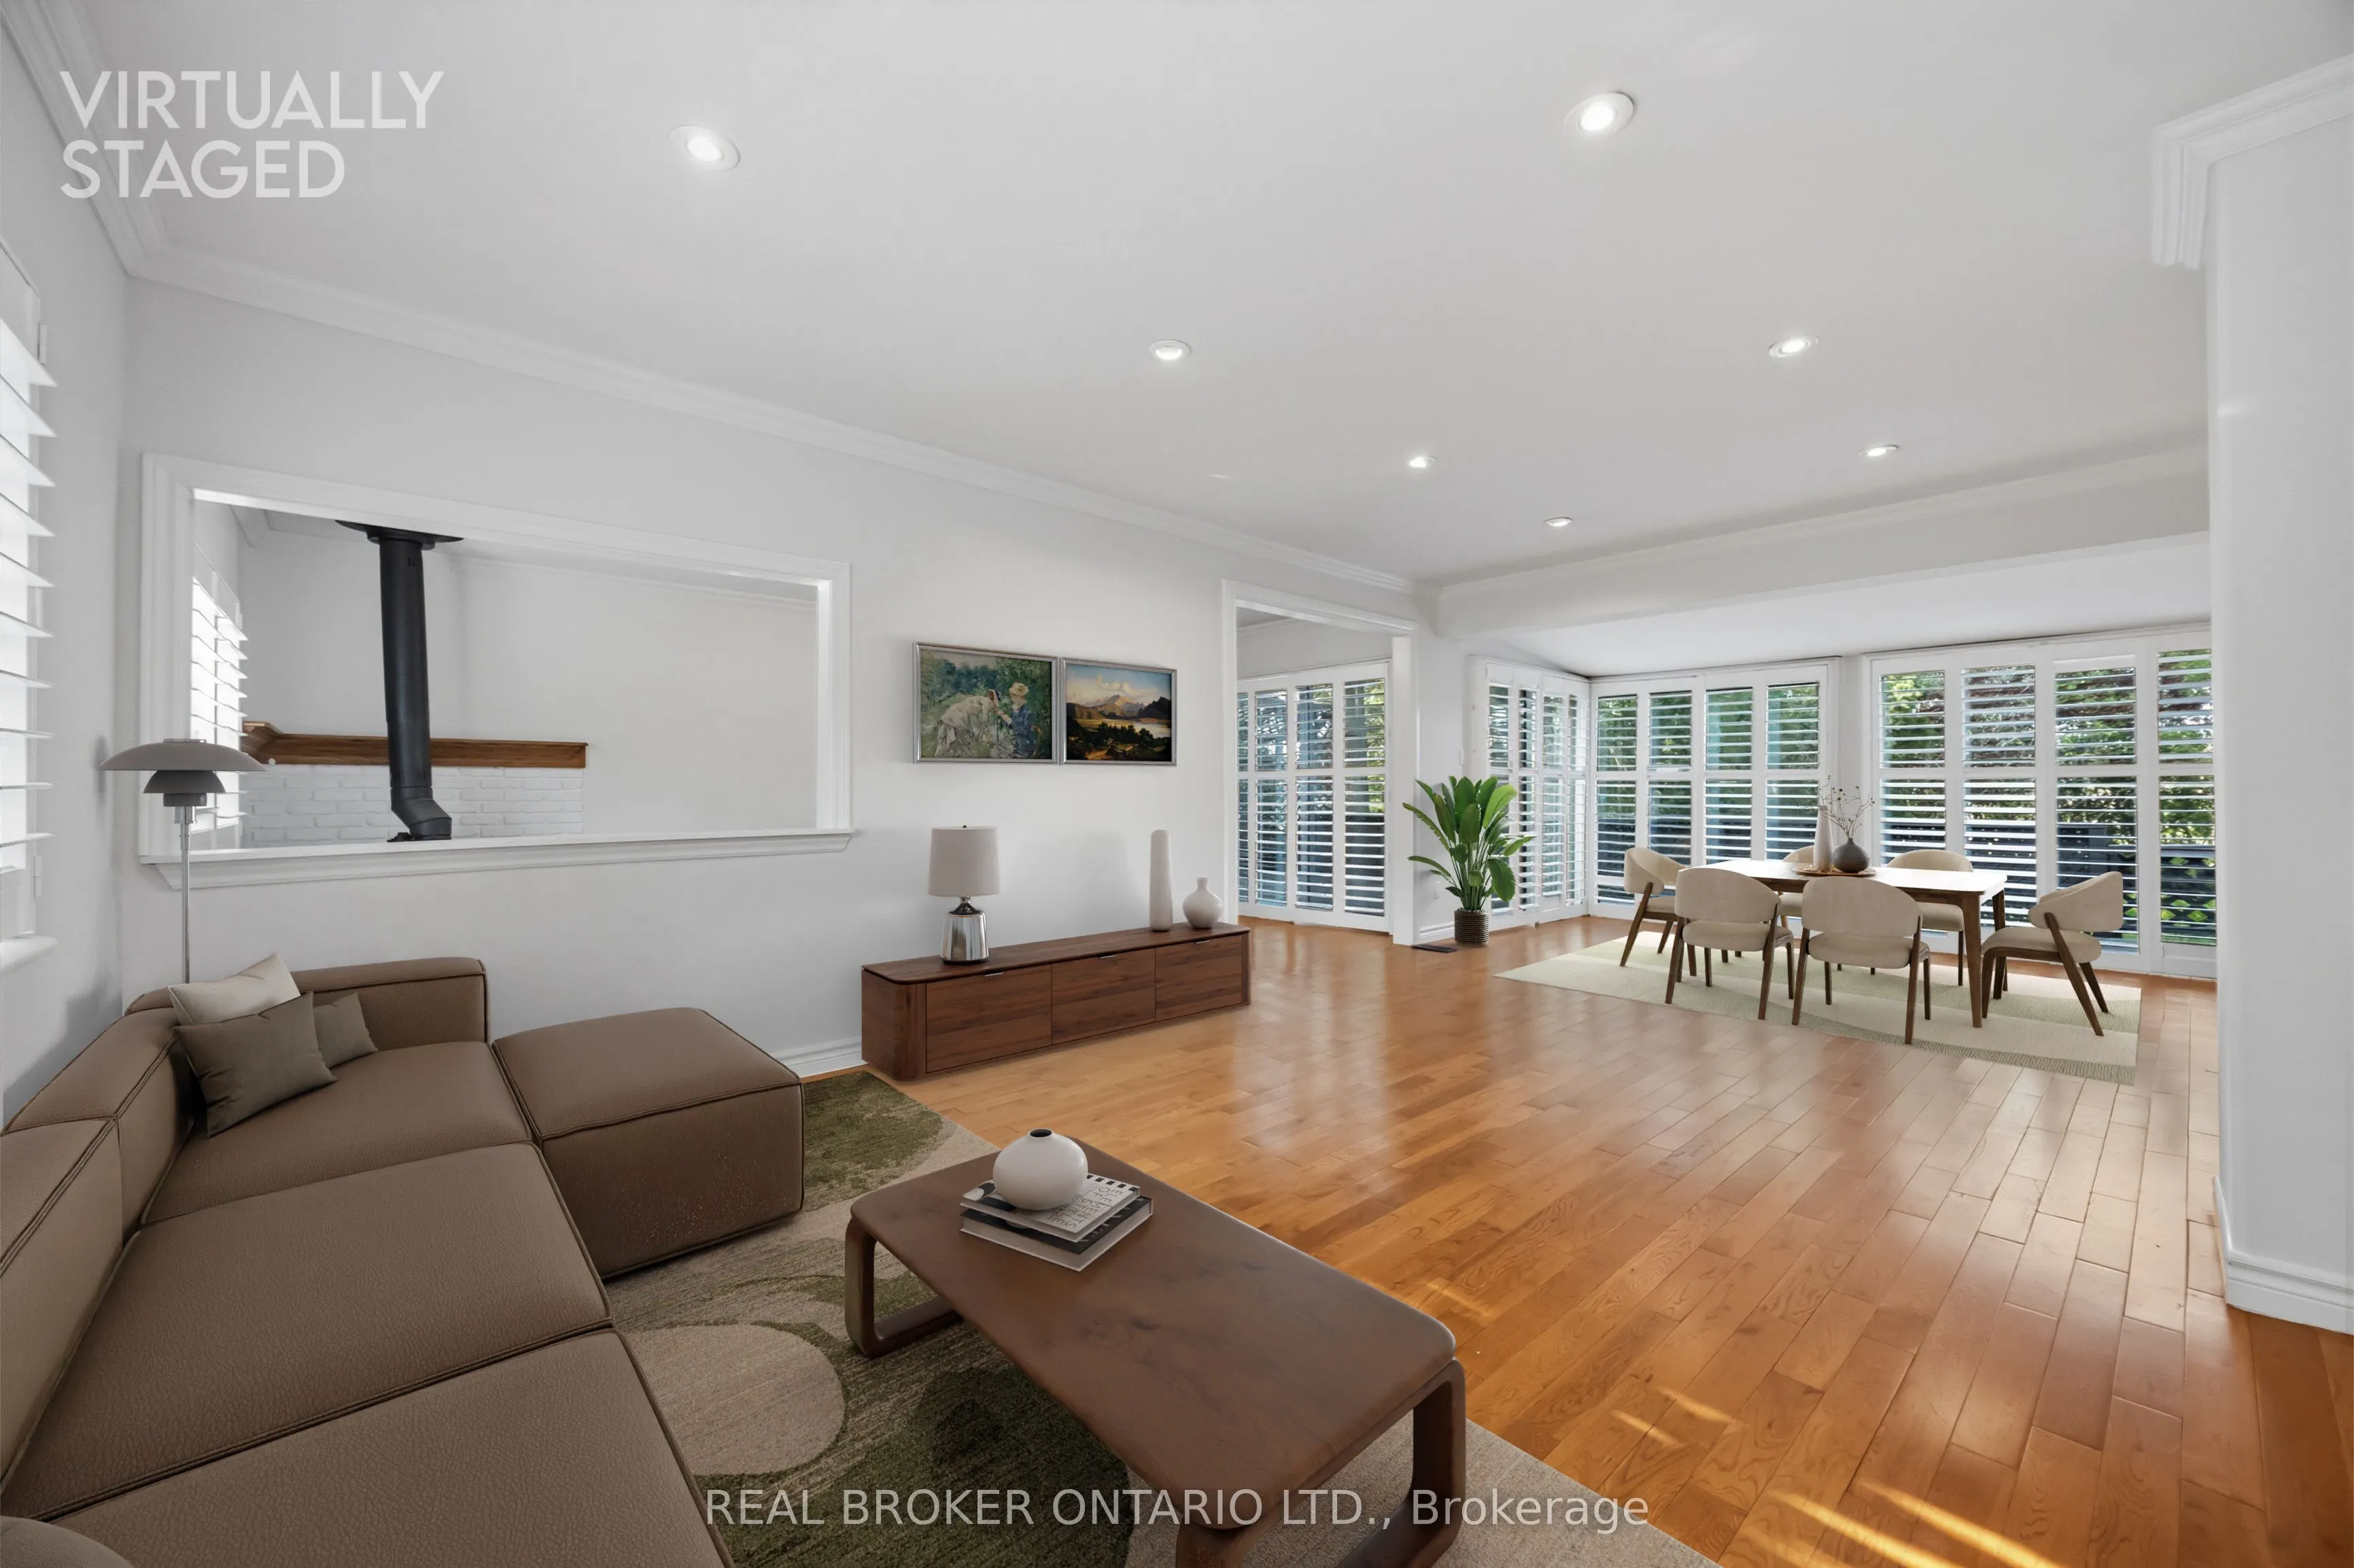
Welcome to this beautifully updated bungalow nestled on a private 100' x 162' manicured, tree-lined lot with stunning perennial gardens and western exposure, offering spectacular sunset views. Bright and inviting, this home is filled with natural light and features a custom kitchen with quartz countertops, stainless steel appliances, and California shutters. Freshly painted throughout the main floor, with hardwood and ceramic flooring, this home is move-in ready. The newly updated basement (July 2026) features new flooring and a newly added wall, creating a spacious and fully functional recreation room that can easily serve as a third bedroom, while the separate entrance offers excellent in-law suite or income potential. Enjoy outdoor entertaining on the newly refreshed deck with replaced wood and fresh paint (July 2026). Complete with an owned furnace and A/C, a 4-car driveway, and a fantastic commuter-friendly location, this impressive 2+1 bedroom bungalow is a rare opportunity not to be missed.

Property Details

Full Property Details

Interior

Bedrooms
2
Bedrooms Plus
1
Total Bedrooms
3
Washrooms
1
Square Footage
700-1100 sqft
Basement
Partially Finished,Separate Entrance
Heating Source
Propane
Heating Fuel
Forced Air
Air Conditioning
Central Air
Family Room
Yes
Kitchens
1
Total Kitchens
1
Fireplace Features
Yes

Exterior

Depth
162.87
Front
100.0
Driveway
Private
Lot Size
100 x 162.87 ft
Pool
None
Parking Spaces
4
Total Parking Spaces
4.00
Parking Description
None
Garage Spaces
0

Building Description

Style
Bungalow
Home Type
House
Subtype
Detached
Property Orientation
West
Exterior Finish
Aluminum Siding
Sewers
Sewer
Water Supply
Municipal
Possession Date
No Data

Community

Community
Courtice

Taxes & Fees

Taxes
$4,754.38 /yr
Tax Year
2026
Occupancy
Vacant

Room Types

Room Dimensions Area Description
Living Room 13.39 x 13.32 178.35 sqft -
Prasath Selvarajah
Prasath Selvarajah
HOUSESIGMA INC.
Listed by WILLIAM HAU, Broker
65 days on site
Listing Broker
REAL BROKER ONTARIO LTD.
Courtesy
REAL BROKER ONTARIO LTD.
Listed Date
9/16/2026

Courtesy of PropTx MLS® / REAL BROKER ONTARIO LTD.

Similar homes for sale in Clarington

Explore Clarington

Copyright 2026 All rights reserved. PropTx MLS® assumes no responsibility for the accuracy of any information shown. The information provided herein must only be used by consumers that have a bona fide interest in the purchase, sale or lease of real estate and may not be used for any commercial purpose or any other purpose.
Powered by AgentLocator






