
47 Blumenweg, Scugog
1 / 50
For Sale
$1,350,000
3+1 bd · 3 ba · 1,500–2,000 sq ft

47 Blumenweg, Scugog L0B 1B0

MLS®# E13791576

Est. mortgage
$5,121/mo
Property taxes $2,094.41/yr

About This Home

Property Type
House, Detached, Bungalow
Parking
Attached 3 garage, 10 parking
MLS #
E13791576
Size
1500-2000 sqft
Basement
Finished with Walk-Out,Separate Entrance
Listed on
2026-09-16
Lot size
150 x 201.36
Tax
$2,094.41 /yr
Days on Market
65
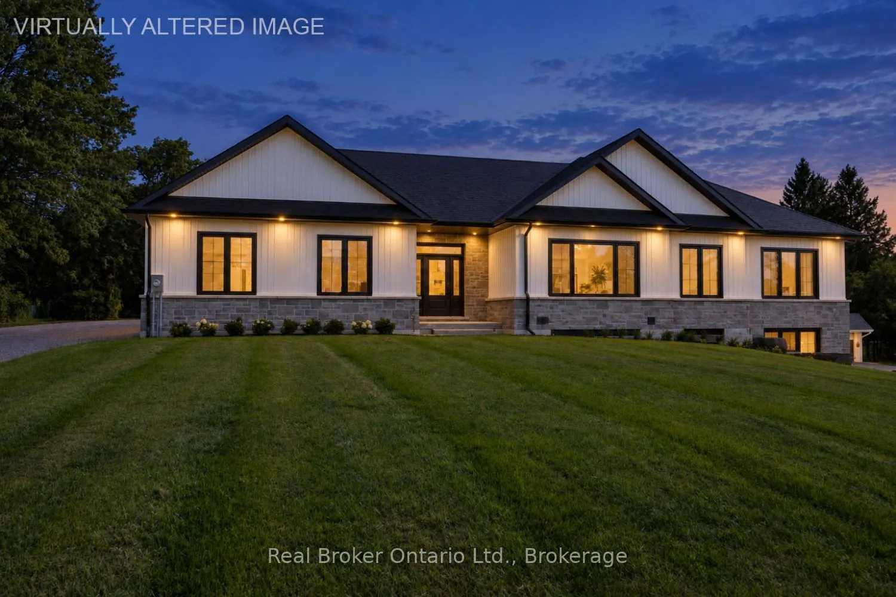
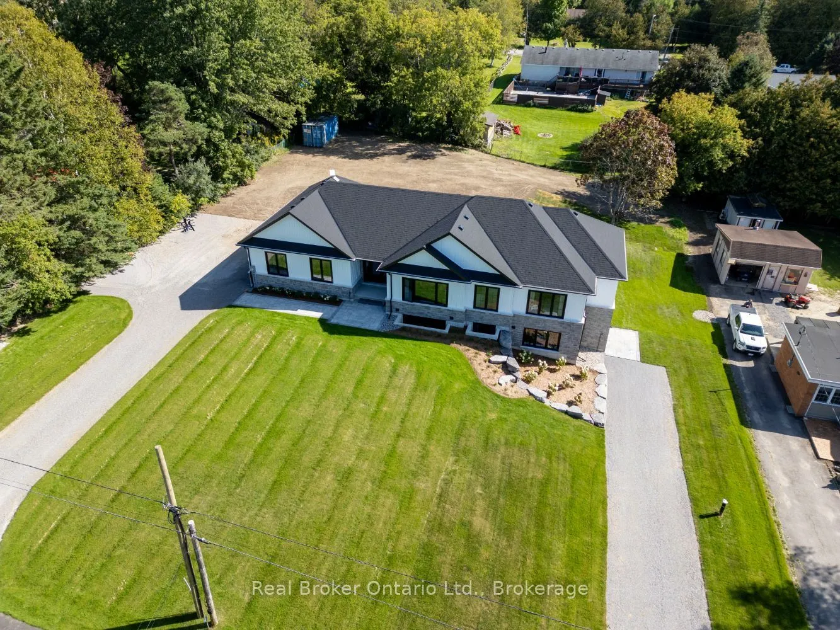
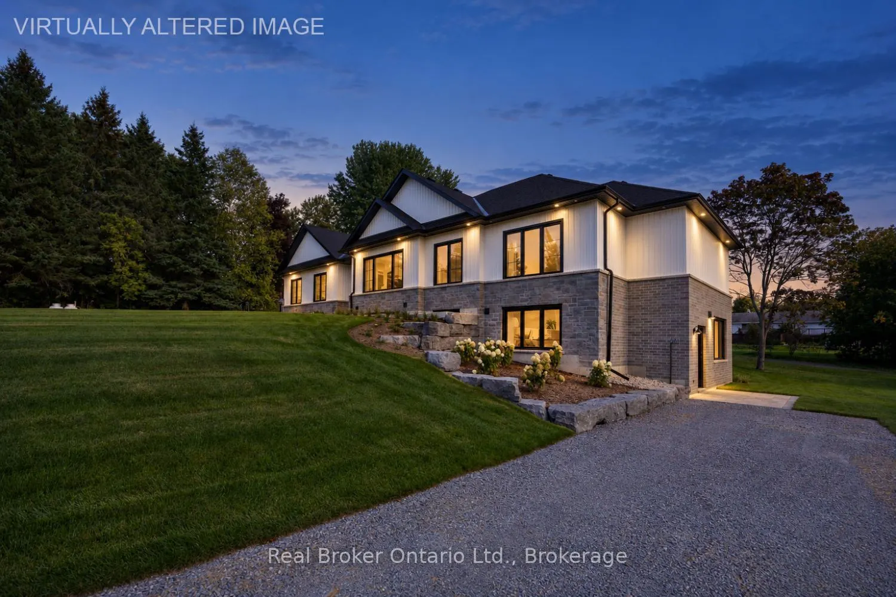
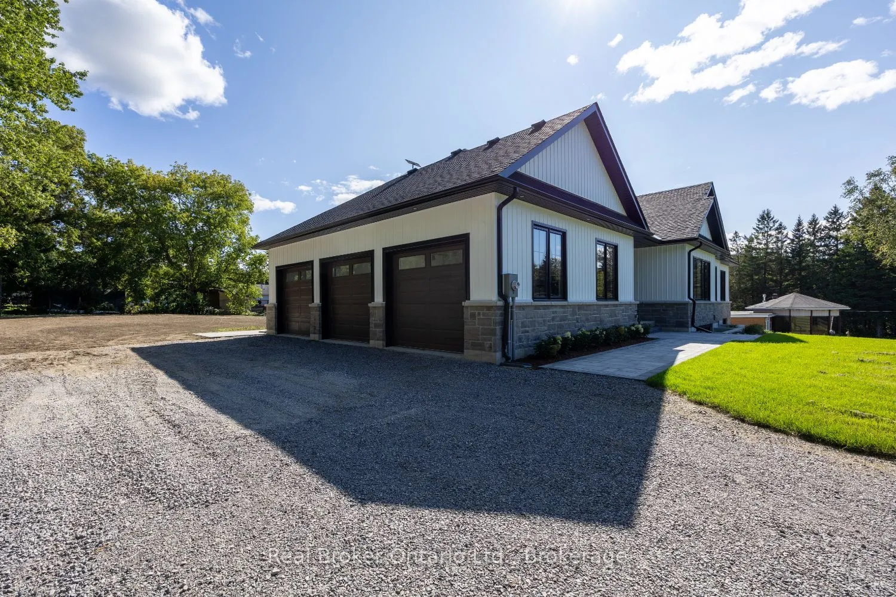
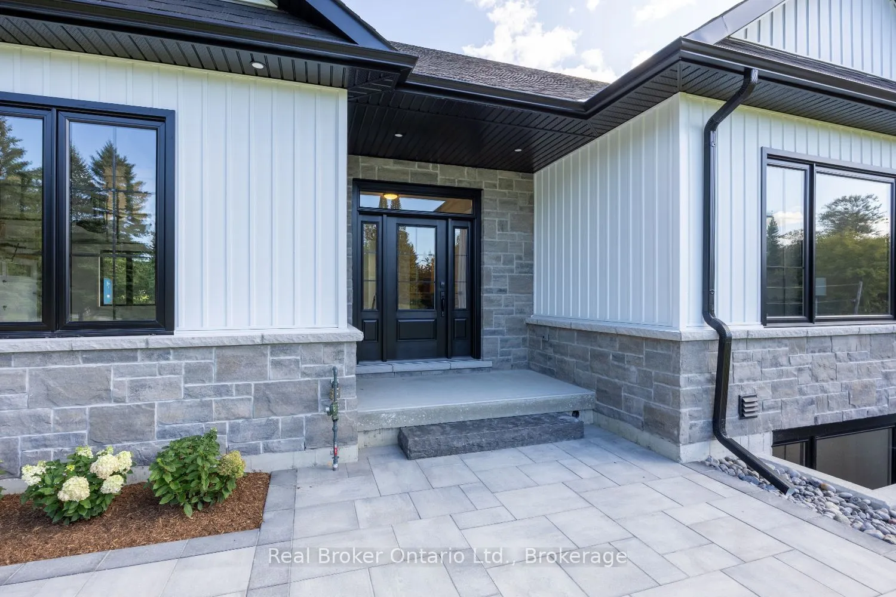
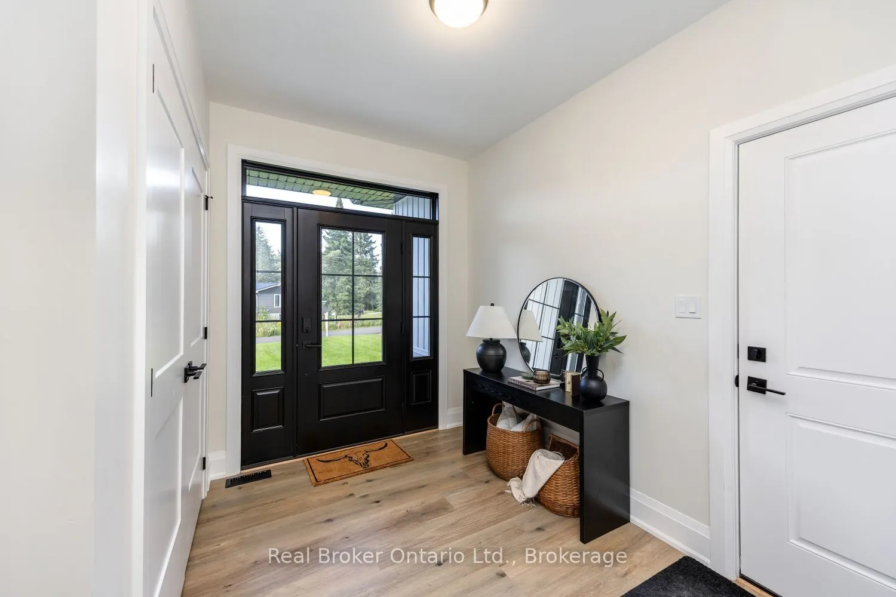
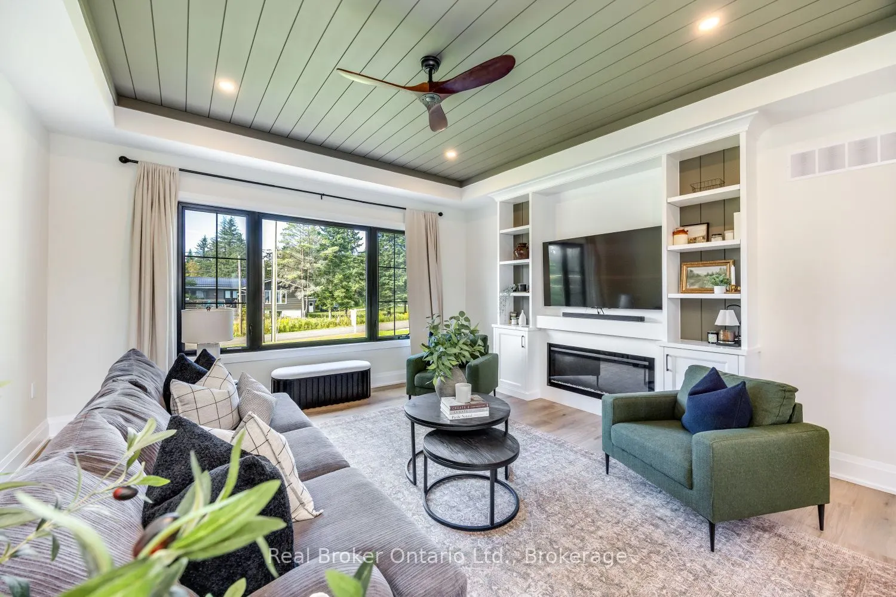
Brand new, beautifully finished and built to impress! Set on a double lot within a gated community, this stunning bungalow offers an incredible combination of space, style and versatility, complete with a legal, self contained basement apartment. Step inside the spacious foyer to a bright, fresh interior with luxury vinyl flooring throughout. The show-stopping kitchen features porcelain countertops, tons of cabinetry, an island with breakfast bar, pot lighting and over looks the dining room with a walk-out to the patio. Open to the kitchen, the spacious living room is filled with natural light from a massive picture window and features a built-in entertainment center with shelving and an electric fireplace. The primary bedroom offers a large, walk-in closet with organizers and a 3pc ensuite with a tiled walk-in shower and glass surround. Two additional bedrooms, a 4pc bathroom and main-floor laundry complete this level. The main home continues downstairs to its own private rec room with 9ft ceilings, completely separate from the legal apartment. The basement apartment features heated floors, a full kitchen with porcelain counters, tile backsplash, island with breakfast bar and pantry. The unit contains a bedroom, a sun-filled living room, a spacious walk in closet/den, 4pc bathroom, in-unit laundry and its own private walk-out entrance at the side of the home. The insulated, 3 car garage is finished with Trusscore panels and offers rough-in for a sink and wired for an electric heater, interior access to the home, plus an additional entrance to the basement. The expansive patio is made for relaxing, dining and entertaining, surrounded by thoughtfully landscaped grounds and perennial gardens. Two driveways provide plenty of added parking. All within a gated community with access to a playground, outdoor pool, sports field, 6-acre common area and clubhouse. A brand-new home with incredible flexibility, standout finishes and outdoor space you'll love spending time in.

Property Details

Full Property Details

Interior

Bedrooms
3
Bedrooms Plus
1
Total Bedrooms
4
Washrooms
3
Square Footage
1500-2000 sqft
Basement
Finished with Walk-Out,Separate Entrance
Heating Source
Propane
Heating Fuel
Forced Air
Air Conditioning
Central Air
Family Room
No
Kitchens
1
Kitchens Plus
1
Total Kitchens
2
Fireplace Features
Yes

Exterior

Depth
201.36
Front
149.61
Lot Size
150 x 201.36 ft
Pool
None
Parking Spaces
10
Total Parking Spaces
13.00
Parking Description
Attached
Garage Spaces
3

Building Description

Style
Bungalow
Home Type
House
Subtype
Detached
Property Orientation
South
Exterior Finish
Brick,Stone
Sewers
Septic
Water Supply
Well
Possession Date
No Data

Community

Community
Rural Scugog

Taxes & Fees

Taxes
$2,094.41 /yr
Tax Year
2026
Occupancy
Owner+Tenant

Other

Virtual Tour Link

Room Types

Room Dimensions Area Description
Bedroom 2 10.96 x 10.27 112.56 sqft Vinyl Floor, Double Closet, Large Window
Bedroom 3 10.96 x 9.94 108.94 sqft Vinyl Floor, Double Closet, Large Window
Bedroom 4 15.26 x 11.65 177.78 sqft Vinyl Floor, Large Window, Heated Floor
Dining Room 10.04 x 15.29 153.51 sqft Vinyl Floor, W/O To Patio, Open Concept
Kitchen 12.76 x 12.01 153.25 sqft Vinyl Floor, Centre Island, Breakfast Bar
Kitchen 14.57 x 13.81 201.21 sqft Vinyl Floor, Backsplash, Breakfast Bar
Laundry 7.32 x 4.92 36.01 sqft Vinyl Floor
Living Room 14.3 x 14.96 213.93 sqft Vinyl Floor, Picture Window, Heated Floor
Living Room 15.78 x 16.83 265.58 sqft Electric Fireplace, Picture Window, B/I Shelves
Other 14.3 x 6.23 89.09 sqft Vinyl Floor, Heated Floor
Primary Bedroom 14.47 x 13.91 201.28 sqft Vinyl Floor, Walk-In Closet(s), 3 Pc Ensuite
Recreation 31.33 x 12.83 401.96 sqft Vinyl Floor, Heated Floor, Access To Garage
Prasath Selvarajah
Prasath Selvarajah
HOUSESIGMA INC.
Listed by Marlene Boyle, Broker
65 days on site
Listing Broker
Real Broker Ontario Ltd.
Courtesy
Real Broker Ontario Ltd.
Listed Date
9/16/2026

Courtesy of PropTx MLS® / Real Broker Ontario Ltd.

Similar homes for sale in Scugog

Explore Scugog

Copyright 2026 All rights reserved. PropTx MLS® assumes no responsibility for the accuracy of any information shown. The information provided herein must only be used by consumers that have a bona fide interest in the purchase, sale or lease of real estate and may not be used for any commercial purpose or any other purpose.
Powered by AgentLocator






