
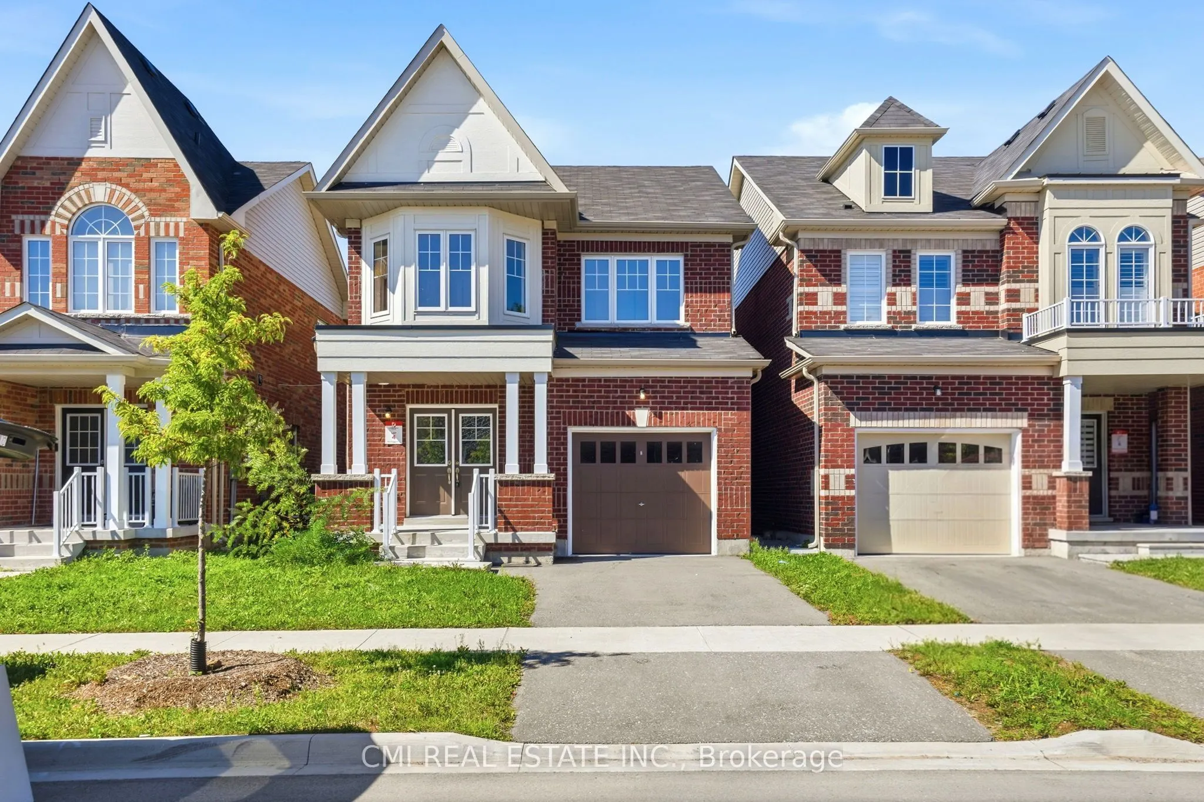
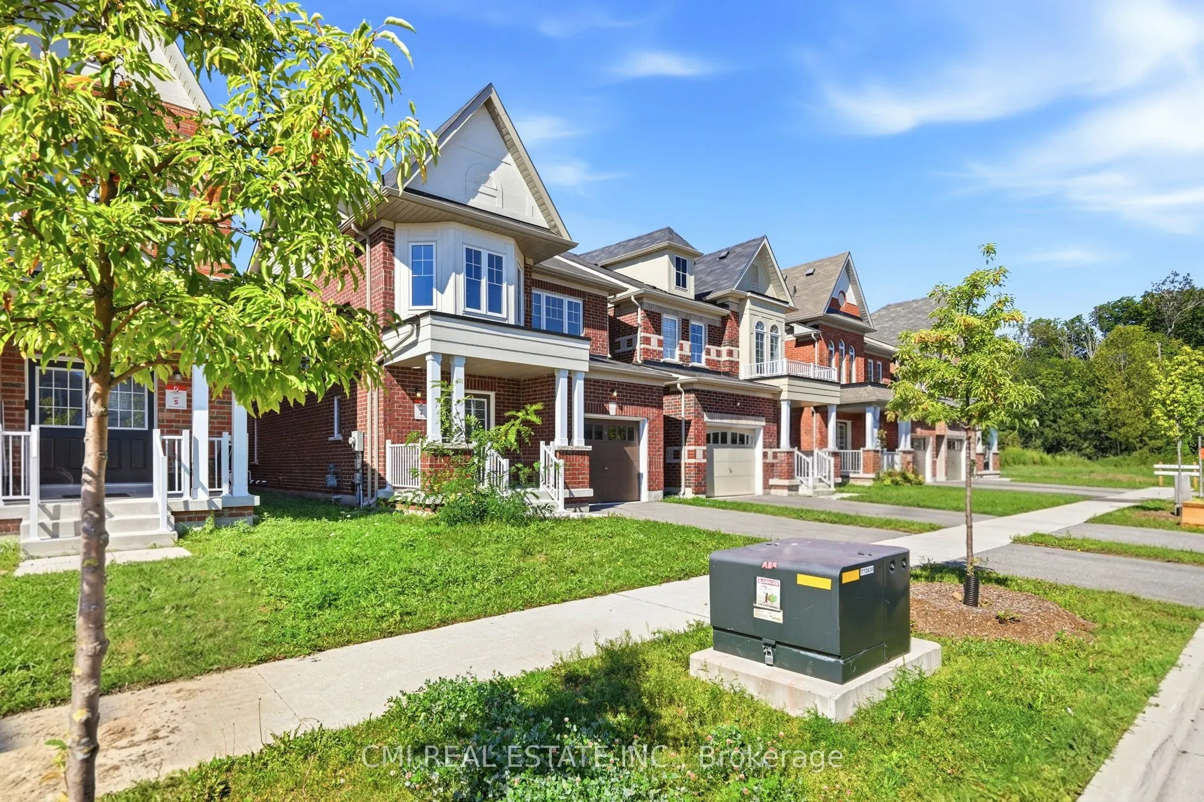
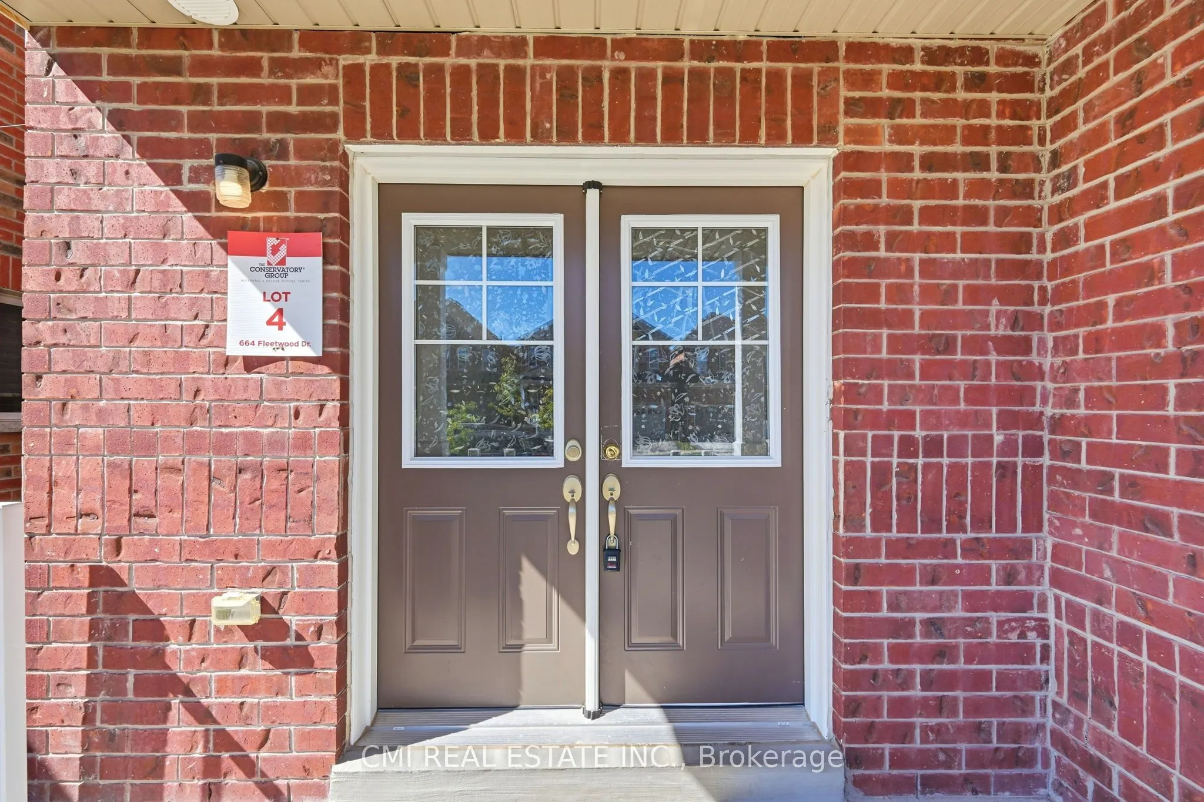
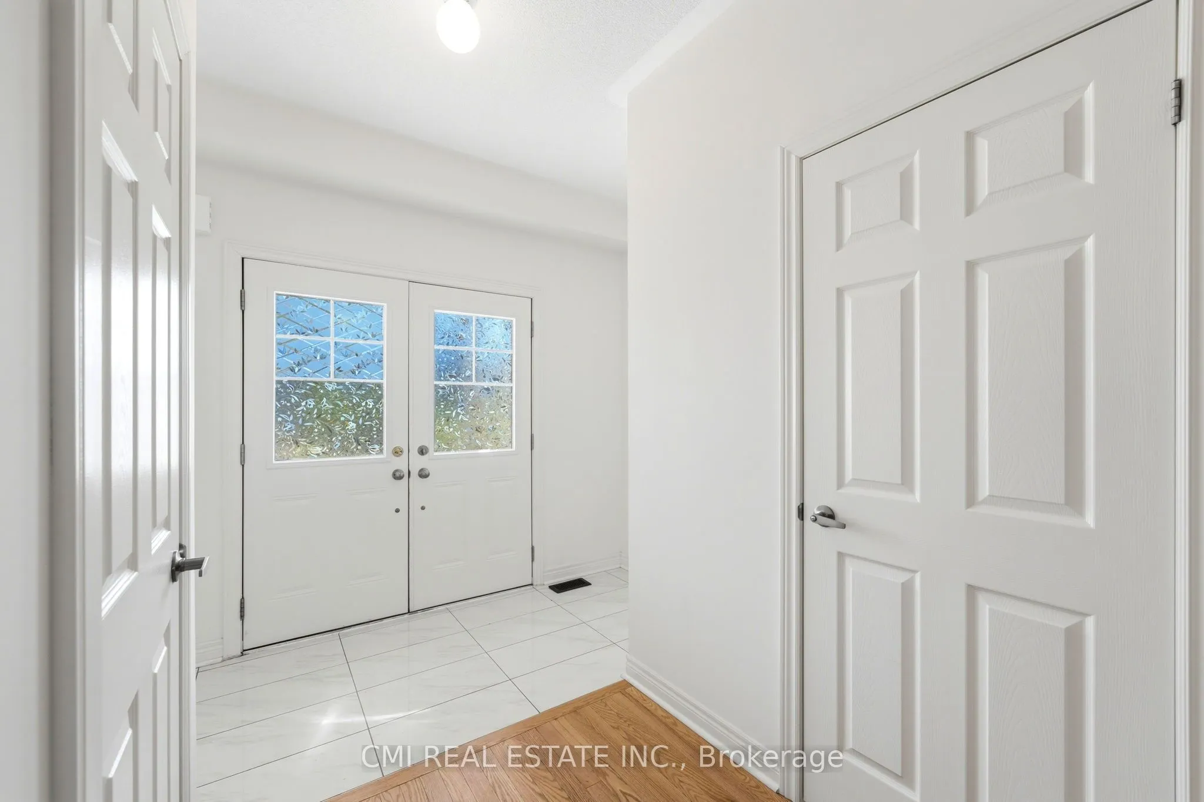
664 Fleetwood Drive, Oshawa
1 / 48
For Sale
$799,000
3 bd · 4 ba · 1,500–2,000 sq ft

664 Fleetwood Drive, Oshawa L1K 0A2

MLS®# E13790252

Est. mortgage
$3,031/mo
Property taxes $6,342/yr

About This Home

Property Type
House, Detached, 2-Storey
Parking
Built-In 1 garage, 2 parking
MLS #
E13790252
Size
1500-2000 sqft
Basement
Finished
Listed on
2026-09-15
Lot size
9 x 30.0
Tax
$6,342 /yr
Days on Market
66
Approximate Age
0-5
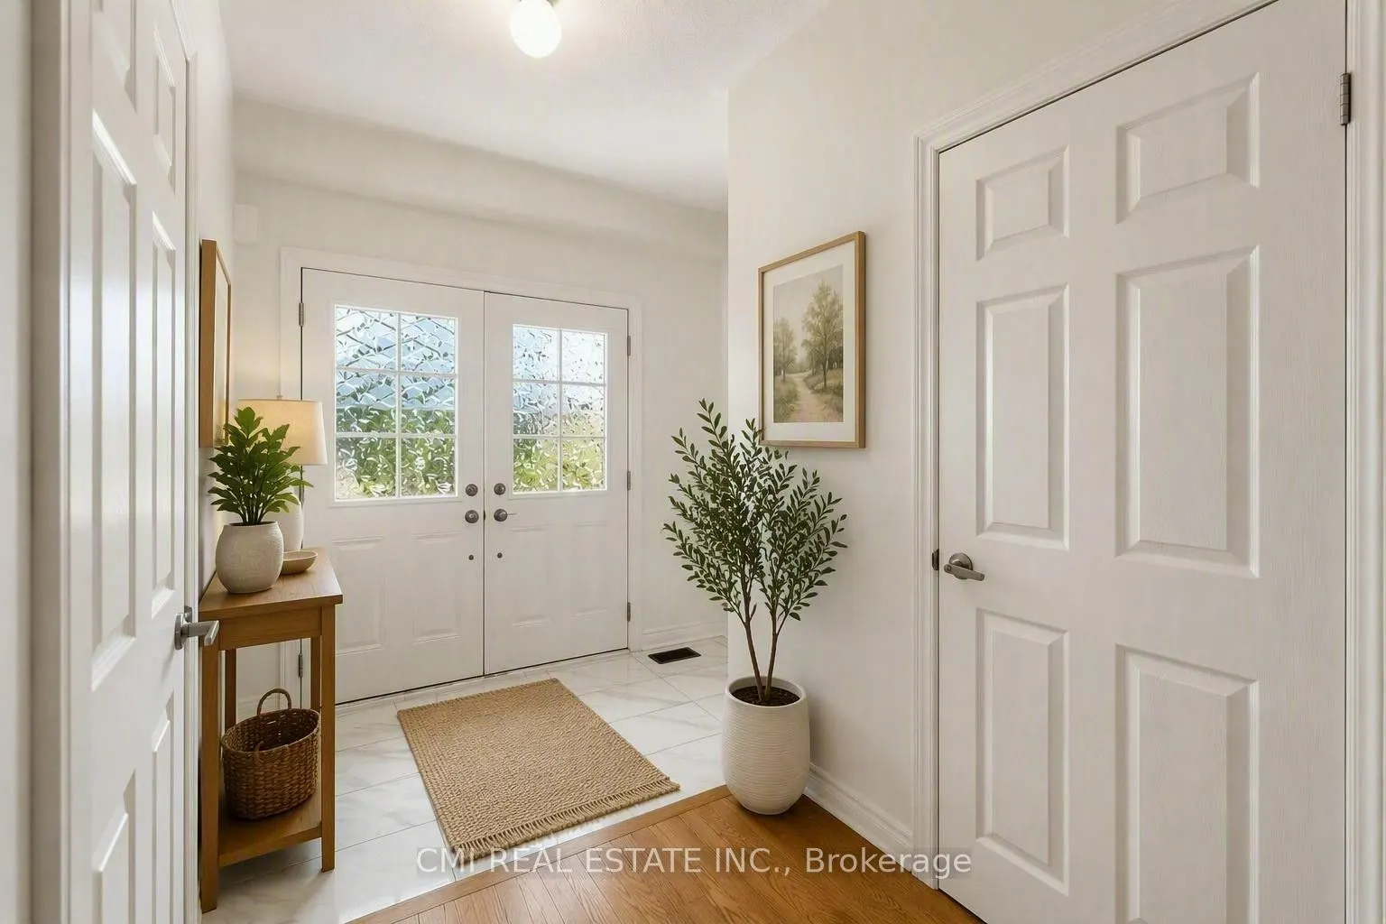
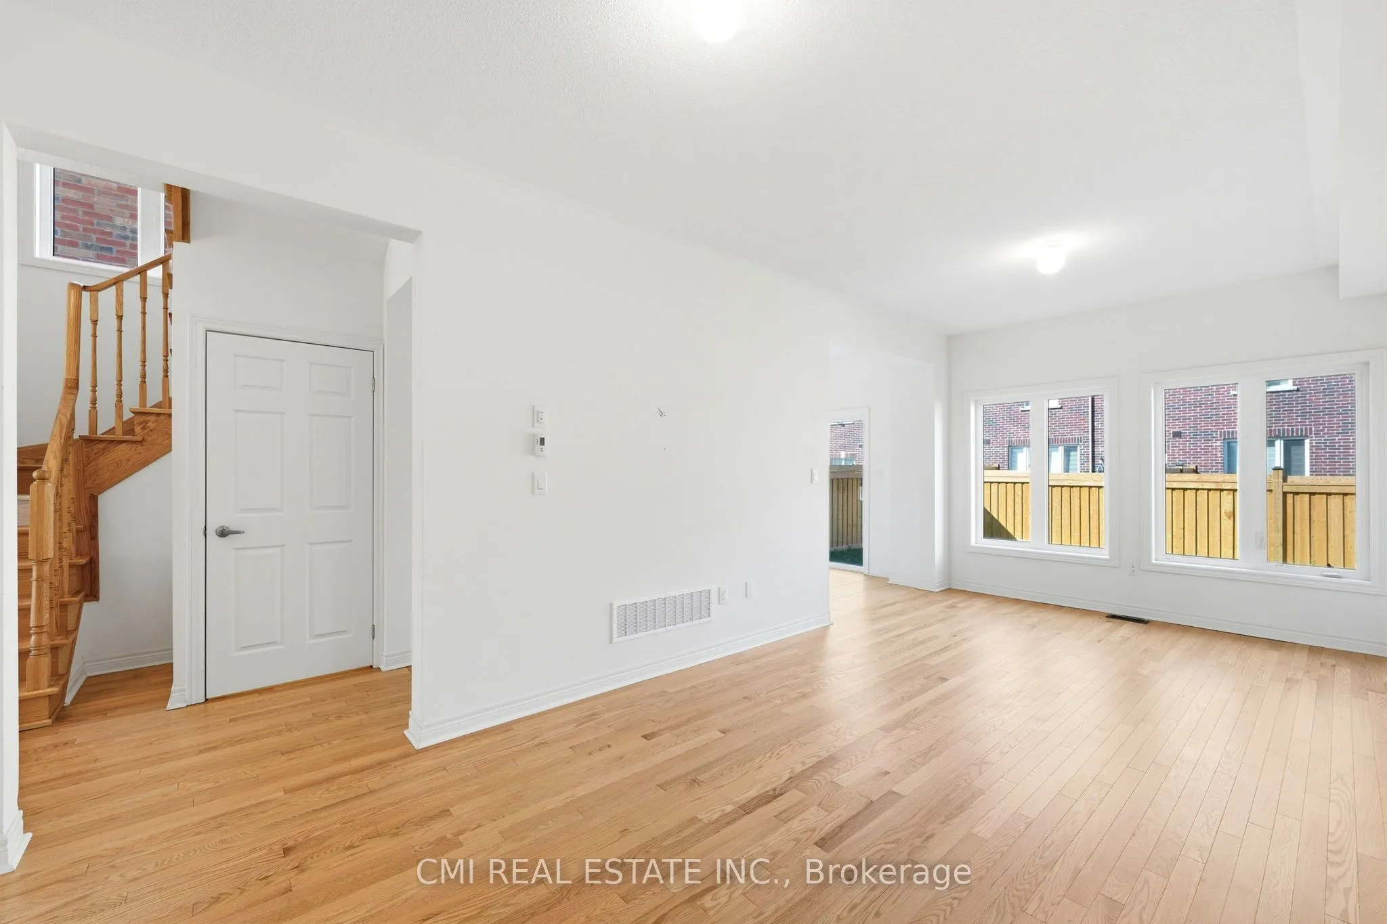
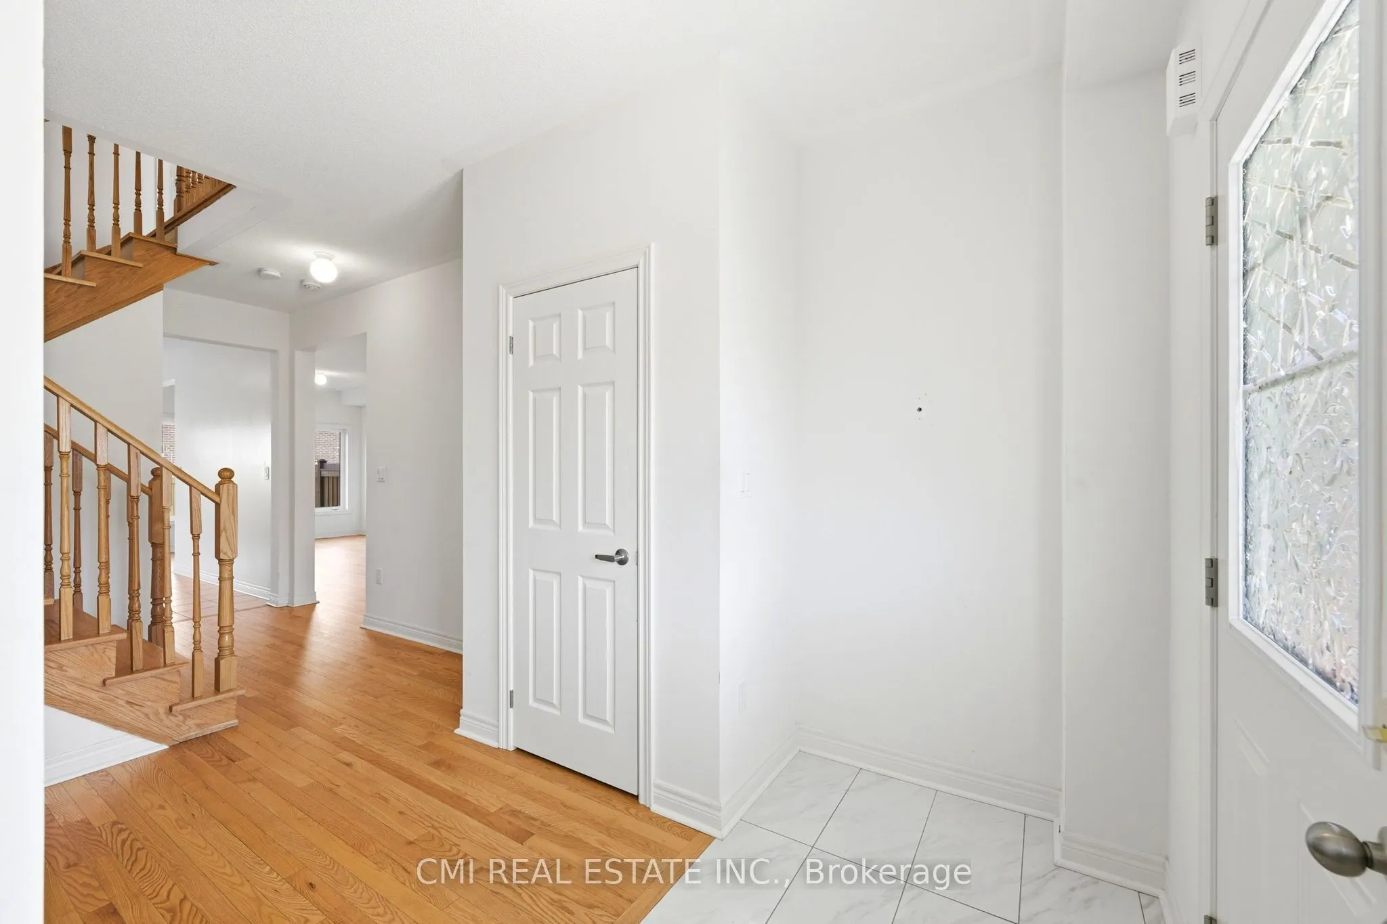
Absolutely Stunning 2-Year-Old Detached Home in Sought-After Eastdale! A rare gem in one of Oshawa's most desirable communities! This beautifully designed 2-story residence offers an exceptional layout featuring 3 spacious bedrooms and 4 full bathrooms. The main floor showcases a large, sun-filled living room alongside a generous kitchen and dining area-perfect for family gatherings. Expand your living space into the fully finished basement, featuring an oversized recreation room and a dedicated full bathroom, ideal for guest accommodation, an home office, or an entertainment suite. Conveniently located steps from top schools, shopping centers, transit options, and parks. Move-in ready-show with confidence!

Property Details

Full Property Details

Interior

Bedrooms
3
Total Bedrooms
3
Washrooms
4
Square Footage
1500-2000 sqft
Basement
Finished
Heating Source
Gas
Heating Fuel
Forced Air
Air Conditioning
Central Air
Family Room
No
Kitchens
1
Total Kitchens
1
Fireplace Features
No

Exterior

Depth
30.0
Front
9.1
Lot Size
9 x 30.0 ft
Pool
None
Parking Spaces
2
Total Parking Spaces
3.00
Parking Description
Built-In
Garage Spaces
1
Zoning
R1-E(9)

Building Description

Style
2-Storey
Home Type
House
Subtype
Detached
Year Built
0-5
Property Orientation
North
Exterior Finish
Brick Veneer,Vinyl Siding
Sewers
Sewer
Water Supply
Municipal
Possession Date
No Data

Community

Community
Eastdale

Taxes & Fees

Taxes
$6,342 /yr
Tax Year
2025
Occupancy
Vacant

Room Types

Room Dimensions Area Description
Bedroom 2 10.3 x 16.83 173.35 sqft -
Bedroom 3 10.47 x 10.53 110.25 sqft -
Dining Room 10.27 x 7.55 77.54 sqft -
Kitchen 10.3 x 9.09 93.63 sqft -
Living Room 10.47 x 21.72 227.41 sqft -
Primary Bedroom 14.93 x 16.7 249.33 sqft 4 Pc Ensuite, Walk-In Closet(s)
Recreation 14.93 x 21.65 323.23 sqft -
Prasath Selvarajah
Prasath Selvarajah
HOUSESIGMA INC.
65 days on site
Listing Broker
CMI REAL ESTATE INC.
Courtesy
CMI REAL ESTATE INC.
Listed Date
9/15/2026

Courtesy of PropTx MLS® / CMI REAL ESTATE INC.

Similar homes for sale in Oshawa

Explore Oshawa

Copyright 2026 All rights reserved. PropTx MLS® assumes no responsibility for the accuracy of any information shown. The information provided herein must only be used by consumers that have a bona fide interest in the purchase, sale or lease of real estate and may not be used for any commercial purpose or any other purpose.
Powered by AgentLocator






