
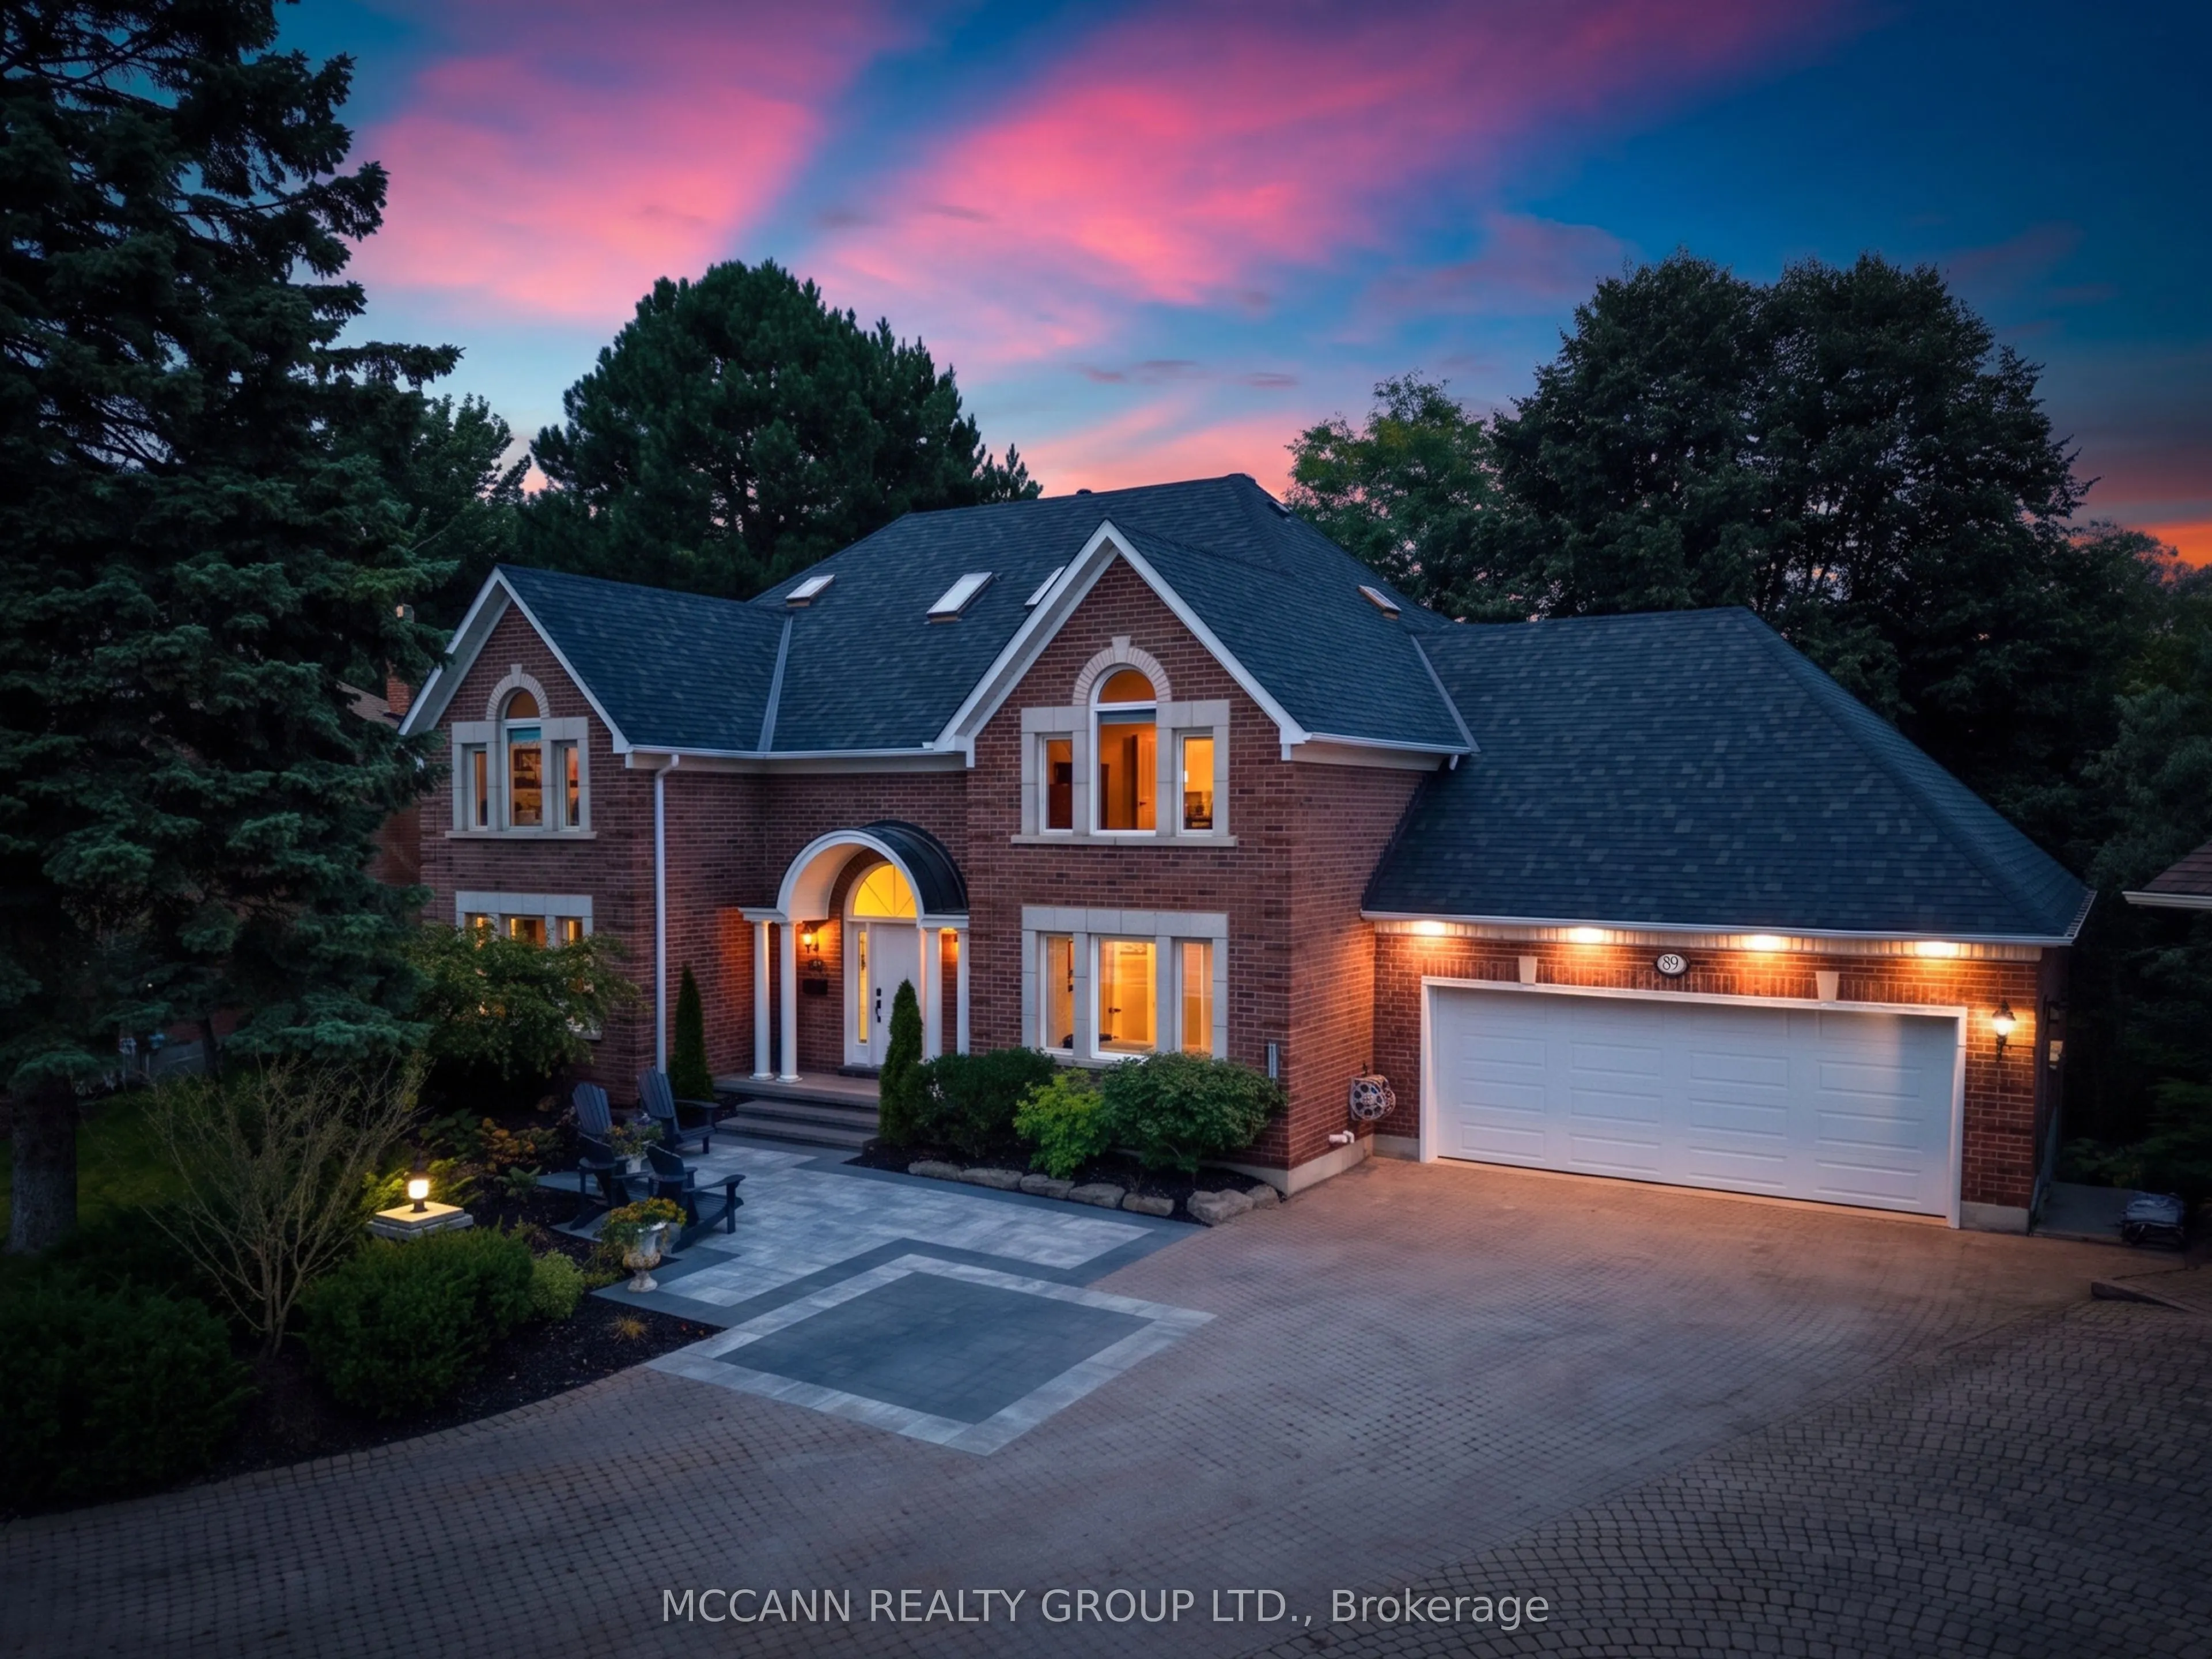


MLS®# E13785692
| Room | Dimensions | Area | Description |
|---|---|---|---|
| Bedroom 2 | 12.57 x 12.99 | 163.28 sqft | Walk-In Closet(s), Large Window |
| Bedroom 3 | 12.53 x 13.78 | 172.66 sqft | Closet, Large Window |
| Bedroom 4 | 12.3 x 16.99 | 208.98 sqft | Closet, Large Window |
| Dining Room | 11.32 x 12.47 | 141.16 sqft | Combined w/Kitchen, Picture Window, Walk-Out |
| Family Room | 12.63 x 15.72 | 198.54 sqft | Hardwood Floor, Fireplace, Large Window |
| Foyer | 4.92 x 10.43 | 51.32 sqft | Closet, Tile Floor, 2 Pc Bath |
| Kitchen | 17.75 x 12.43 | 220.63 sqft | Stainless Steel Appl, Centre Island, Open Concept |
| Laundry | 11.55 x 9.97 | 115.15 sqft | Tile Floor, Laundry Sink, B/I Shelves |
| Living Room | 13.02 x 12.47 | 162.36 sqft | Hardwood Floor, Large Window, Wainscoting |
| Loft | 16.01 x 16.67 | 266.89 sqft | Open Concept, Skylight, Hardwood Floor |
| Office | 12.5 x 12.37 | 154.62 sqft | Hardwood Floor, B/I Shelves, Large Window |
| Primary Bedroom | 16.99 x 17.39 | 295.46 sqft | W/O To Deck, Fireplace, 6 Pc Ensuite |

Courtesy of PropTx MLS® / MCCANN REALTY GROUP LTD.
 For Sale
 For Sale
 For Sale
 For Sale
 For Sale
 For Sale
