169 Marica Avenue, Oshawa
1 / 29
For Sale
$1,250,000
4 bd · 3 ba · 2,000–2,500 sq ft

169 Marica Avenue, Oshawa L1G 3G9

MLS®# E13785172

Est. mortgage
$4,742/mo
Property taxes $8,522/yr

About This Home

Property Type
House, Detached, Sidesplit
Parking
Built-In 2 garage, 2 parking
MLS #
E13785172
Size
2000-2500 sqft
Basement
Crawl Space,Partial Basement,Finished
Listed on
2026-09-14
Lot size
70 x 120.0
Tax
$8,522 /yr
Days on Market
67
Approximate Age
51-99
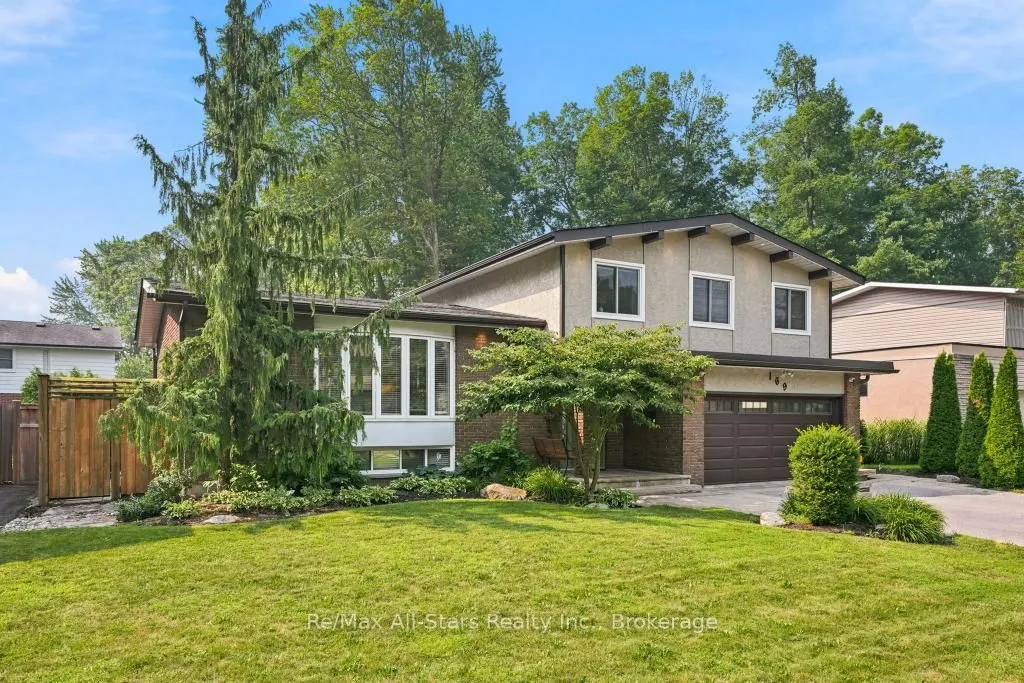
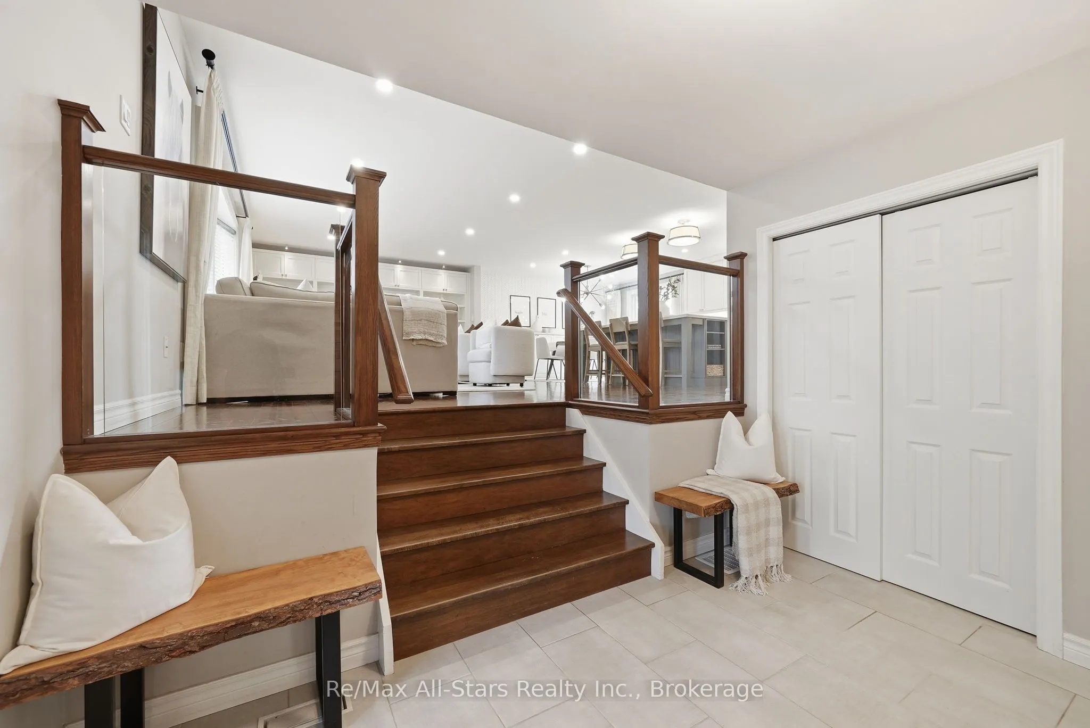
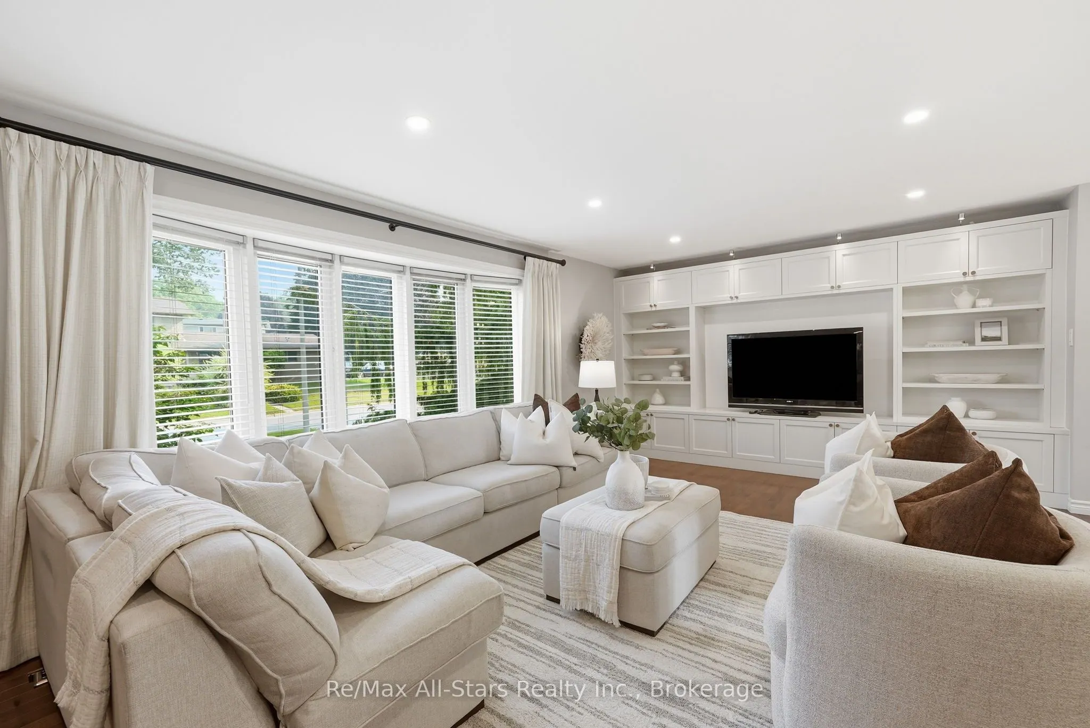
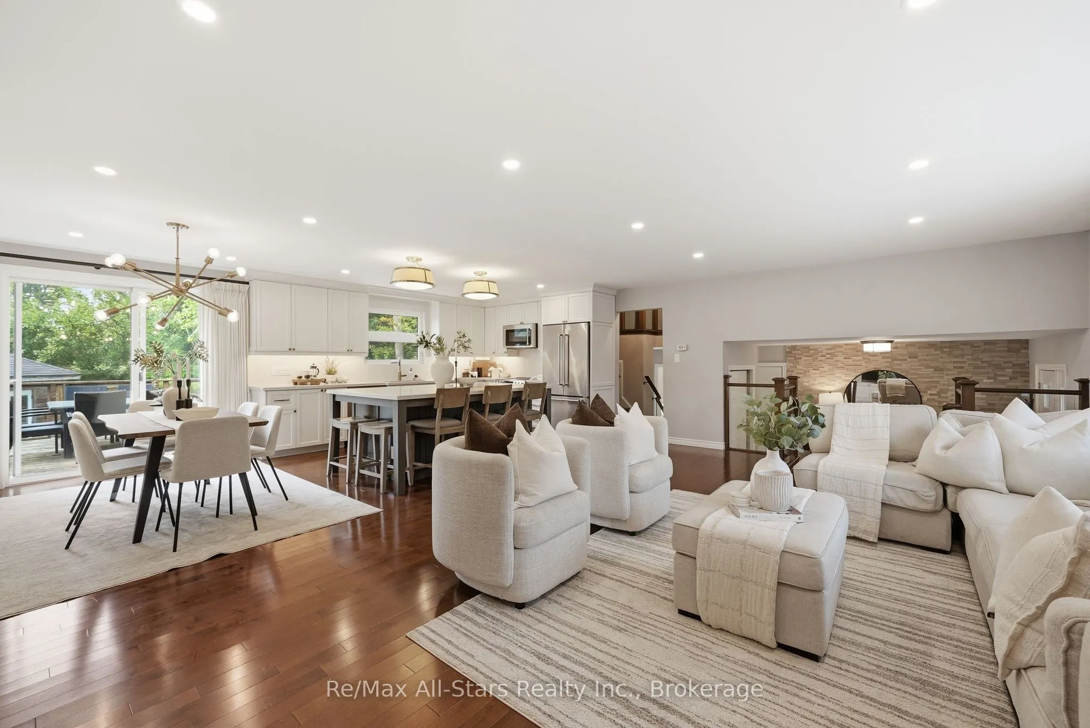
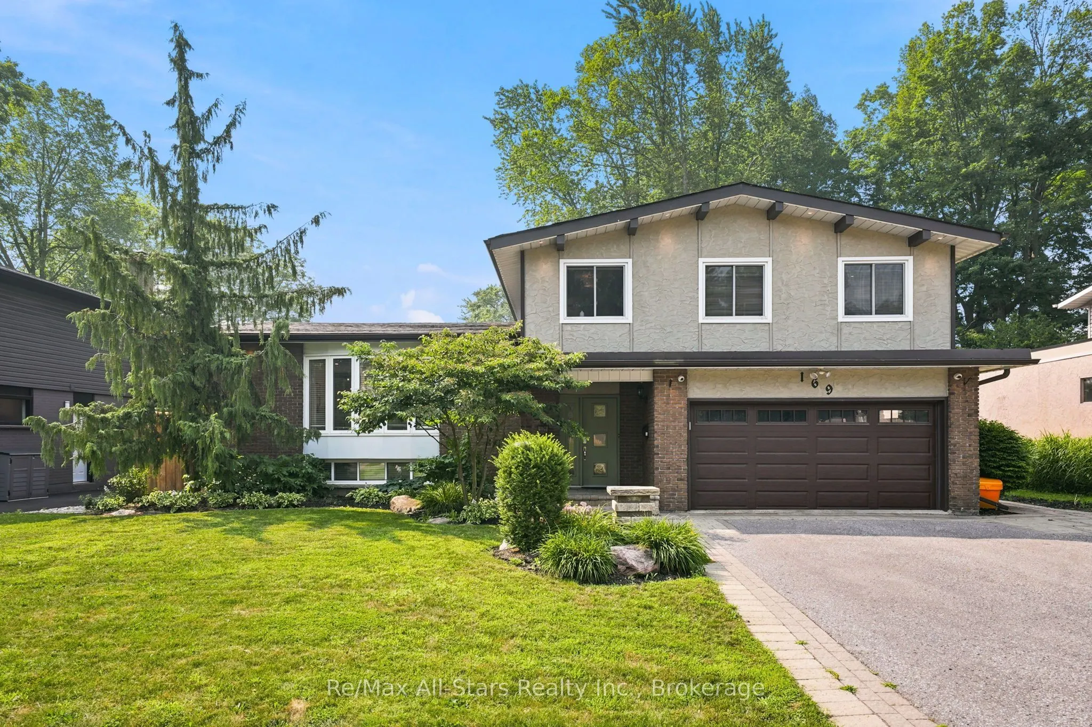
Welcome to 169 Marica Avenue! Unwind as you stroll down this leafy street in the desirable Centennial neighbourhood! Lovingly cared for, this four-bedroom family home is the perfect oasis! This four-level side split is great for entertaining or for those cozy nights in with the family! The open concept main floor consists of an elegantly designed living room with built-in cabinetry, is open to the dining room and kitchen, and is perfect for hosting family gatherings! The kitchen boasts a large island with breakfast bar, custom cabinetry, and crown molding. Step down to the cozy, ground-floor family room with sliding doors to the backyard oasis! Whether you soak in the sun with a morning coffee, or make yourself snug next to the fireplace with a good book, the family room is marvelous for creating your own quiet space! There are four roomy bedrooms for the family! One bedroom has a built-in desk with cabinet lighting, perfect for helping the kids with homework. Open the curtains in the primary bedroom to a Juliette balcony, overlooking your private garden! The primary bedroom has a large walk-in closet and 3-piece ensuite with heated floors. The basement is a great place for the kids to hang out in, with a recreation room, and an arts and crafts room with laundry! The tranquil backyard has a two-tiered deck with step lighting, a large patio and in-ground saltwater pool with landscaped gardens, making this the perfect getaway in your own home! Whether you decide on mood lighting or to celebrate a special occasion, the gem lighting allows you to add your own unique flair throughout the year! Don't wait to make this your family home!

Property Details

Full Property Details

Interior

Bedrooms
4
Total Bedrooms
4
Washrooms
3
Square Footage
2000-2500 sqft
Basement
Crawl Space,Partial Basement,Finished
Heating Source
Gas
Heating Fuel
Forced Air
Air Conditioning
Central Air
Family Room
Yes
Kitchens
1
Total Kitchens
1
Fireplace Features
Yes

Exterior

Depth
120.0
Front
70.0
Lot Size
70 x 120.0 ft
Pool
Inground
Parking Spaces
2
Total Parking Spaces
4.00
Parking Description
Built-In
Garage Spaces
2

Building Description

Style
Sidesplit
Home Type
House
Subtype
Detached
Year Built
51-99
Property Orientation
North
Exterior Finish
Brick Veneer,Stucco (Plaster)
Sewers
Sewer
Water Supply
Municipal
Possession Date
No Data

Community

Community
Centennial

Taxes & Fees

Taxes
$8,522 /yr
Tax Year
2026
Occupancy
Owner

Other

Virtual Tour Link

Room Types

Room Dimensions Area Description
Kitchen 12.9 x 14.17 182.79 sqft Open Concept, Centre Island
Prasath Selvarajah
Prasath Selvarajah
HOUSESIGMA INC.
Listed by Brandon Walker, Salesperson
66 days on site
Listing Broker
Re/Max All-Stars Realty Inc.
Courtesy
Re/Max All-Stars Realty Inc.
Listed Date
9/14/2026

Courtesy of PropTx MLS® / Re/Max All-Stars Realty Inc.

Similar homes for sale in Oshawa

Explore Oshawa

Copyright 2026 All rights reserved. PropTx MLS® assumes no responsibility for the accuracy of any information shown. The information provided herein must only be used by consumers that have a bona fide interest in the purchase, sale or lease of real estate and may not be used for any commercial purpose or any other purpose.
Powered by AgentLocator