
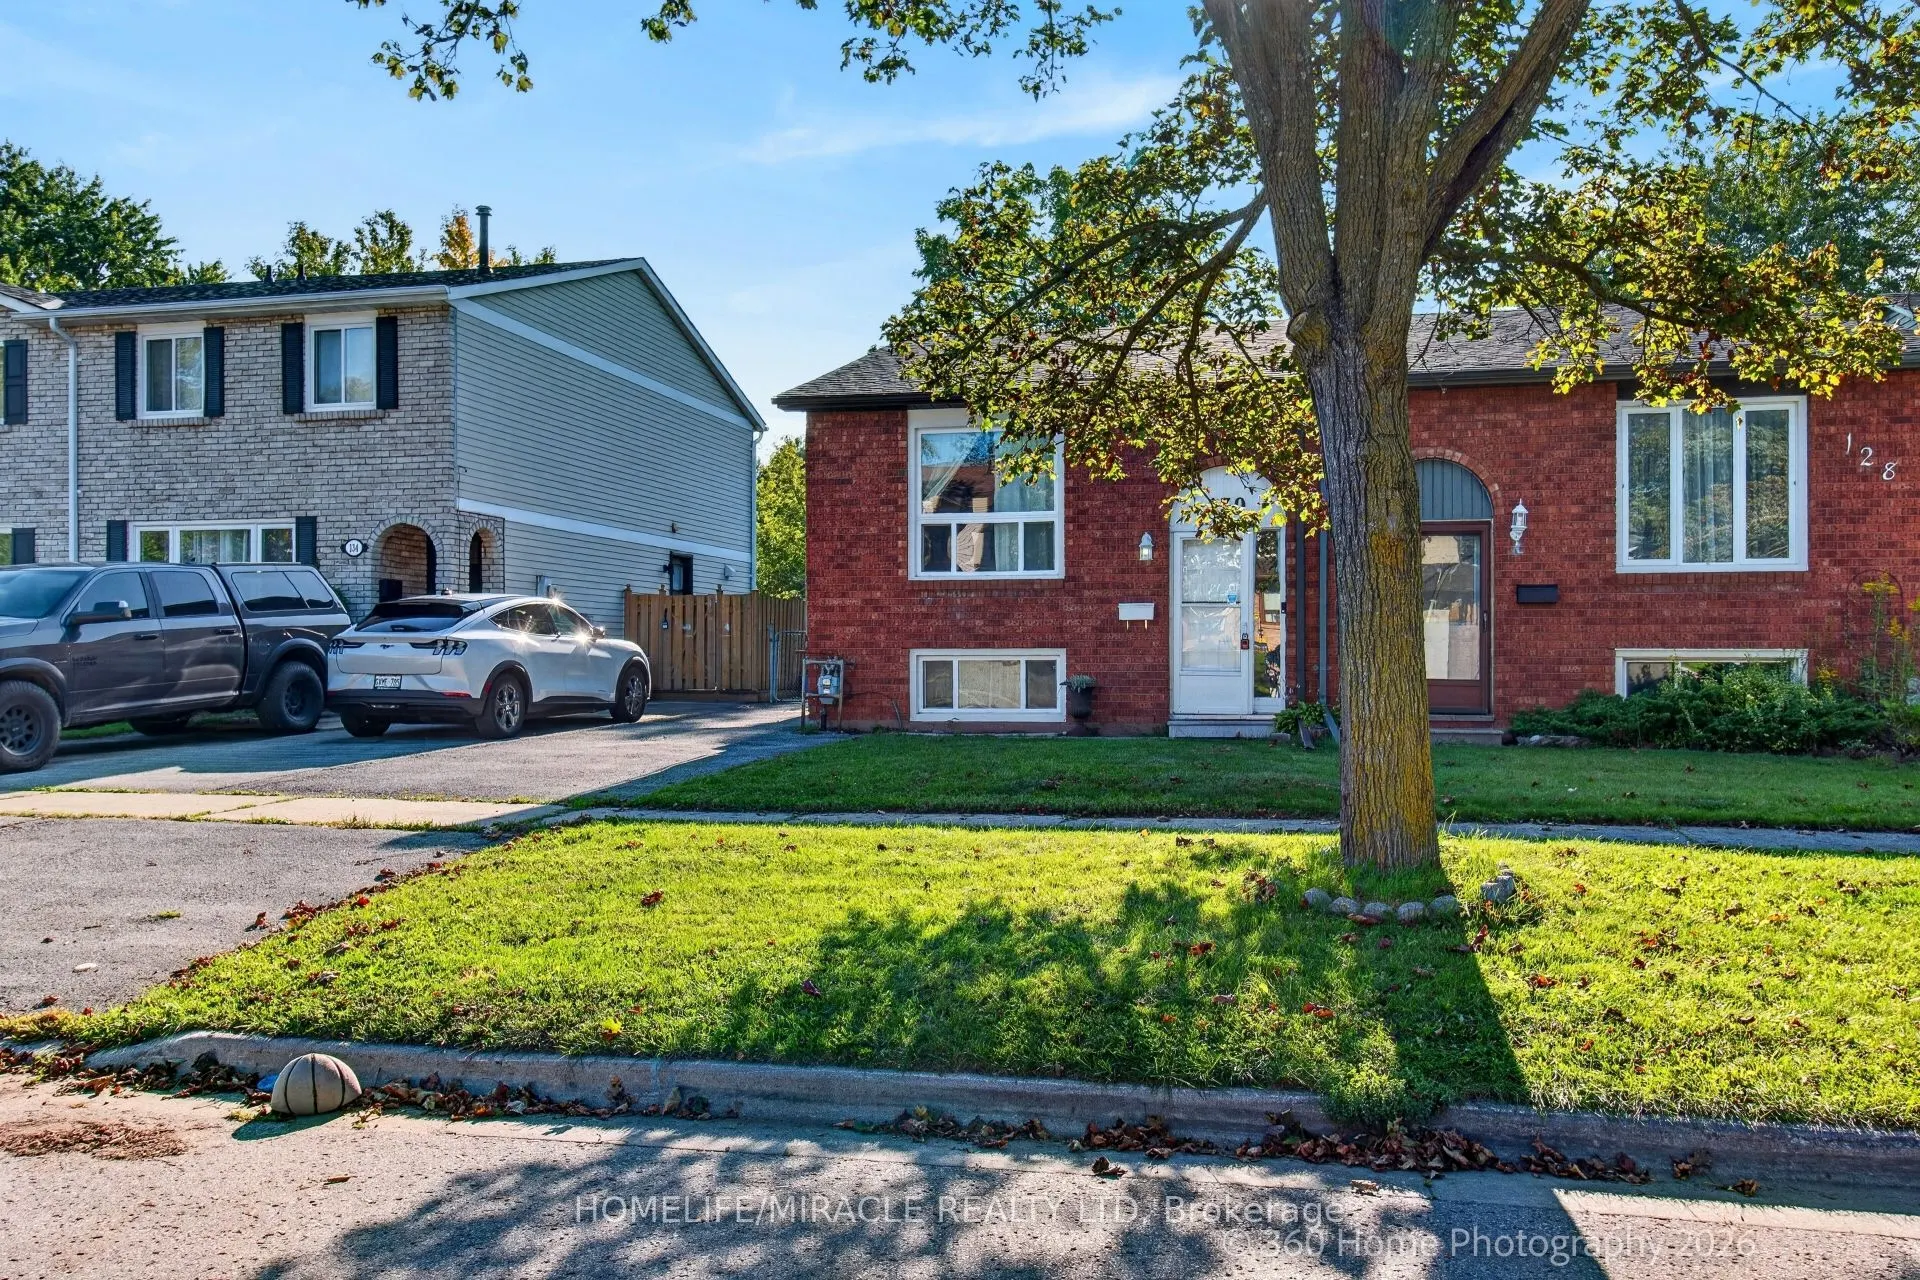
130 Londonderry Street, Oshawa
1 / 26
For Sale
$559,000
1+2 bd · 2 ba · 700–1,100 sq ft

130 Londonderry Street, Oshawa L1J 6Z3

MLS®# E13782480

Est. mortgage
$2,121/mo
Property taxes $4,600/yr

About This Home

Property Type
House, Semi-Detached, Bungalow-Raised
Parking
None 0 garage, 2 parking
MLS #
E13782480
Size
700-1100 sqft
Basement
Finished with Walk-Out
Listed on
2026-09-14
Lot size
28 x 140.13
Tax
$4,600 /yr
Days on Market
67
Approximate Age
31-50
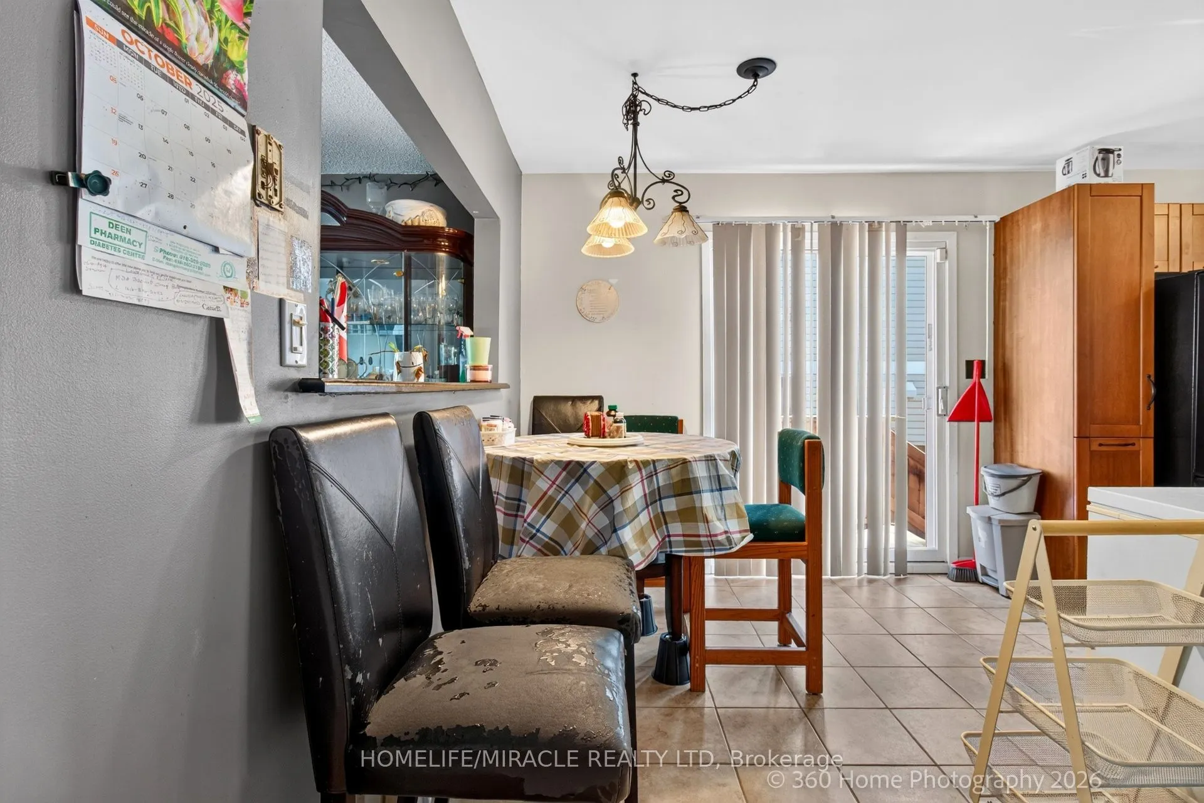
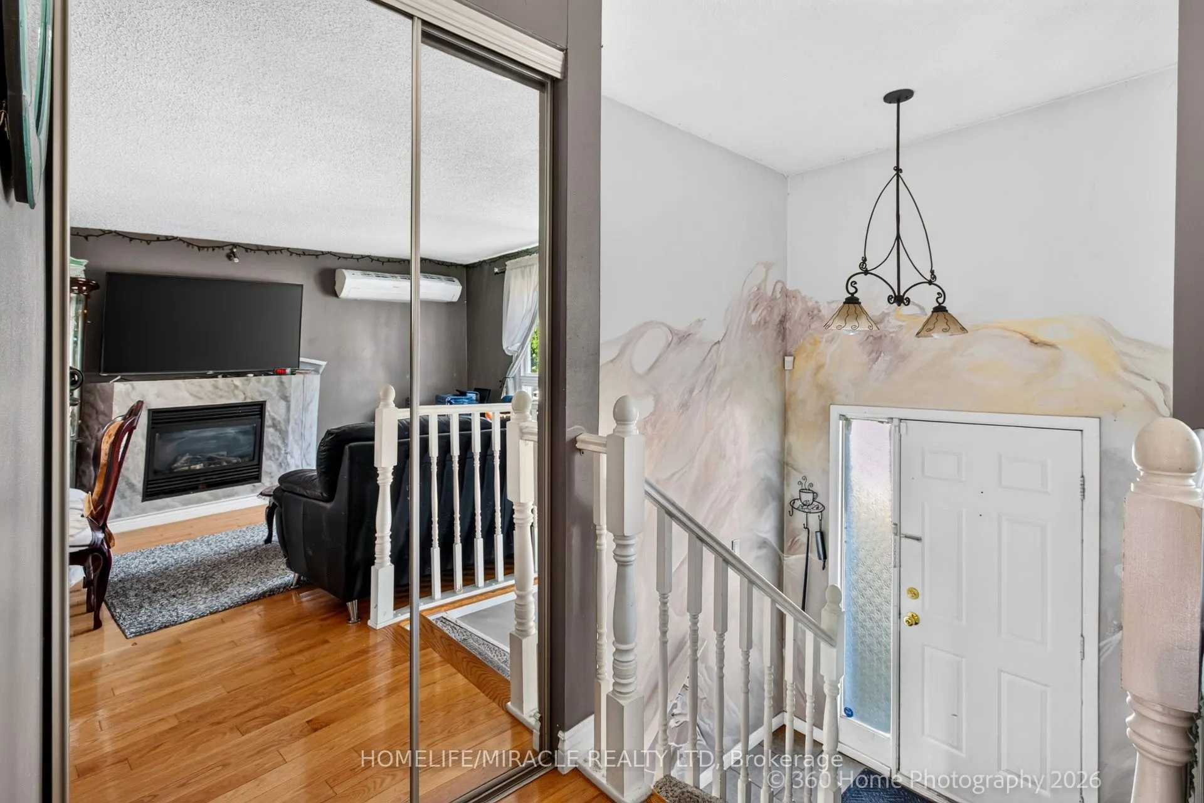
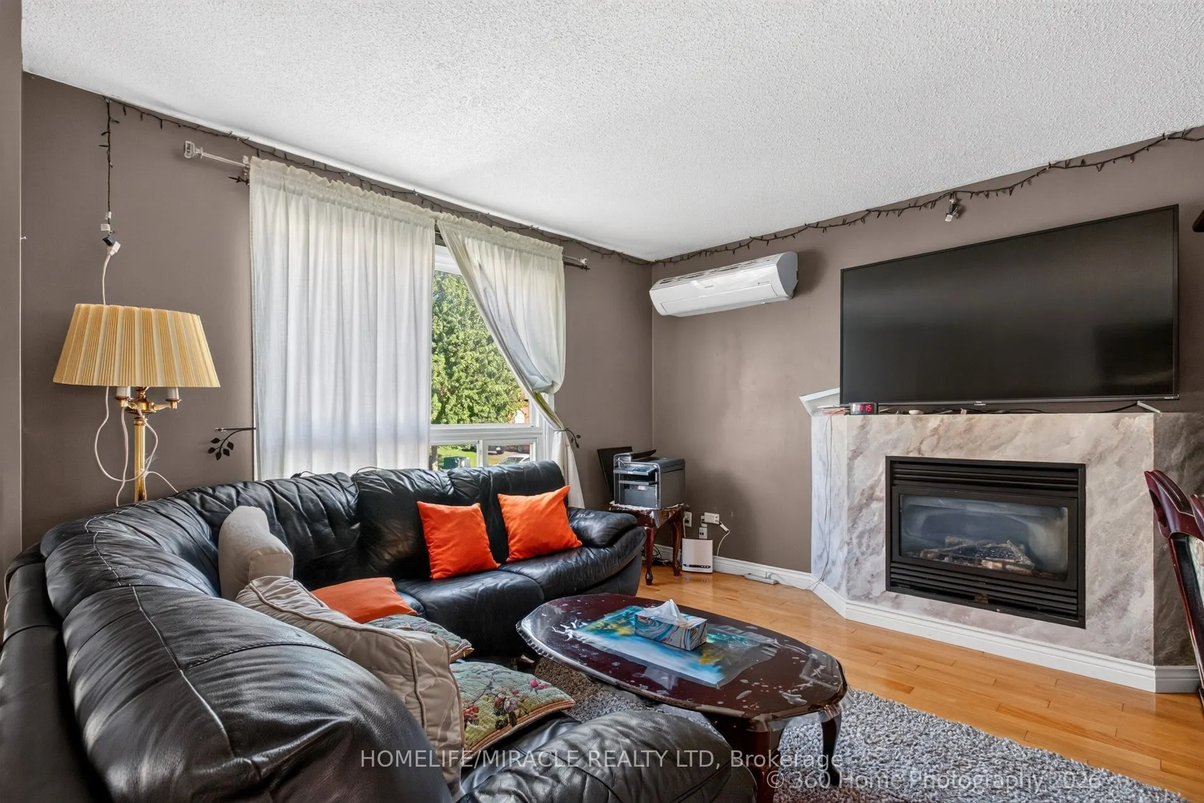
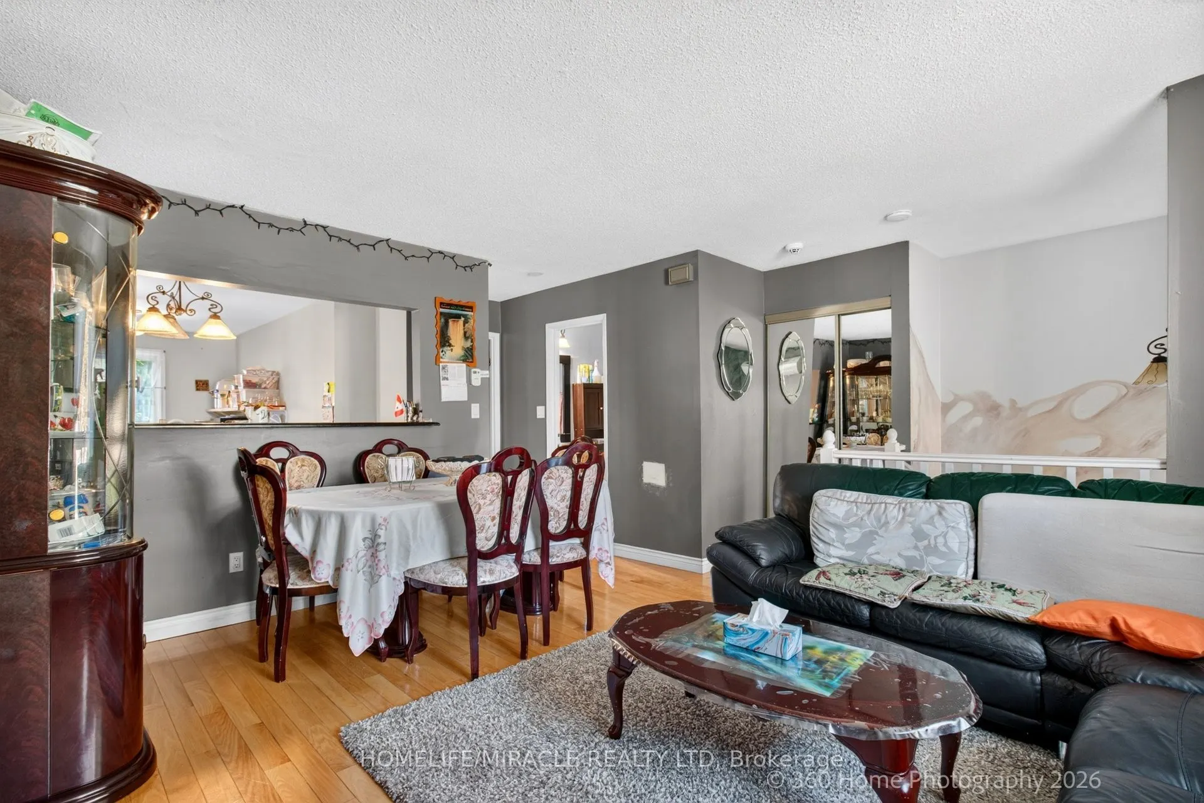
Move- In Ready Semi-Detached Raised Bungalow in Oshawa's Vanier Neighborhood.Welcome to this bright and inviting move-in Semi-Detached Raised Bungalow offering an excellent opportunity for first time buyers, downsizers or even investors. Ideally situated in Oshawa's desirable Vanier neighborhood, this home combines affordability, comfort, convenience and functional living space.The main level features a spacious living room with cozy fireplace, a generous primary bedroom with walk in closet and an inviting eat in Kitchen with ample space for family meals. The Kitchen provides convenient access to backyard making outdoor living and entertaining easily accessible.The finished lower level offers additional living space with two bedrooms and a cozy yet spacious family room featuring a walkout to a large beautiful deck overlooking a ravine, the perfect setting to relax, entertain or even enjoy the peaceful surroundings.Conveniently located within walking distance to University, public transit, shopping, school, parks and numerous amenities, this home offers an ideal blend of location and lifestyle. Affordable, functional and move-in ready. This is an opportunity you won't want to miss. Show with confidence! Lockbox is available for easy access and convenient showings.

Property Details

Full Property Details

Interior

Bedrooms
1
Bedrooms Plus
2
Total Bedrooms
3
Washrooms
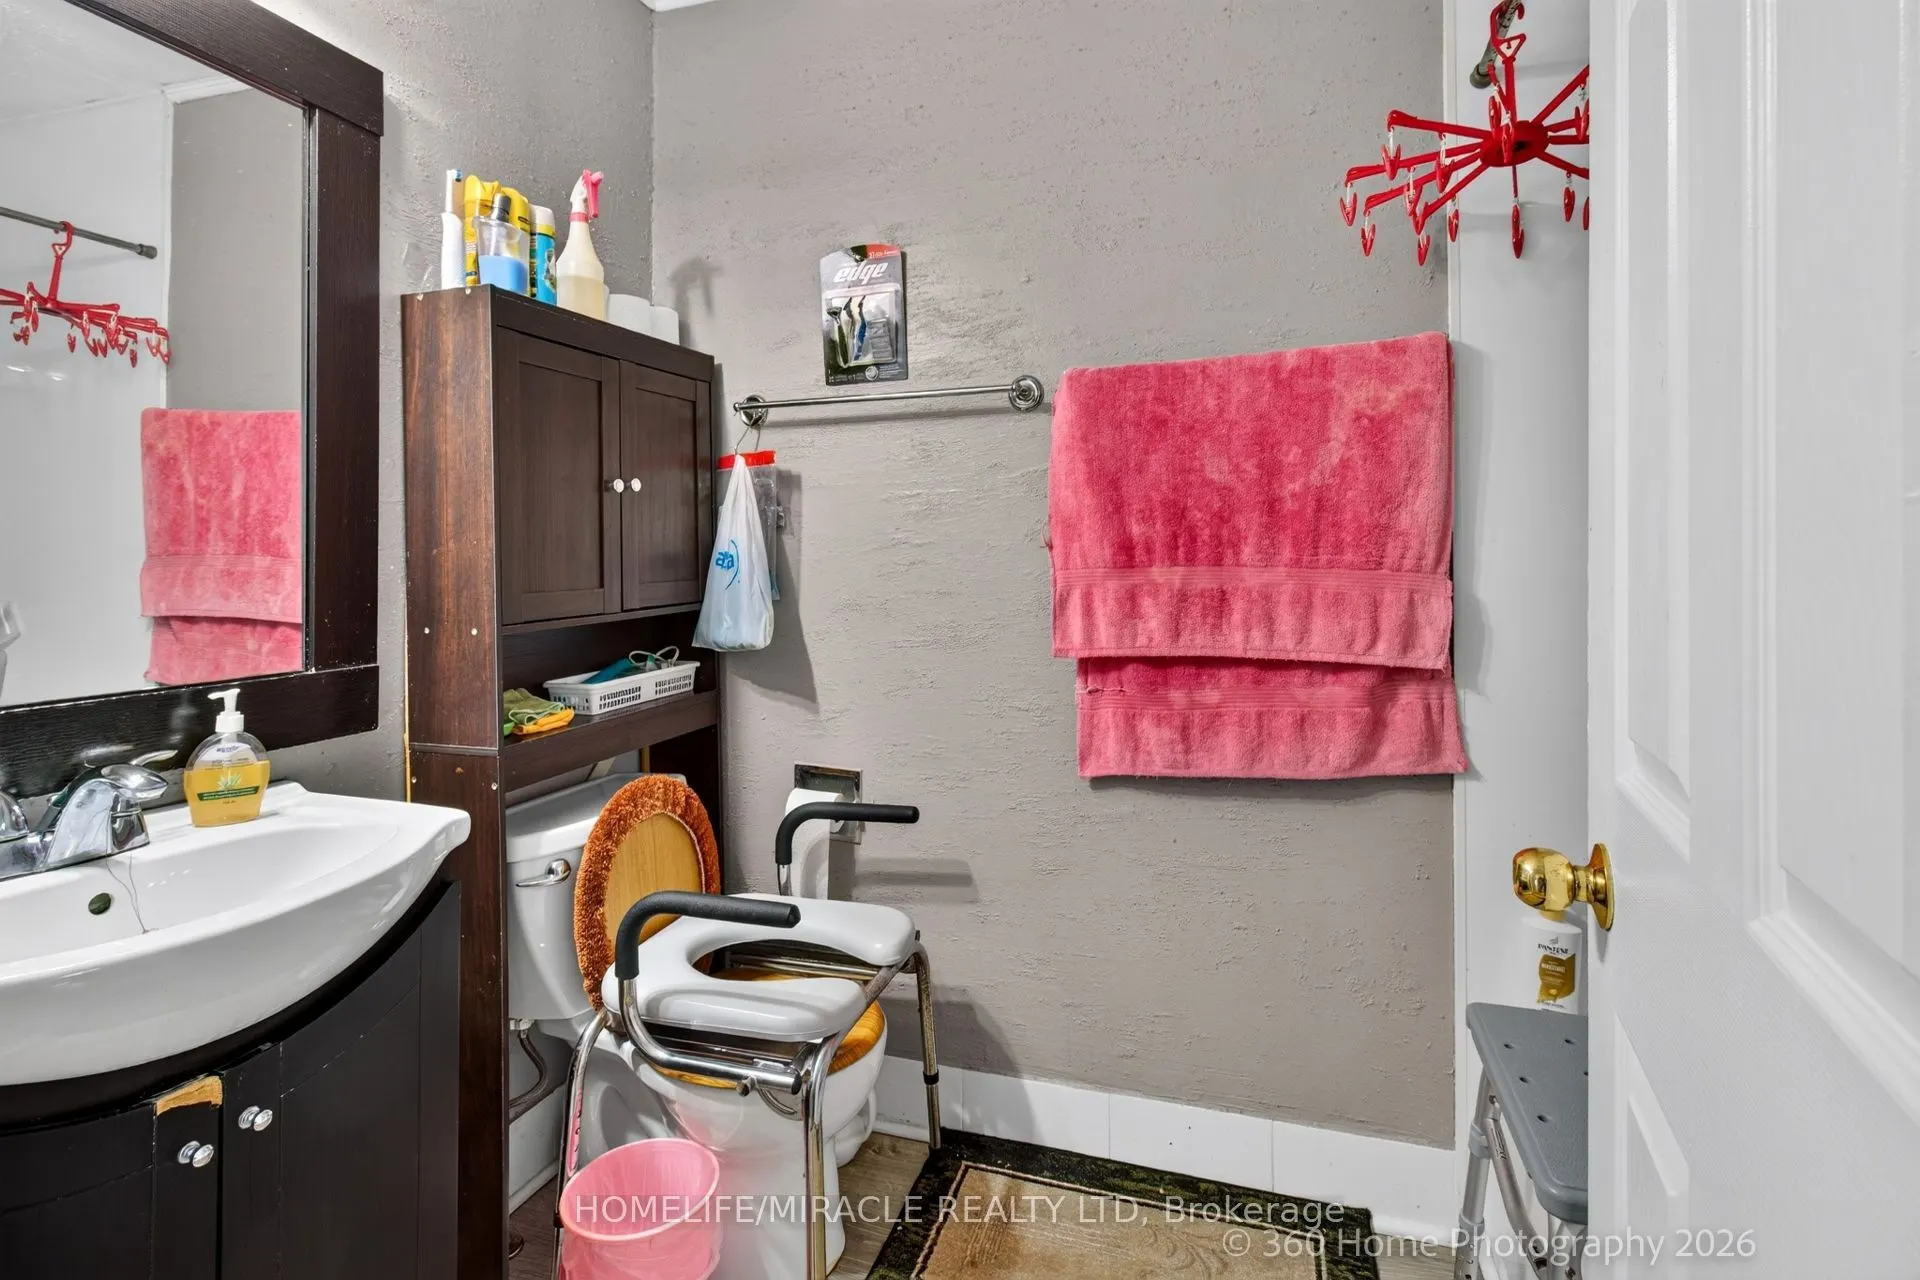
2
Square Footage
700-1100 sqft
Basement
Finished with Walk-Out
Heating Source
Electric
Heating Fuel
Baseboard
Air Conditioning
Wall Unit(s)
Family Room
No
Kitchens
1
Total Kitchens
1
Fireplace Features
Yes

Exterior

Depth
140.13
Front
27.5
Driveway
Private
Lot Size
28 x 140.13 ft
Pool
None
Parking Spaces
2
Total Parking Spaces
2.00
Parking Description
None
Garage Spaces
0
Zoning
R2

Building Description

Style
Bungalow-Raised
Home Type
House
Subtype
Semi-Detached
Year Built
31-50
Property Orientation
East
Exterior Finish
Aluminum Siding,Brick
Sewers
Sewer
Water Supply
Municipal
Possession Date
No Data

Community

Community
Vanier

Taxes & Fees

Taxes
$4,600 /yr
Tax Year
2026
Occupancy
Vacant

Other

Virtual Tour Link

Room Types

Room Dimensions Area Description
Bedroom 2 11.32 x 11.06 125.2 sqft Broadloom
Bedroom 3 9.81 x 8.66 84.95 sqft Laminate
Kitchen 19.65 x 8.53 167.61 sqft Eat-in Kitchen, W/O To Deck, Overlooks Backyard
Living Room 15.65 x 12.01 187.96 sqft Hardwood Floor, Gas Fireplace
Living Room 17.68 x 11.42 201.91 sqft W/O To Deck
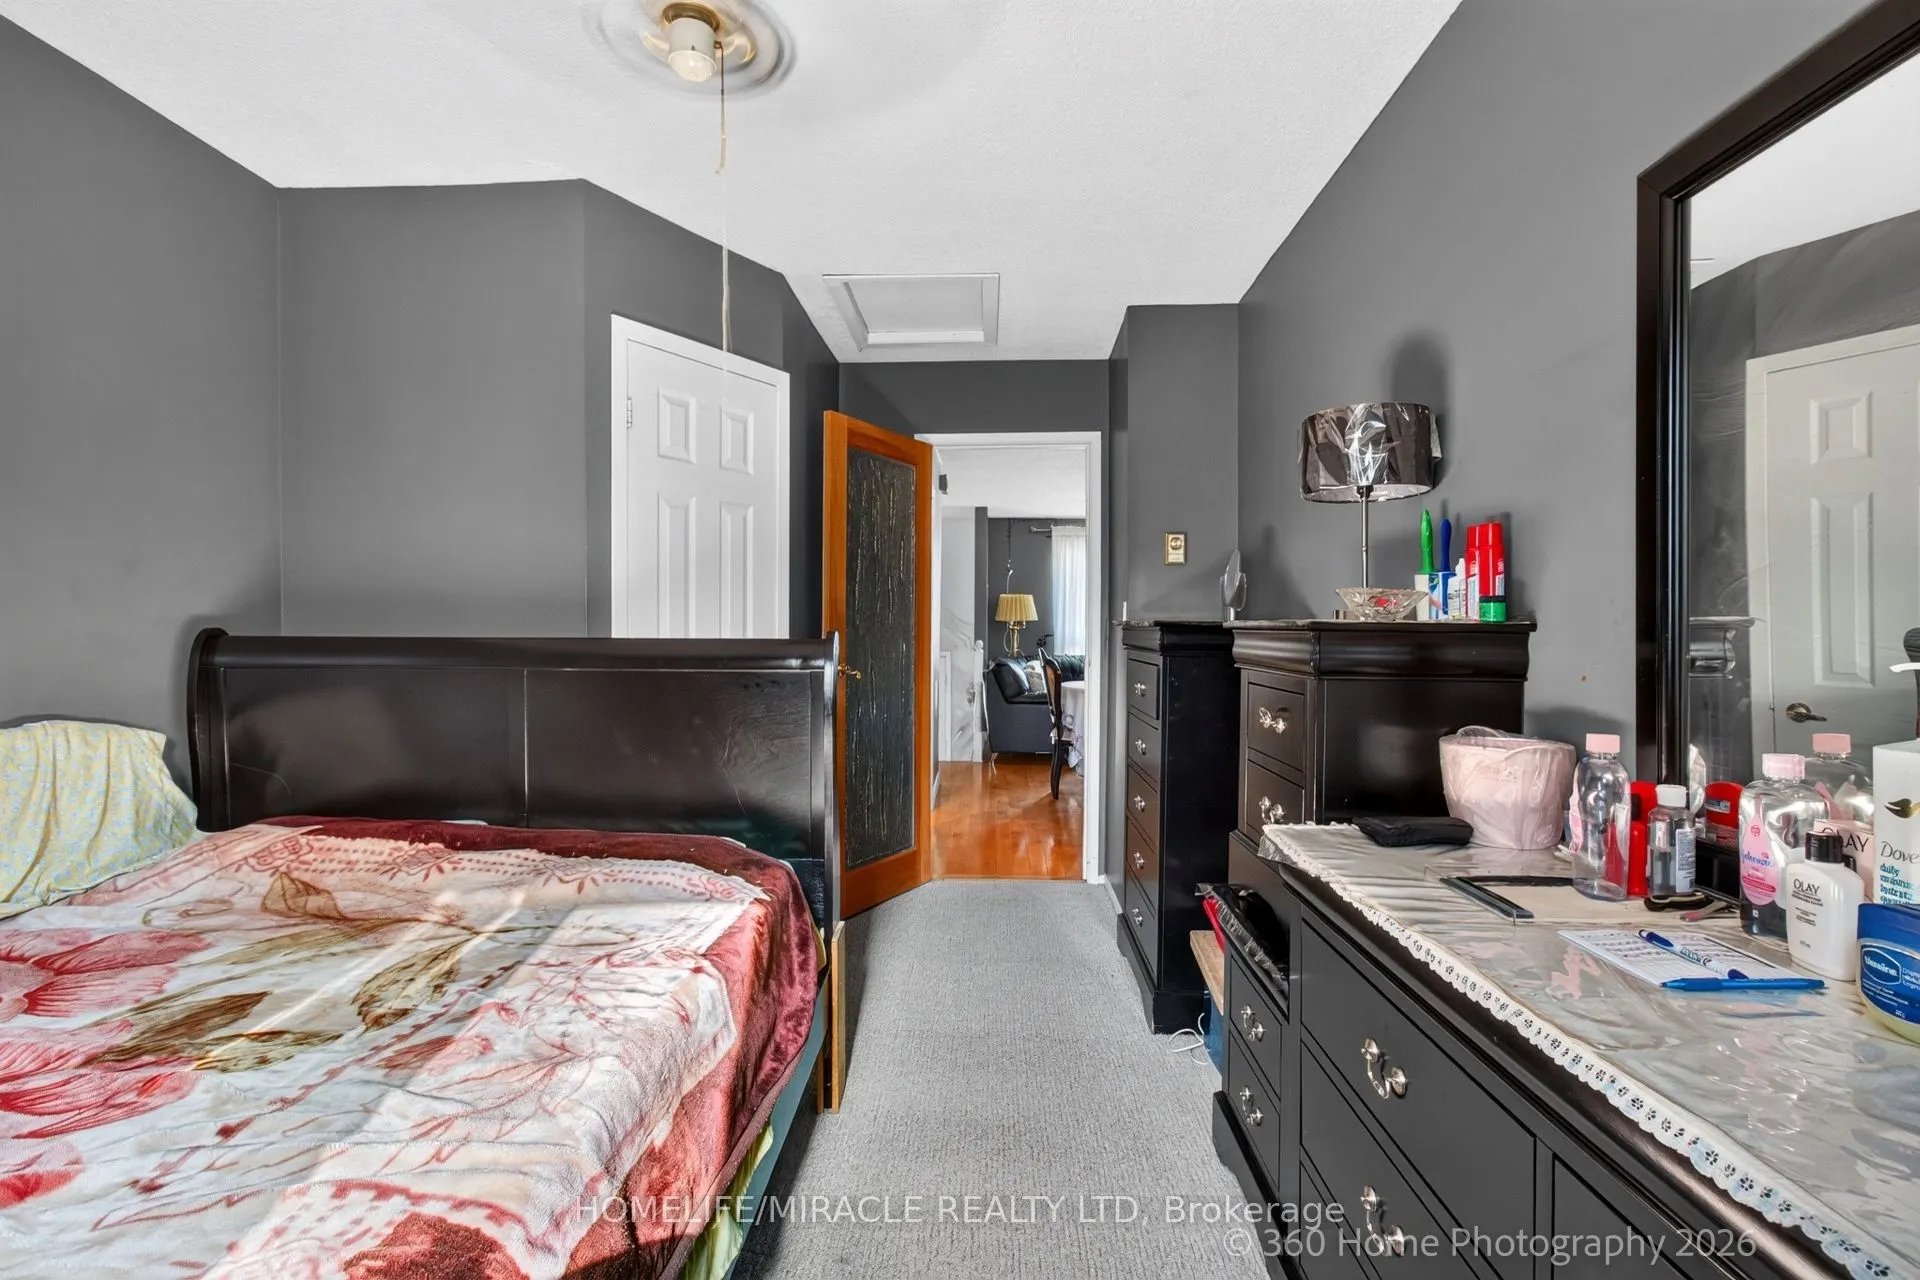
Primary Bedroom 15.52 x 9.78 151.79 sqft Broadloom, Closet
Prasath Selvarajah
Prasath Selvarajah
HOUSESIGMA INC.
Listed by GOBIN DHORI, Broker
67 days on site
Listing Broker
HOMELIFE/MIRACLE REALTY LTD
Courtesy
HOMELIFE/MIRACLE REALTY LTD
Listed Date
9/14/2026

Courtesy of PropTx MLS® / HOMELIFE/MIRACLE REALTY LTD

Similar homes for sale in Oshawa

Explore Oshawa

Copyright 2026 All rights reserved. PropTx MLS® assumes no responsibility for the accuracy of any information shown. The information provided herein must only be used by consumers that have a bona fide interest in the purchase, sale or lease of real estate and may not be used for any commercial purpose or any other purpose.
Powered by AgentLocator






