
4 Birch Tree Lane, Clarington
1 / 50
For Sale
$649,900
2 bd · 3 ba · 1,100–1,500 sq ft

4 Birch Tree Lane, Clarington L1B 1P2

MLS®# E13781788

Est. mortgage
$2,466/mo
Property taxes $3,050.76/yr

About This Home

Property Type
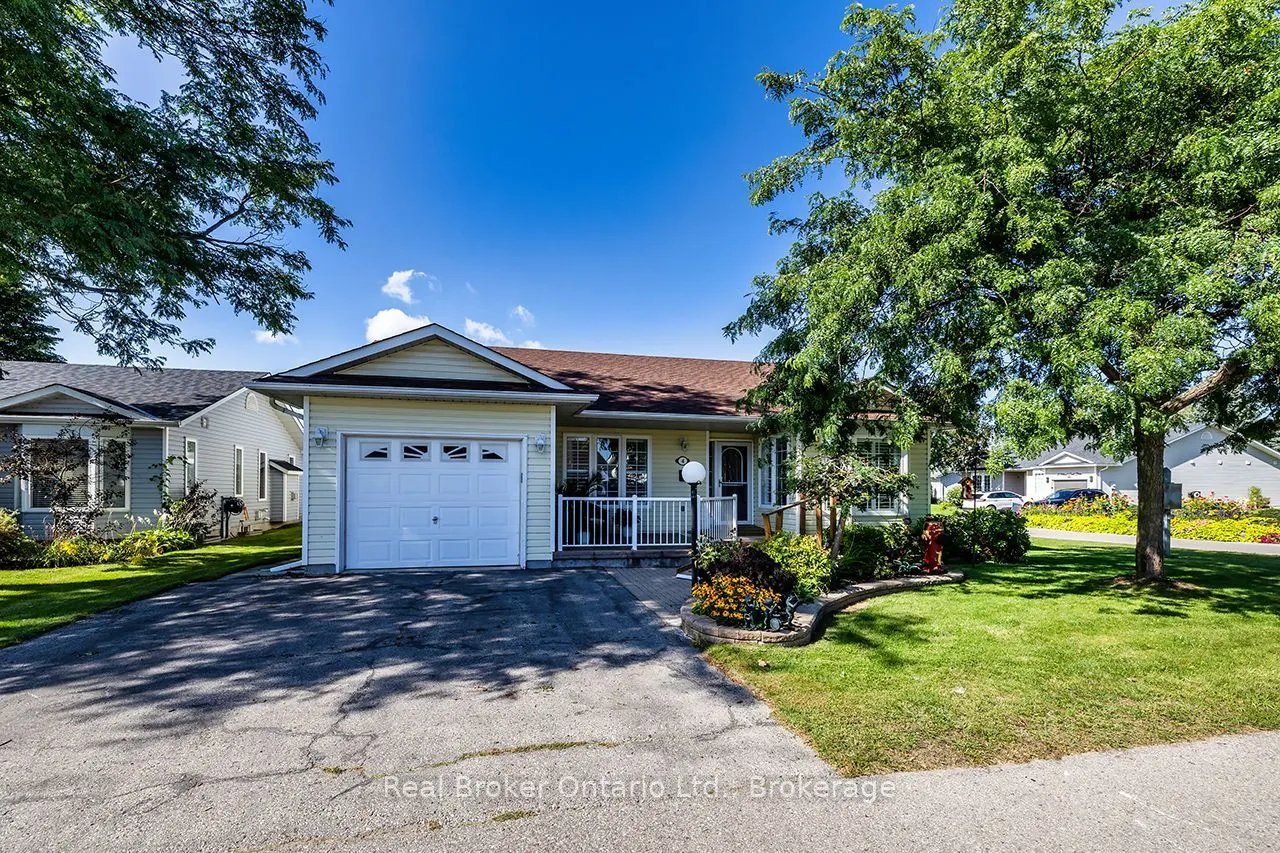
House, Detached, Bungalow
Parking
Attached 1 garage, 2 parking
MLS #
E13781788
Size
1100-1500 sqft
Basement
Full,Partially Finished
Listed on
2026-09-14
Lot size
0 x 0.0
Tax
$3,050.76 /yr
Days on Market
67
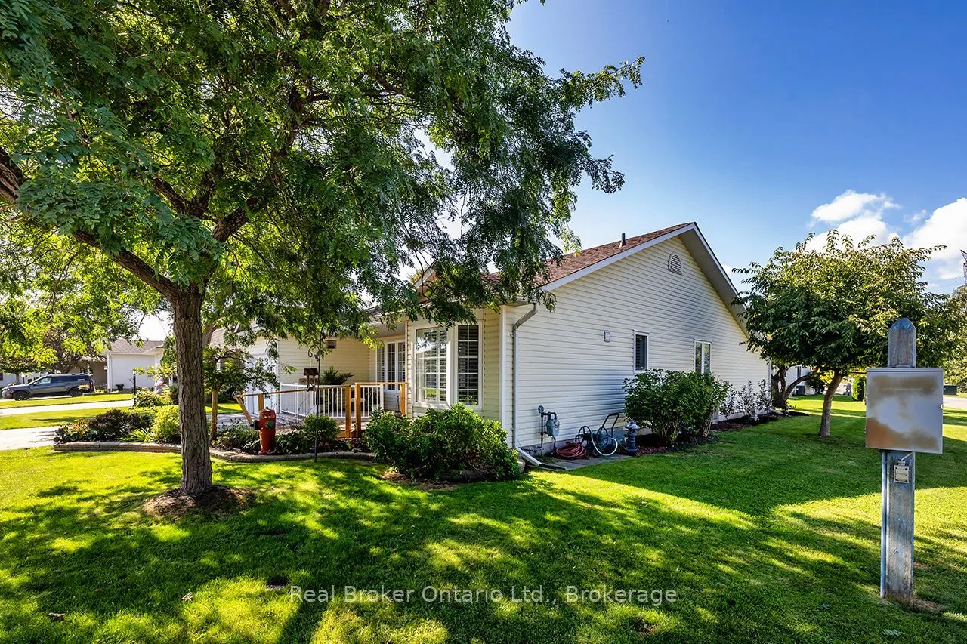
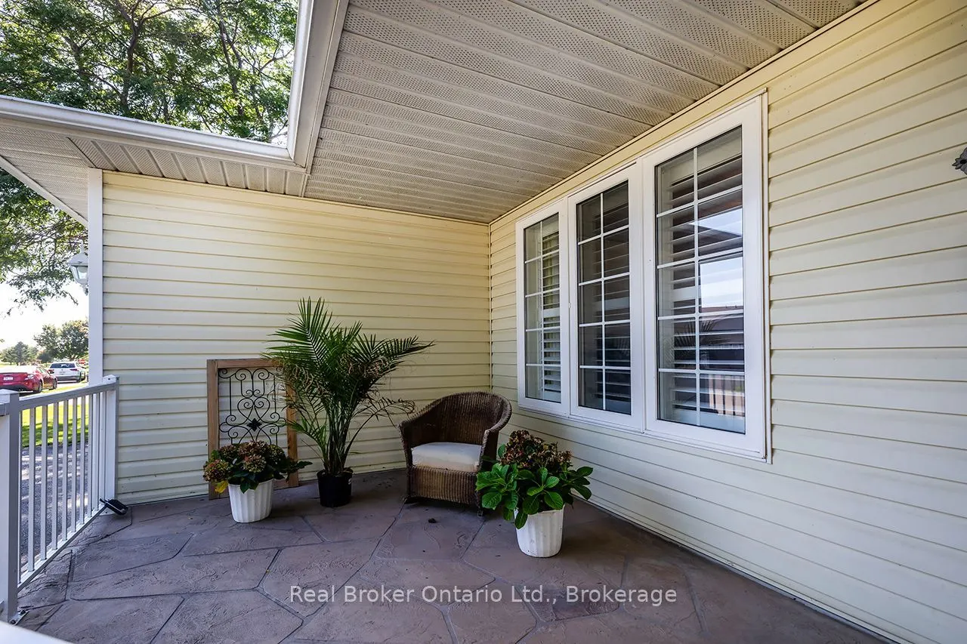
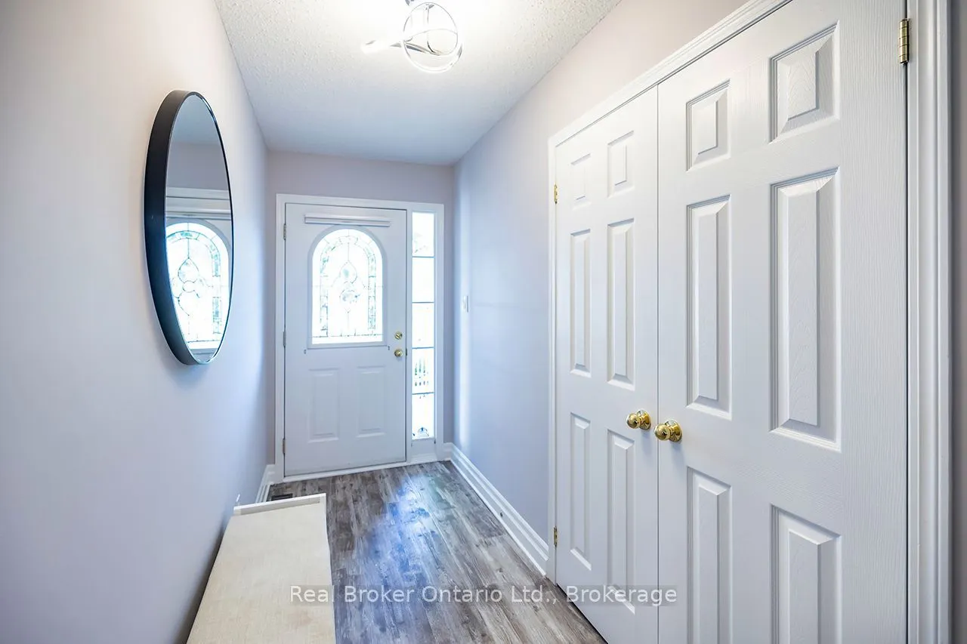
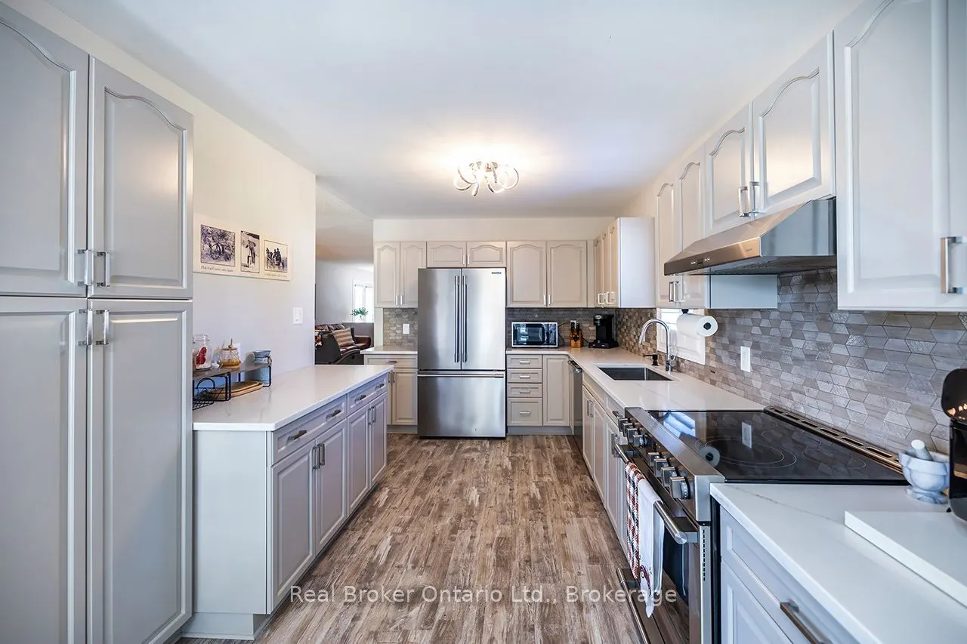
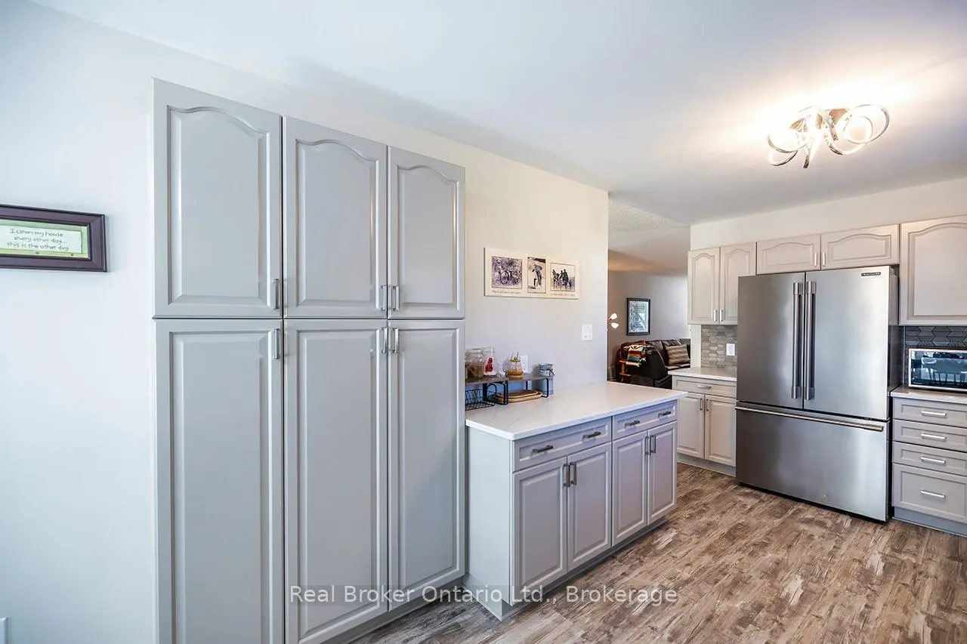
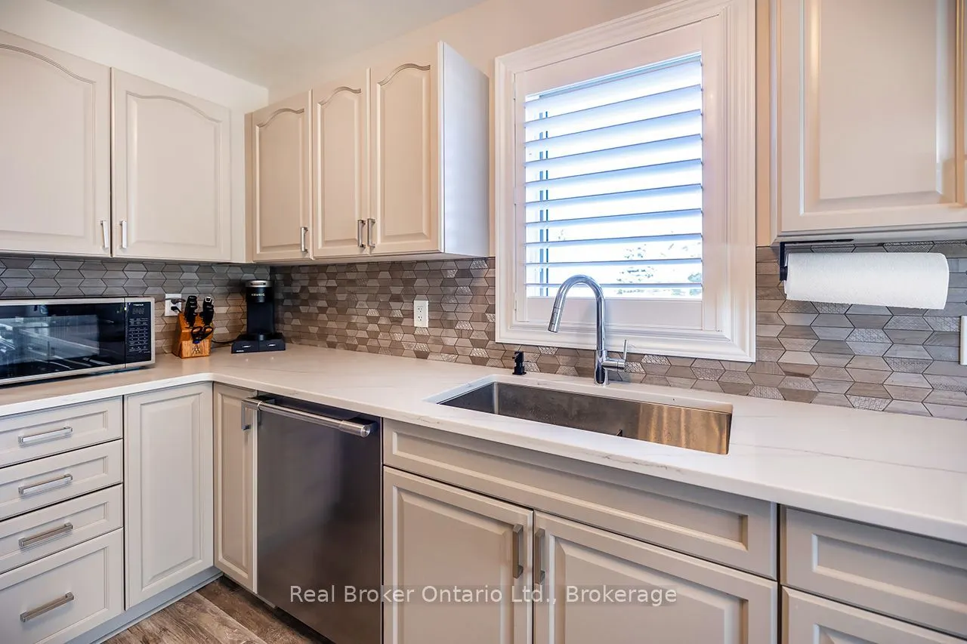
Welcome to resort-style living in one of Clarington's well-maintained adult lifestyle communities, nestled off the shores of Lake Ontario. This bright and spacious corner lot home exudes pride of ownership and offers an exceptional lifestyle with access to a 9-hole golf course, recreation centre, community pool, gym, saunas, tennis, pickleball, lawn bowling, horseshoes, community gardens and more.The main floor features 2 bedrooms, convenient laundry, a bright south-facing eat-in kitchen, updated modern flooring, and a spacious living room combined with an additional sitting room with Garden doors to walk out to the nicely landscaped, well-groomed yard, with sprinkler system. Some California shutters to add a timeless touch.The full-size basement offers a large open-concept recreation room, tons of storage, a 2-piece washroom, and an additional room with closet. Walk out from the house to the single-car garage, with parking for 2 in the driveway. Enjoy the opportunity for active, resort-style living in a welcoming Clarington community!

Property Details

Full Property Details

Interior

Bedrooms
2
Total Bedrooms
2
Washrooms
3
Square Footage
1100-1500 sqft
Basement
Full,Partially Finished
Heating Source
Gas
Heating Fuel
Forced Air
Air Conditioning
Central Air
Family Room
No
Kitchens
1
Total Kitchens
1
Fireplace Features
No

Exterior

Depth
0.0
Front
0.0
Lot Size
0 x 0.0 ft
Pool
Community,Inground
Parking Spaces
2
Total Parking Spaces
3.00
Parking Description
Attached
Garage Spaces
1

Building Description

Style
Bungalow
Home Type
House
Subtype
Detached
Property Orientation
North
Exterior Finish
Vinyl Siding
Sewers
Sewer
Water Supply
Municipal
Possession Date
No Data

Community

Community
Bowmanville

Taxes & Fees

Taxes
$3,050.76 /yr
Tax Year
2026
Occupancy
Vacant

Other

Virtual Tour Link

Room Types

Room Dimensions Area Description
Bedroom 2 10.83 x 9.84 106.57 sqft Closet
Kitchen 21.85 x 9.19 200.8 sqft Eat-in Kitchen
Living Room 19.26 x 19.36 372.87 sqft Combined w/Dining
Other 8.46 x 11.45 96.87 sqft Closet
Primary Bedroom 14.76 x 12.4 183.02 sqft 3 Pc Ensuite, Walk-In Closet(s)
Recreation 23.95 x 24.61 589.41 sqft Window
Sunroom 9.48 x 19.36 183.53 sqft W/O To Patio
Prasath Selvarajah
Prasath Selvarajah
HOUSESIGMA INC.
Listed by Jennifer Foley, Broker
67 days on site
Listing Broker
Real Broker Ontario Ltd., Brokerage
Courtesy
Real Broker Ontario Ltd., Brokerage
Listed Date
9/14/2026

Courtesy of PropTx MLS® / Real Broker Ontario Ltd., Brokerage

Similar homes for sale in Clarington

Explore Clarington

Copyright 2026 All rights reserved. PropTx MLS® assumes no responsibility for the accuracy of any information shown. The information provided herein must only be used by consumers that have a bona fide interest in the purchase, sale or lease of real estate and may not be used for any commercial purpose or any other purpose.
Powered by AgentLocator






