
35 Floodgate Road, Whitby
1 / 17
For Sale
$878,000
3+1 bd · 3 ba · 2,000–2,500 sq ft

35 Floodgate Road, Whitby L1P 0P5

MLS®# E13781166

Est. mortgage
$3,331/mo
Property taxes $6,086.56/yr

About This Home

Property Type
Townhome, Att/Row/Townhouse, 2-Storey
Parking
Attached 1 garage, 2 parking
MLS #
E13781166
Size
2000-2500 sqft
Basement
Unfinished
Listed on
2026-09-14
Lot size
20 x 100.16
Tax
$6,086.56 /yr
Days on Market
67
Approximate Age
0-5
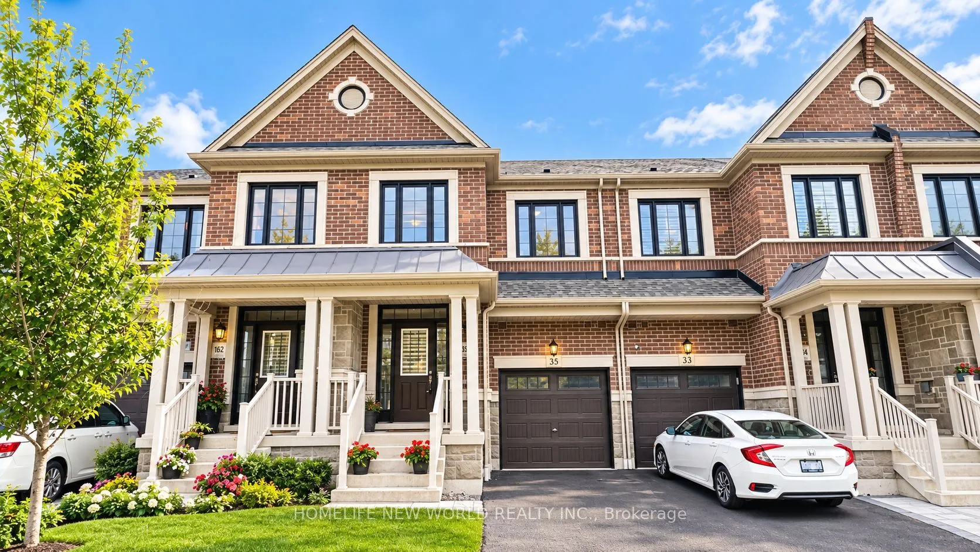
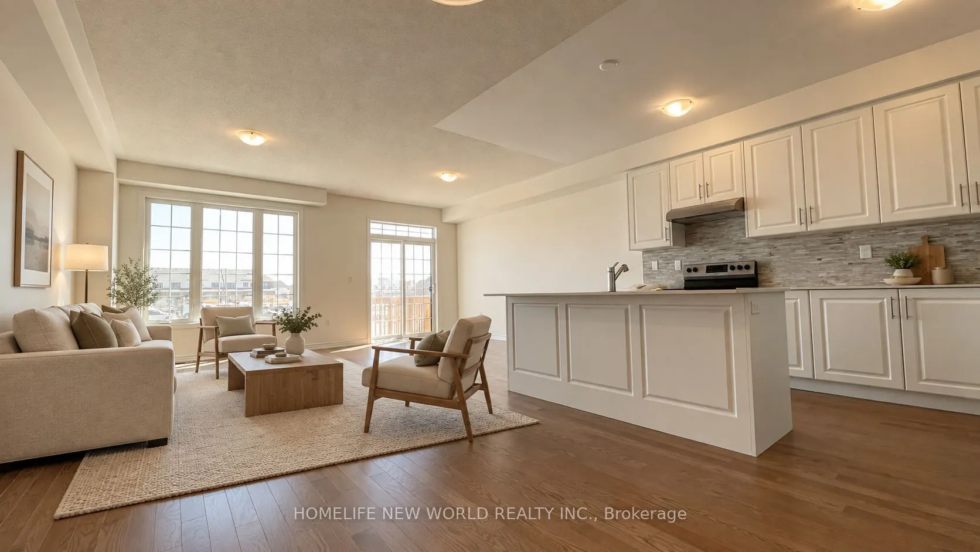
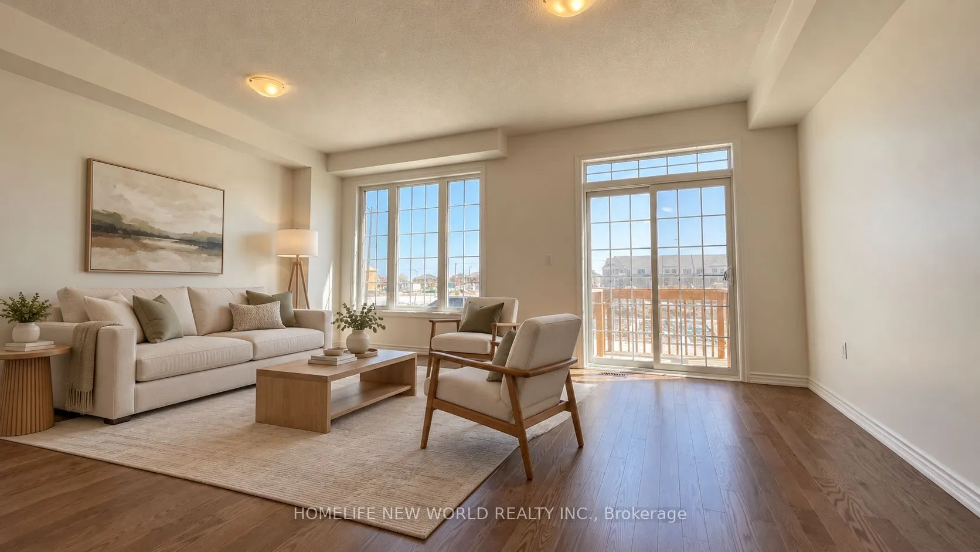
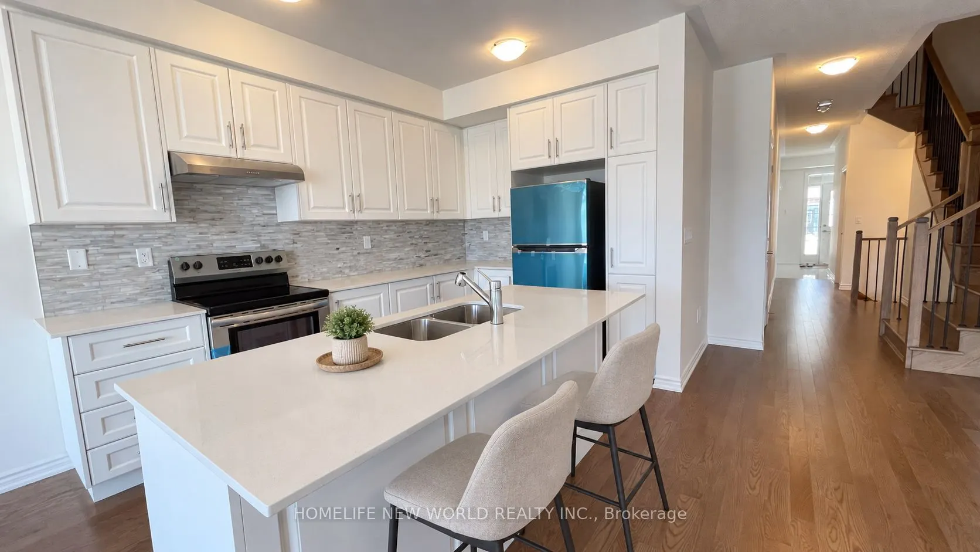
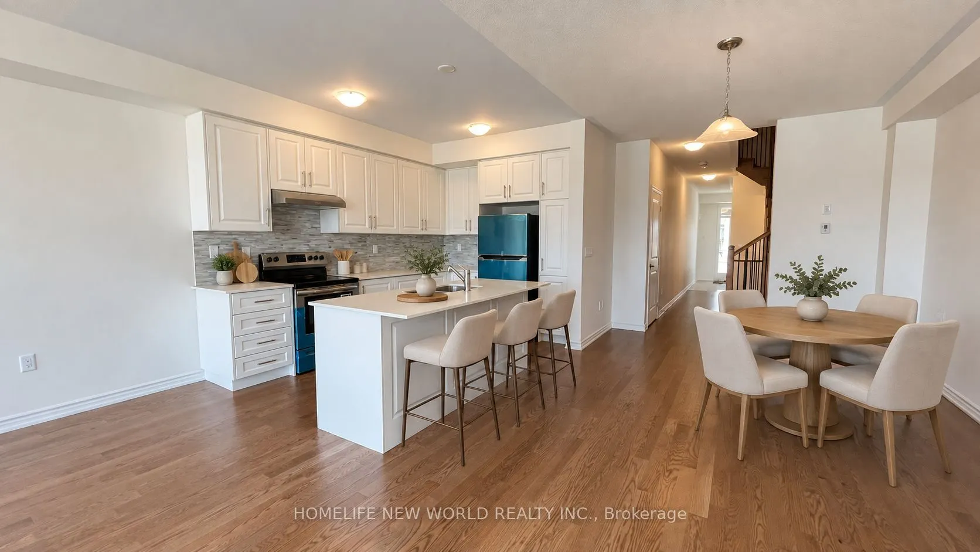
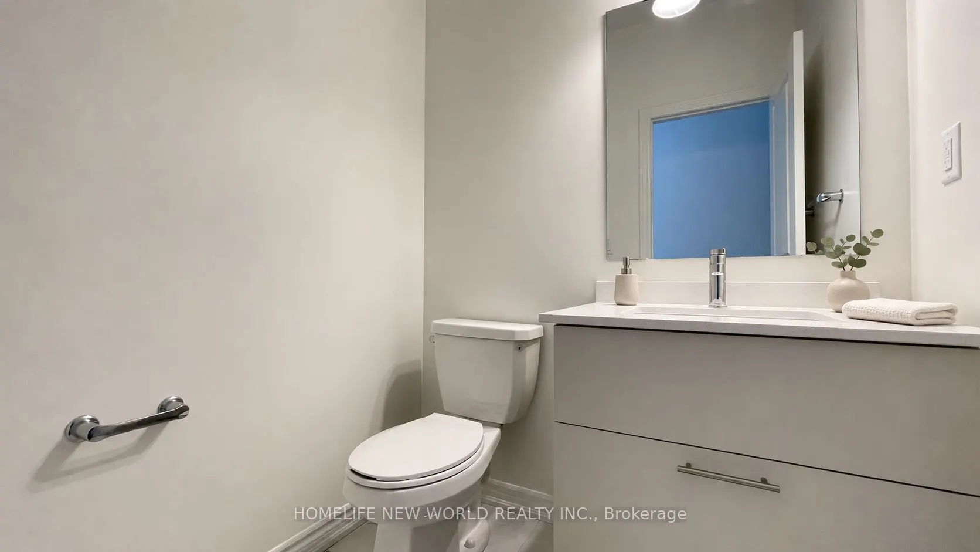
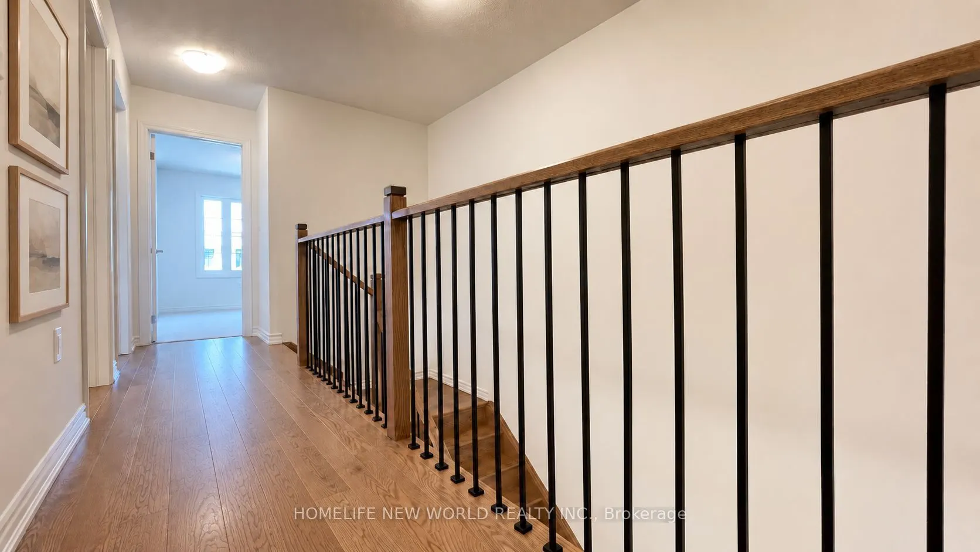
A True Standout On The Street! Arguably One Of The Finest And Best-Kept Homes In The Neighborhood. Welcome To This Beautifully Upgraded 3-Bedroom Freehold Townhome Offering 2,070 Sq. Ft. Of Thoughtfully Designed Living Space In The Highly Desirable Rural Whitby Community. Built By Great Gulf Homes And Ideally Situated In The Highly Desirable Rural Whitby Community, This Impressive Home Combines Contemporary Style, Comfort, And Everyday Convenience. The Bright, Open-Concept Main Floor Features Rich Hardwood Flooring And 9-Foot Ceilings, Creating An Elegant And Spacious Atmosphere. Sun-Filled Living And Dining Areas Flow Seamlessly Into The Chef-Inspired Kitchen, Complete With Upgraded Cabinetry, Granite Countertops, And Modern Finishes. Stylish Zebra Window Coverings Add Both Functionality And Contemporary Appeal Throughout. Upstairs, The Spacious Primary Bedroom Features A Luxurious Upgraded En-Suite With A Sleek Glass Shower, Granite Countertop, And Double Sinks. Two Additional Generously Sized Bedrooms Provide Ample Space, While The Sunken Laundry Room Adds Extra Convenience. Ideally Located Close To Schools, Parks, Shopping, Everyday Amenities, And Highway 412, This Exceptional Home Offers The Perfect Combination Of Style, Space, And Convenience In One Of Whitby's Most Desirable Communities.

Property Details

Full Property Details

Interior

Bedrooms
3
Bedrooms Plus
1
Total Bedrooms
4
Washrooms
3
Square Footage
2000-2500 sqft
Basement
Unfinished
Heating Source
Gas
Heating Fuel
Forced Air
Air Conditioning
Central Air
Family Room
No
Kitchens
1
Total Kitchens
1
Fireplace Features
No

Exterior

Depth
100.16
Front
20.03
Lot Size
20 x 100.16 ft
Pool
None
Parking Spaces
2
Total Parking Spaces
2.00
Parking Description
Attached
Garage Spaces
1

Building Description

Style
2-Storey
Home Type
Townhome
Subtype
Att/Row/Townhouse
Year Built
0-5
Property Orientation
South
Exterior Finish
Brick
Sewers
Sewer
Water Supply
Municipal
Possession Date
No Data

Community

Community
Rural Whitby

Taxes & Fees

Taxes
$6,086.56 /yr
Tax Year
2026
Occupancy
Tenant

Room Types

Room Dimensions Area Description
Bedroom 2 8.92 x 11.84 105.61 sqft Broadloom, Closet
Bedroom 3 9.74 x 10.01 97.5 sqft Broadloom, Closet
Den 9.74 x 9.84 95.84 sqft Hardwood Floor, Walk-In Closet(s), Open Concept
Dining Room 10.43 x 13.91 145.08 sqft Hardwood Floor, Open Concept
Kitchen 8.23 x 12.07 99.34 sqft Hardwood Floor, Granite Counters, Backsplash
Living Room 19.09 x 14.44 275.66 sqft Hardwood Floor, Open Concept, W/O To Deck
Primary Bedroom 13.68 x 17.68 241.86 sqft Broadloom, 5 Pc Ensuite, Walk-In Closet(s)
Prasath Selvarajah
Prasath Selvarajah
HOUSESIGMA INC.
Listed by JAY CHEN, Broker
67 days on site
Listing Broker
HOMELIFE NEW WORLD REALTY INC.
Courtesy
HOMELIFE NEW WORLD REALTY INC.
Listed Date
9/14/2026

Courtesy of PropTx MLS® / HOMELIFE NEW WORLD REALTY INC.
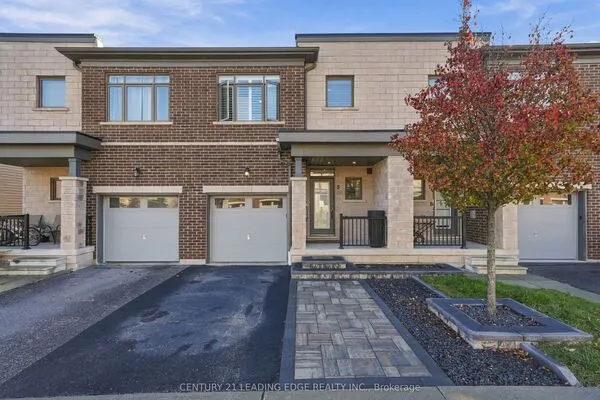
Similar homes for sale in Whitby

Explore Whitby

Copyright 2026 All rights reserved. PropTx MLS® assumes no responsibility for the accuracy of any information shown. The information provided herein must only be used by consumers that have a bona fide interest in the purchase, sale or lease of real estate and may not be used for any commercial purpose or any other purpose.
Powered by AgentLocator






