
1210 Meath Drive, Oshawa
1 / 31
For Sale
$729,000
3 bd · 3 ba · 1,100–1,500 sq ft

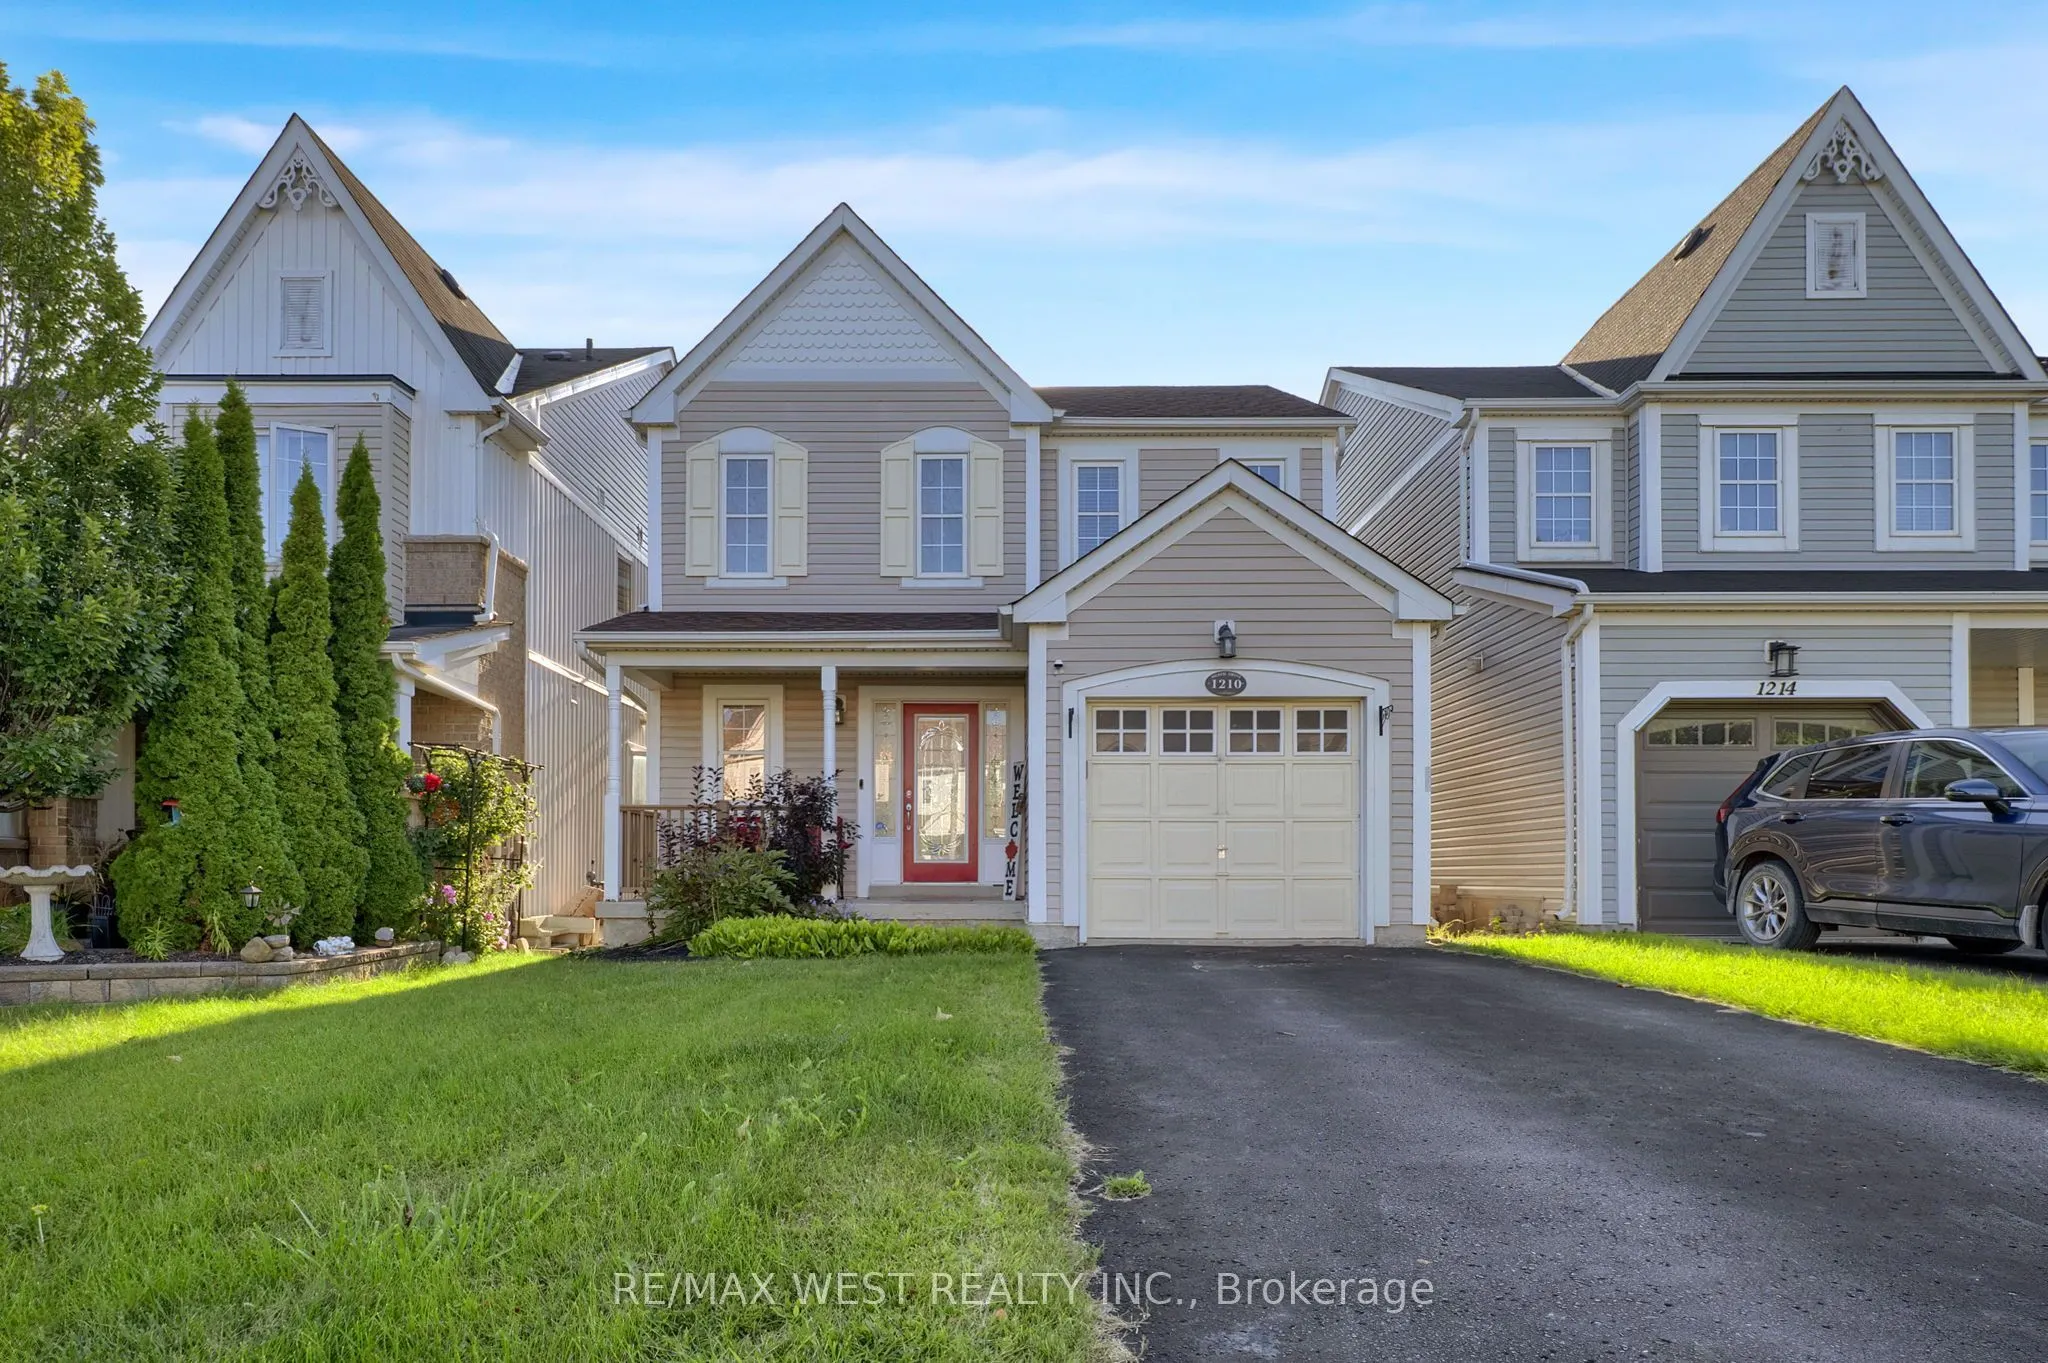
1210 Meath Drive, Oshawa L1K 0G5

MLS®# E13779716

Est. mortgage
$2,766/mo
Property taxes $5,381/yr

About This Home

Property Type
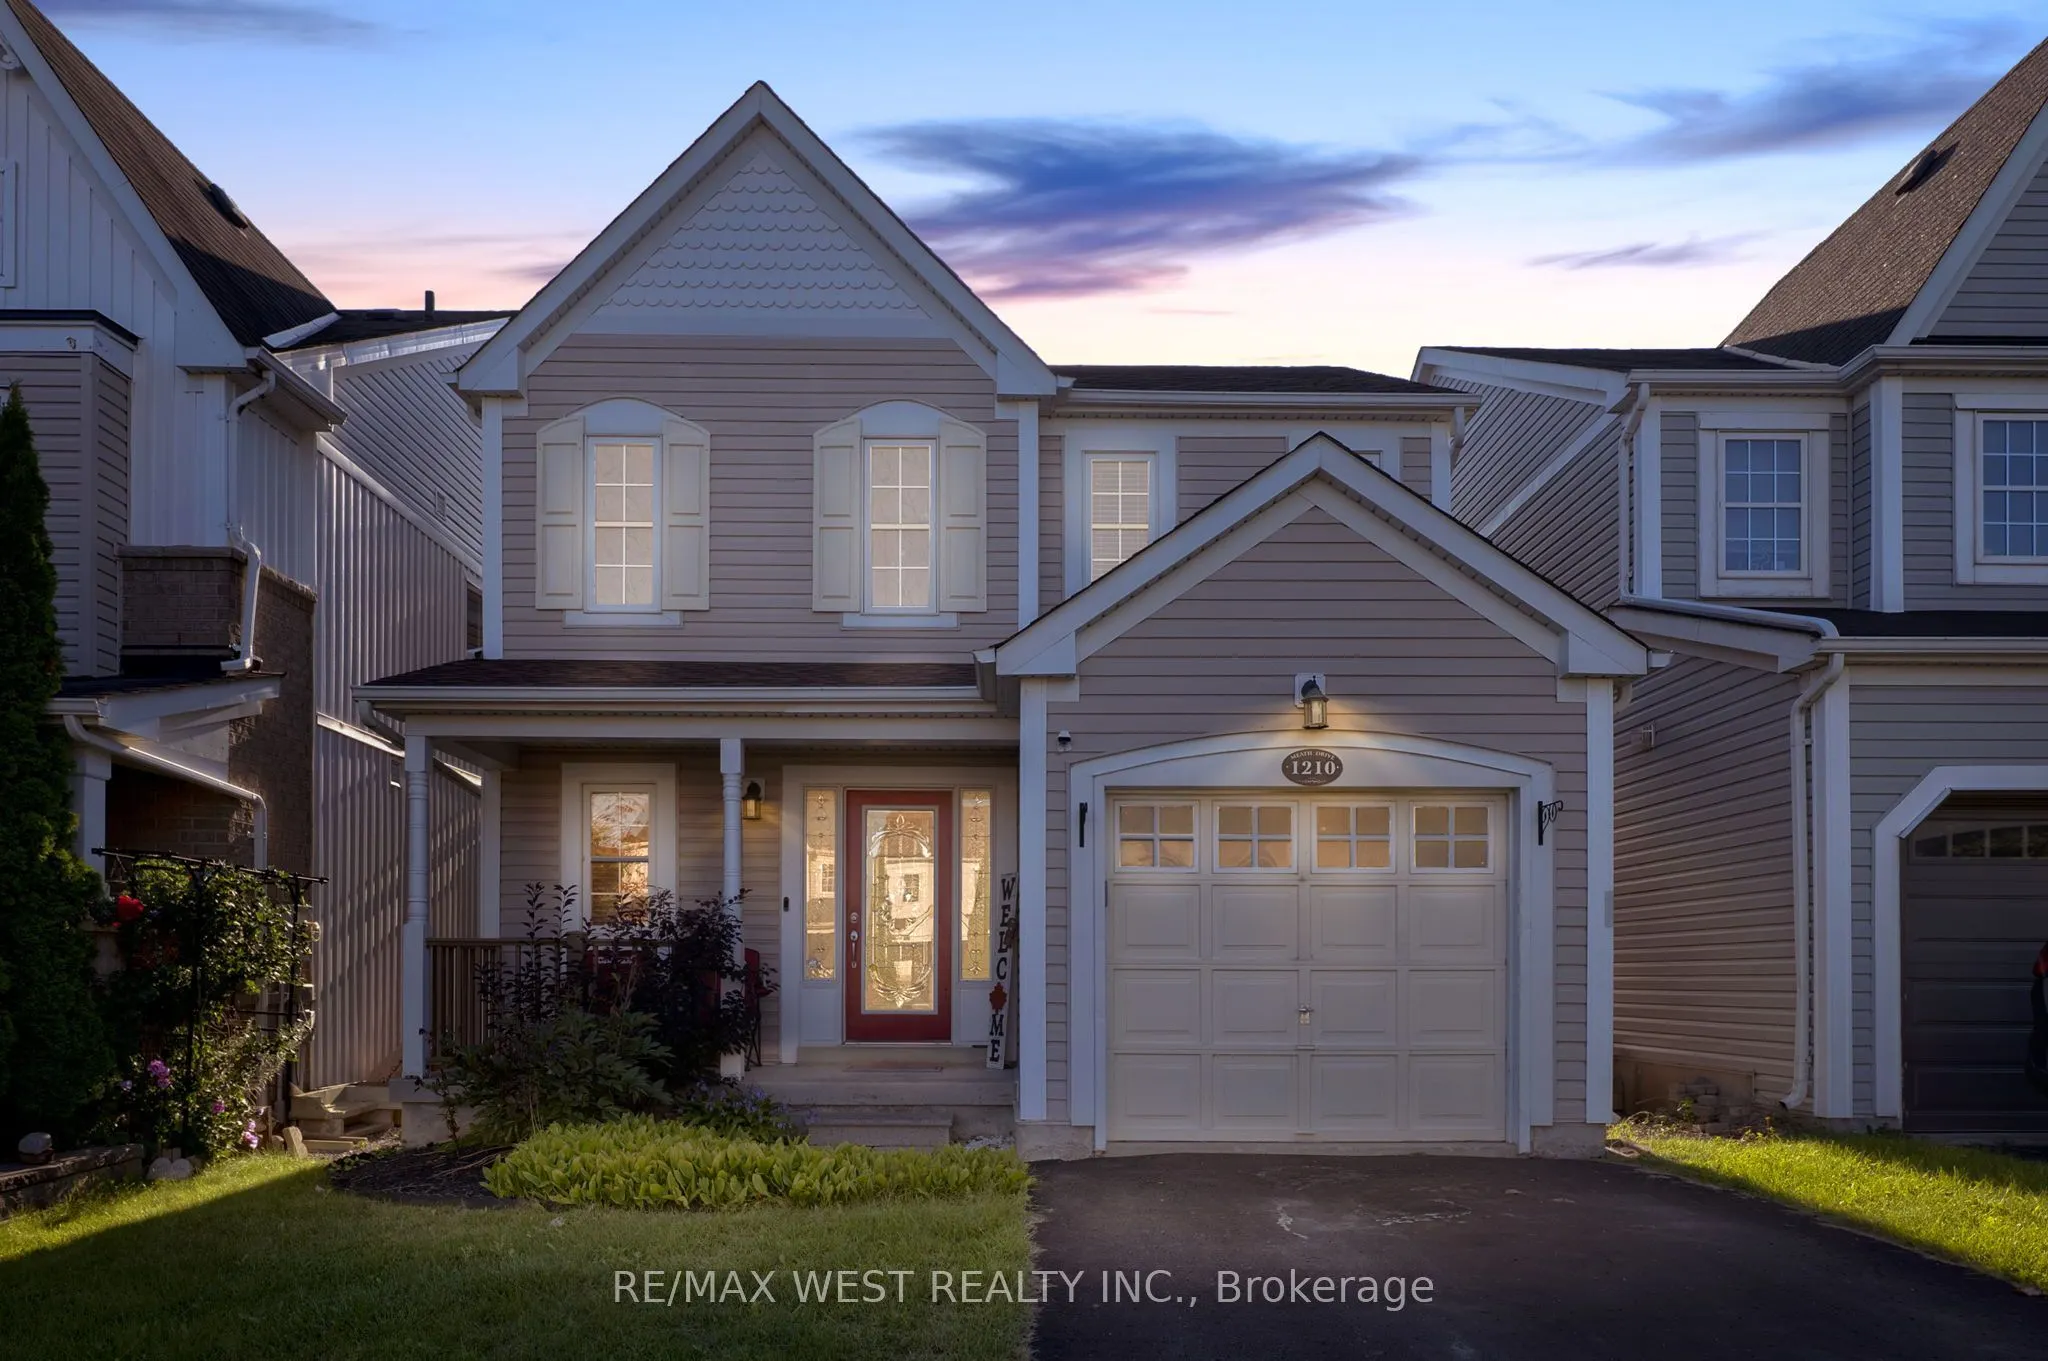
House, Detached, 2-Storey
Parking
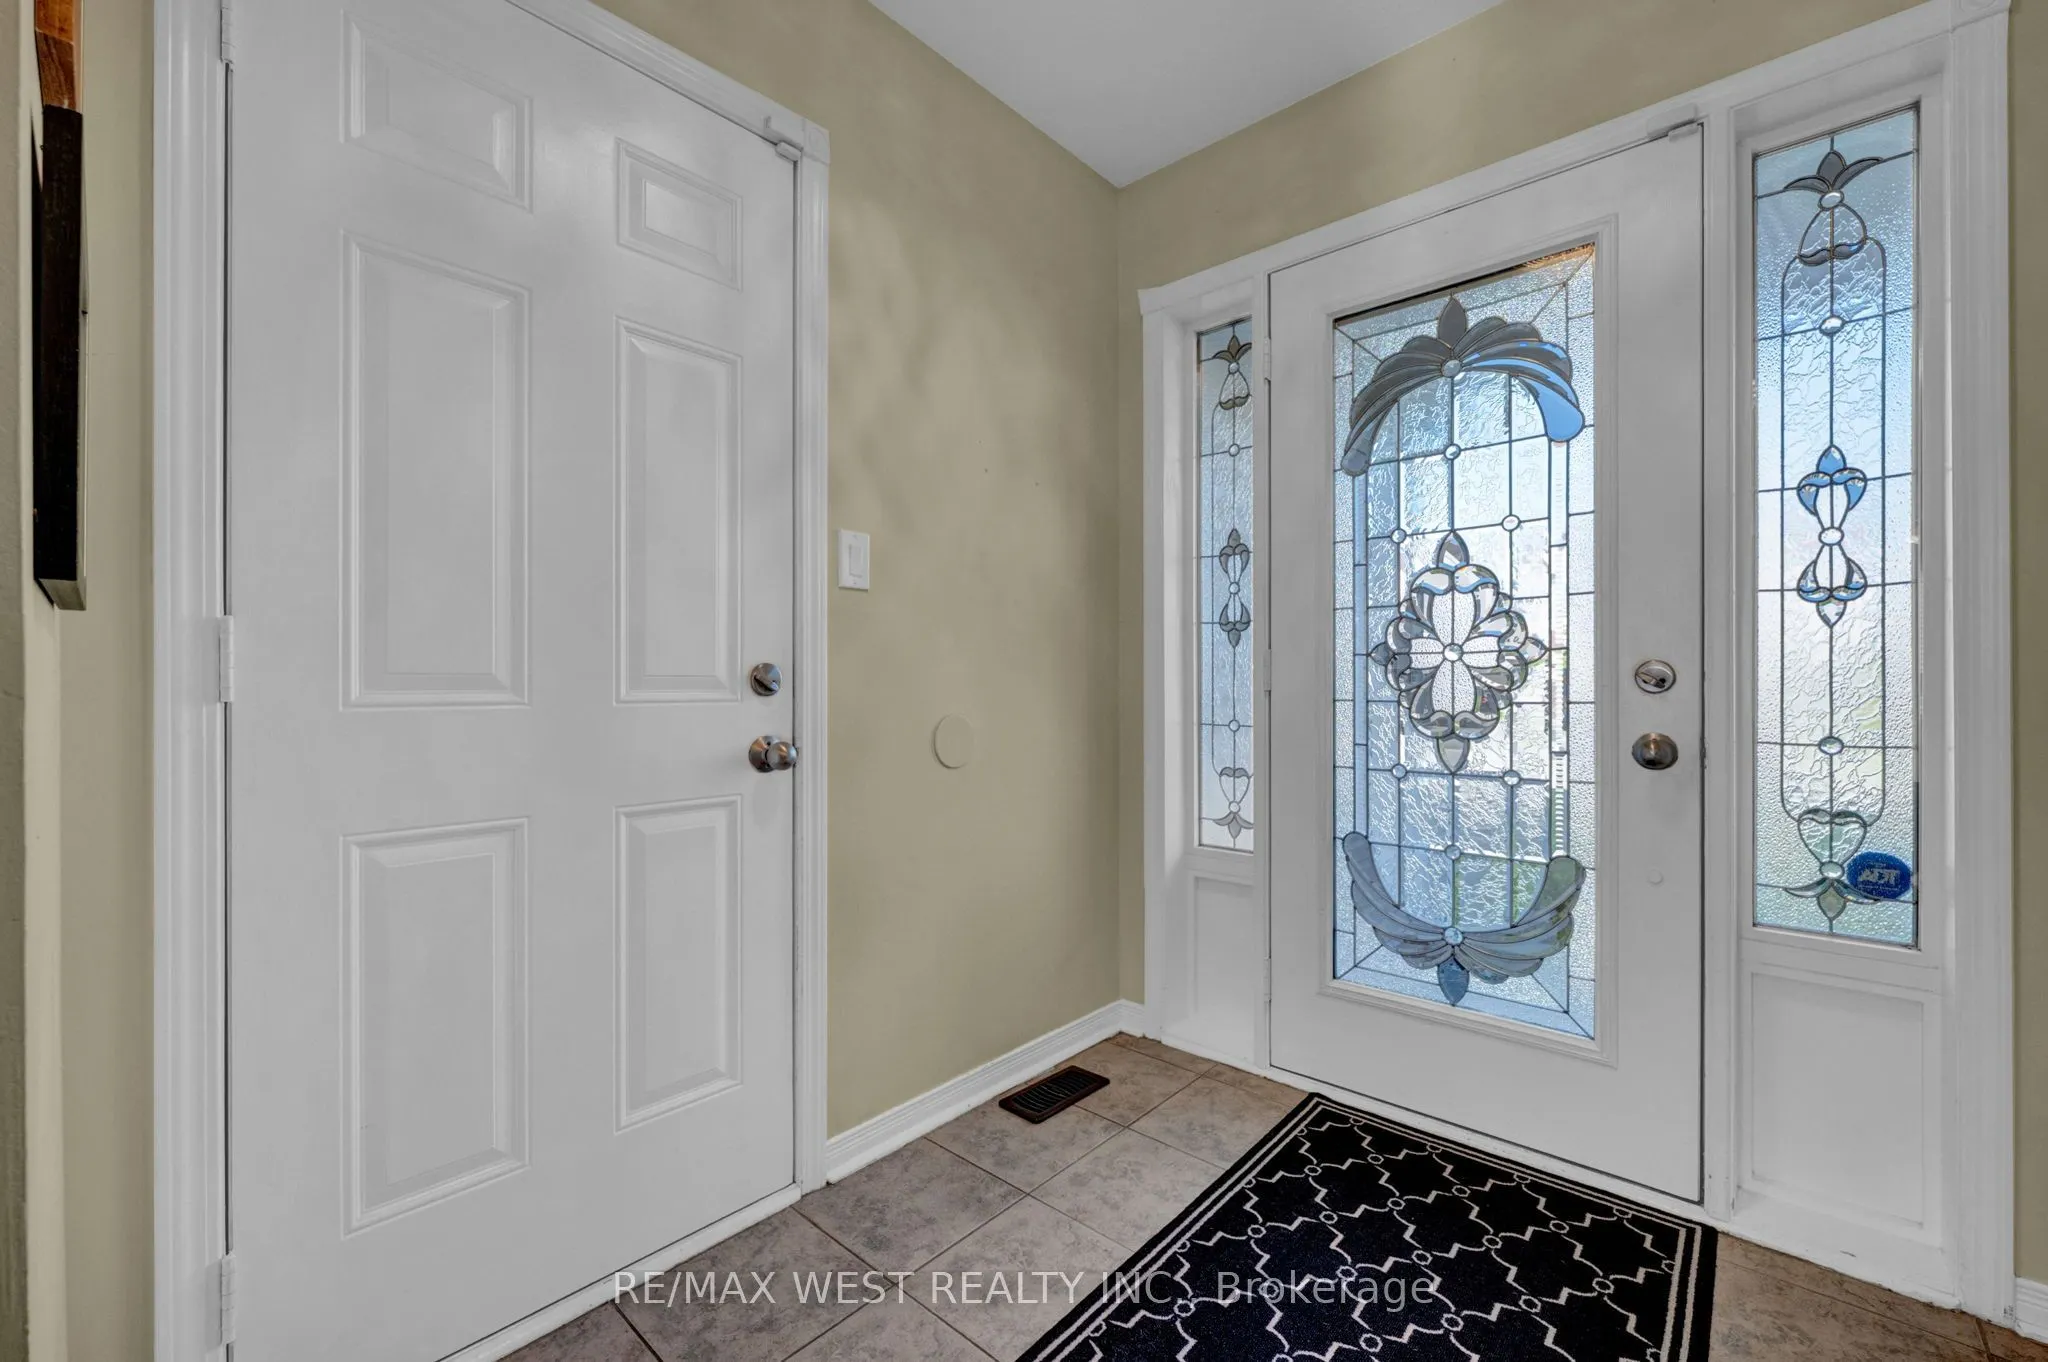
Built-In 1 garage, 2 parking
MLS #
E13779716
Size
1100-1500 sqft
Basement
Unfinished,Full
Listed on
2026-09-14
Lot size
30 x 114.79
Tax
$5,381 /yr
Days on Market
67
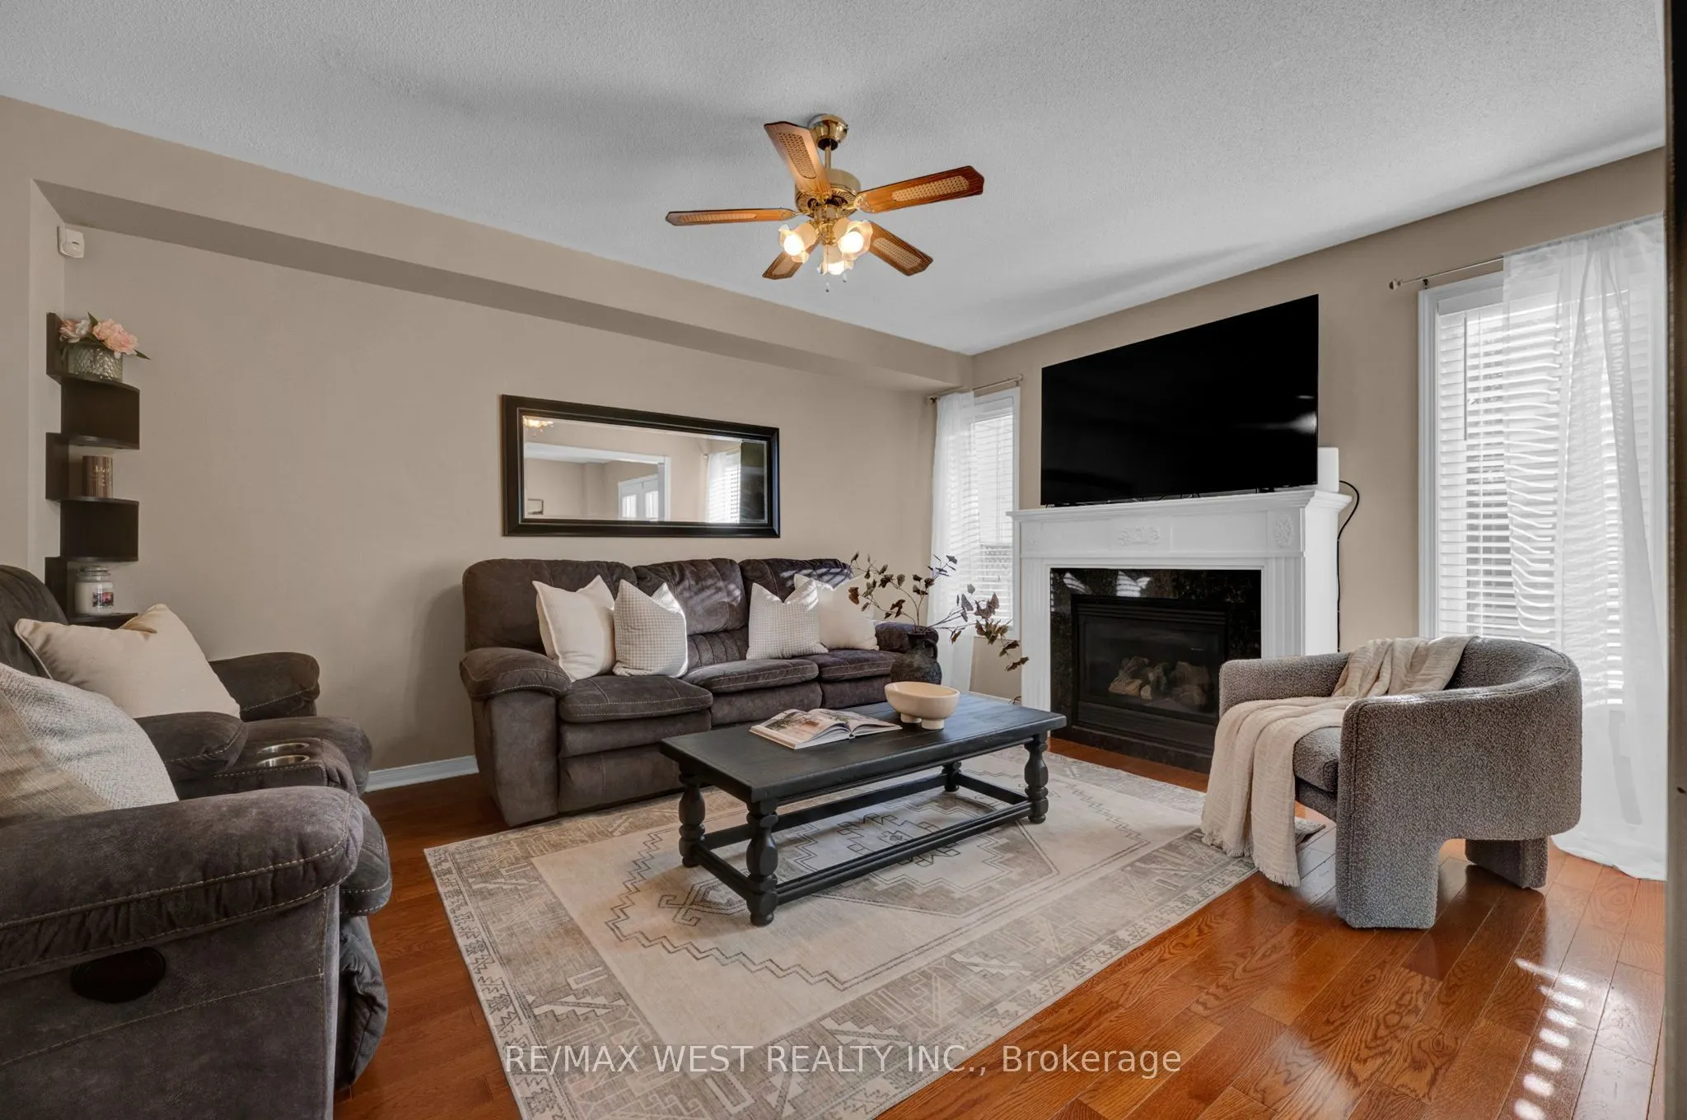
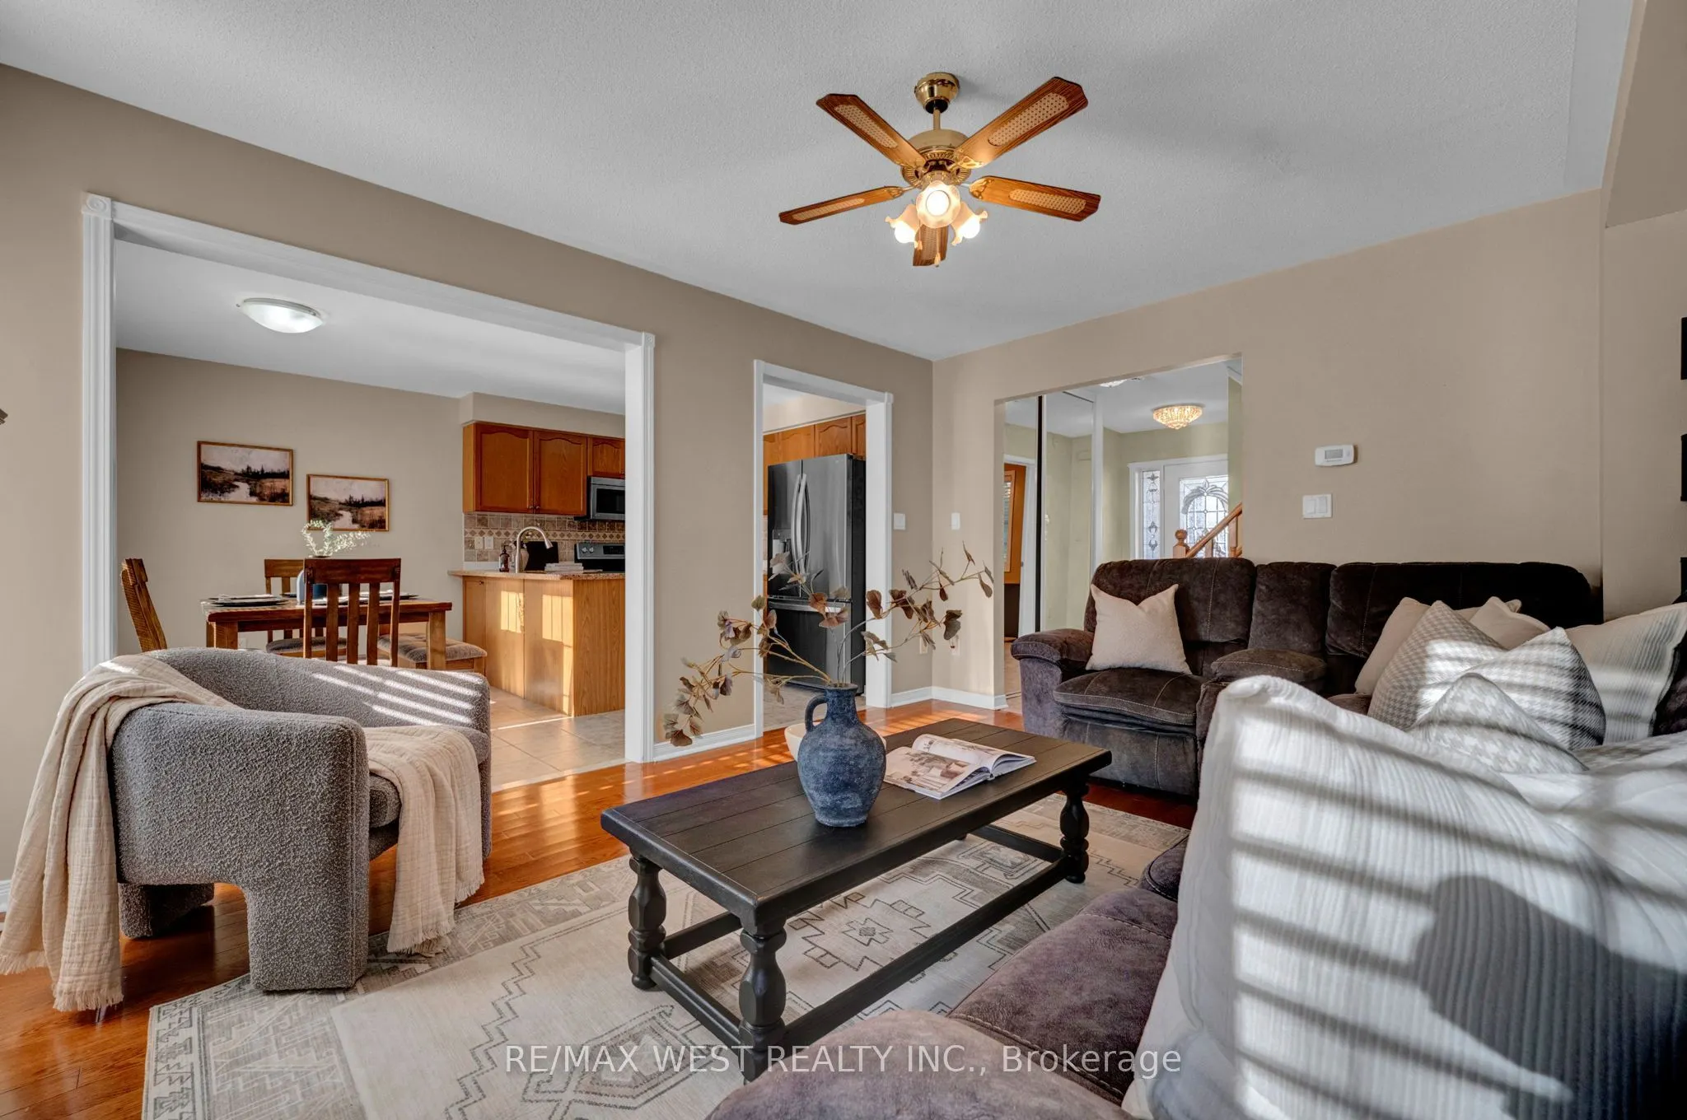
This is the kind of home that immediately feels right. Beautifully maintained and designed for both comfortable family living and memorable entertaining, this detached home offers a bright, open layout with space to grow and a backyard you'll look forward to enjoying all season long. The open-concept main floor centres around a stylish kitchen featuring stainless steel appliances, generous cabinetry and a large breakfast bar, with the adjoining breakfast area opening through double doors to the expansive rear deck. Upstairs, the spacious primary bedroom offers a walk-in closet and private 4-piece ensuite, complemented by two additional well-sized bedrooms with large windows and ample closet space. The backyard is where this home truly shines. An expansive wooden deck, gazebo and hot tub create your own private escape-perfect for summer BBQs, entertaining friends or relaxing at the end of the day. Direct garage access adds convenience, while the large unfinished basement provides an excellent opportunity to customize additional living space to suit your lifestyle. New asphalt roof shingles were completed in 2025. Located in a growing, family-friendly community within walking distance of a new elementary school scheduled for completion in September 2027. A home offering the space, lifestyle and setting to enjoy for years to come.

Property Details

Full Property Details

Interior

Bedrooms
3
Total Bedrooms
3
Washrooms
3
Square Footage
1100-1500 sqft
Basement
Unfinished,Full
Heating Source
Gas
Heating Fuel
Forced Air
Air Conditioning
Central Air
Family Room
No
Kitchens
1
Total Kitchens
1
Fireplace Features
Yes

Exterior

Depth
114.79
Front
30.18
Driveway
Private
Lot Size
30 x 114.79 ft
Pool
None
Parking Spaces
2
Total Parking Spaces
3.00
Parking Description
Built-In
Garage Spaces
1

Building Description

Style
2-Storey
Home Type
House
Subtype
Detached
Property Orientation
West
Exterior Finish
Vinyl Siding
Sewers
Sewer
Water Supply
Municipal
Possession Date
9/29/2026

Community

Community
Pinecrest

Taxes & Fees

Taxes
$5,381 /yr
Tax Year
2025
Occupancy
Owner

Other

Virtual Tour Link

Room Types

Room Dimensions Area Description
Bedroom 2 12.47 x 8.96 111.73 sqft Broadloom, Walk-In Closet(s), Window
Bedroom 3 10.53 x 9.78 102.98 sqft Broadloom, Closet, Window
Breakfast 16.37 x 11.61 190.06 sqft W/O To Deck, Tile Floor, Open Concept
Kitchen 16.37 x 11.61 190.06 sqft Open Concept, Stainless Steel Appl, Combined w/Br
Living Room 15.06 x 12.2 183.73 sqft Hardwood Floor, Fireplace, Window
Primary Bedroom 13.16 x 11.55 152 sqft 4 Pc Ensuite, Walk-In Closet(s), Large Window
Prasath Selvarajah
Prasath Selvarajah
HOUSESIGMA INC.
Listed by Jimmy ROCHFORD, Salesperson
67 days on site
Listing Broker
RE/MAX WEST REALTY INC.
Courtesy
RE/MAX WEST REALTY INC.
Listed Date
9/14/2026

Courtesy of PropTx MLS® / RE/MAX WEST REALTY INC.

Similar homes for sale in Oshawa

Explore Oshawa

Copyright 2026 All rights reserved. PropTx MLS® assumes no responsibility for the accuracy of any information shown. The information provided herein must only be used by consumers that have a bona fide interest in the purchase, sale or lease of real estate and may not be used for any commercial purpose or any other purpose.
Powered by AgentLocator






