2283 CHEVRON PRINCE PATH Chevron Prince Path #480, Oshawa
1 / 22
For Sale
$599,000
4 bd · 3 ba · 1,600–1,799 sq ft

2283 CHEVRON PRINCE PATH Chevron Prince Path #480, Oshawa L1K 0K8

MLS®# E13777104

Est. mortgage
$2,272/mo
Property taxes $6,206.85/yr

About This Home

Property Type
Condo, Condo Townhouse, 3-Storey
Parking
1 garage, 2 parking
MLS #
E13777104
Size
1600-1799 sqft
Basement
None
Listed on
2026-09-12
Tax
$6,206.85 /yr
Days on Market
69
Maintenance Fee
$409.07
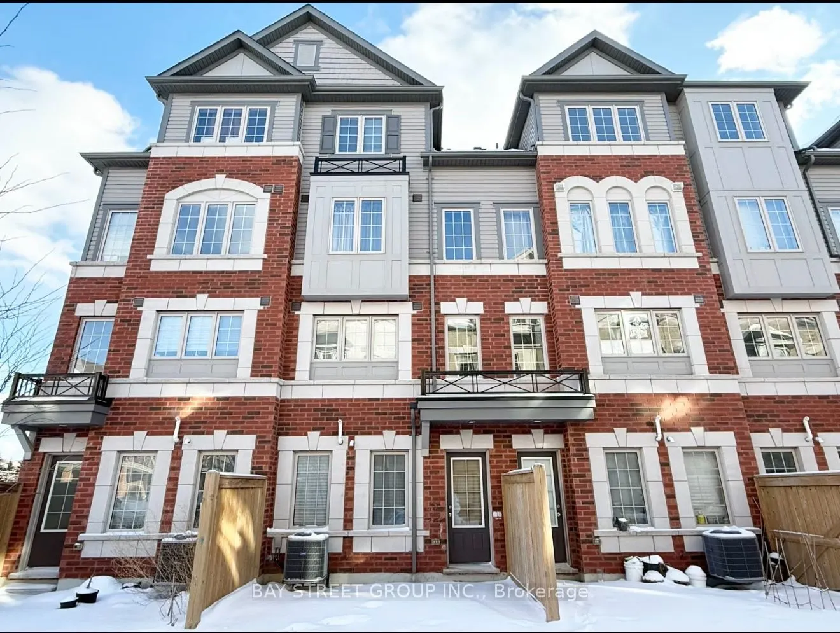
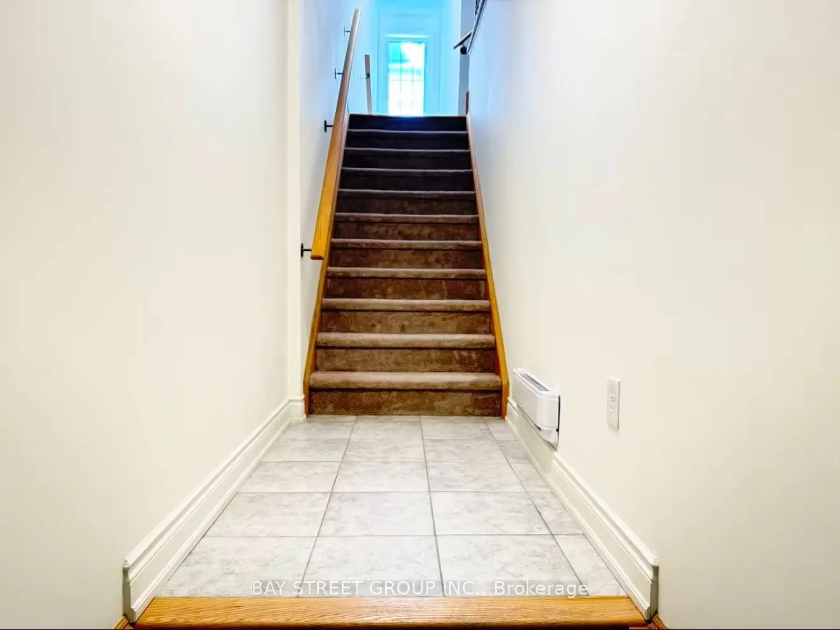
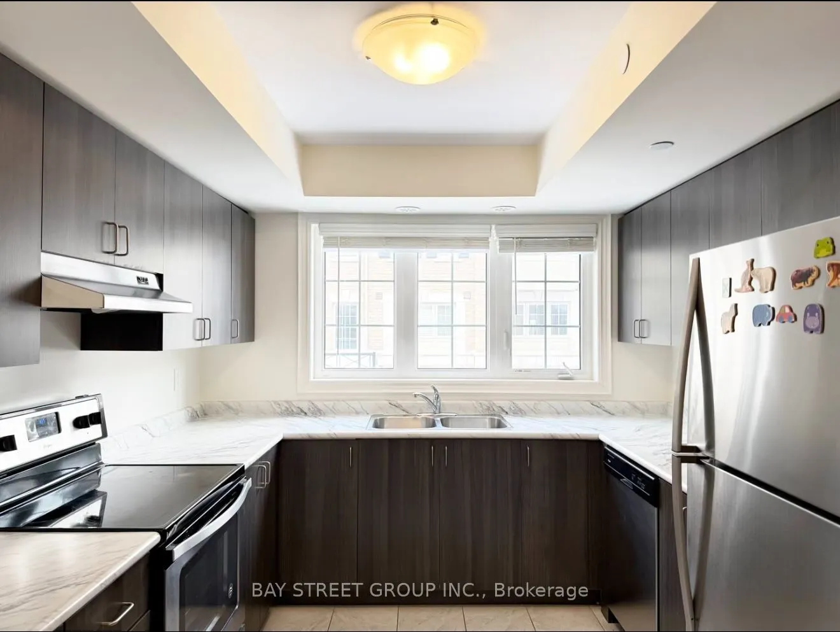
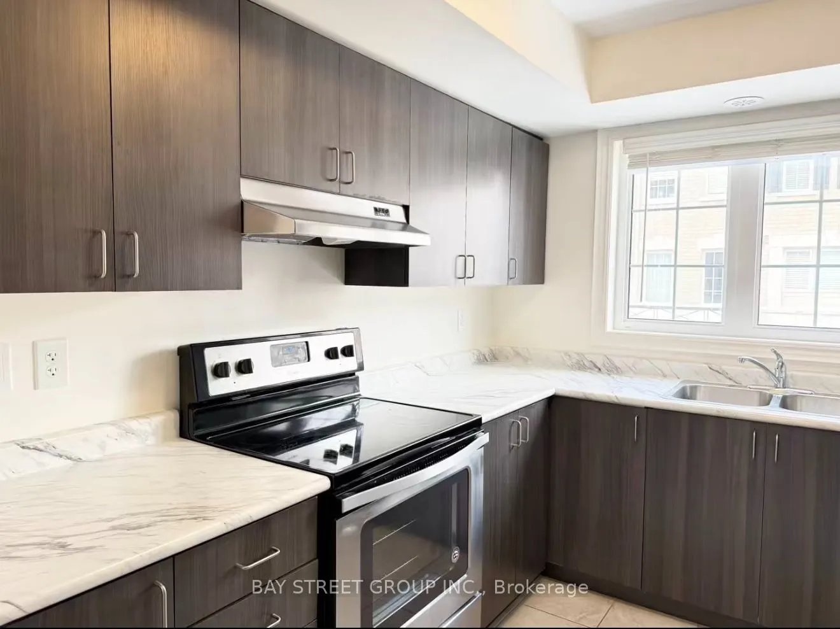
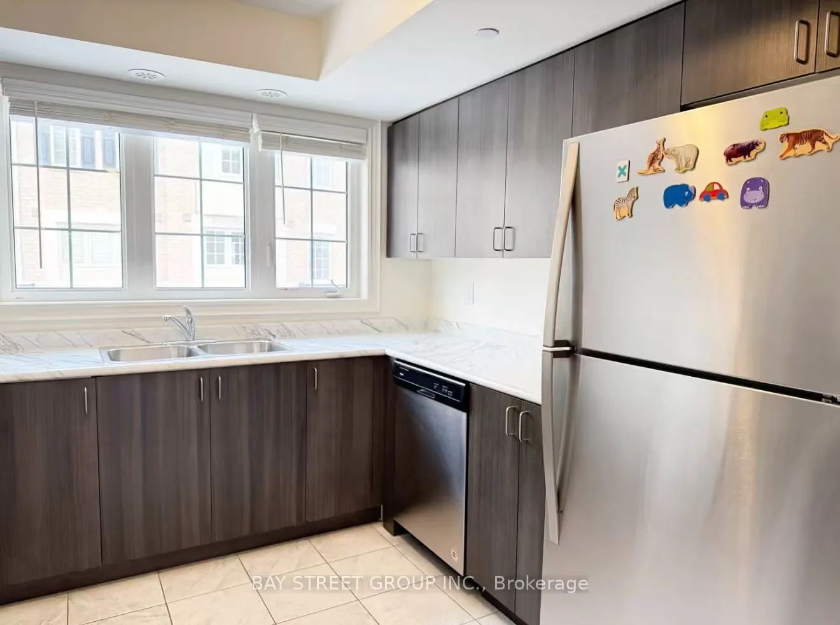
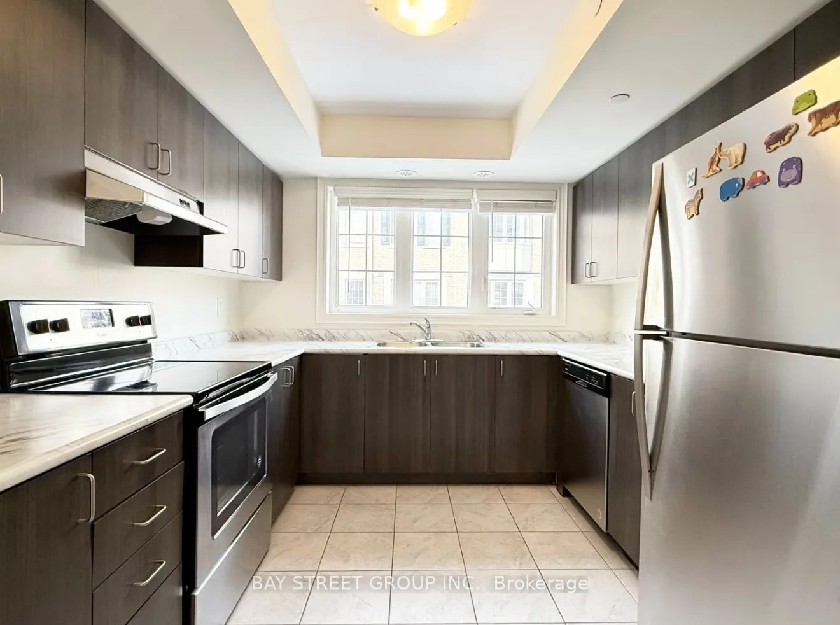
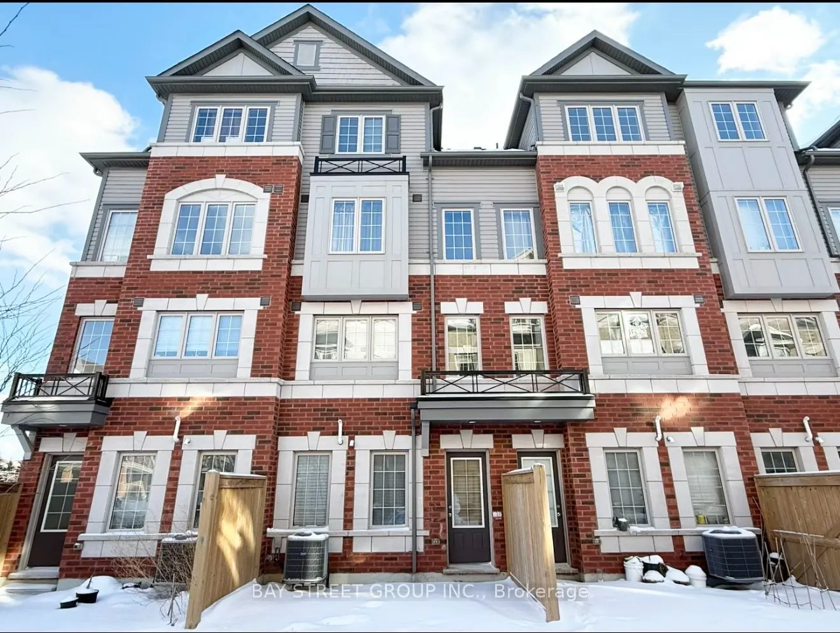
Welcome to this well-designed 4-bedroom, 2.5-bathroom 1781 sqf townhouse in the vibrant and fast-growing Windfields community of Oshawa. Thoughtfully laid out across multiple levels, this home offers practical and flexible living space ideal for families, professionals, or investors. The main living area features an open-concept layout with a functional kitchen, seamlessly connecting to the living and dining space-perfect for everyday living. The second floor includes a convenient laundry room, while the upper levels offer four generously sized bedrooms with two shared full bathrooms, providing comfortable separation and privacy for family living. Enjoy direct garage access with parking for 2 vehicles (garage + driveway). Located just minutes to Costco, FreshCo, LCBO, Windfields Shopping Centre, Ontario Tech University, Durham College, Hwy 407, and public transit. A fantastic opportunity to own in one of Oshawa's most desirable communities-offering space, convenience, and long-term value.

Property Details

Full Property Details

Interior

Bedrooms
4
Total Bedrooms
4
Washrooms
3
Square Footage
1600-1799 sqft
Basement
None
Heating Source
Gas
Heating Fuel
Forced Air
Air Conditioning
Central Air
Family Room
No
Kitchens
1
Total Kitchens
1
Fireplace Features
No

Exterior

Waterfront
None
Parking Spaces
2
Total Parking Spaces
2.00
Garage Spaces
1
Balcony
Juliette

Building Description

Style
3-Storey
Home Type
Condo
Subtype
Condo Townhouse
Property Orientation
South
Exterior Finish
Brick
Possession Date
9/12/2026
Locker
None

Community

Community
Windfields

Taxes & Fees

Taxes
$6,206.85 /yr
Tax Year
2026
Occupancy
Vacant
Maintenance Fee
$409.07
Common Elements
Included
Parking
Included
Building Insurance
Included

Other

Pets
Yes-with Restrictions
Prasath Selvarajah
Prasath Selvarajah
HOUSESIGMA INC.
Listed by KATHY HU, Broker
69 days on site
Listing Broker
BAY STREET GROUP INC.
Courtesy
BAY STREET GROUP INC.
Listed Date
9/12/2026

Courtesy of PropTx MLS® / BAY STREET GROUP INC.

Similar homes for sale in Oshawa

Explore Oshawa

Copyright 2026 All rights reserved. PropTx MLS® assumes no responsibility for the accuracy of any information shown. The information provided herein must only be used by consumers that have a bona fide interest in the purchase, sale or lease of real estate and may not be used for any commercial purpose or any other purpose.
Powered by AgentLocator