
963 Renfrew Court, Oshawa
1 / 31
For Sale
$725,000
3+1 bd · 2 ba · 1,100–1,500 sq ft

963 Renfrew Court, Oshawa L1J 6L2

MLS®# E13773534

Est. mortgage
$2,750/mo
Property taxes $3,689/yr

About This Home

Property Type
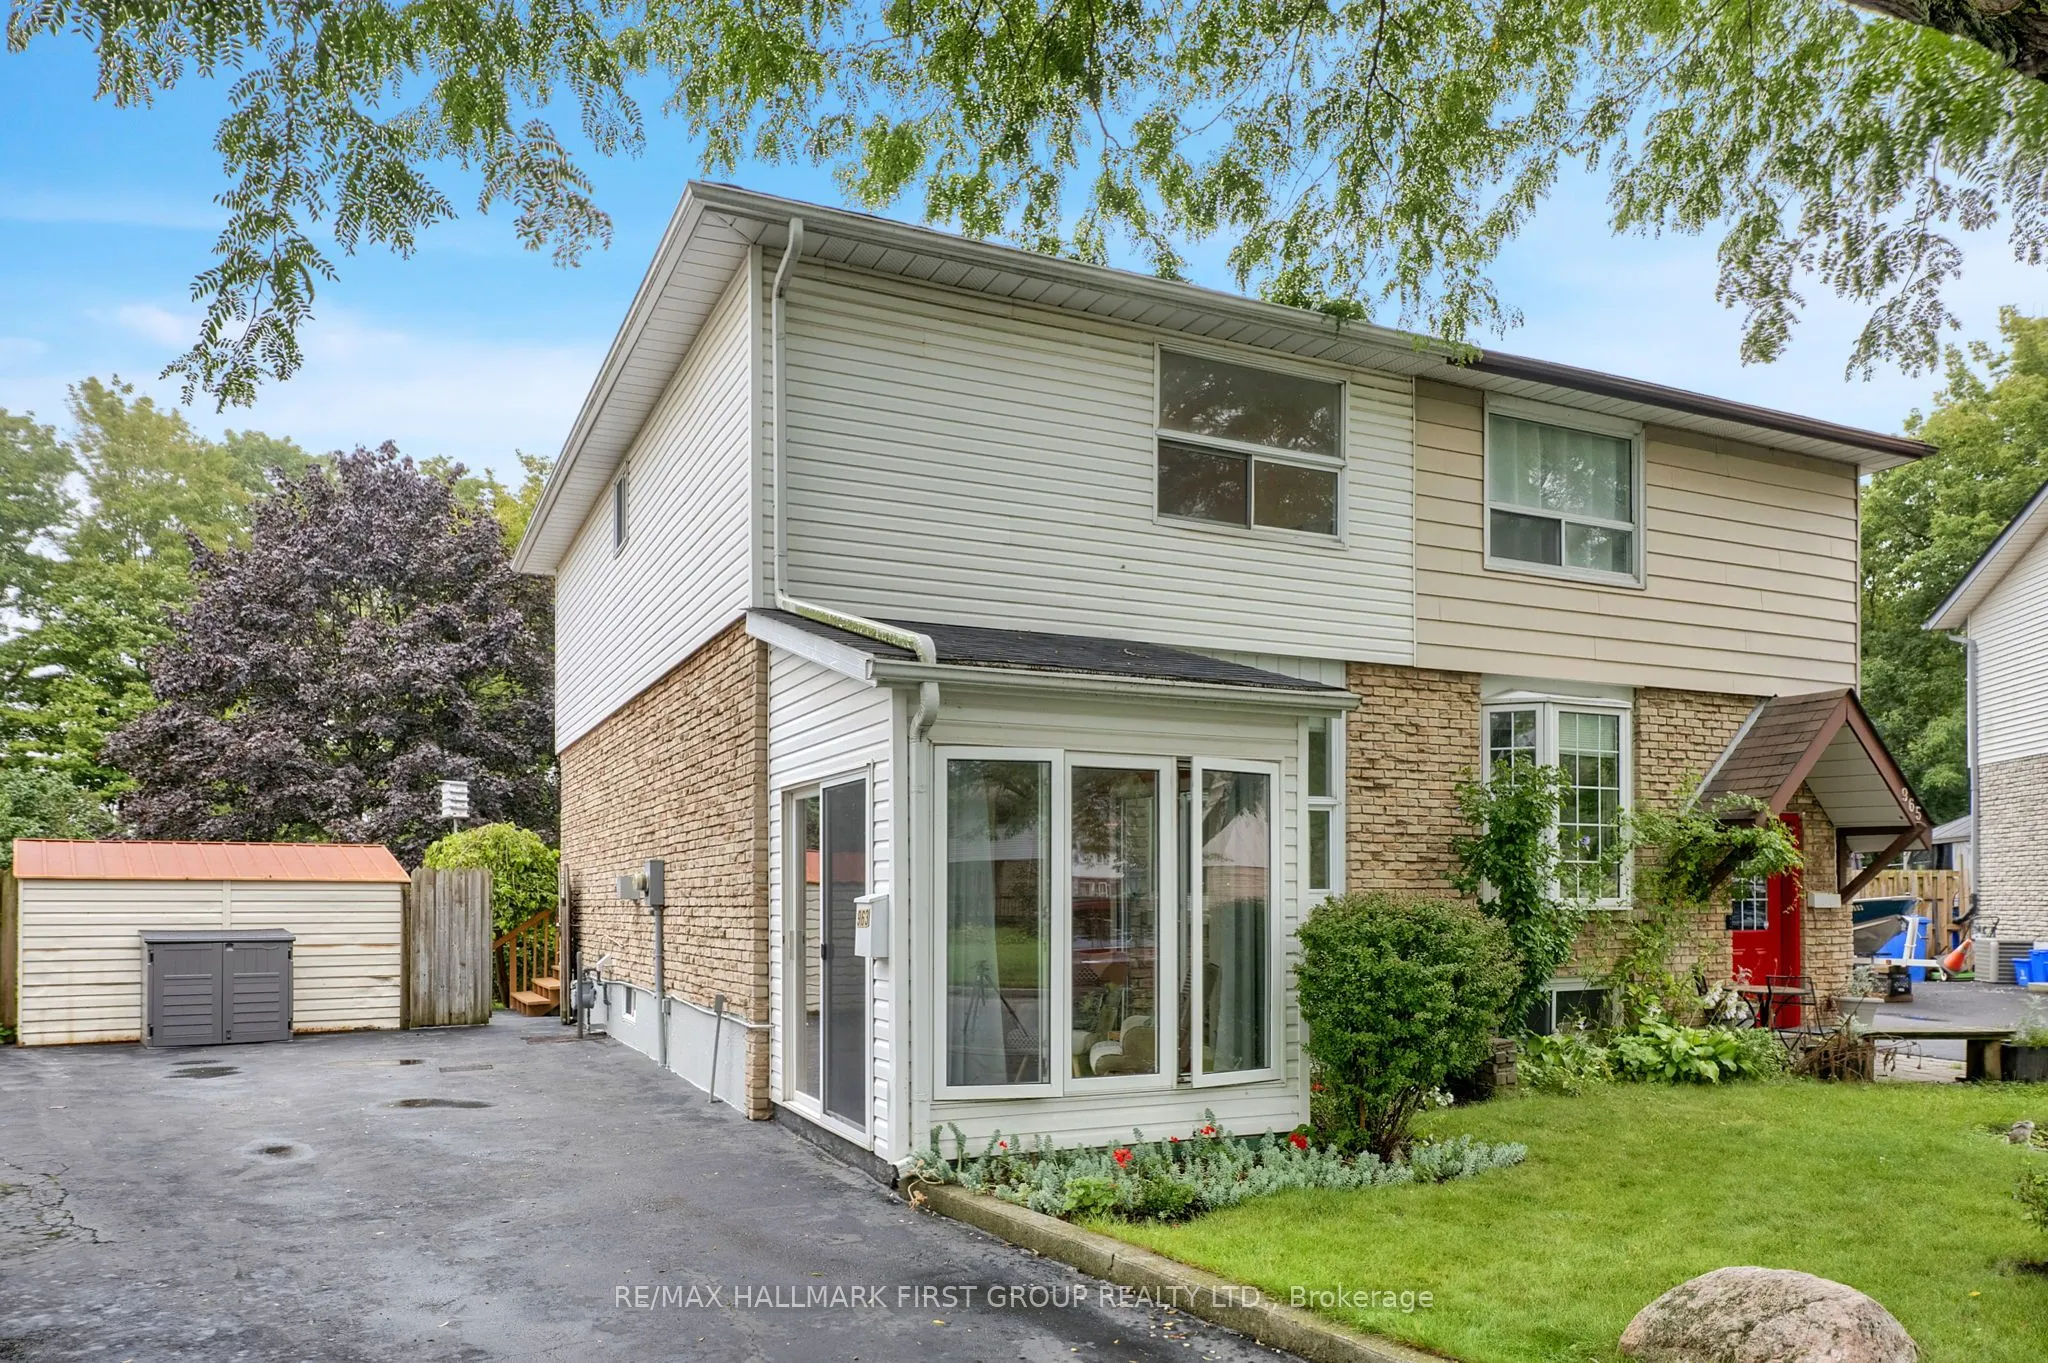
House, Semi-Detached, 2-Storey
Parking
None 0 garage, 4 parking
MLS #
E13773534
Size
1100-1500 sqft
Basement
Finished,Full
Listed on
2026-09-11
Lot size
23 x 130.94
Tax
$3,689 /yr
Days on Market
70
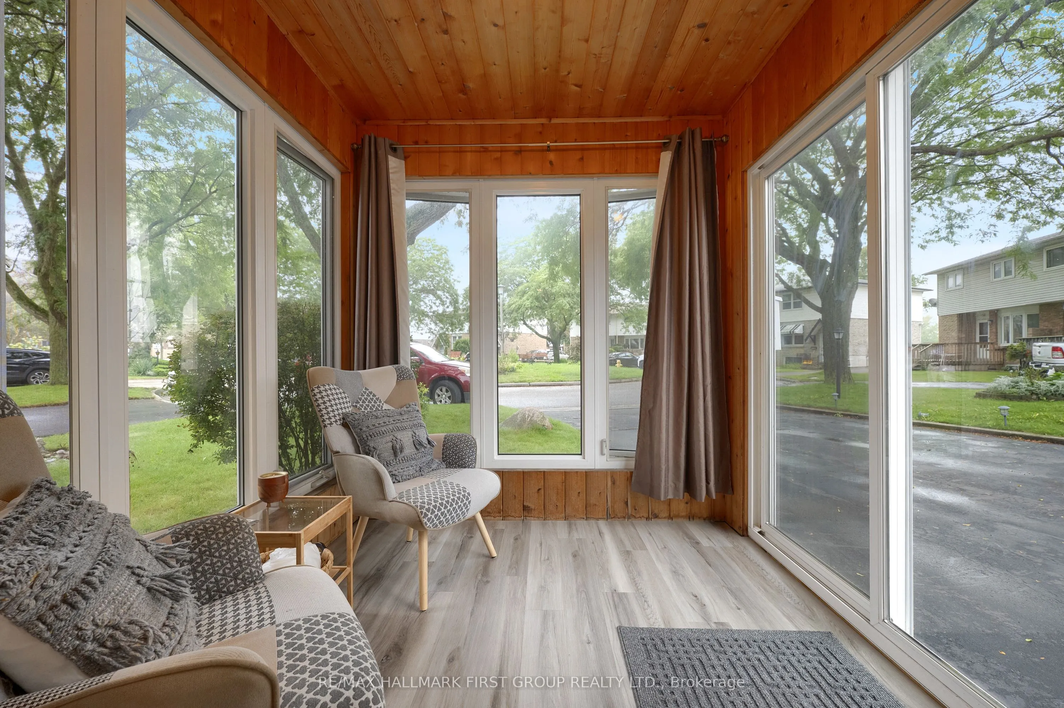
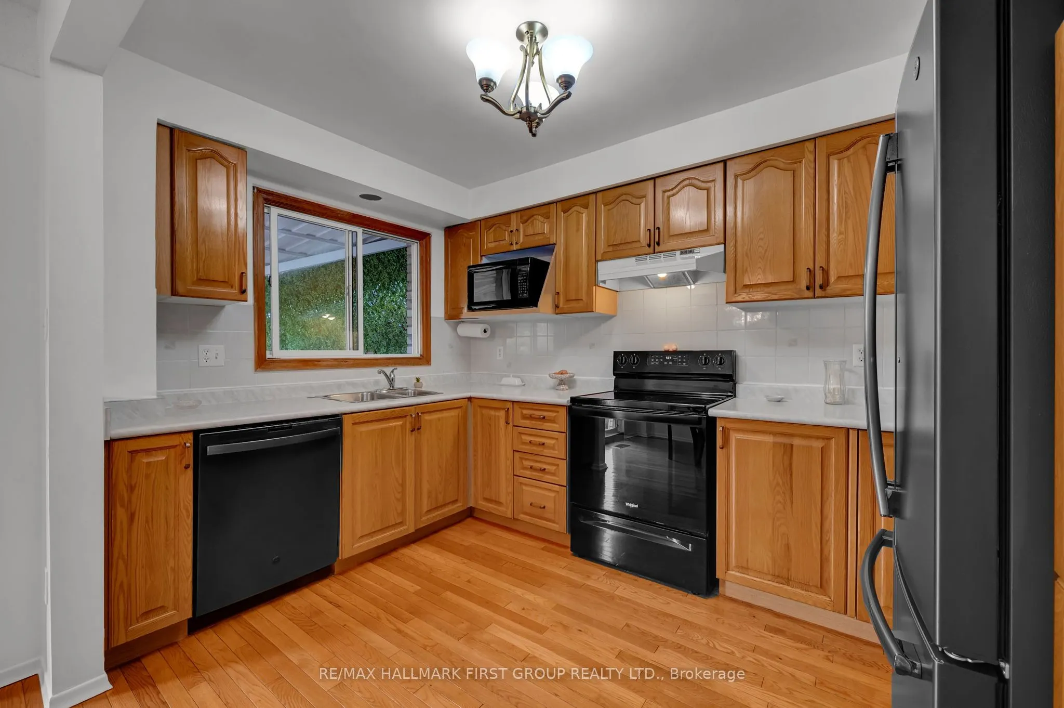
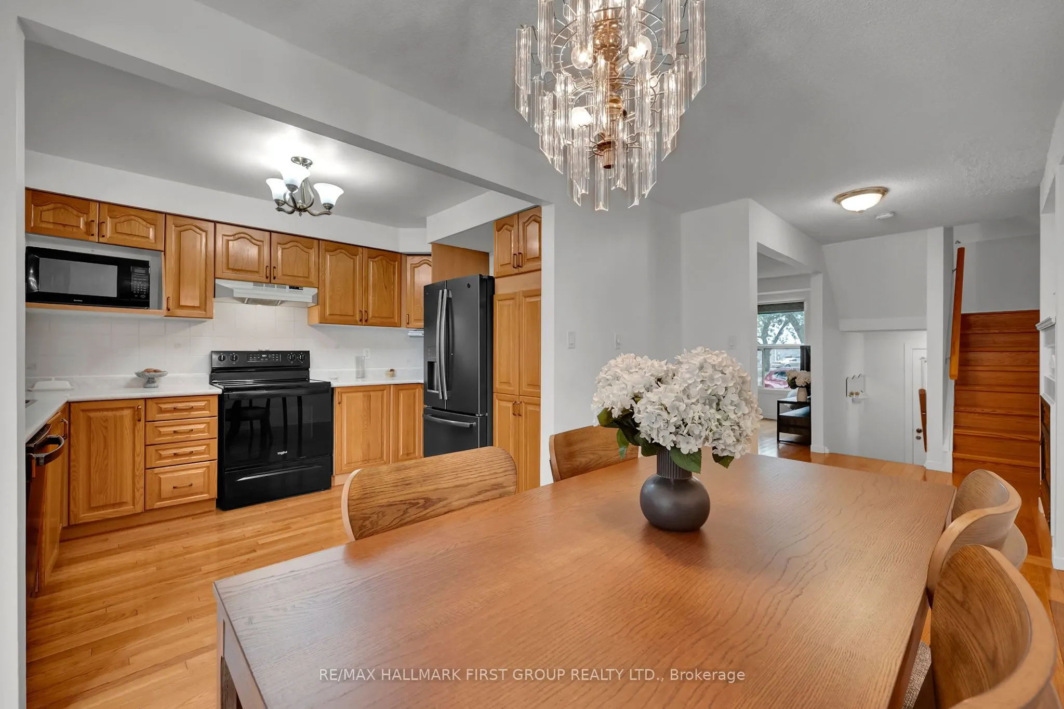
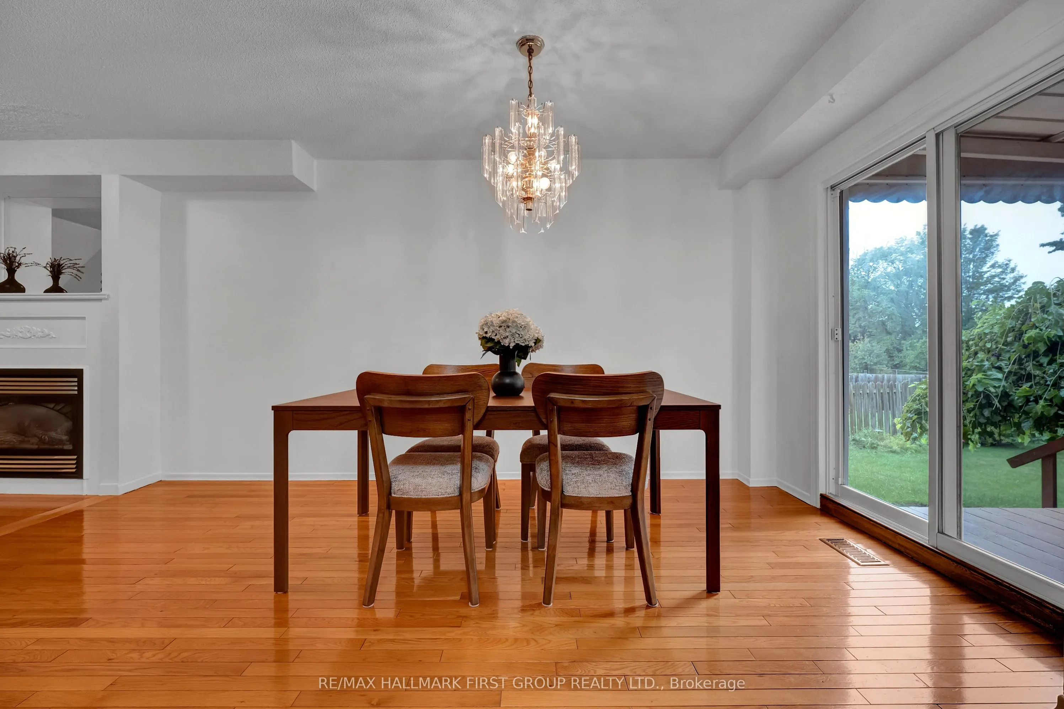
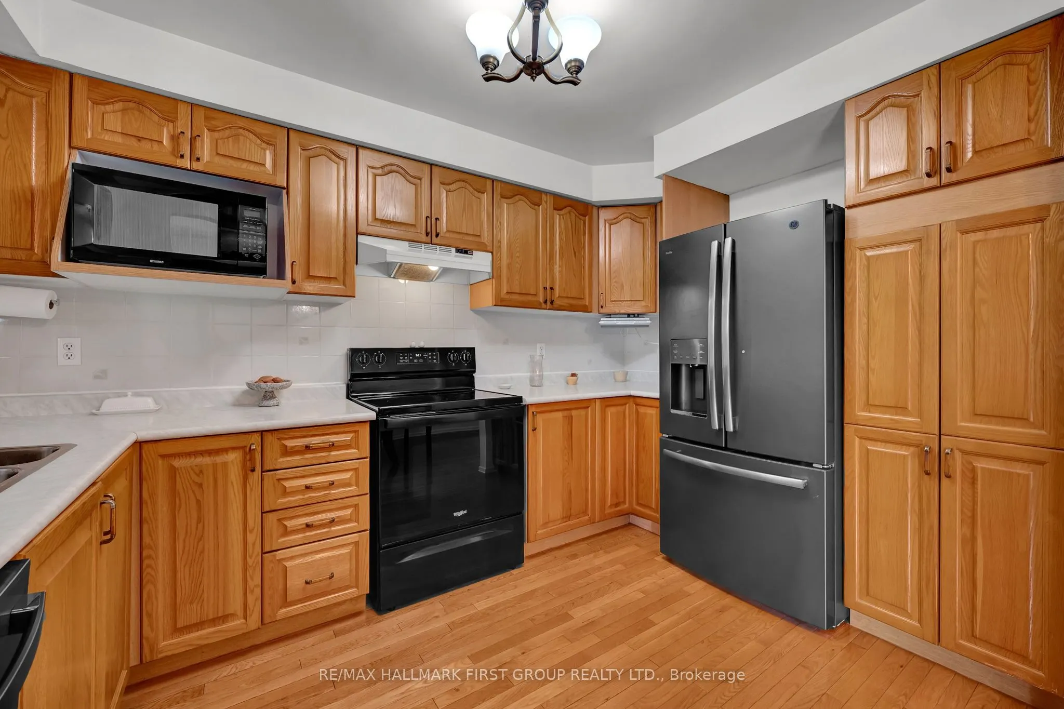
Welcome to a home where nature is part of the backyard! Tucked away on a quiet court, this inviting home backs directly onto conservation lands and a peaceful creek, offering a private, treed setting that's hard to find in the city. Just minutes from the lake, waterfront trails and parks, it's an ideal spot for buyers who love the outdoors without giving up everyday convenience. Inside, you'll find a comfortable, functional layout with plenty of room for the family, plus a finished basement offering additional living space and a bedroom. Step outside to the deck with its aluminum awning - a great place to relax, entertain or simply enjoy the view. New appliances add to the appeal. A wonderful opportunity to enjoy a quieter, more relaxed lifestyle while still being close to shopping, schools, transit and everything Oshawa has to offer.

Property Details

Full Property Details

Interior

Bedrooms
3
Bedrooms Plus
1
Total Bedrooms
4
Washrooms
2
Square Footage
1100-1500 sqft
Basement
Finished,Full
Heating Source
Gas
Heating Fuel
Forced Air
Air Conditioning
Central Air
Family Room
No
Kitchens
1
Total Kitchens
1
Fireplace Features
Yes

Exterior

Depth
130.94
Front
22.52
Driveway
Private
Lot Size
23 x 130.94 ft
Pool
None
Parking Spaces
4
Total Parking Spaces
4.00
Parking Description
None
Garage Spaces
0

Building Description

Style
2-Storey
Home Type
House
Subtype
Semi-Detached
Property Orientation
North
Exterior Finish
Brick,Vinyl Siding
Sewers
Sewer
Water Supply
Municipal
Possession Date
11/30/2026

Community

Community
Lakeview

Taxes & Fees

Taxes
$3,689 /yr
Tax Year
2025
Occupancy
Owner

Other

Virtual Tour Link

Room Types

Room Dimensions Area Description
Bedroom 2 12.83 x 8.23 105.59 sqft Hardwood Floor
Bedroom 3 12.83 x 8.23 105.59 sqft Hardwood Floor
Bedroom 4 15.65 x 7.97 124.73 sqft Laminate
Dining Room 15.03 x 8.37 125.8 sqft Hardwood Floor, W/O To Deck
Kitchen 11.98 x 8.53 102.19 sqft Hardwood Floor
Living Room 18.08 x 9.97 180.26 sqft Hardwood Floor
Primary Bedroom 15.78 x 9.97 157.33 sqft Hardwood Floor
Recreation 14.34 x 9.35 134.08 sqft Laminate
Prasath Selvarajah
Prasath Selvarajah
HOUSESIGMA INC.
Listed by ROB FALUDY, ABR,SRES,SRS, Broker
70 days on site
Listing Broker
RE/MAX HALLMARK FIRST GROUP REALTY LTD.

Courtesy
RE/MAX HALLMARK FIRST GROUP REALTY LTD.
Listed Date
9/11/2026

Courtesy of PropTx MLS® / RE/MAX HALLMARK FIRST GROUP REALTY LTD.

Similar homes for sale in Oshawa

Explore Oshawa

Copyright 2026 All rights reserved. PropTx MLS® assumes no responsibility for the accuracy of any information shown. The information provided herein must only be used by consumers that have a bona fide interest in the purchase, sale or lease of real estate and may not be used for any commercial purpose or any other purpose.
Powered by AgentLocator






