
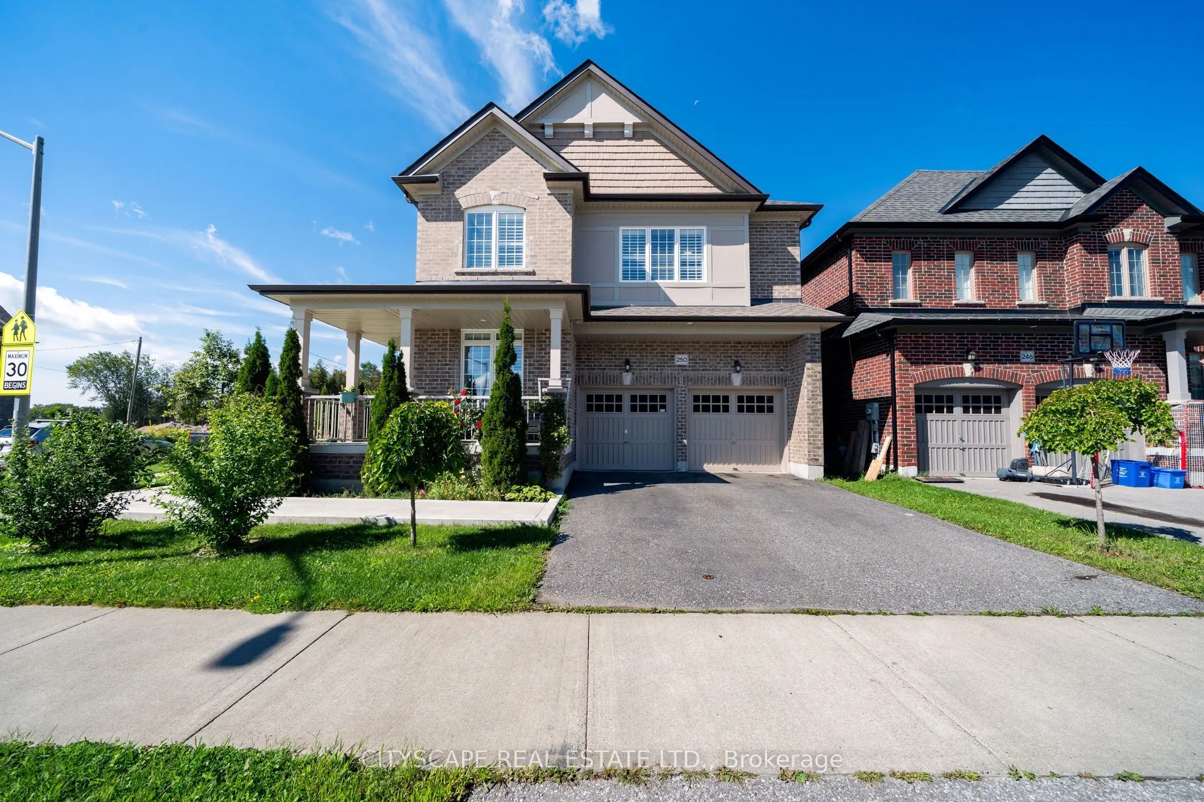
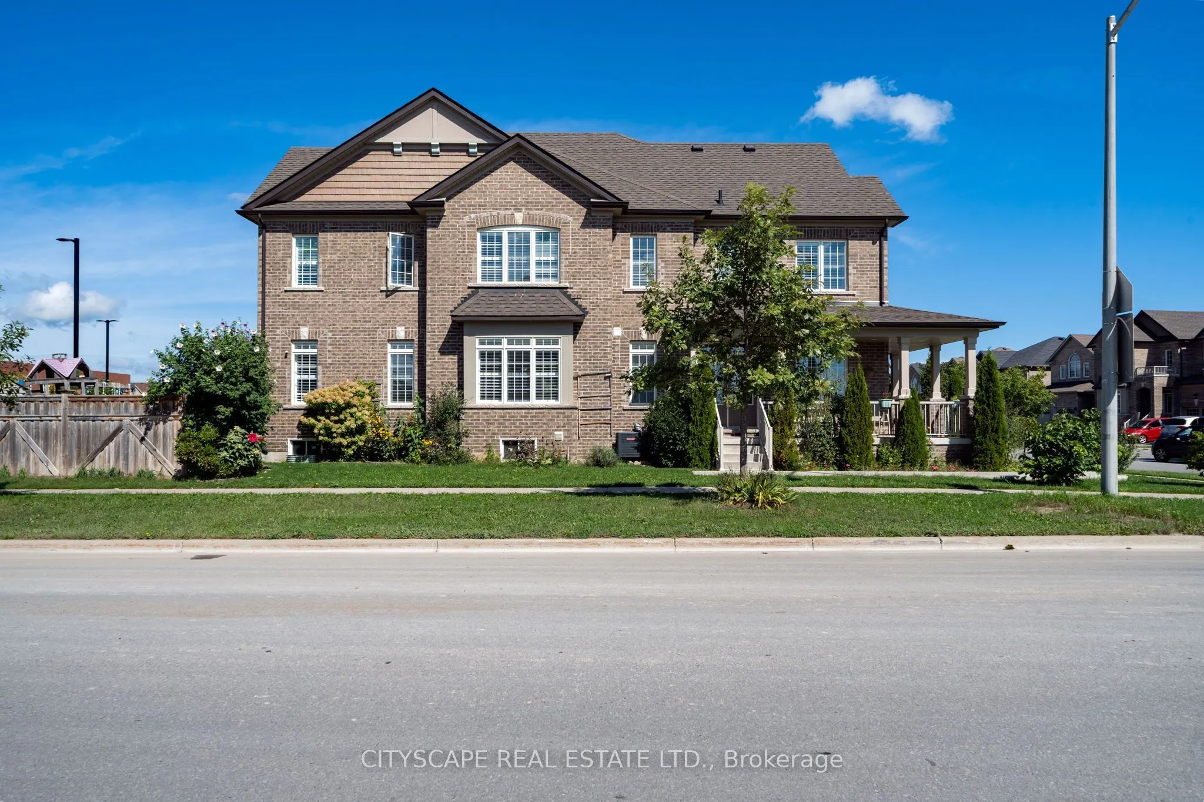
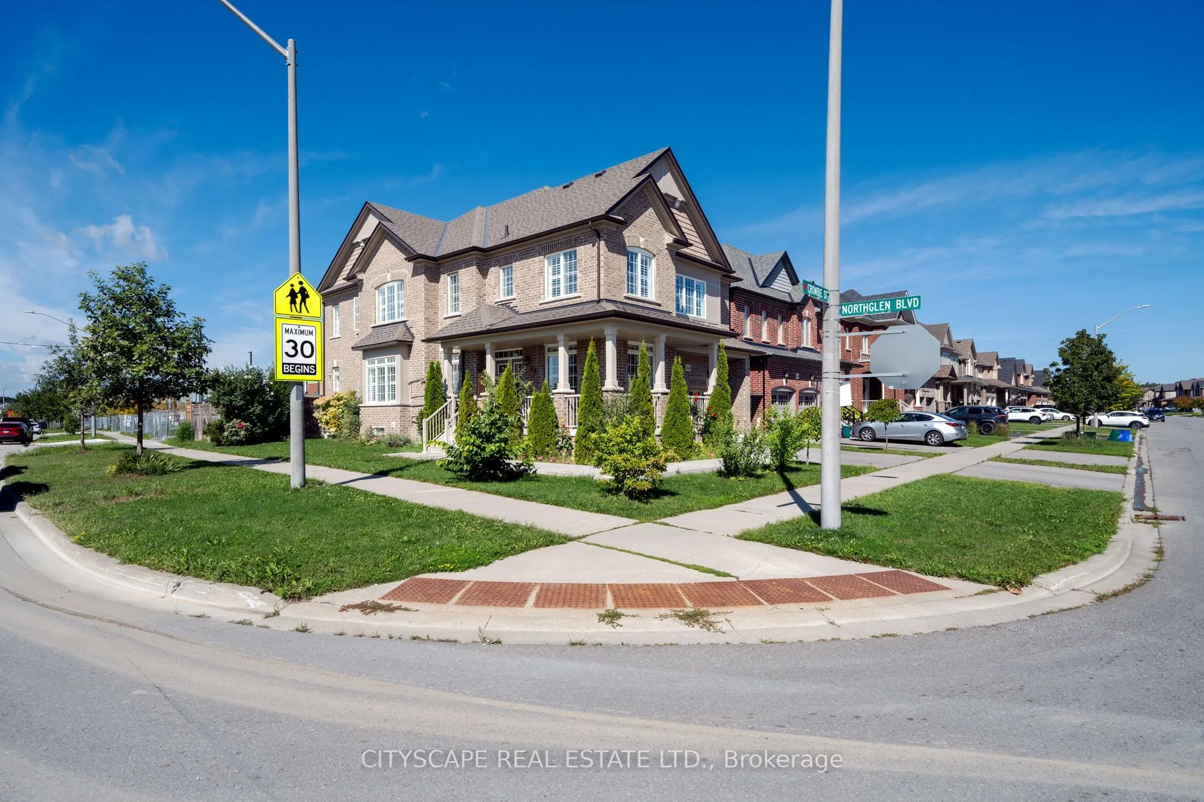
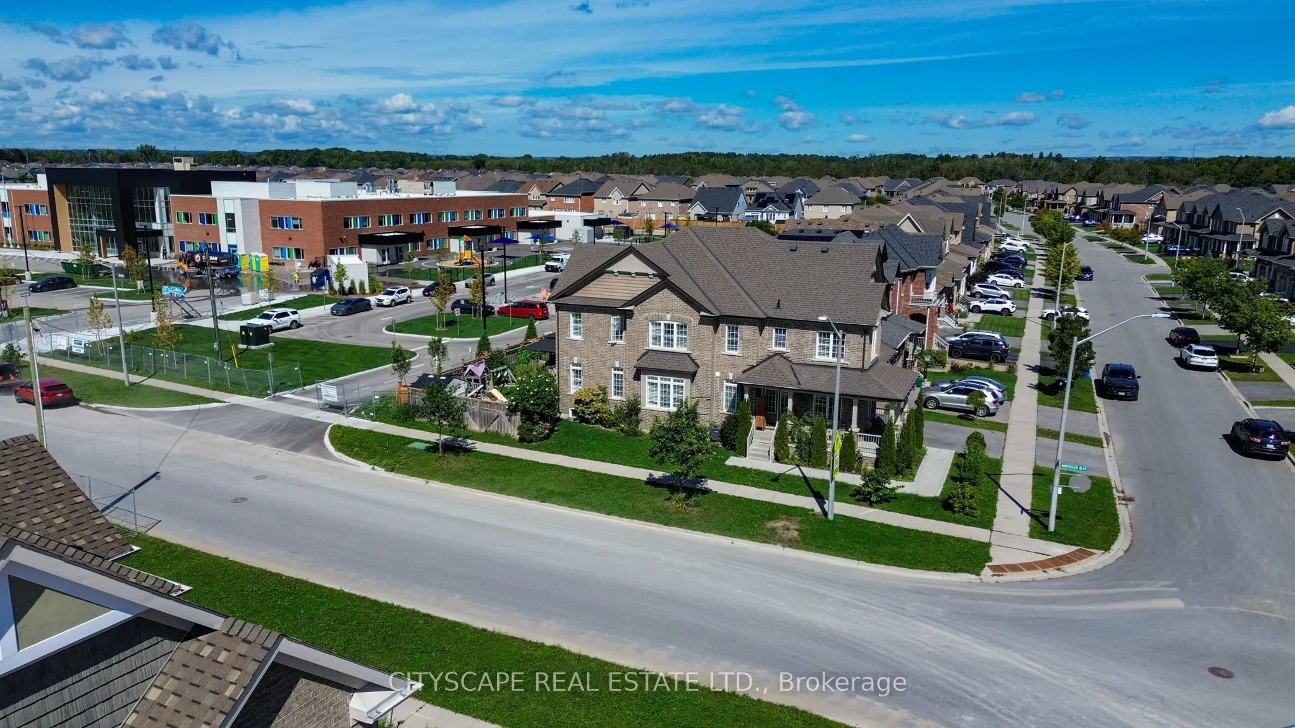
MLS®# E13771952
| Room | Dimensions | Area | Description |
|---|---|---|---|
| Bedroom | 9.71 x 9.09 | 88.26 sqft | California Shutters, Large Window |
| Bedroom 2 | 13.12 x 11.12 | 145.89 sqft | California Shutters, Semi Ensuite, Large Window |
| Bedroom 3 | 16.11 x 13.91 | 224.09 sqft | California Shutters, Semi Ensuite |
| Bedroom 4 | 15.12 x 14.6 | 220.75 sqft | California Shutters, 4 Pc Ensuite, Large Window |
| Breakfast | 15.49 x 9.42 | 145.92 sqft | Ceramic Floor, W/O To Patio, Open Concept |
| Family Room | 14.6 x 14.3 | 208.78 sqft | Fireplace, Open Concept, California Shutters |
| Foyer | 7.61 x 6.99 | 53.19 sqft | Double Doors, Ceramic Floor, Double Closet |
| Kitchen | 15.49 x 8.1 | 125.47 sqft | Granite Counters, Centre Island, Stainless Steel Appl |
| Laundry | 9.09 x 4.99 | 45.36 sqft | Ceramic Floor, Laundry Sink |
| Living Room | 22.9 x 21 | 480.9 sqft | Coffered Ceiling(s), California Shutters, Large Window |
| Loft | 9.12 x 3.12 | 28.45 sqft | - |
| Primary Bedroom | 19.09 x 14.8 | 282.53 sqft | California Shutters, 5 Pc Ensuite, Walk-In Closet(s) |

Courtesy of PropTx MLS® / CITYSCAPE REAL ESTATE LTD.
 For Sale
 For Sale
 For Sale
 For Sale
 For Sale
 For Sale
