
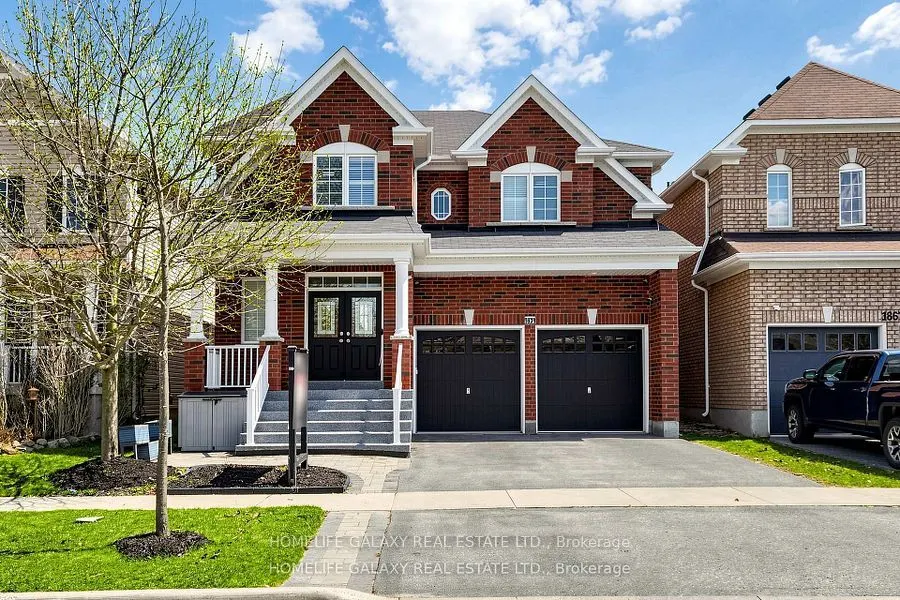
1871 Arborwood Drive, Oshawa
1 / 49
For Sale
$1,175,000
4+2 bd · 5 ba · 3,000–3,500 sq ft

1871 Arborwood Drive, Oshawa L1K 0R3

MLS®# E13768220

Est. mortgage
$4,458/mo
Property taxes $9,298/yr

About This Home

Property Type
House, Detached, 2-Storey
Parking
Attached 2 garage, 2 parking
MLS #
E13768220
Size
3000-3500 sqft
Basement
Full,Finished
Listed on
2026-09-10
Lot size
40 x 0.0
Tax
$9,298 /yr
Days on Market
71
**The Basement is accessible through the garage, which leads directly to the laundry room, offering the potential for a separate entrance and additional rental income.** Beautifully upgraded detached double-car garage home in a desirable Oshawa neighborhood. This freshly painted home features hardwood floors on the main and upper levels, a hardwood staircase, pot lights, updated light fixtures, and California shutters throughout. The spacious layout offers a walk-in pantry, a convenient walk-in shoe closet at the entrance, and laundry with a walkout to the garage. The primary bedroom includes two walk-in closets and a luxurious 5-piece ensuite. Additional bedrooms offer walk-in closets, including a fourth bedroom with its own 3-piece ensuite, plus a convenient Jack and Jill washroom. The fully renovated basement adds exceptional value with a finished 2-bedroom setup, full kitchen with quartz countertops, bar area, laminate flooring, and extra storage space under the staircase-ideal for extended family or entertaining. Step outside to enjoy a beautifully landscaped backyard with a large wood deck, interlocking patio, gazebo and pergola, perfect for outdoor gatherings. Front yard interlocking enhances curb appeal. Additional features include a tankless hot water system (rental), backyard shed, garage door openers, stainless steel appliances, and outdoor security cameras. A move-in ready home offering comfort, style, and thoughtful upgrades throughout.

Property Details

Full Property Details

Interior

Bedrooms
4
Bedrooms Plus
2
Total Bedrooms
6
Washrooms
5
Square Footage
3000-3500 sqft
Basement
Full,Finished
Heating Source
Gas
Heating Fuel
Forced Air
Air Conditioning
Central Air
Family Room
Yes
Kitchens
1
Kitchens Plus
1
Total Kitchens
2
Fireplace Features
Yes

Exterior

Depth
0.0
Front
40.03
Driveway
Private Double
Lot Size
40 x 0.0 ft
Pool
None
Parking Spaces
2
Total Parking Spaces
4.00
Parking Description
Attached
Garage Spaces
2

Building Description

Style
2-Storey
Home Type
House
Subtype
Detached
Property Orientation
East
Exterior Finish
Brick
Sewers
Sewer
Water Supply
Municipal
Possession Date
No Data

Community

Community
Taunton

Taxes & Fees

Taxes
$9,298 /yr
Tax Year
2026
Occupancy
Owner

Other

Virtual Tour Link

Room Types

Room Dimensions Area Description
Bedroom 2 13.32 x 12.6 167.83 sqft Walk-In Closet(s), California Shutters, Hardwood Floor
Bedroom 3 19.59 x 12.83 251.34 sqft Walk-In Closet(s), Overlooks Frontyard, California Shutters
Bedroom 4 14.17 x 13.48 191.01 sqft Walk-In Closet(s), 3 Pc Ensuite, Overlooks Frontyard
Breakfast - 0 sqft Combined w/Kitchen, W/O To Deck, Sliding Doors
Family Room 18.77 x 12.17 228.43 sqft Hardwood Floor, California Shutters, Pot Lights
Kitchen 19.09 x 18.77 358.32 sqft Stainless Steel Appl, W/O To Deck, Pantry
Kitchen 9.97 x 9.32 92.92 sqft Stainless Steel Appl, Quartz Counter, Dry Bar
Laundry 10.24 x 8.6 88.06 sqft W/O To Garage, Closet
Living Room 31.17 x 18.67 581.94 sqft Hardwood Floor, California Shutters, Pot Lights
Living Room 37.5 x 30.25 1134.38 sqft Laminate, Combined w/Kitchen, Pot Lights
Other 18.57 x 18.24 338.72 sqft Hardwood Floor, Metal Railing
Primary Bedroom 19 x 18.18 345.42 sqft Walk-In Closet(s), 5 Pc Ensuite, Overlooks Backyard
Prasath Selvarajah
Prasath Selvarajah
HOUSESIGMA INC.
71 days on site
Listing Broker
HOMELIFE GALAXY REAL ESTATE LTD.
Courtesy
HOMELIFE GALAXY REAL ESTATE LTD.
Listed Date
9/10/2026

Courtesy of PropTx MLS® / HOMELIFE GALAXY REAL ESTATE LTD.

Similar homes for sale in Oshawa

Explore Oshawa

Copyright 2026 All rights reserved. PropTx MLS® assumes no responsibility for the accuracy of any information shown. The information provided herein must only be used by consumers that have a bona fide interest in the purchase, sale or lease of real estate and may not be used for any commercial purpose or any other purpose.
Powered by AgentLocator






