
177 Park Road N, Oshawa
1 / 50
For Sale
$699,000
4+1 bd · 2 ba · 1,100–1,500 sq ft

177 Park Road N, Oshawa L1J 4L5

MLS®# E13767132

Est. mortgage
$2,652/mo
Property taxes $4,789/yr

About This Home

Property Type
House, Detached, 1 1/2 Storey
Parking
Detached 1 garage, 5 parking
MLS #
E13767132
Size
1100-1500 sqft
Basement
Full,Separate Entrance,Apartment,Finished
Listed on
2026-09-10
Lot size
49 x 104.83
Tax
$4,789 /yr
Days on Market
71
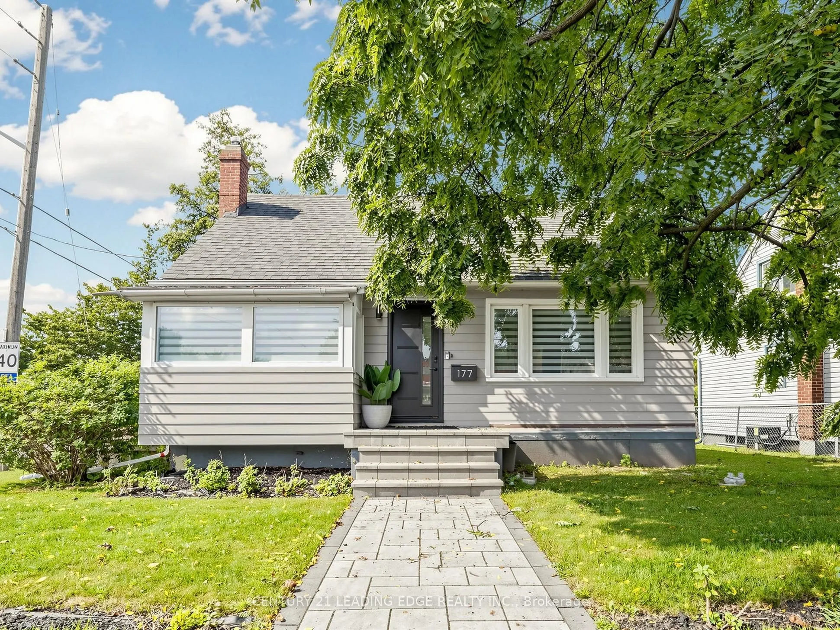
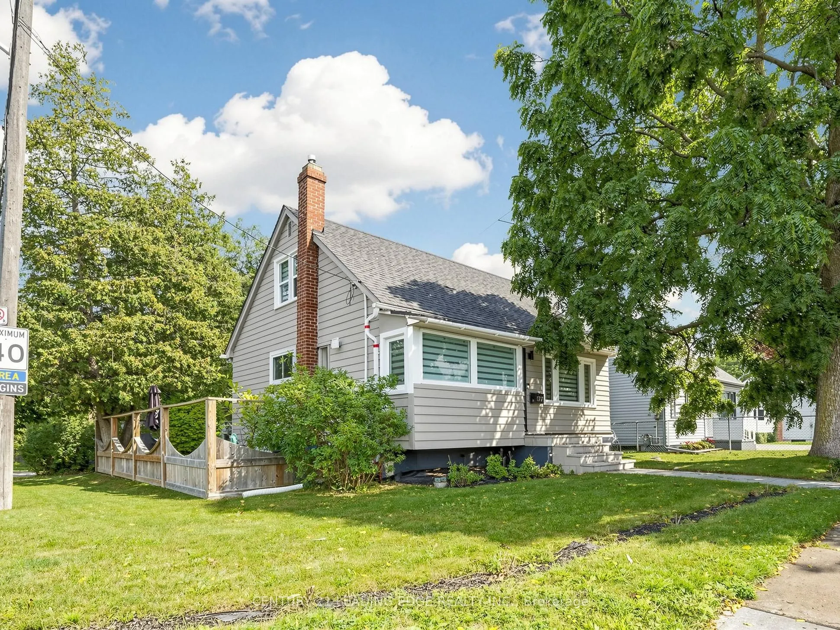
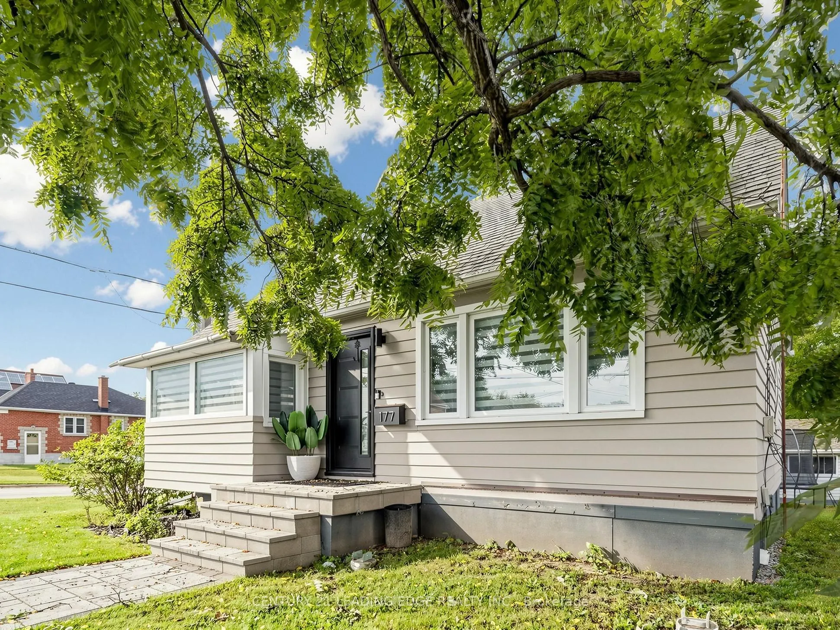
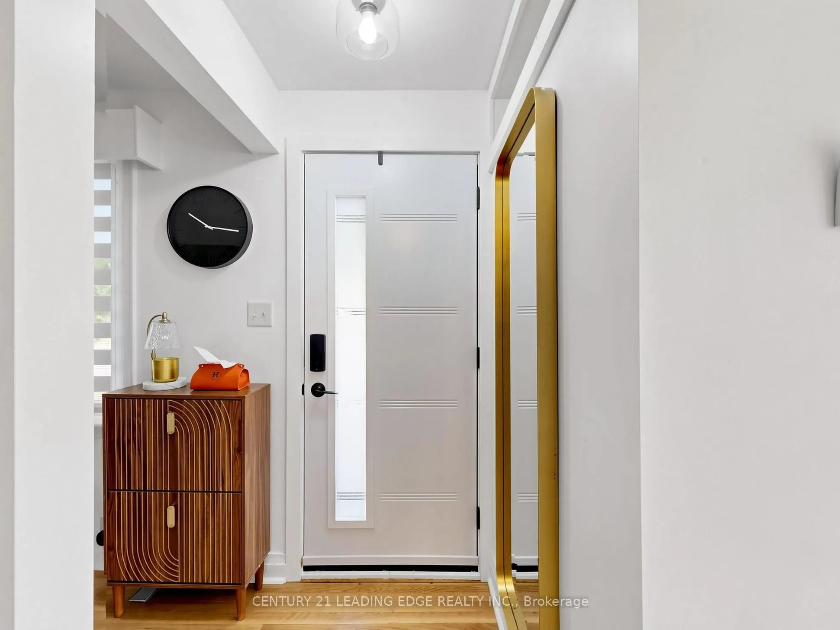
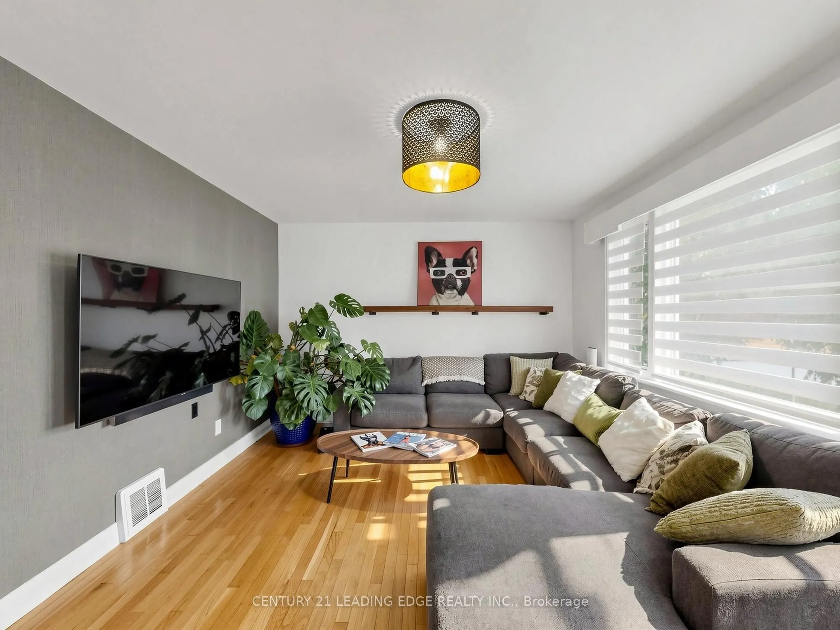
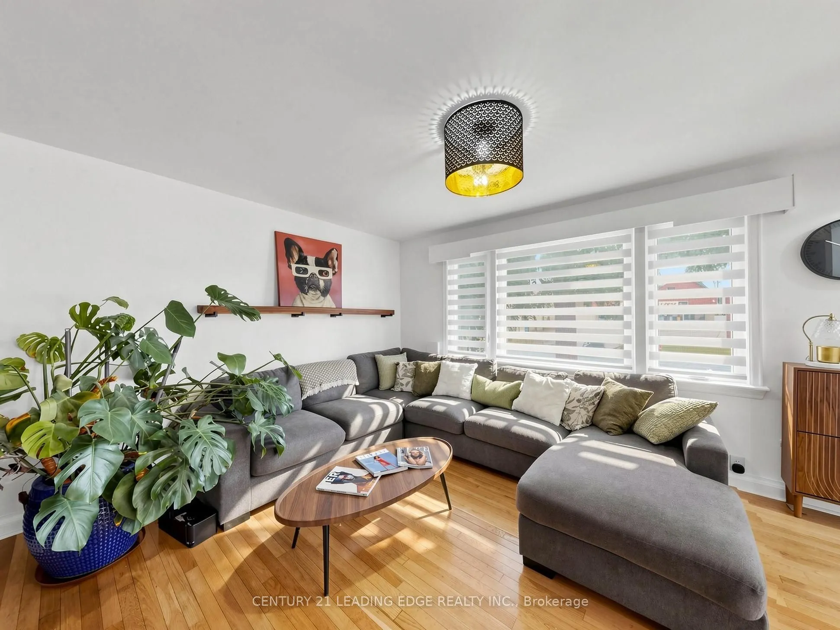
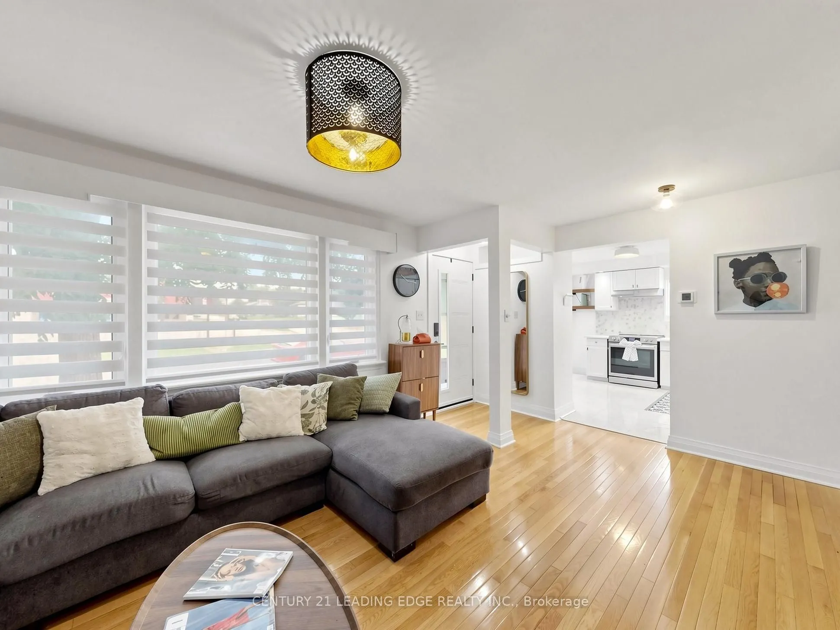
Welcome to 177 Park Rd N in the heart of Mclaughlin community in north Oshawa. This beautifully renovated bright and spacious 4+1 bedroom family home has many distinctive qualities and charm. This home features a large corner lot with a private separate entrance to a 1 bedroom basement apartment. Newly renovated eat-in kitchen with quartz counters, mosaic tile backsplash, porcelain floors, stainless steel appliances & spa like bathrooms. The sun filled principal rooms plus main floor office/den can easily be converted into a 4th bedroom providing for a practical layout. The interior & exterior of the home has been freshly painted from top to bottom, newer shingles & a oversized detached 1.5 garage completed in 2021. Ample parking available in the back of the property. There was a second driveway in the front of the home that is currently sodded & curb was re-poured. Enjoy gardening & summer gatherings in the large private yard. Close to public, catholic & French immersion schools, Ontario tech university & Durham college, shopping, community centre, arena, parks, public transit, restaurants, hospital, walking/biking trails, community arena, easy access to 401 & much more!

Property Details

Full Property Details

Interior

Bedrooms
4
Bedrooms Plus
1
Total Bedrooms
5
Washrooms
2
Square Footage
1100-1500 sqft
Basement
Full,Separate Entrance,Apartment,Finished
Heating Source
Gas
Heating Fuel
Forced Air
Air Conditioning
Other
Family Room
No
Kitchens
1
Kitchens Plus
1
Total Kitchens
2
Fireplace Features
No

Exterior

Depth
104.83
Front
48.59
Driveway
Private Double
Lot Size
49 x 104.83 ft
Pool
None
Parking Spaces
5
Total Parking Spaces
6.00
Parking Description
Detached
Garage Spaces
1

Building Description

Style
1 1/2 Storey
Home Type
House
Subtype
Detached
Property Orientation
East
Exterior Finish
Wood
Sewers
Sewer
Water Supply
Municipal
Possession Date
No Data

Community

Community
McLaughlin

Taxes & Fees

Taxes
$4,789 /yr
Tax Year
2026
Occupancy
Owner

Other

Virtual Tour Link

Room Types

Room Dimensions Area Description
Bedroom 11.48 x 9.09 104.35 sqft Hardwood Floor, Closet, Window
Bedroom 3 11.98 x 9.09 108.9 sqft Hardwood Floor, Closet, Window
Bedroom 4 10.99 x 11.09 121.88 sqft Broadloom, Closet, Window
Den 7.58 x 9.09 68.9 sqft Hardwood Floor, Window
Kitchen 13.06 x 10.07 131.51 sqft Eat-in Kitchen, Quartz Counter, Renovated
Kitchen 5.09 x 12.04 61.28 sqft Ceramic Floor, Stainless Steel Appl, Combined w/Living
Living Room 11.58 x 17.68 204.73 sqft Hardwood Floor, Large Window, Pass Through
Living Room 12.99 x 10.07 130.81 sqft Broadloom, Window, Combined w/Dining
Primary Bedroom 11.98 x 11.98 143.52 sqft Hardwood Floor, Closet, Window
Prasath Selvarajah
Prasath Selvarajah
HOUSESIGMA INC.
Listed by STEVE KABBABEH, Broker
71 days on site
Listing Broker
CENTURY 21 LEADING EDGE REALTY INC.
Courtesy
CENTURY 21 LEADING EDGE REALTY INC.
Listed Date
9/10/2026

Courtesy of PropTx MLS® / CENTURY 21 LEADING EDGE REALTY INC.

Similar homes for sale in Oshawa

Explore Oshawa

Copyright 2026 All rights reserved. PropTx MLS® assumes no responsibility for the accuracy of any information shown. The information provided herein must only be used by consumers that have a bona fide interest in the purchase, sale or lease of real estate and may not be used for any commercial purpose or any other purpose.
Powered by AgentLocator






