
3831 Reid Road, Clarington
1 / 48
For Sale
$1,549,000
3+2 bd · 4 ba · 3,500–5,000 sq ft

3831 Reid Road, Clarington L0A 1J0

MLS®# E13766242

Est. mortgage
$5,876/mo
Property taxes $14,263.14/yr

About This Home

Property Type
House, Detached, 2-Storey
Parking
Attached 3 garage, 10 parking
MLS #
E13766242
Size
3500-5000 sqft
Basement
Finished with Walk-Out
Listed on
2026-09-10
Lot size
529 x 808.85
Tax
$14,263.14 /yr
Days on Market
71
Approximate Age
0-5
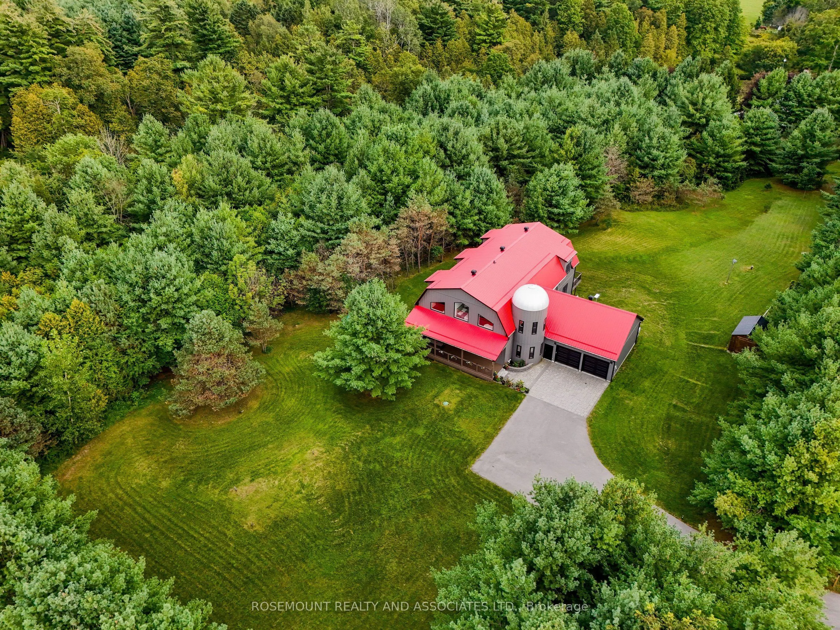
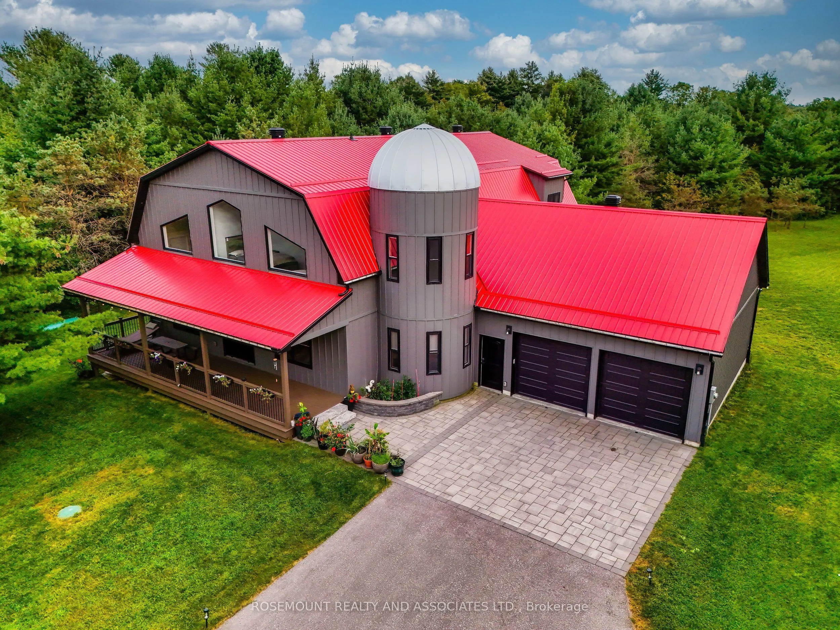
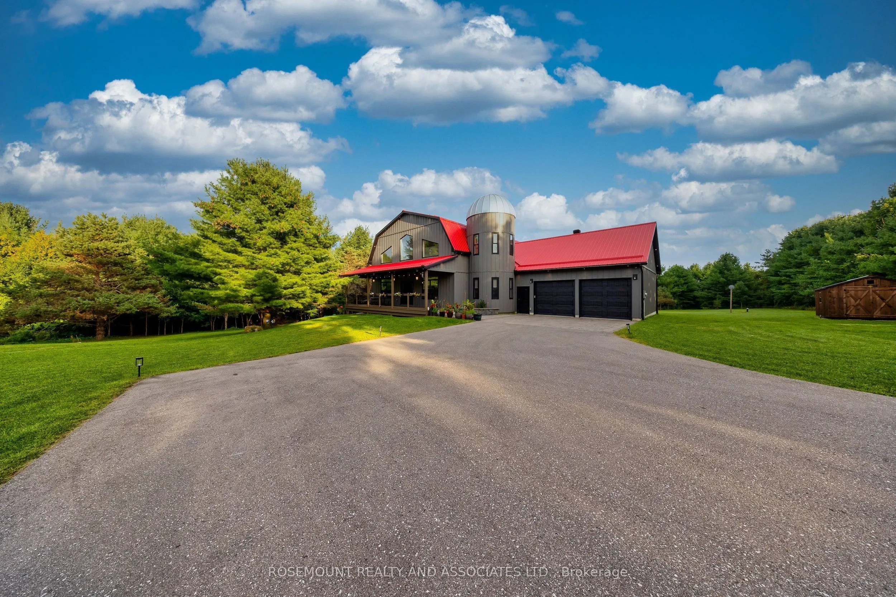
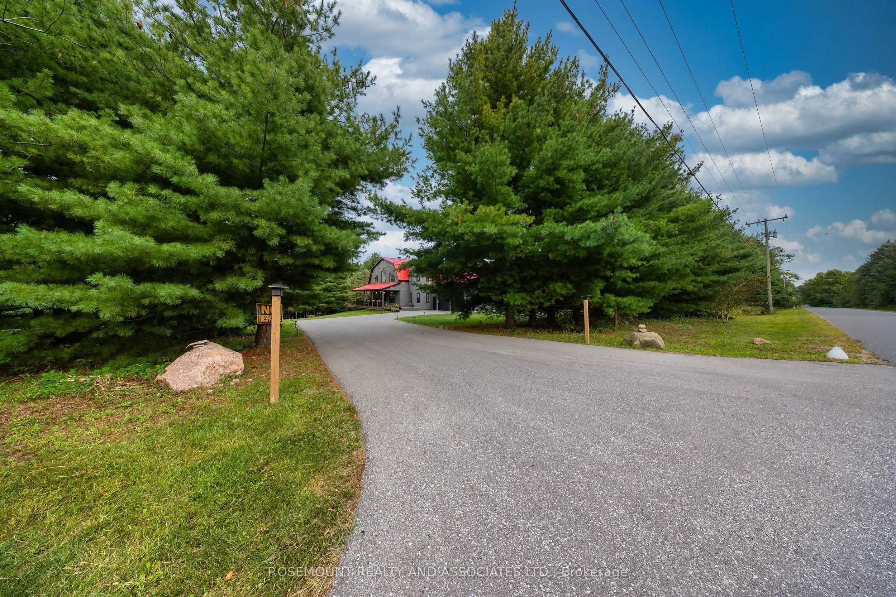
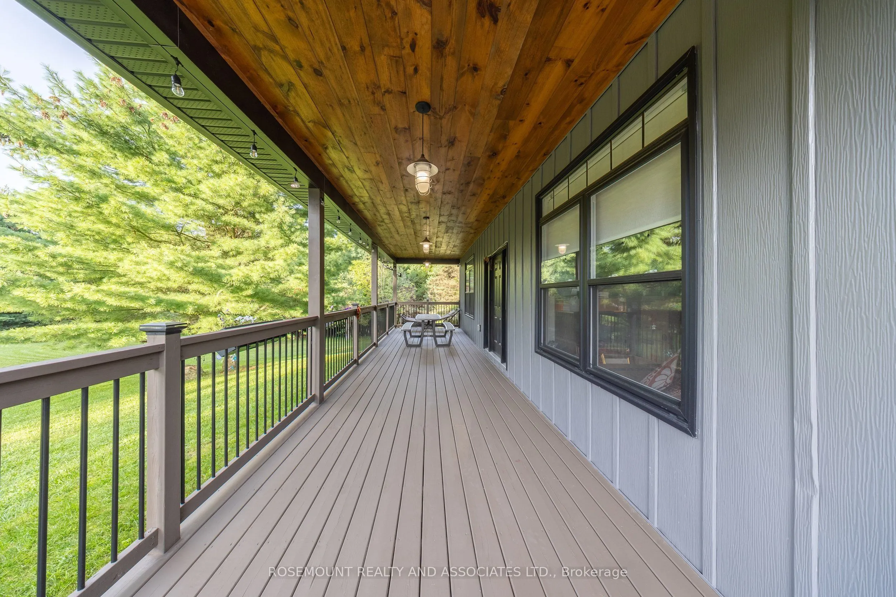
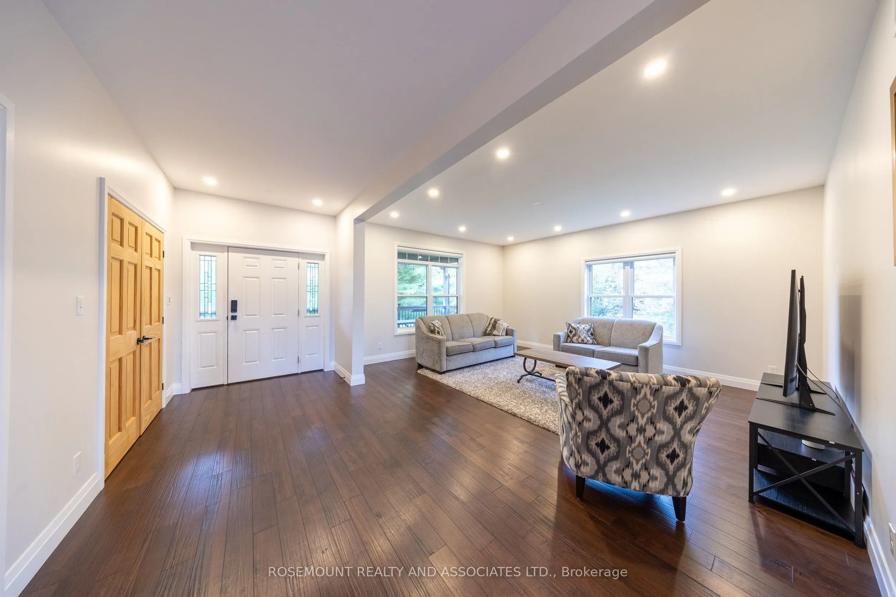
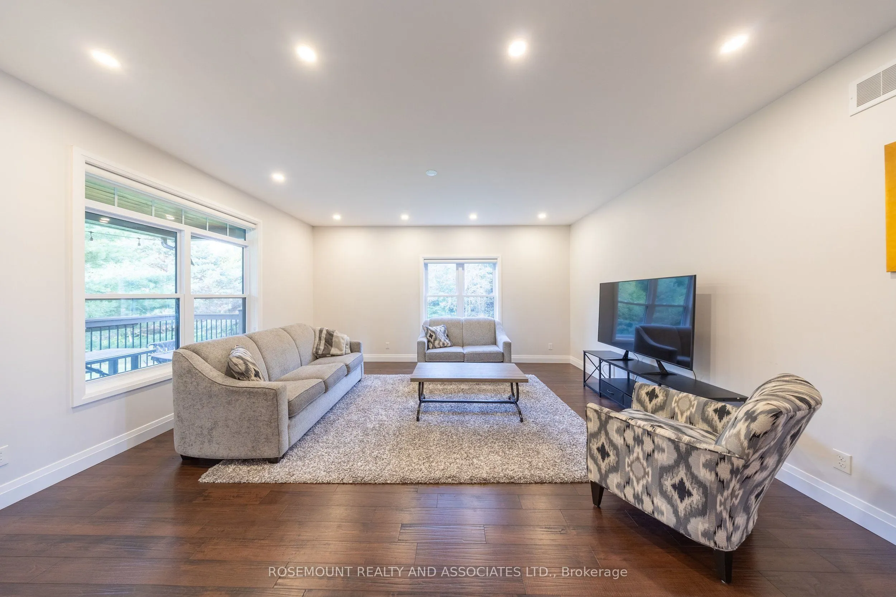
Escape to the country on this stunning 10.07-acre corner property in Clarington. Built just 5 years ago, this barn-inspired custom home offers more than 6,000 square feet of finished living space beneath a durable metal roof, set amid mature hard and softwood forest with a natural creek running directly through the land.The main floor offers an airy, open-concept layout with soaring ceilings and oversized windows that pour in natural light, all set off by engineered hardwood floors throughout. The kitchen is a true showstopper, finished with stainless steel appliances and plenty of room to gather. The primary bedroom is a private retreat of its own, complete with a spa-style ensuite, walk-in closet, and heated floors.Downstairs, the fully finished basement adds incredible flexibility, featuring two additional bedrooms and its own kitchen, with a separate walkout to the backyard - perfect for extended family, guests, or income potential.A separate gated entrance off Concession 4 leads to additional cleared land, offering extra privacy and possibilities of its own. Set on a desirable corner lot just minutes from Bowmanville, Newcastle, and Orono, this property offers the rare combination of tranquil country living with quick access to everyday amenities. Come experience 3831 Reid Road for yourself!

Property Details

Full Property Details

Interior

Bedrooms
3
Bedrooms Plus
2
Total Bedrooms
5
Washrooms
4
Square Footage
3500-5000 sqft
Basement
Finished with Walk-Out
Heating Source
Propane
Heating Fuel
Forced Air
Air Conditioning
Central Air
Family Room
Yes
Kitchens
1
Total Kitchens
1
Fireplace Features
No

Exterior

Depth
808.85
Front
528.5
Acreage
10-24.99
Lot Size
529 x 808.85 ft
Pool
None
Parking Spaces
10
Total Parking Spaces
13.00
Parking Description
Attached
Garage Spaces
3

Building Description

Style
2-Storey
Home Type
House
Subtype
Detached
Year Built
0-5
Property Orientation
East
Exterior Finish
Aluminum Siding
Sewers
Septic
Water Supply
Well
Possession Date
No Data

Community

Community
Rural Clarington

Taxes & Fees

Taxes
$14,263.14 /yr
Tax Year
2026
Occupancy
Owner

Room Types

Room Dimensions Area Description
Bedroom 2 14.47 x 13.78 199.4 sqft Hardwood Floor, Closet
Bedroom 3 14.47 x 12.7 183.77 sqft Hardwood Floor
Bedroom 4 14.5 x 10.01 145.15 sqft Vinyl Floor, Above Grade Window
Bedroom 5 14.5 x 16.01 232.14 sqft Vinyl Floor, Above Grade Window, Walk-In Closet(s)
Den 23.39 x 13.09 306.18 sqft Hardwood Floor, Pot Lights
Dining Room 35.07 x 27.1 950.4 sqft Vinyl Floor, Wet Bar, Combined w/Great Rm
Family Room 23.39 x 13.09 306.18 sqft Cathedral Ceiling(s), Hardwood Floor, W/O To Deck
Great Room 35.07 x 27.1 950.4 sqft Vinyl Floor, Pot Lights, W/O To Patio
Kitchen 18.9 x 15.09 285.2 sqft Tile Floor, Quartz Counter, Stainless Steel Appl
Laundry 14.47 x 14.17 205.04 sqft Tile Floor, W/O To Garage, Laundry Sink
Living Room 17.59 x 14.6 256.81 sqft Hardwood Floor, Pot Lights, Window
Primary Bedroom 18.08 x 13.78 249.14 sqft 4 Pc Ensuite, W/W Closet, Hardwood Floor
Prasath Selvarajah
Prasath Selvarajah
HOUSESIGMA INC.
Listed by RAMAAN KANGATHARAN, Broker of Record
71 days on site
Listing Broker
ROSEMOUNT REALTY AND ASSOCIATES LTD.
Courtesy
ROSEMOUNT REALTY AND ASSOCIATES LTD.
Listed Date
9/10/2026

Courtesy of PropTx MLS® / ROSEMOUNT REALTY AND ASSOCIATES LTD.

Similar homes for sale in Clarington

Explore Clarington

Copyright 2026 All rights reserved. PropTx MLS® assumes no responsibility for the accuracy of any information shown. The information provided herein must only be used by consumers that have a bona fide interest in the purchase, sale or lease of real estate and may not be used for any commercial purpose or any other purpose.
Powered by AgentLocator






