
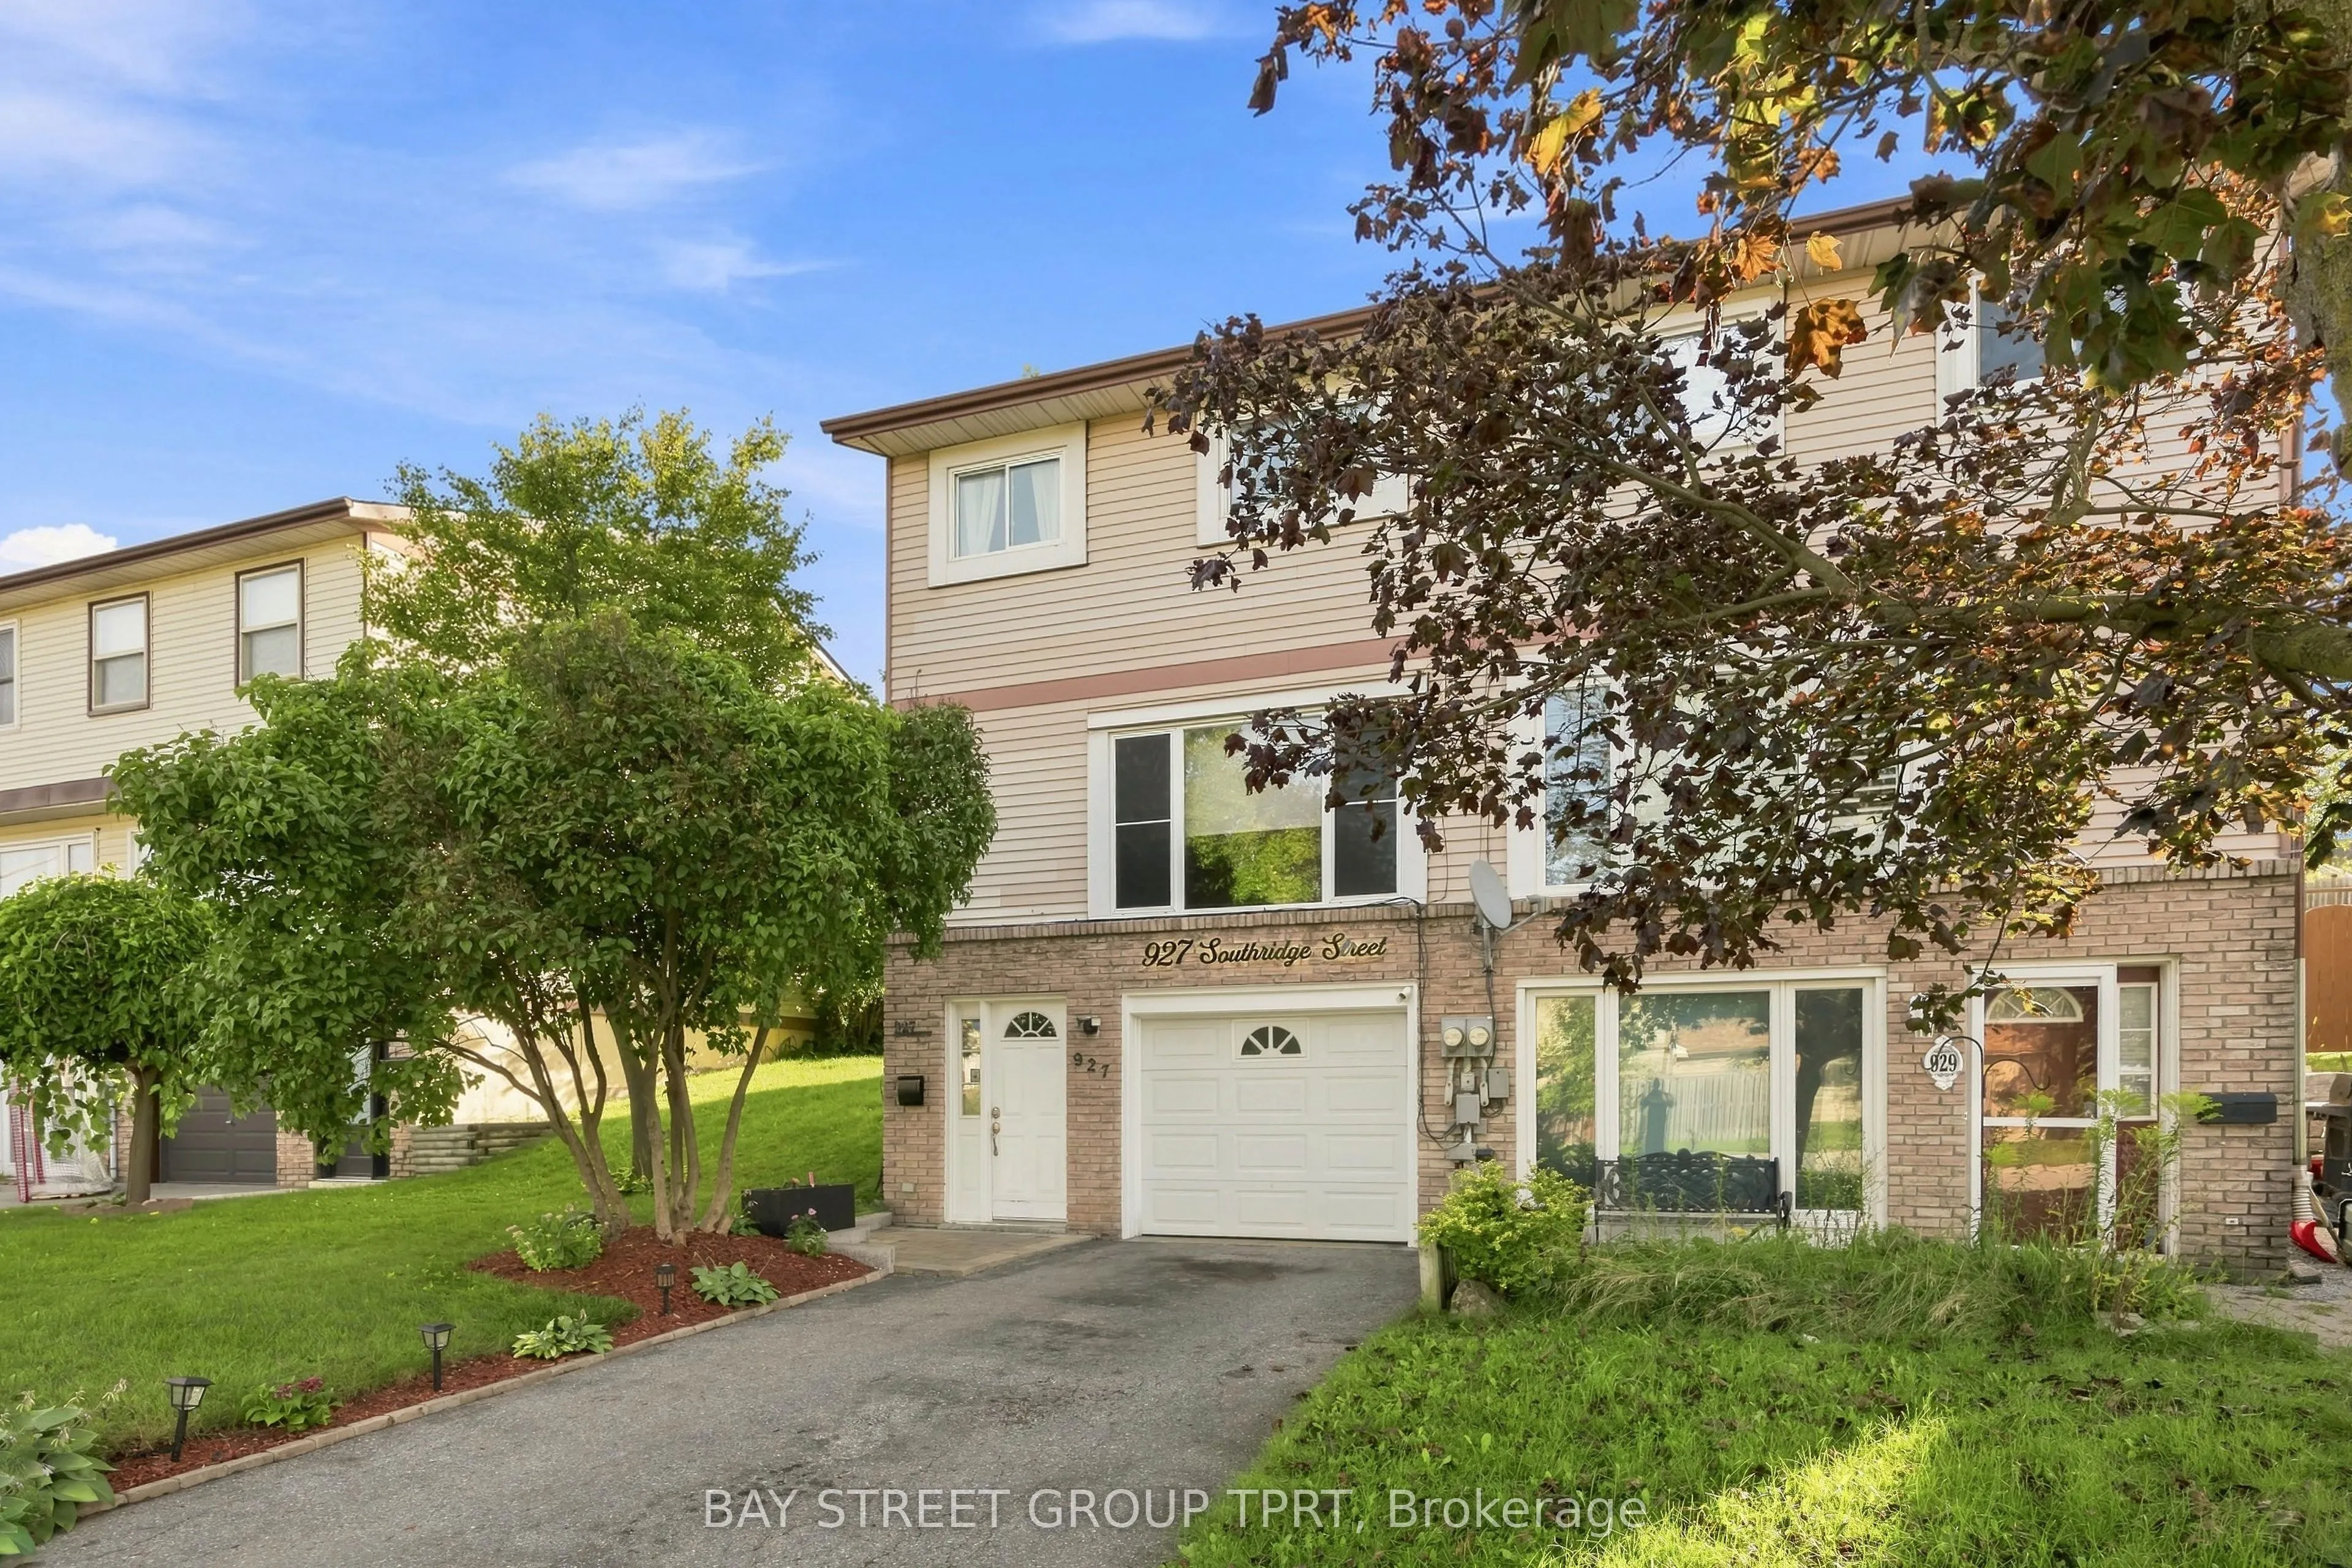
927 Southridge Street, Oshawa
1 / 49
For Sale
$600,000
3 bd · 2 ba · 1,100–1,500 sq ft

927 Southridge Street, Oshawa L1H 8A4

MLS®# E13763712

Est. mortgage
$2,276/mo
Property taxes $4,010/yr

About This Home

Property Type
House, Semi-Detached, 3-Storey
Parking
Built-In 1 garage, 2 parking
MLS #
E13763712
Size
1100-1500 sqft
Basement
Finished
Listed on
2026-09-09
Lot size
29 x 100.0
Tax
$4,010 /yr
Days on Market
72
Stunning semi-detached home nestled in a quiet, family-friendly neighborhood-just minutes from the lake, highway, top schools, and local shops. The main level features seamless laminate flooring throughout and an expansive open-concept living area that flows effortlessly into the dining room and kitchen. Chef-inspired and built for cooking, the kitchen boasts upgraded appliances and abundant counter space. Enjoy morning coffee in the bright breakfast area, which walks out to a fully fenced, private backyard, an ideal sanctuary for pets and children to safely play under the shaded gazebo. Upstairs, discover 3 spacious bedrooms bathed in brilliant natural light from every angle, along with a generously sized full bathroom. Downstairs offers additional living space complete with a beautifully renovated, modern basement bathroom.

Property Details

Full Property Details

Interior

Bedrooms
3
Total Bedrooms
3
Washrooms
2
Square Footage
1100-1500 sqft
Basement
Finished
Heating Source
Gas
Heating Fuel
Forced Air
Air Conditioning
Central Air
Family Room
No
Kitchens
1
Total Kitchens
1
Fireplace Features
No

Exterior

Depth
100.0
Front
29.42
Driveway
Private
Lot Size
29 x 100.0 ft
Pool
None
Parking Spaces
2
Total Parking Spaces
3.00
Parking Description
Built-In
Garage Spaces
1
Zoning
Semi-Detached 3 Storey

Building Description

Style
3-Storey
Home Type
House
Subtype
Semi-Detached
Property Orientation
East
Exterior Finish
Aluminum Siding,Brick
Sewers
Sewer
Water Supply
Municipal
Possession Date
No Data

Community

Community
Donevan

Taxes & Fees

Taxes
$4,010 /yr
Tax Year
2026
Occupancy
Owner

Other

Virtual Tour Link

Room Types

Room Dimensions Area Description
Bedroom 2 15.81 x 9.22 145.77 sqft Closet, Wood
Bedroom 3 12.53 x 8.07 101.12 sqft Closet, Wood
Dining Room 10.4 x 9.22 95.89 sqft Hardwood Floor, Combined w/Living, Open Concept
Kitchen 16.5 x 9.68 159.72 sqft -
Living Room 16.5 x 13.25 218.62 sqft Hardwood Floor, Combined w/Dining, Open Concept
Primary Bedroom 14.27 x 10.24 146.12 sqft Double Closet, Wood
Prasath Selvarajah
Prasath Selvarajah
HOUSESIGMA INC.
71 days on site
Listing Broker
BAY STREET GROUP TPRT
Courtesy
BAY STREET GROUP TPRT
Listed Date
9/9/2026

Courtesy of PropTx MLS® / BAY STREET GROUP TPRT

Similar homes for sale in Oshawa

Explore Oshawa

Copyright 2026 All rights reserved. PropTx MLS® assumes no responsibility for the accuracy of any information shown. The information provided herein must only be used by consumers that have a bona fide interest in the purchase, sale or lease of real estate and may not be used for any commercial purpose or any other purpose.
Powered by AgentLocator






