
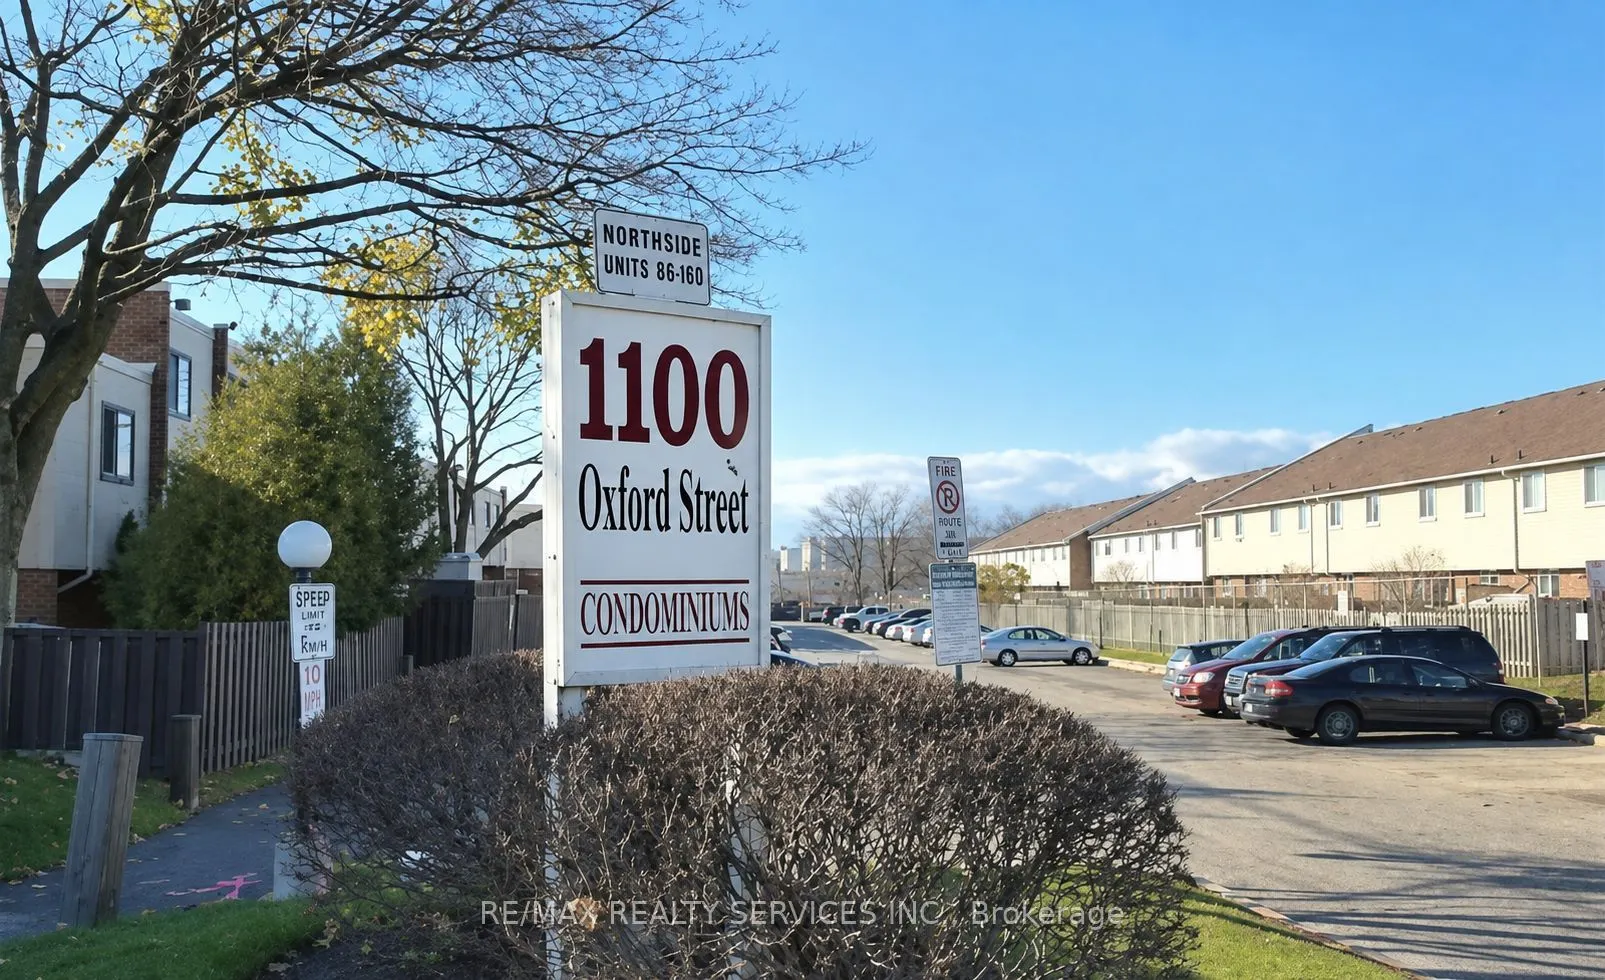
1100 Oxford Street #137, Oshawa
1 / 17
For Sale
$499,999
3+1 bd · 2 ba · 900–999 sq ft

1100 Oxford Street #137, Oshawa L1J 6G4

MLS®# E13763384

Est. mortgage
$1,897/mo
Property taxes $2,439/yr

About This Home

Property Type
Condo, Condo Townhouse, 2-Storey
Parking
0 garage, 1 parking
MLS #
E13763384
Size
900-999 sqft
Basement
Finished
Listed on
2026-09-09
Tax
$2,439 /yr
Days on Market
72
Maintenance Fee
$699
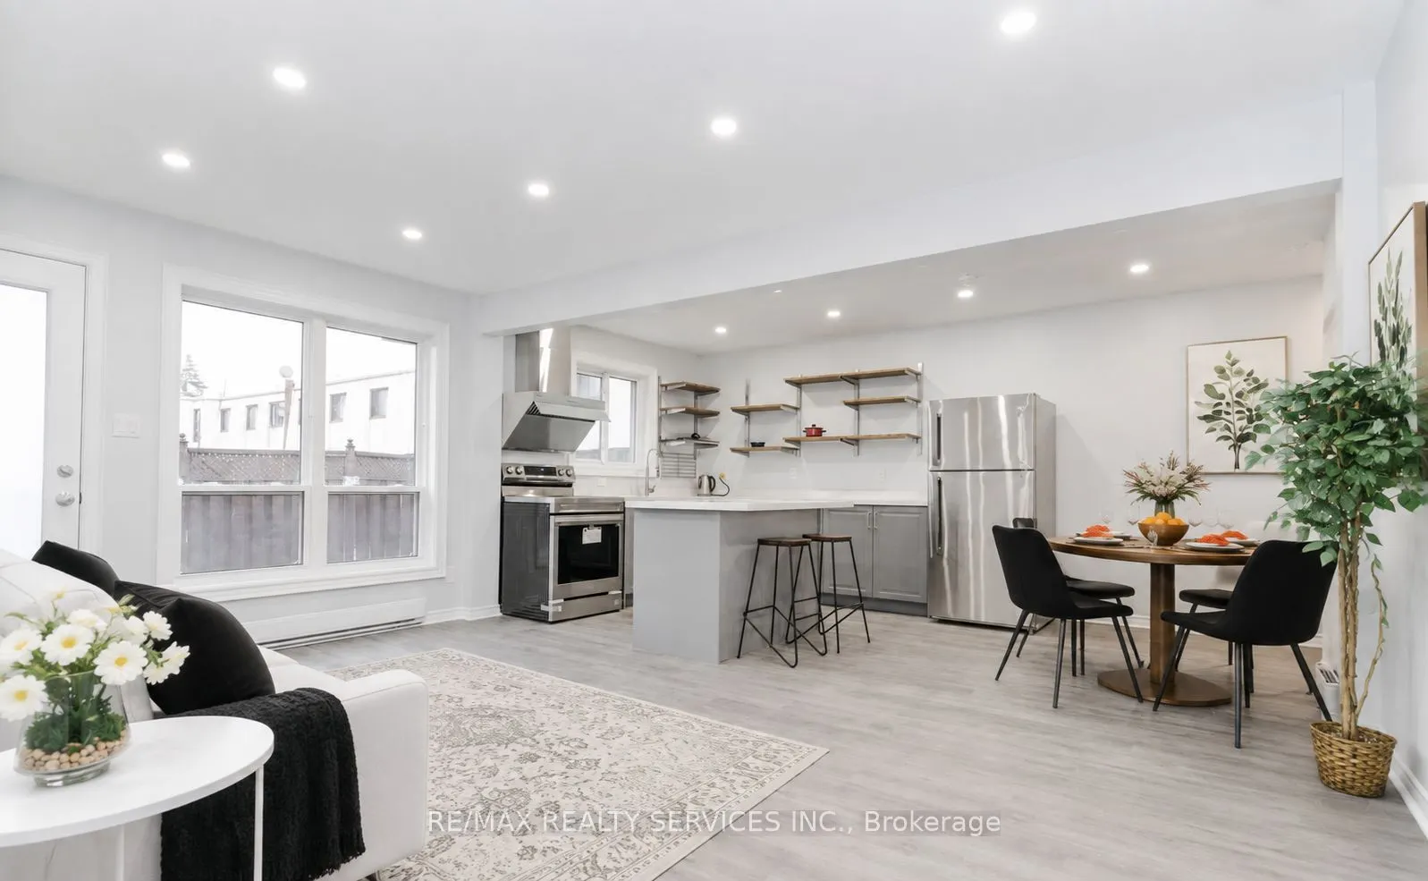
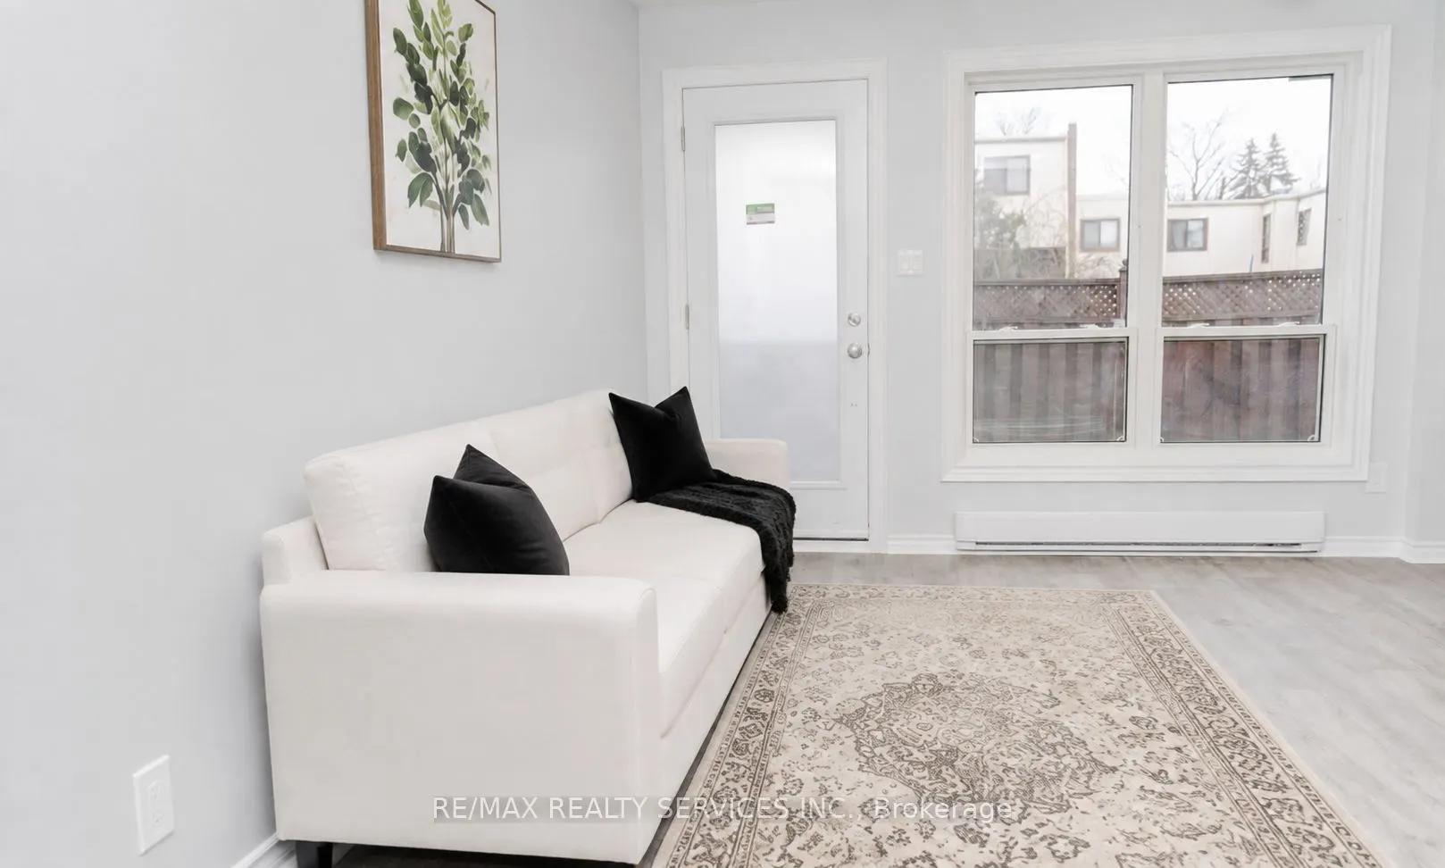
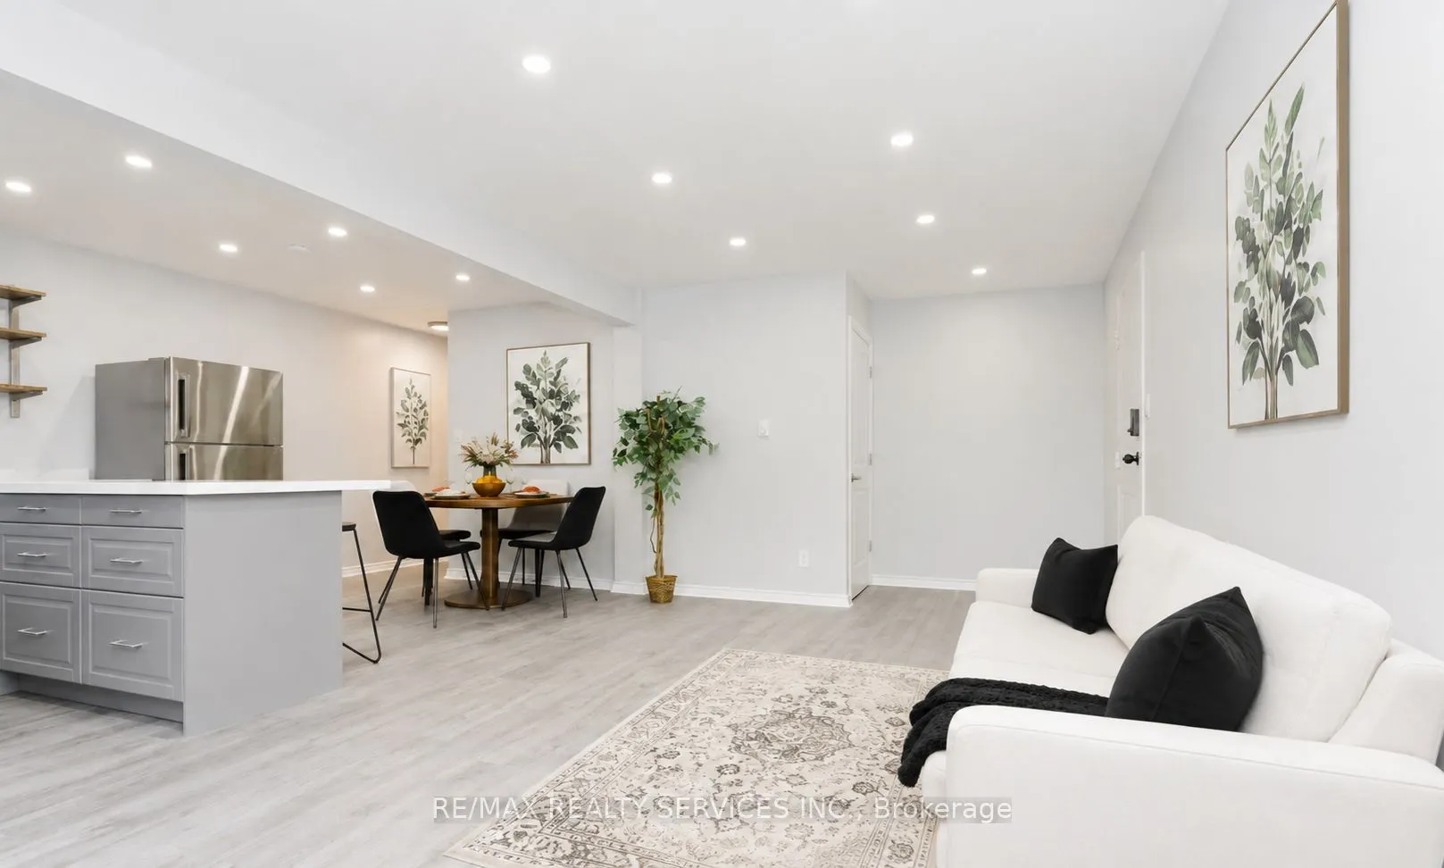
Welcome to this beautifully 3 + 1 bedroom townhome in the highly sought-after Lakeview community, offering oversized bedrooms and quality craftsmanship throughout. Thousands of dollars in top-tier upgrades windows (2022), a fully renovated kitchen and bathroom (2022), new flooring, updated lighting, electrical, and plumbing, extra-large closets, and a beautiful new hardwood staircase(2022)NEW WASHER /DRYER (2024), NEW (FULL BATHROOM, FLOORING , BEDROOM , walk -in closet IN BASEMENT {2023}). Enjoy seamless indoor-outdoor living with a walkout to your private backyard, ideal for entertaining. Perfectly located just minutes from shopping, the lake, schools, parks, public transit, and Highway 401 - this home truly has it all.

Property Details

Full Property Details

Interior

Bedrooms
3
Bedrooms Plus
1
Total Bedrooms
4
Washrooms
2
Square Footage
900-999 sqft
Basement
Finished
Heating Source
Gas
Heating Fuel
Forced Air
Air Conditioning
None
Family Room
No
Kitchens
1
Total Kitchens
1
Fireplace Features
No

Exterior

Parking Spaces
1
Total Parking Spaces
1.00
Garage Spaces
0
Balcony
None

Building Description

Style
2-Storey
Home Type
Condo
Subtype
Condo Townhouse
Property Orientation
West
Exterior Finish
Brick,Aluminum Siding
Possession Date
10/30/2026
Locker
None

Community

Community
Lakeview

Taxes & Fees

Taxes
$2,439 /yr
Tax Year
2025
Occupancy
Owner
Maintenance Fee
$699
Common Elements
Included
Heating
Included
Hydro
Included
Parking
Included
Water
Included
Building Insurance
Included

Other

Pets
Yes-with Restrictions

Room Types

Room Dimensions Area Description
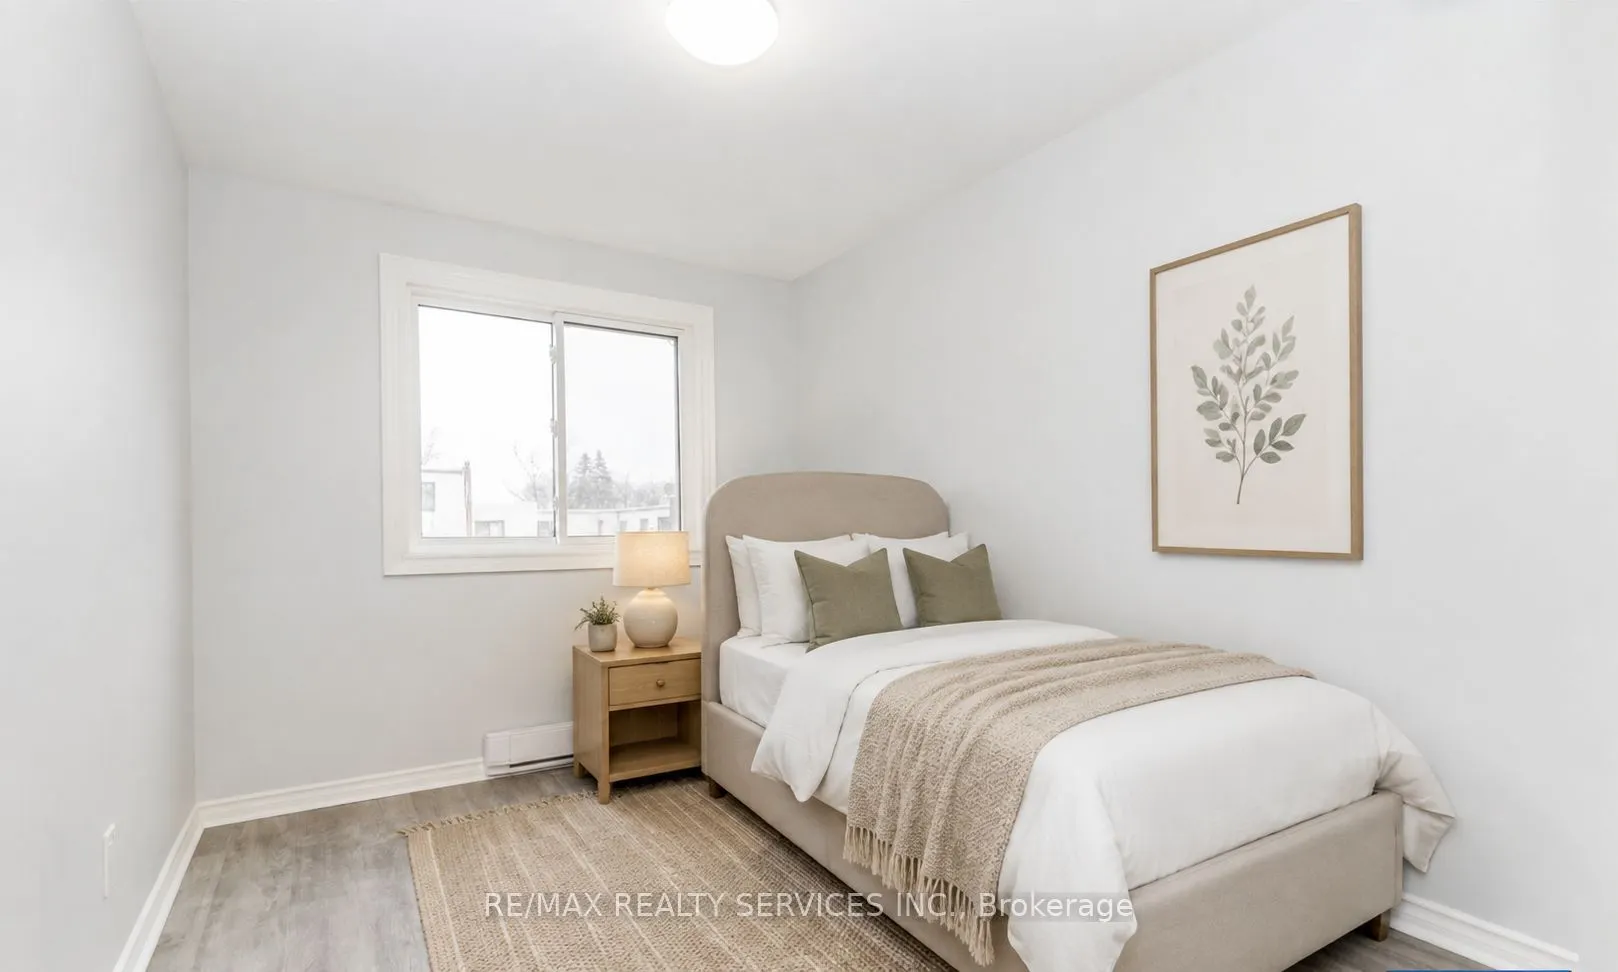
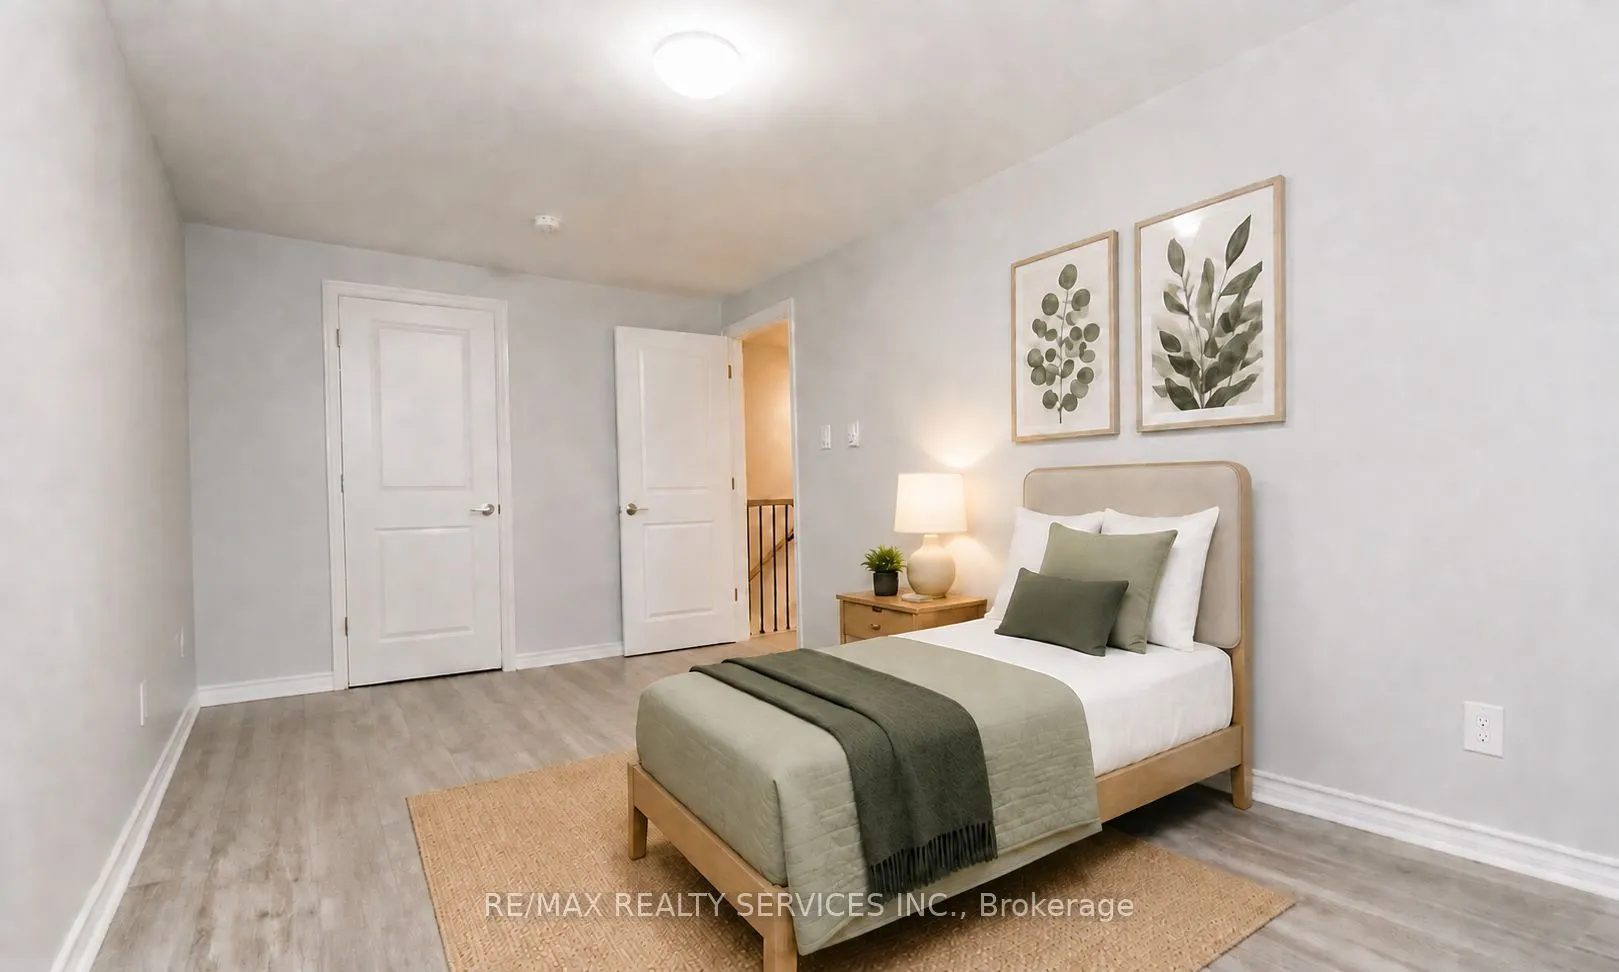
Bedroom 11.15 x 10.83 120.75 sqft Walk-In Closet(s), Overlooks Backyard, Carpet Free
Bedroom 2 13.12 x 8.86 116.24 sqft Vinyl Floor, Walk-In Closet(s), Overlooks Backyard
Bedroom 3 10.83 x 9.51 102.99 sqft Vinyl Floor, Overlooks Backyard, Large Closet
Bedroom 4 12.14 x 10.83 131.48 sqft Carpet Free, Laminate, Walk-In Closet(s)
Dining Room 15.09 x 8.2 123.74 sqft Combined w/Living, Vinyl Floor, Overlooks Backyard
Kitchen 12.14 x 7.87 95.54 sqft Quartz Counter, Stainless Steel Appl, Modern Kitchen
Living Room 12.47 x 11.48 143.16 sqft Vinyl Floor, Overlooks Backyard, Large Window
Prasath Selvarajah
Prasath Selvarajah
HOUSESIGMA INC.
Listed by SHEETAL VYAS, Salesperson
72 days on site
Listing Broker
RE/MAX REALTY SERVICES INC.
Courtesy
RE/MAX REALTY SERVICES INC.
Listed Date
9/9/2026

Courtesy of PropTx MLS® / RE/MAX REALTY SERVICES INC.

Similar homes for sale in Oshawa

Explore Oshawa

Copyright 2026 All rights reserved. PropTx MLS® assumes no responsibility for the accuracy of any information shown. The information provided herein must only be used by consumers that have a bona fide interest in the purchase, sale or lease of real estate and may not be used for any commercial purpose or any other purpose.
Powered by AgentLocator






