
5659 Gilmore Road, Clarington
1 / 45
For Sale
$2,699,999
3+2 bd · 3 ba · 3,500–5,000 sq ft

5659 Gilmore Road, Clarington L0A 1J0

MLS®# E13763132

Est. mortgage
$10,243/mo
Property taxes $14,810.47/yr

About This Home

Property Type
House, Detached, Bungalow-Raised
Parking
None 0 garage, 20 parking
MLS #
E13763132
Size
3500-5000 sqft
Basement
Finished,Separate Entrance
Listed on
2026-09-09
Lot size
0 x 0.0
Tax
$14,810.47 /yr
Days on Market
72
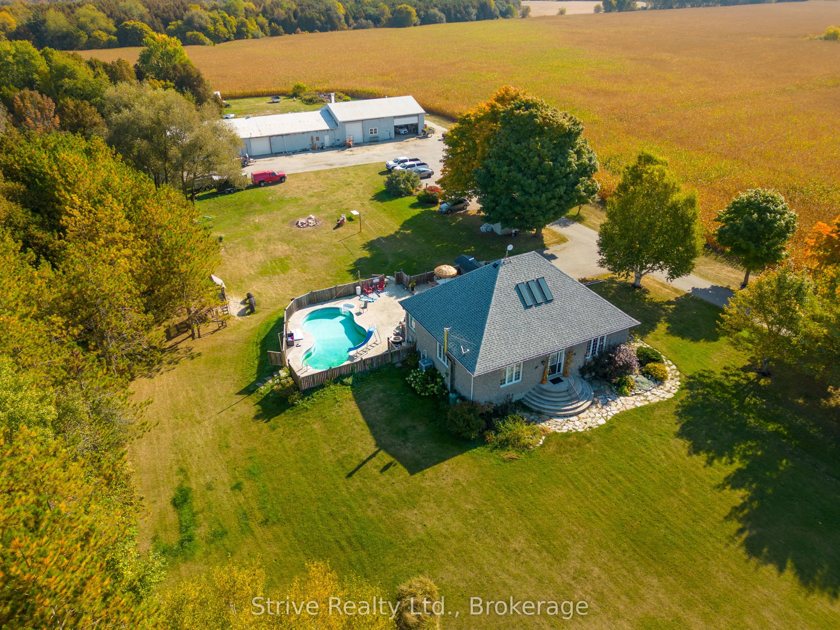
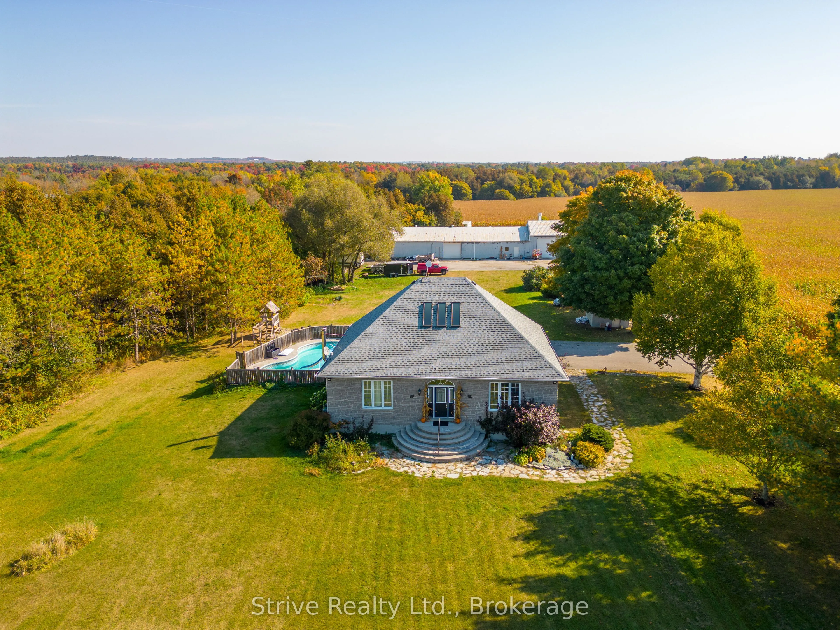
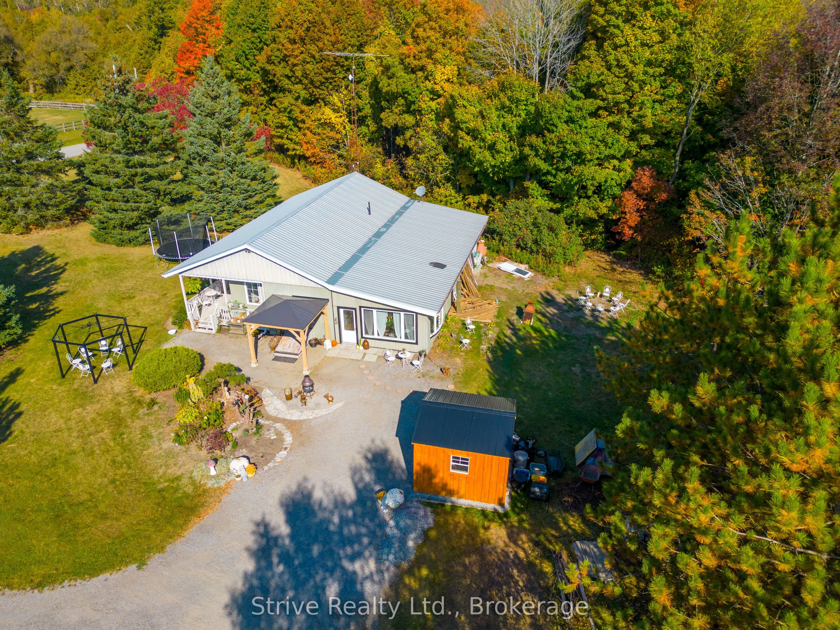
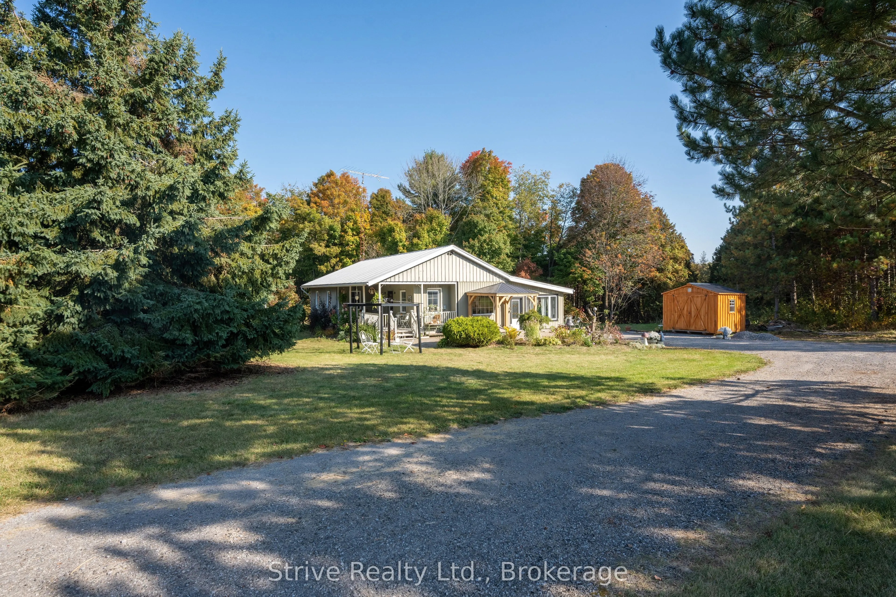
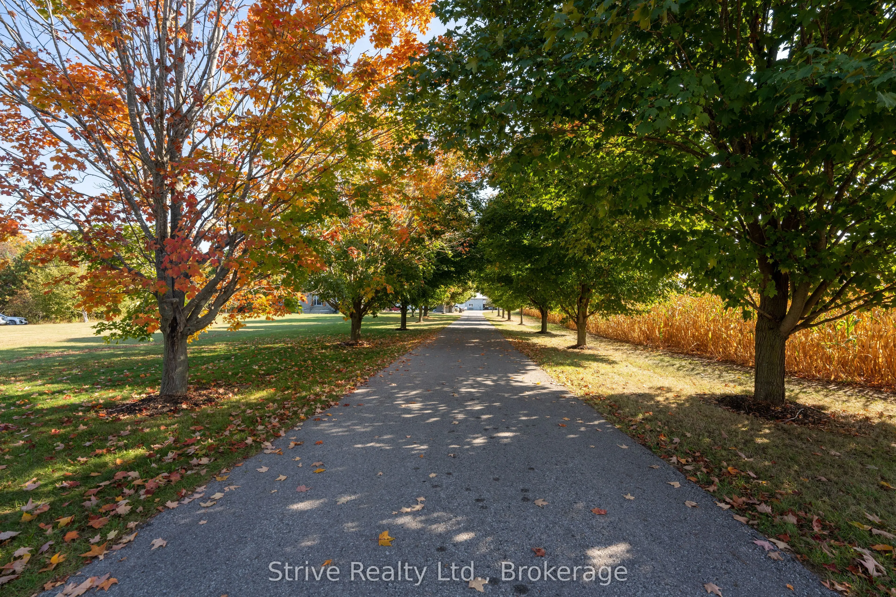
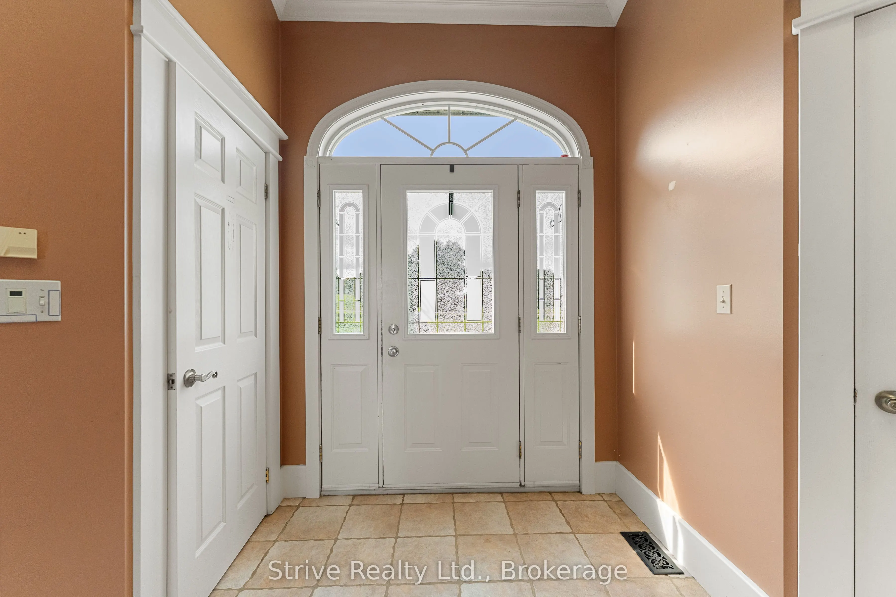
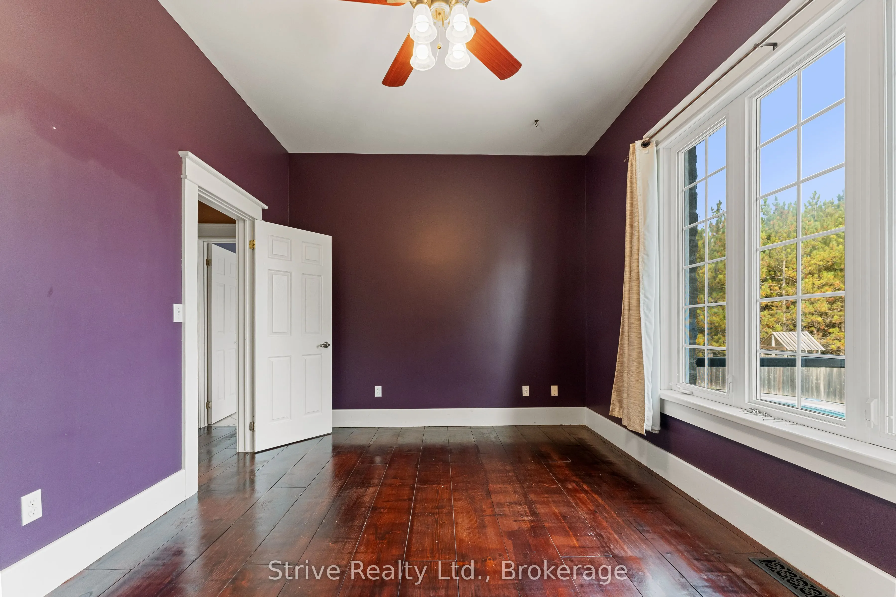
Welcome to 5659 Gilmore Road! This 65 Acre Property Of Gently Rolling Land Includes 2 Fully Detached Homes And A Huge 60x40 Ft Heated Workshop With Attached 100x40 Ft Steel Barn. Spring Fed Pond & 50 Acres Of Rented Farmable Land. Primary Residence had 3+2 Generous Sized Bedrooms, High Ceilings, Large Windows, Wood Floors, Huge Cold Cellar, A Large Laundry/Mud Room. Heated Inground Pool. Secondary Residence Is a Very Charming 2+1 Bedroom, 2 Bathroom With Cozy Front Porch.

Property Details

Full Property Details

Interior

Bedrooms
3
Bedrooms Plus
2
Total Bedrooms
5
Washrooms
3
Square Footage
3500-5000 sqft
Basement
Finished,Separate Entrance
Heating Source
Propane
Heating Fuel
Heat Pump
Air Conditioning
Central Air
Family Room
Yes
Kitchens
1
Total Kitchens
1
Fireplace Features
Yes

Exterior

Depth
0.0
Front
0.0
Acreage
50-99.99
Driveway
Private
Lot Size
0 x 0.0 ft
Pool
Inground
Parking Spaces
20
Total Parking Spaces
20.00
Parking Description
None
Garage Spaces
0

Building Description

Style
Bungalow-Raised
Home Type
House
Subtype
Detached
Property Orientation
East
Exterior Finish
Brick
Sewers
Septic
Water Supply
Well
Possession Date
No Data

Community

Community
Rural Clarington

Taxes & Fees

Taxes
$14,810.47 /yr
Tax Year
2025
Occupancy
Tenant

Room Types

Room Dimensions Area Description
Bedroom 2 12.01 x 8.99 107.97 sqft Hardwood Floor, Large Window
Bedroom 3 12.01 x 8.99 107.97 sqft Hardwood Floor, Large Window
Bedroom 4 14.99 x 8.99 134.76 sqft Concrete Floor, Large Window
Kitchen 16.99 x 14.99 254.68 sqft Hardwood Floor, Stainless Steel Appl
Laundry - 0 sqft -
Living Room 19 x 14.99 284.81 sqft Hardwood Floor, W/O To Yard
Office 10.01 x 8.99 89.99 sqft Concrete Floor, French Doors
Primary Bedroom 14.99 x 10.01 150.05 sqft Hardwood Floor, Large Window
Prasath Selvarajah
Prasath Selvarajah
HOUSESIGMA INC.
Listed by Debbie Robar, Salesperson
72 days on site
Listing Broker
Strive Realty Ltd.
Courtesy
Strive Realty Ltd.
Listed Date
9/9/2026

Courtesy of PropTx MLS® / Strive Realty Ltd.

Similar homes for sale in Clarington

Explore Clarington

Copyright 2026 All rights reserved. PropTx MLS® assumes no responsibility for the accuracy of any information shown. The information provided herein must only be used by consumers that have a bona fide interest in the purchase, sale or lease of real estate and may not be used for any commercial purpose or any other purpose.
Powered by AgentLocator






