
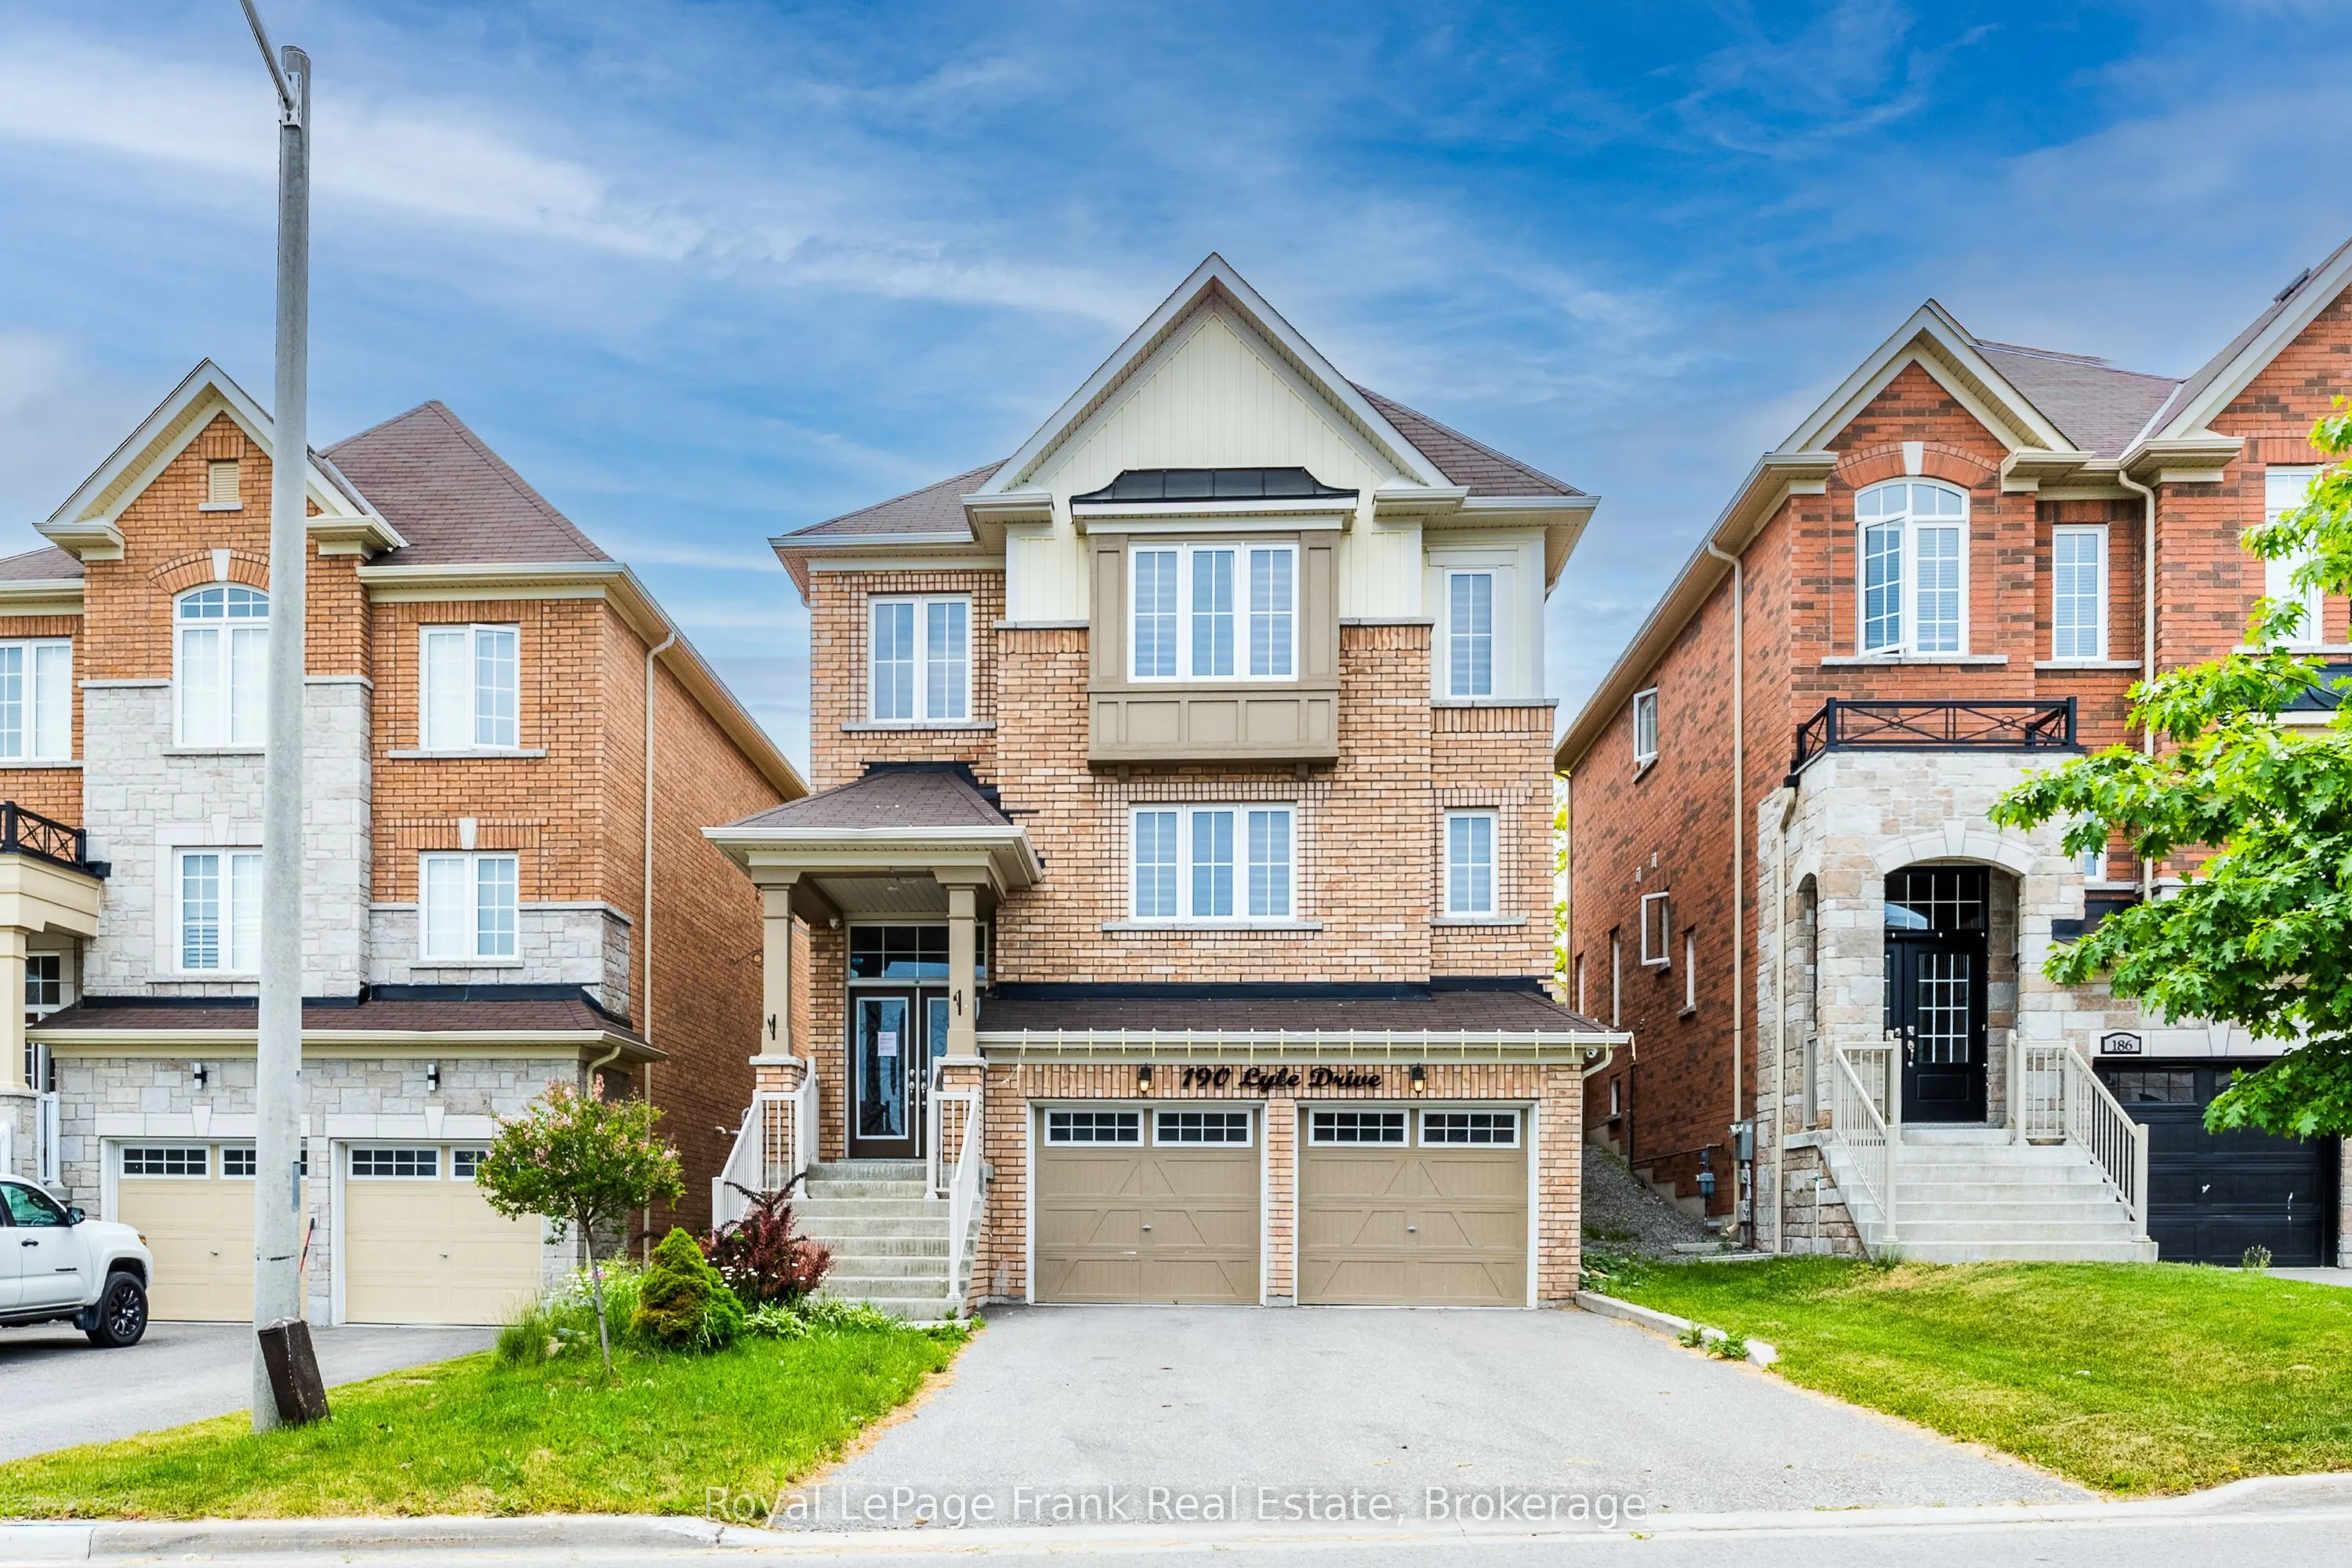
190 Lyle Drive, Clarington
1 / 42
For Sale
$859,900
4+1 bd · 4 ba · 2,000–2,500 sq ft

190 Lyle Drive, Clarington L1C 0V8

MLS®# E13761518

Est. mortgage
$3,262/mo
Property taxes $6,293/yr

About This Home

Property Type
House, Detached, 2-Storey
Parking
Built-In 2 garage, 4 parking
MLS #
E13761518
Size
2000-2500 sqft
Basement
Finished
Listed on
2026-09-09
Lot size
36 x 103.51
Tax
$6,293 /yr
Days on Market
72
Approximate Age
6-15
Excellent Opportunity! Spacious 4+1BR, 4 Bath Averton- Built home in a highly sought-after Bowmanville community. Featuring a functional layout with a double-door entry, high main floor ceilings, & hardwood floors throughout the home. Eat-in kitchen includes granite counters, butler's pantry, and walkout to a private, fully fenced backyard. All bedrooms are generously sized, large primary suite features a walk-in closet and 5 piece ensuite with a glass shower & soaker tub. Upgraded light fixtures and 200 AMP service. Double car garage with direct interior access, 6 total parking spaces with no sidewalk. Within walking distance to local schools! Just minutes to a water park, Bowmanville Hospital, Public Transit, HWY 401 &407.

Property Details

Full Property Details

Interior

Bedrooms
4
Bedrooms Plus
1
Total Bedrooms
5
Washrooms
4
Square Footage
2000-2500 sqft
Basement
Finished
Heating Source
Gas
Heating Fuel
Forced Air
Air Conditioning
Central Air
Family Room
Yes
Kitchens
1
Kitchens Plus
1
Total Kitchens
2
Fireplace Features
Yes

Exterior

Depth
103.51
Front
35.66
Driveway
Private Double
Lot Size
36 x 103.51 ft
Pool
None
Parking Spaces
4
Total Parking Spaces
6.00
Parking Description
Built-In
Garage Spaces
2

Building Description

Style
2-Storey
Home Type
House
Subtype
Detached
Year Built
6-15
Property Orientation
West
Exterior Finish
Brick
Sewers
Sewer
Water Supply
Municipal
Possession Date
10/1/2026

Community

Community
Bowmanville

Taxes & Fees

Taxes
$6,293 /yr
Tax Year
2025
Occupancy
Vacant

Room Types

Room Dimensions Area Description
Bedroom 2 9.32 x 11.32 105.5 sqft Hardwood Floor, Large Window, Walk-In Closet(s)
Bedroom 3 9.84 x 11.68 114.93 sqft Hardwood Floor, Large Window, Closet
Bedroom 4 13.58 x 12.4 168.39 sqft Hardwood Floor, Closet, Large Window
Bedroom 5 11.25 x 9.84 110.7 sqft Laminate, Above Grade Window
Den 12.99 x 9.84 127.82 sqft Laminate, Closet
Dining Room 9.32 x 10.01 93.29 sqft W/O To Deck
Family Room 15.32 x 12.76 195.48 sqft Hardwood Floor, Fireplace
Kitchen 14.01 x 10.33 144.72 sqft Quartz Counter, Pantry
Living Room 18.5 x 12.34 228.29 sqft Hardwood Floor, Large Window
Primary Bedroom 15.85 x 11.91 188.77 sqft Hardwood Floor, 5 Pc Ensuite, Walk-In Closet(s)
Prasath Selvarajah
Prasath Selvarajah
HOUSESIGMA INC.
Listed by Raj Saharan, Salesperson
72 days on site
Listing Broker
Royal LePage Frank Real Estate
Courtesy
Royal LePage Frank Real Estate
Listed Date
9/9/2026

Courtesy of PropTx MLS® / Royal LePage Frank Real Estate

Similar homes for sale in Clarington

Explore Clarington

Copyright 2026 All rights reserved. PropTx MLS® assumes no responsibility for the accuracy of any information shown. The information provided herein must only be used by consumers that have a bona fide interest in the purchase, sale or lease of real estate and may not be used for any commercial purpose or any other purpose.
Powered by AgentLocator






