
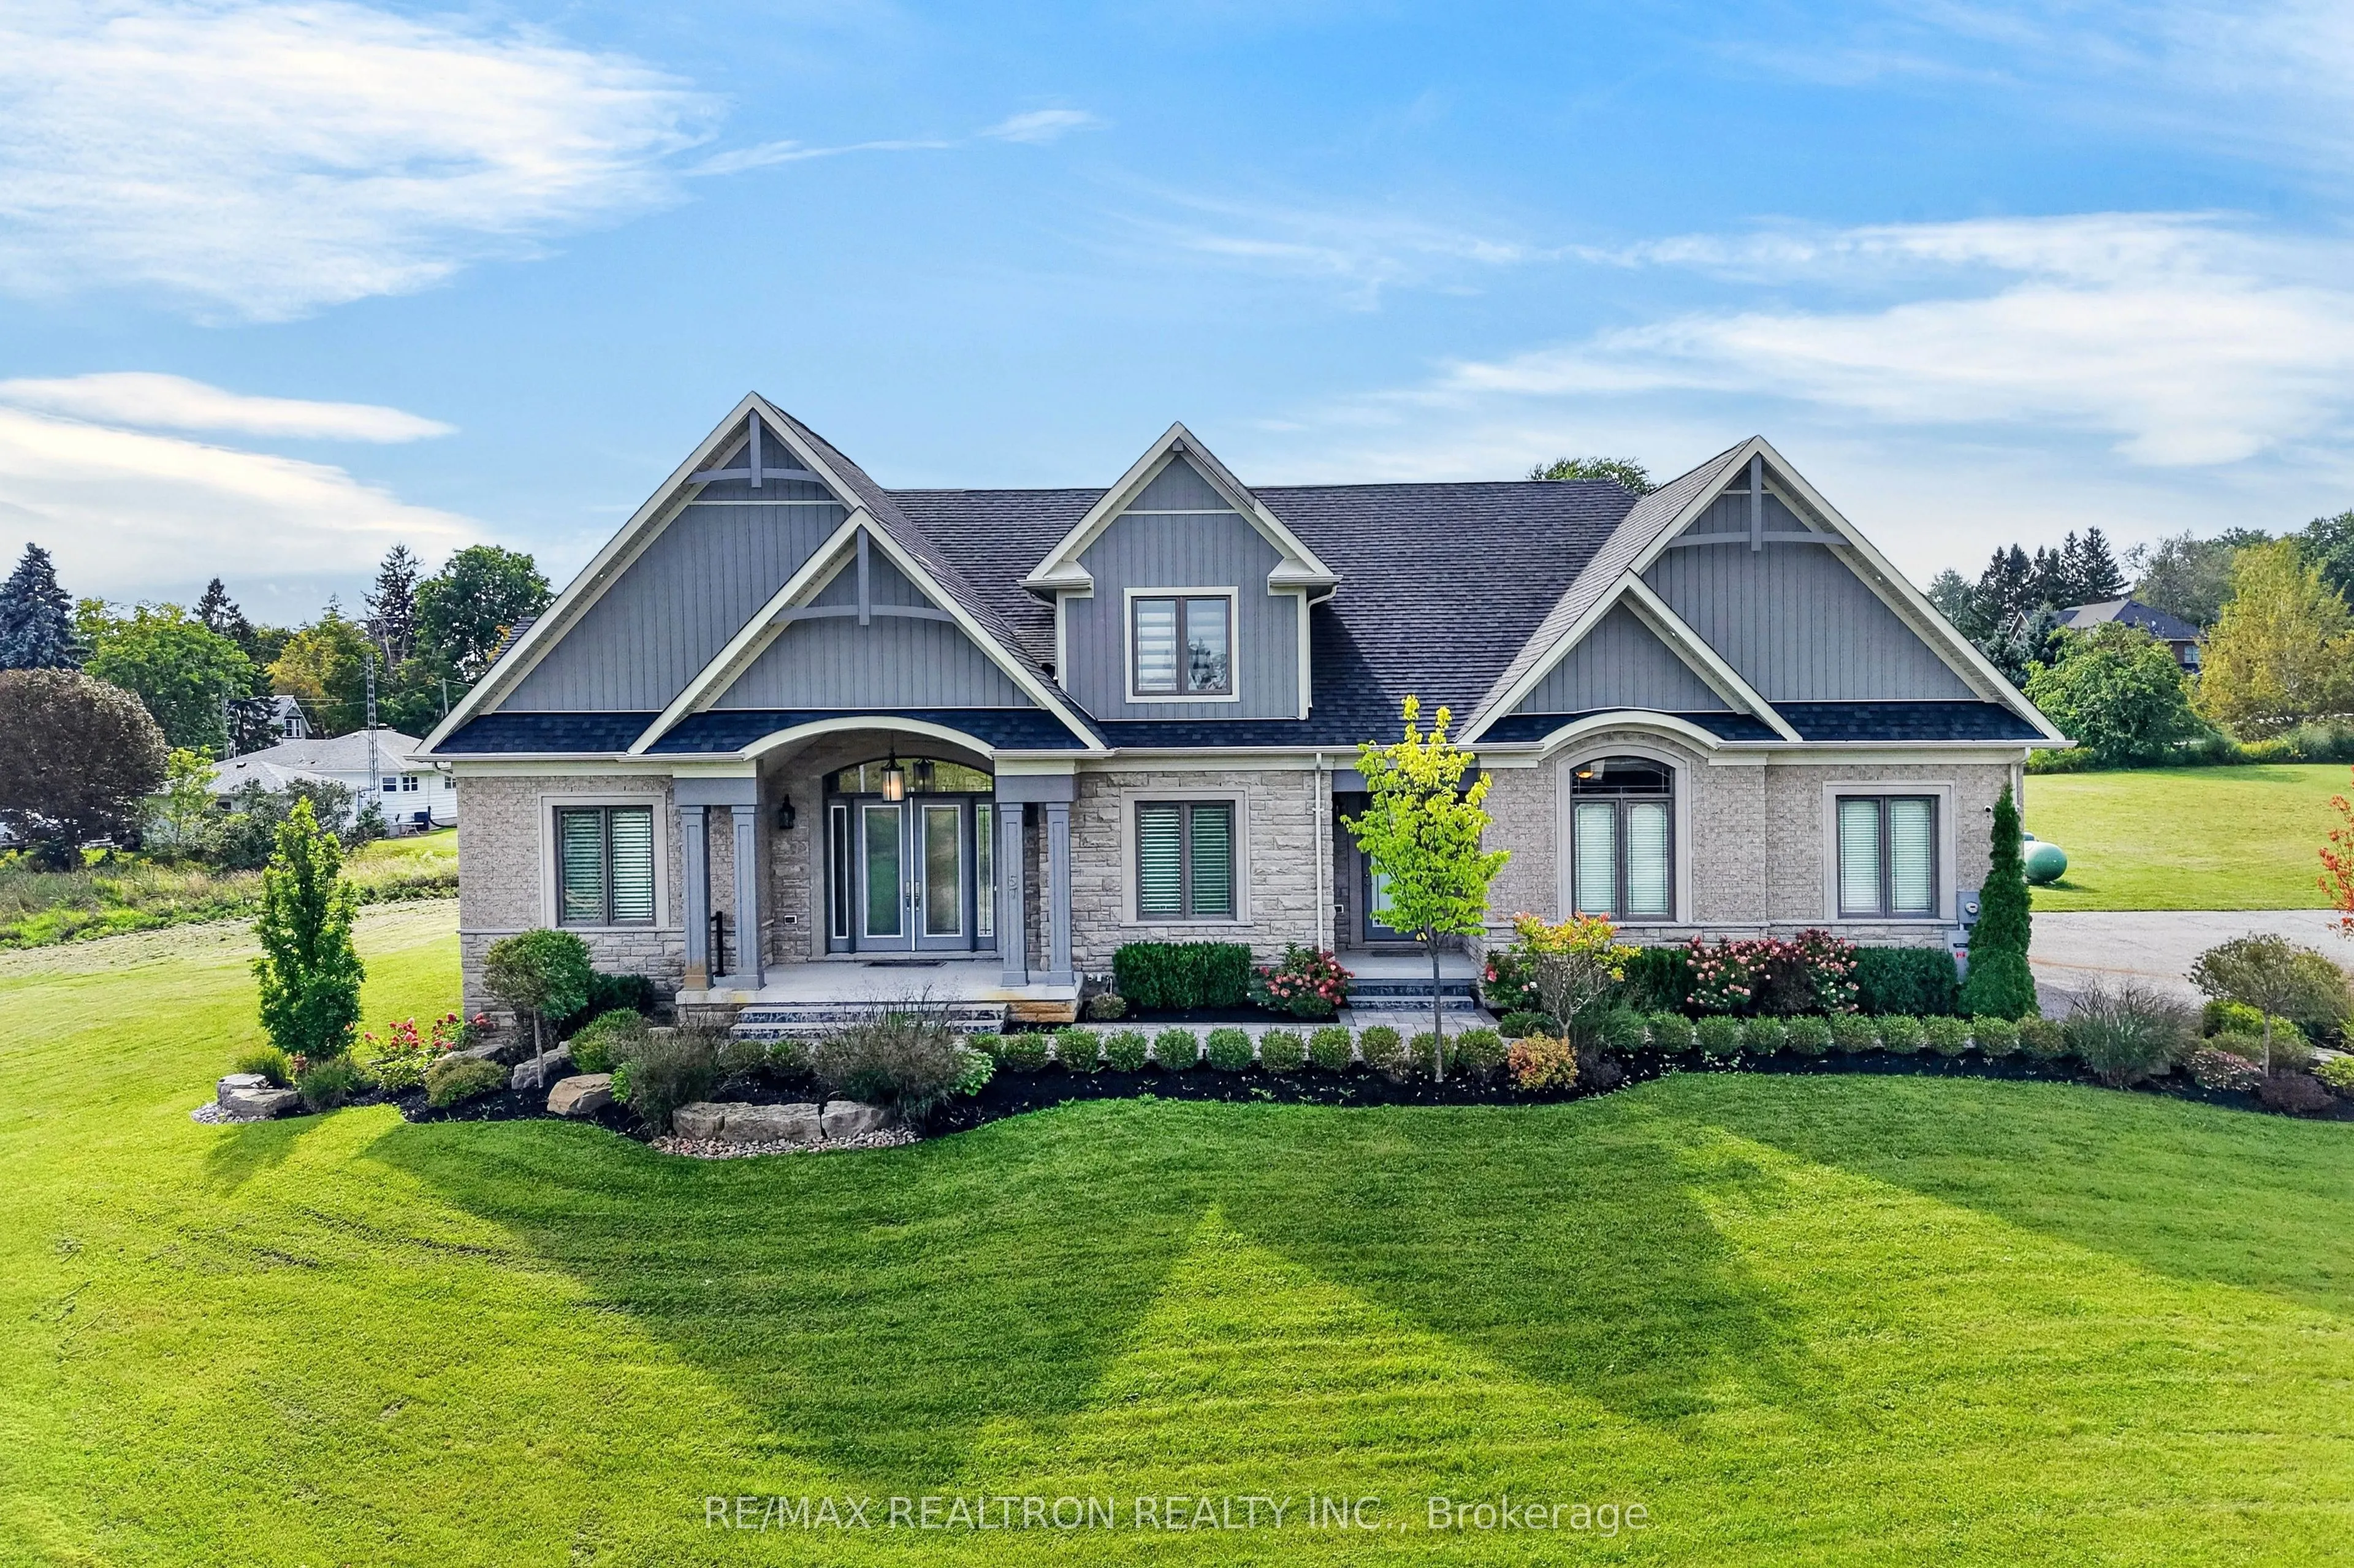
57 Lionel Byam Drive, Clarington
1 / 46
For Sale
$2,099,900
3 bd · 5 ba · 3,000–3,500 sq ft

57 Lionel Byam Drive, Clarington L0B 1J0

MLS®# E13760556

Est. mortgage
$7,966/mo
Property taxes $12,148.67/yr

About This Home

Property Type
House, Detached, Bungaloft
Parking
Attached 3 garage, 14 parking
MLS #
E13760556
Size
3000-3500 sqft
Basement
Finished,Separate Entrance
Listed on
2026-09-09
Lot size
305 x 199.89
Tax
$12,148.67 /yr
Days on Market
72
Stunning Custom-Built Bungalow With A Triple-Car Garage, Set On A Impressive Private Estate Lot In One Of Enniskillen's Most Prestigious Enclaves, Surrounded By Breathtaking Countryside Views. Designed With Timeless Elegance & Refined Finishes, This Exceptional Home Features A Grand Double-Door Entry & Two Separate Front Entrances. The Spectacular Great Room Boasts Soaring Open-To-Above Ceilings, A Fireplace With An Accent Wall & Abundant Natural Light. The Brand-New Gourmet Kitchen Showcases Porcelain Floors, An Oversized Centre Island, Custom Two-Tone Cabinetry, Quartz Countertop & Backsplash, Pot Filler & New Appliances. A Stylish Servery Offers A Wine Rack, Shelving, Space For A Wine/Beverage-Cooler & Pantry. The Breakfast Area Walks Out To A Composite Deck Overlooking The Expansive Backyard. The Grand Main-Floor Primary Retreat Features Walkout To The Patio, His & Hers Closets & A Spa-Inspired 5-Pc Ensuite With Heated Floors & A Fireplace. 2 Spacious Upper Bedrooms Share A Jack & Jill Bathroom With Private Toilets & Vanities, Plus A Shared Tub & Shower. An Elegant Loft Overlooks The Great Room. The Main-Floor Office Features Custom Built-Ins. The Professionally Finished Lower Level Offers High Ceilings, An Open-Concept Rec & Games Area, Feature Wall With Built-In Fireplace, Kitchenette With Centre Island & Quartz Counters, Den With His & Hers Closets, 3-Pc Bath, Office Area & Separate Garage Entrance. Additional Highlights Include Crown Moulding, Pot Lights & Smooth Ceilings, Oak Staircase With Iron Pickets, Laundry Room With Walkout To Backyard & Garage Access From Both The Mudroom & Basement. The Exterior Features a Stone & Brick Finish, A Grand Front Porch, Partial Interlocking In The Front & Backyard & Glass-Railed Patio. Recent Upgrades Include A Generac Generator (2023), Year-Round Track Lighting Around The Entire Exterior (2023), Professional Landscaping (2024) & Irrigation System (2024).

Property Details

Full Property Details

Interior

Bedrooms
3
Total Bedrooms
3
Washrooms
5
Square Footage
3000-3500 sqft
Basement
Finished,Separate Entrance
Heating Source
Propane
Heating Fuel
Other
Air Conditioning
Central Air
Family Room
Yes
Kitchens
1
Total Kitchens
1
Fireplace Features
Yes

Exterior

Depth
199.89
Front
304.95
Driveway
Private
Lot Size
305 x 199.89 ft
Pool
None
Parking Spaces
14
Total Parking Spaces
17.00
Parking Description
Attached
Garage Spaces
3

Building Description

Style
Bungaloft
Home Type
House
Subtype
Detached
Property Orientation
East
Exterior Finish
Brick
Sewers
Septic
Water Supply
Well
Possession Date
No Data

Community

Community
Rural Clarington

Taxes & Fees

Taxes
$12,148.67 /yr
Tax Year
2025
Occupancy
Owner

Other

Virtual Tour Link

Room Types

Room Dimensions Area Description
Bedroom 2 11.75 x 12.6 148.05 sqft 4 Pc Ensuite, Hardwood Floor, Walk-In Closet(s)
Bedroom 3 10.83 x 12.8 138.62 sqft 4 Pc Ensuite, Hardwood Floor, Walk-In Closet(s)
Breakfast 12.6 x 12.17 153.34 sqft Combined w/Kitchen, W/O To Deck, Open Concept
Dining Room 10.17 x 14.11 143.5 sqft Hardwood Floor, Crown Moulding, Pot Lights
Great Room 15.09 x 17.06 257.44 sqft Fireplace, Hardwood Floor, Open Concept
Kitchen 20.54 x 12.27 252.03 sqft Combined w/Br, B/I Appliances, Pantry
Laundry 5.94 x 10.27 61 sqft W/O To Yard, Separate Room, Quartz Counter
Loft 5.58 x 15.62 87.16 sqft Hardwood Floor, Open Concept, Pot Lights
Media Room 23.95 x 26.51 634.91 sqft Electric Fireplace, Pot Lights, Vinyl Floor
Office 12.6 x 8.2 103.32 sqft Separate Room, Hardwood Floor, B/I Shelves
Other 11.48 x 12.96 148.78 sqft Quartz Counter, Centre Island, Open Concept
Primary Bedroom 16.54 x 15.49 256.2 sqft Walk-In Closet(s), W/O To Balcony, 5 Pc Ensuite
Prasath Selvarajah
Prasath Selvarajah
HOUSESIGMA INC.
Listed by ANUJA KUMARASAMY, ABR,RENE,SRS, Broker
72 days on site
Listing Broker
RE/MAX REALTRON REALTY INC.
Courtesy
RE/MAX REALTRON REALTY INC.
Listed Date
9/9/2026

Courtesy of PropTx MLS® / RE/MAX REALTRON REALTY INC.

Similar homes for sale in Clarington

Explore Clarington

Copyright 2026 All rights reserved. PropTx MLS® assumes no responsibility for the accuracy of any information shown. The information provided herein must only be used by consumers that have a bona fide interest in the purchase, sale or lease of real estate and may not be used for any commercial purpose or any other purpose.
Powered by AgentLocator






