
18555 Highway 12, Scugog
1 / 50
For Sale
$2,699,000
3+3 bd · 4 ba · 2,500–3,000 sq ft

18555 Highway 12, Scugog L0C 1B0

MLS®# E13758086

Est. mortgage
$10,239/mo
Property taxes $8,949.42/yr

About This Home

Property Type
House, Farm, Bungalow
Parking
Attached 3 garage, 20 parking
MLS #
E13758086
Size
2500-3000 sqft
Basement
Apartment,Finished
Listed on
2026-09-09
Lot size
875 x 1894.82
Tax
$8,949.42 /yr
Days on Market
72
Approximate Age
31-50
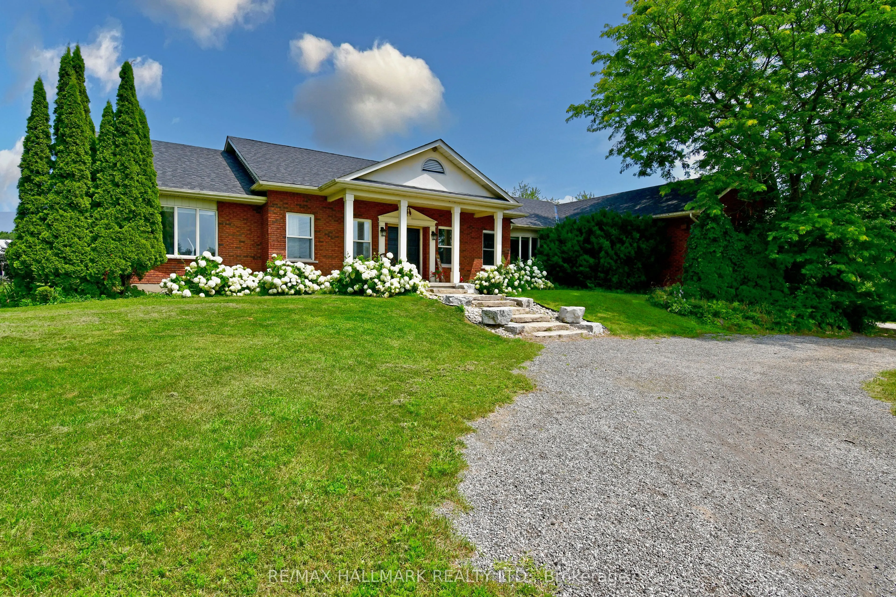
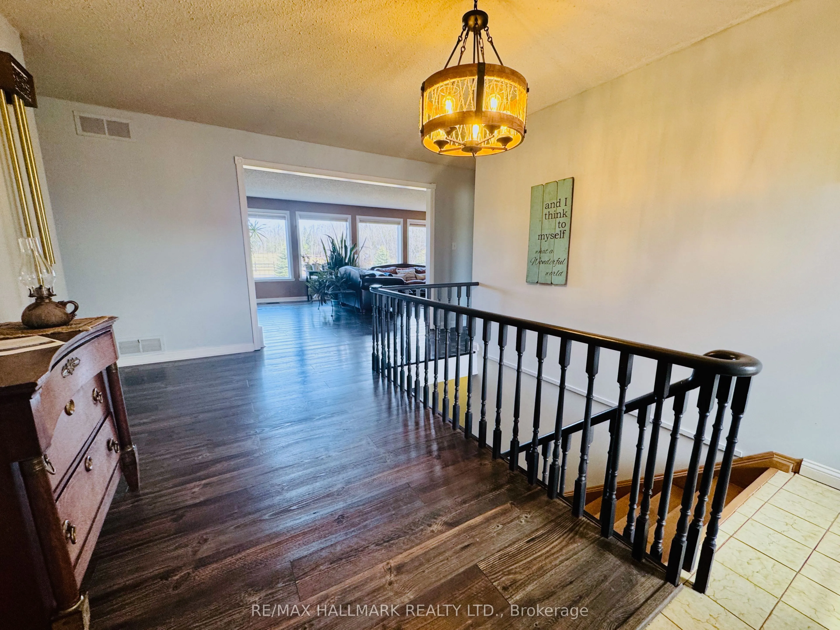
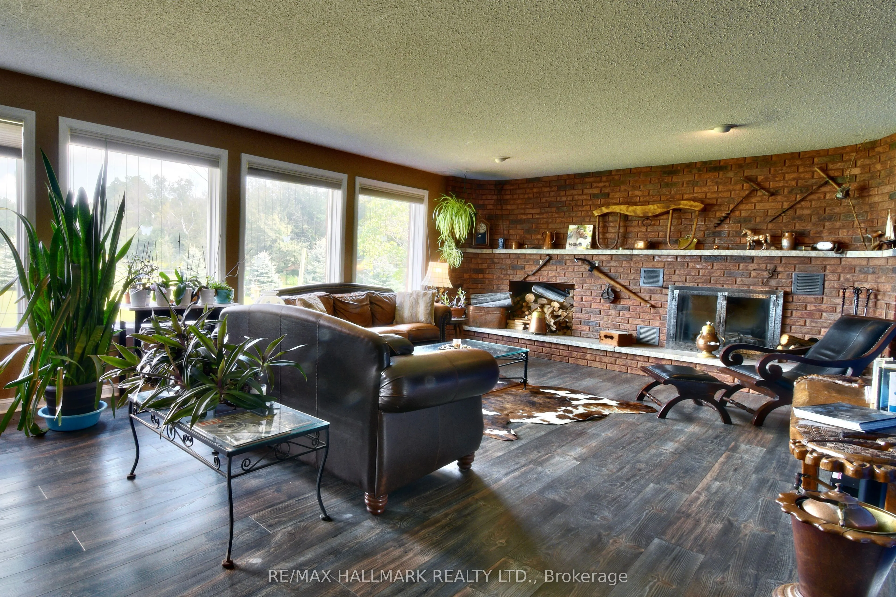
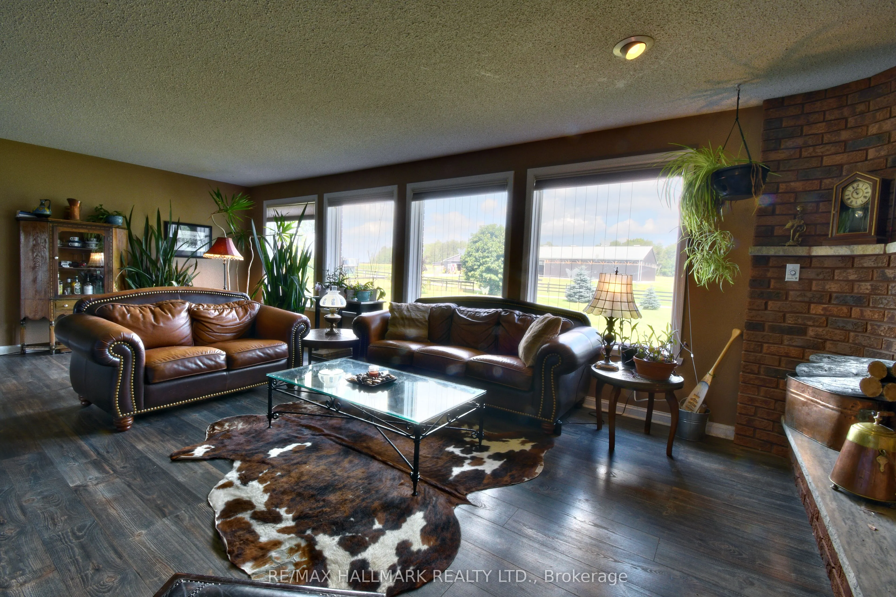
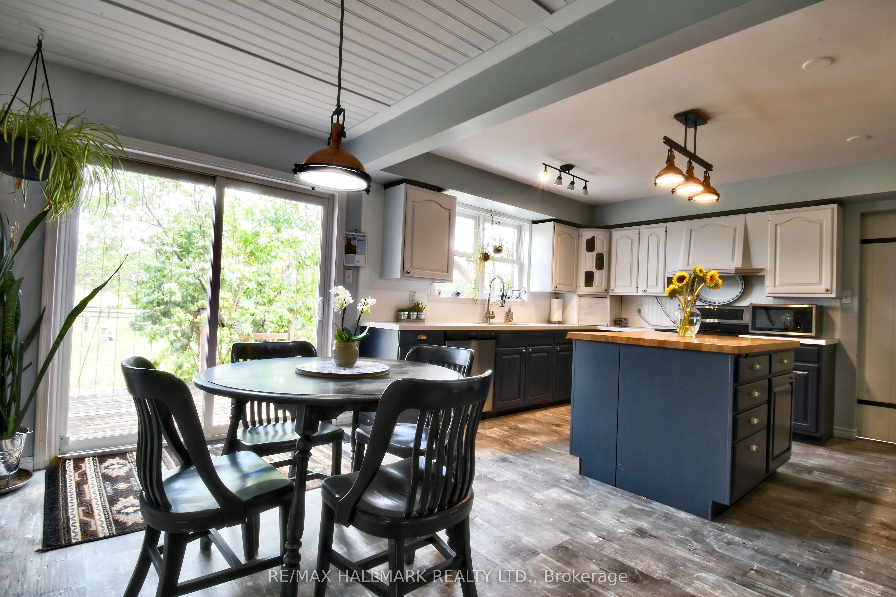
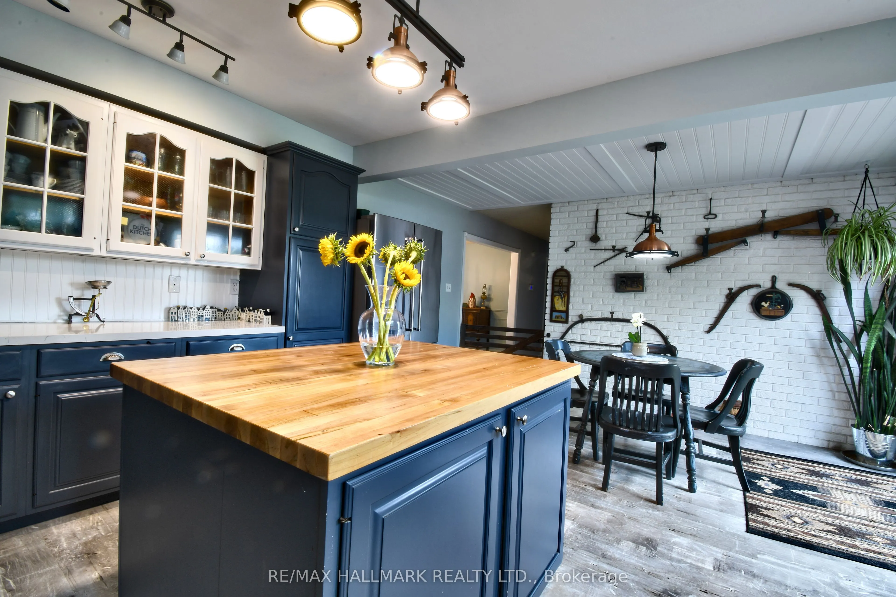
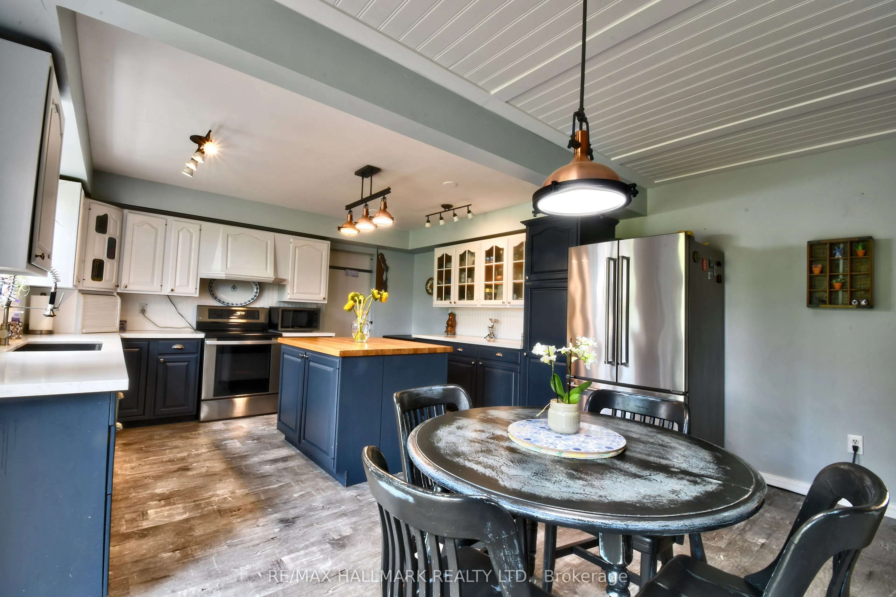
Live your dream on this amazing equestrian estate, located just 20 km north of Whitby and perfectly positioned between Port Perry and Uxbridge. Set on 29.79 picturesque acres, this exceptional turnkey property features expansive paddocks, electric fencing, and pristine bush/forest to explore. The property has been lovingly operating as a successful equine business for years. CURRENT OWNER IS NOW RETIRING AND IS MOTIVATED TO SELL ! Continue an income generating enterprise or simply enjoy your own private horse-lover's retreat, the possibilities here are truly endless. Home and outbuildings are thoughtfully positioned to offer exceptional privacy, set well back from the road and backing onto nearly 900 acres of MNR land - a truly peaceful and scenic setting. 30' x 68' insulated & renovated 10 stall barn with 200 amp service. New indoor arena constructed in 2020. 8 large paddocks, some with run-in sheds, hydro and water. New Outdoor Sand Ring (2022). This property shows a 10+ ! Large, energy eRated bungalow with numerous updates, improvements and renovations. 2590 sq.ft. on main level combines with approx. 1995 sq.ft. of lower level living space for over 4500 sq. ft. of total living space. The large main living room features a wood burning fireplace and overlooks the paddocks. New flooring throughout the main and lower level. Updated country kitchen with new quartz counter-tops. Renovated ensuite bathroom with oversized soaker tub. Fully finished basement with 3 BR in-law suite/apartment, including IKEA kitchen and separate laundry facilities. All new basement windows. Spacious 3 car garage with new doors and windows and 2 built in workbenches and mezzanine for storage. Geothermal heating & cooling for year round comfort and savings ! Managed Forestry Plan to reduce property taxes. New UV water filter, softener, and pressure tank. New well pump (2025). Owned solar panels generate approx. $5500-$6500 annual income. This property is essentially utility free !

Property Details

Full Property Details

Interior

Bedrooms
3
Bedrooms Plus
3
Total Bedrooms
6
Washrooms
4
Square Footage
2500-3000 sqft
Basement
Apartment,Finished
Heating Source
Ground Source
Heating Fuel
Forced Air
Air Conditioning
Central Air
Family Room
Yes
Kitchens
1
Kitchens Plus
1
Total Kitchens
2
Fireplace Features
Yes

Exterior

Depth
1894.82
Front
875.31
Acreage
25-49.99
Driveway
Private
Lot Size
875 x 1894.82 ft
Pool
None
Waterfront
None
Parking Spaces
20
Total Parking Spaces
23.00
Parking Description
Attached
Garage Spaces
3
Zoning
RU-EP

Building Description

Style
Bungalow
Home Type
House
Subtype
Farm
Year Built
31-50
Property Orientation
East
Exterior Finish
Brick
Sewers
Septic
Water Supply
Well
Possession Date
No Data

Community

Community
Rural Scugog

Taxes & Fees

Taxes
$8,949.42 /yr
Tax Year
2025
Occupancy
Owner

Room Types

Room Dimensions Area Description
Bedroom 17.03 x 15.06 256.47 sqft Laminate, Double Closet, Above Grade Window
Bedroom 2 14.4 x 13.42 193.25 sqft Laminate, Double Closet, Large Window
Bedroom 2 15.06 x 15.06 226.8 sqft Laminate, Above Grade Window
Bedroom 3 13.78 x 12.14 167.29 sqft Laminate, Double Closet, Large Window
Dining Room 14.11 x 11.81 166.64 sqft Laminate, Large Window, Separate Room
Family Room 21.95 x 17.06 374.47 sqft Fireplace, Laminate, Above Grade Window
Kitchen 19.98 x 14.73 294.31 sqft Eat-in Kitchen, Quartz Counter, Stainless Steel Appl
Kitchen 19.98 x 17.03 340.26 sqft Pot Lights, Centre Island, Ceramic Floor
Laundry 14.76 x 7.87 116.16 sqft Ceramic Floor, B/I Shelves
Living Room 17.03 x 17.03 290.02 sqft Laminate, Pot Lights, Combined w/Kitchen
Living Room 28.22 x 24.28 685.18 sqft Large Window, Fireplace, Laminate
Primary Bedroom 15.75 x 18.34 288.86 sqft Ensuite Bath, Walk-In Closet(s), Laminate
Prasath Selvarajah
Prasath Selvarajah
HOUSESIGMA INC.
Listed by DAVID IAN GREENHAM, Salesperson
72 days on site
Listing Broker
RE/MAX HALLMARK REALTY LTD.
Courtesy
RE/MAX HALLMARK REALTY LTD.
Listed Date
9/9/2026

Courtesy of PropTx MLS® / RE/MAX HALLMARK REALTY LTD.

Similar homes for sale in Scugog

Explore Scugog

Copyright 2026 All rights reserved. PropTx MLS® assumes no responsibility for the accuracy of any information shown. The information provided herein must only be used by consumers that have a bona fide interest in the purchase, sale or lease of real estate and may not be used for any commercial purpose or any other purpose.
Powered by AgentLocator






