
1379 Orlando Court, Oshawa
1 / 39
For Sale
$599,900
3 bd · 2 ba · 1,100–1,500 sq ft

1379 Orlando Court, Oshawa L1G 6T8

MLS®# E13755688

Est. mortgage
$2,276/mo
Property taxes $3,734.96/yr

About This Home

Property Type
House, Semi-Detached, 2-Storey
Parking
None 0 garage, 3 parking
MLS #
E13755688
Size
1100-1500 sqft
Basement
Finished
Listed on
2026-09-08
Lot size
32 x 115.18
Tax
$3,734.96 /yr
Days on Market
73
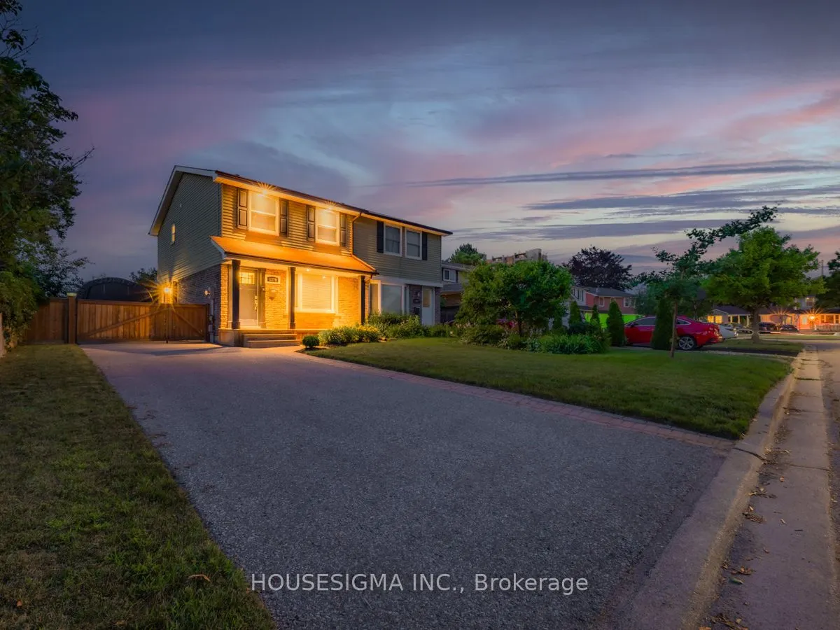
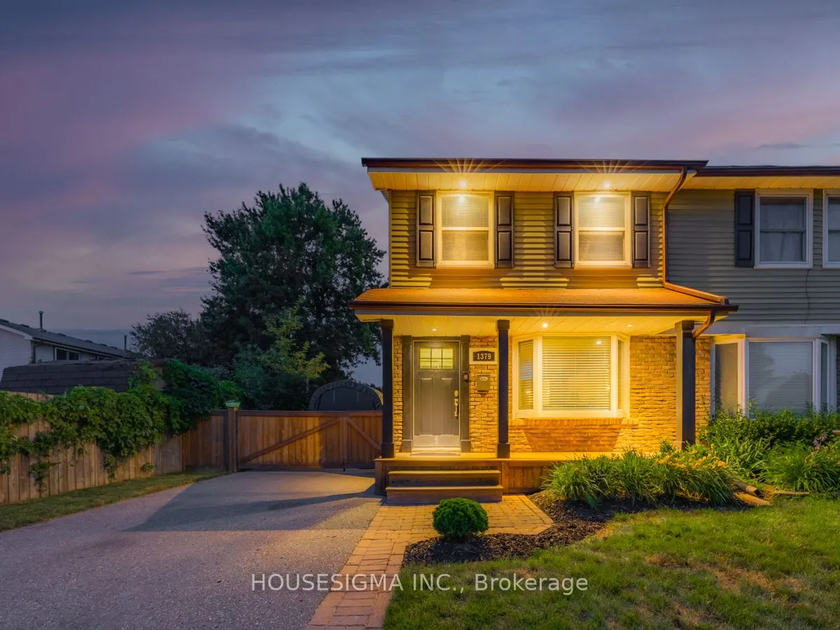
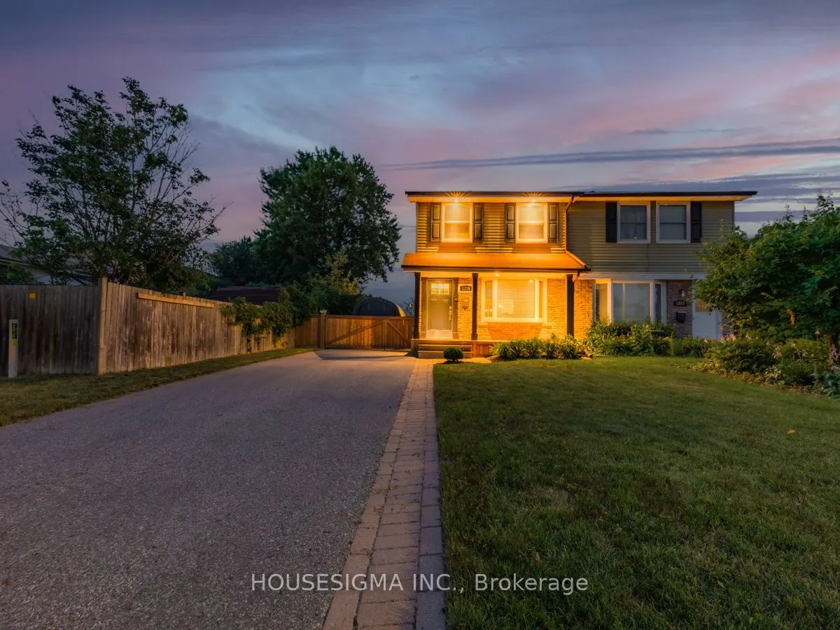
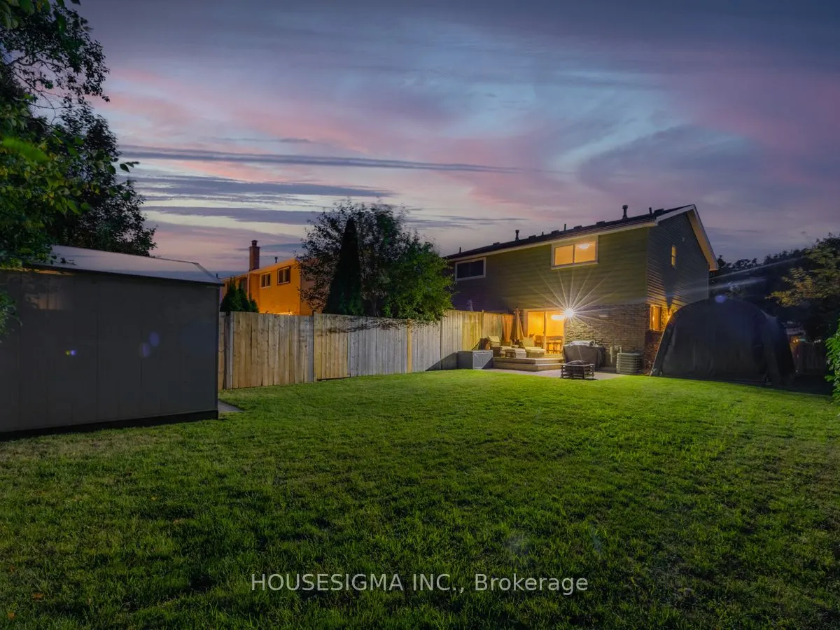
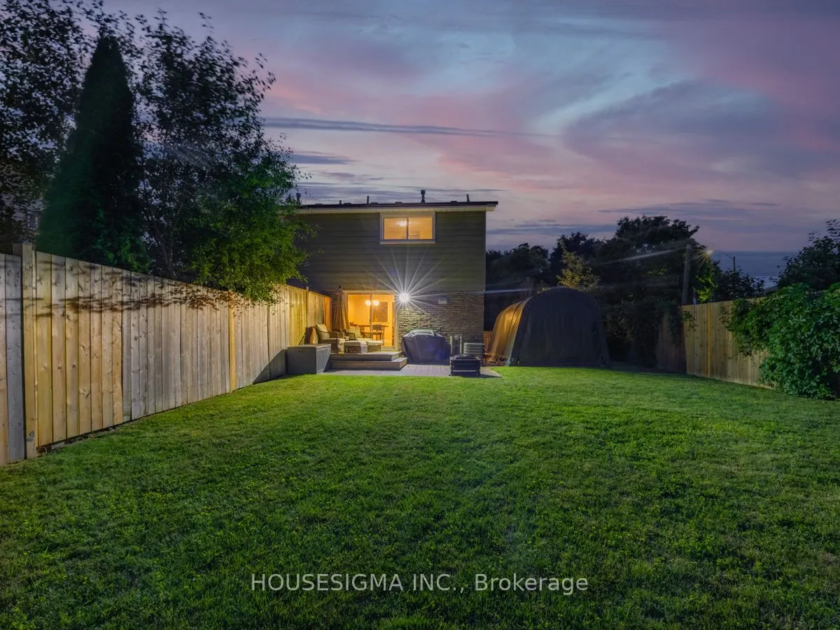
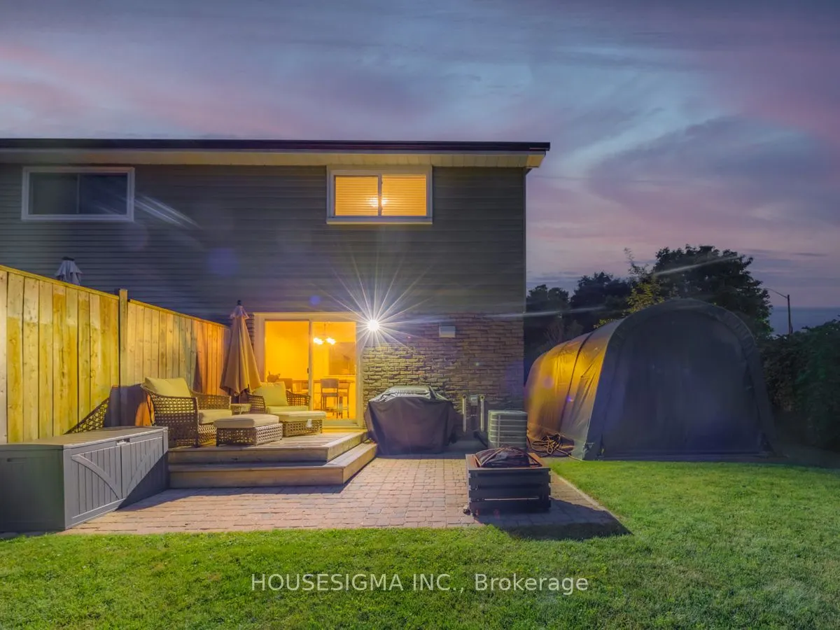
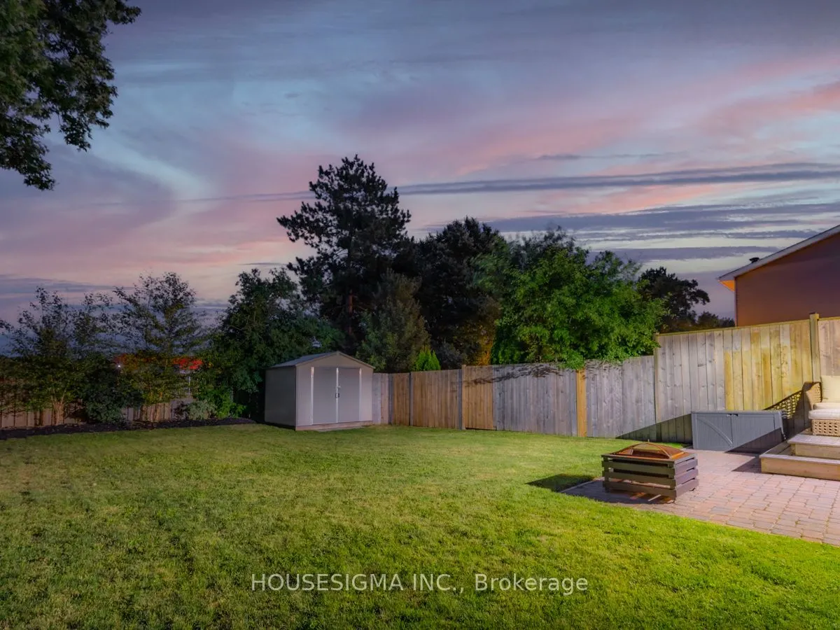
Turnkey investment opportunity in North Oshawa with an established tenancy already in place. Property is being sold with the existing tenants in place, and the buyer will be required to assume the tenancy on closing. Currently rented for $2,750/month with tenants paying utilities, the property offers immediate rental income without the need to source new tenants. The tenants maintain the home to a high standard and take care of lawn maintenance and snow removal. Set on a court with no sidewalk, this well-kept semi-detached home features a practical 2-storey layout, finished basement and separate side entrance. The approximately 32 x 115 ft lot provides a private backyard and ample driveway parking. Significant updates include roof (2014), driveway (2016), furnace and A/C (2018), owned hot water tank (2018), electrical panel and surge protector (2019), fence (2019), plus updated flooring, trim, interior doors and soffit pot lights. Conveniently located close to Highway 407, Costco, Durham College, Ontario Tech University, transit, shopping, schools and everyday amenities. For buyers specifically seeking a tenanted rental property, 1379 Orlando offers the advantage of an established tenancy, existing rental income and a home that has been exceptionally well cared for.

Property Details

Full Property Details

Interior

Bedrooms
3
Total Bedrooms
3
Washrooms
2
Square Footage
1100-1500 sqft
Basement
Finished
Heating Source
Gas
Heating Fuel
Forced Air
Air Conditioning
Central Air
Family Room
No
Kitchens
1
Total Kitchens
1
Fireplace Features
No

Exterior

Depth
115.18
Front
32.27
Lot Size
32 x 115.18 ft
Pool
None
Parking Spaces
3
Total Parking Spaces
3.00
Parking Description
None
Garage Spaces
0

Building Description

Style
2-Storey
Home Type
House
Subtype
Semi-Detached
Property Orientation
East
Exterior Finish
Aluminum Siding,Brick
Sewers
Sewer
Water Supply
Municipal
Possession Date
11/26/2026

Community

Community
Samac

Taxes & Fees

Taxes
$3,734.96 /yr
Tax Year
2025
Occupancy
Tenant

Room Types

Room Dimensions Area Description
Bathroom 11.84 x 4.33 51.27 sqft 3 Pc Bath
Bathroom 4.99 x 9.32 46.51 sqft 4 Pc Bath
Bedroom 2 12.01 x 14.4 172.94 sqft Closet, Window
Bedroom 3 16.83 x 8.17 137.5 sqft Closet, Window
Dining Room 11.42 x 7.58 86.56 sqft Ceramic Floor, Pass Through, W/O To Patio
Kitchen 12.99 x 8.66 112.49 sqft Ceramic Floor, Open Concept, Pot Lights
Living Room 21.42 x 12.83 274.82 sqft Crown Moulding, Hardwood Floor, Large Window
Primary Bedroom 10.33 x 14.4 148.75 sqft Walk-In Closet(s), Window
Recreation 19 x 16.01 304.19 sqft Closet, Laminate, Pot Lights
Utility Room 12.6 x 11.09 139.73 sqft Combined w/Laundry
Prasath Selvarajah
Prasath Selvarajah
HOUSESIGMA INC.
Listed by CHAD PESCOD, Salesperson
73 days on site
Listing Broker
HOUSESIGMA INC.
Courtesy
HOUSESIGMA INC.
Listed Date
9/8/2026

Courtesy of PropTx MLS® / HOUSESIGMA INC.

Similar homes for sale in Oshawa

Explore Oshawa

Copyright 2026 All rights reserved. PropTx MLS® assumes no responsibility for the accuracy of any information shown. The information provided herein must only be used by consumers that have a bona fide interest in the purchase, sale or lease of real estate and may not be used for any commercial purpose or any other purpose.
Powered by AgentLocator






