
35 Beech Avenue, Clarington
1 / 50
For Sale
$1,299,900
5 bd · 4 ba · 3,500–5,000 sq ft

35 Beech Avenue, Clarington L1C 3A1

MLS®# E13751504

Est. mortgage
$4,931/mo
Property taxes $6,429.05/yr

About This Home

Property Type
House, Detached, 2-Storey
Parking
None 0 garage, 4 parking
MLS #
E13751504
Size
3500-5000 sqft
Basement
Partially Finished,Walk-Up
Listed on
2026-09-08
Lot size
65 x 132.0
Tax
$6,429.05 /yr
Days on Market
73
Approximate Age
100+
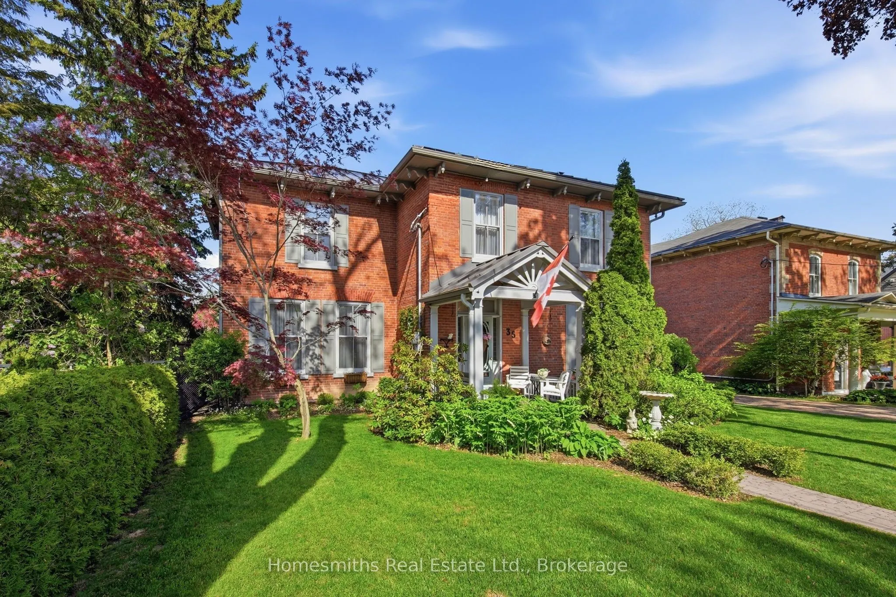
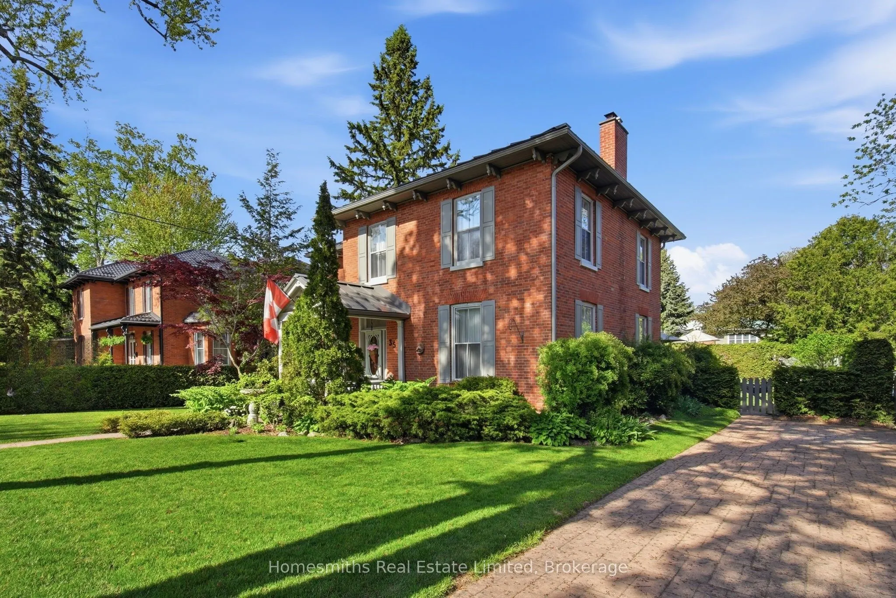
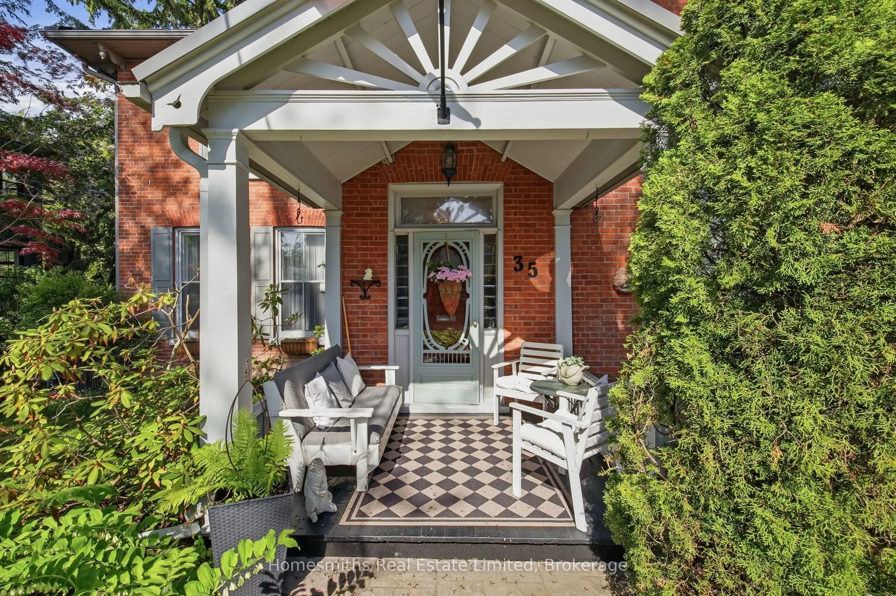
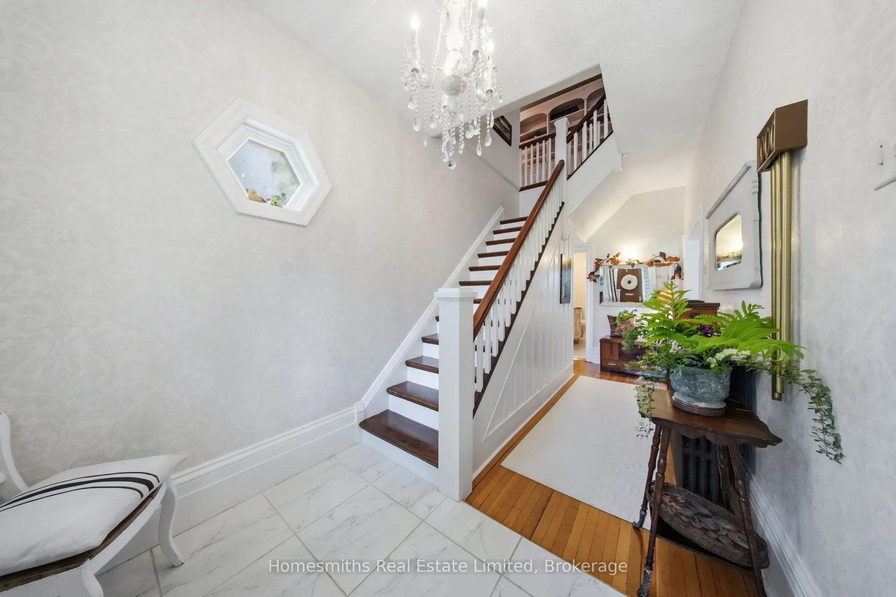
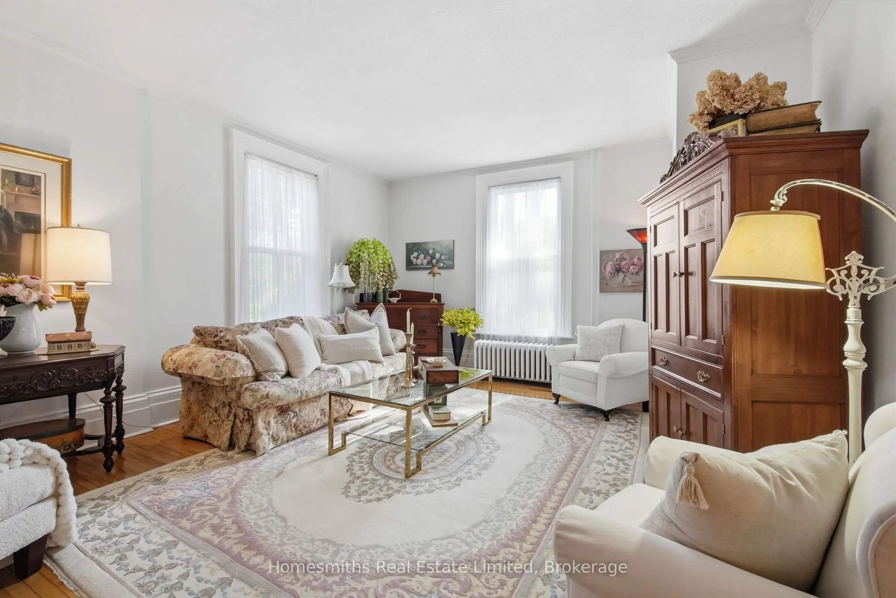
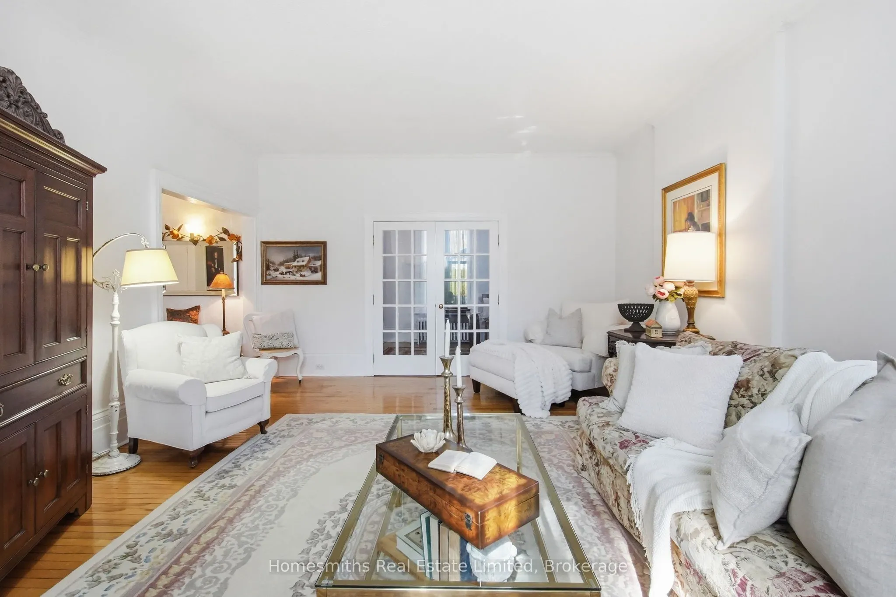
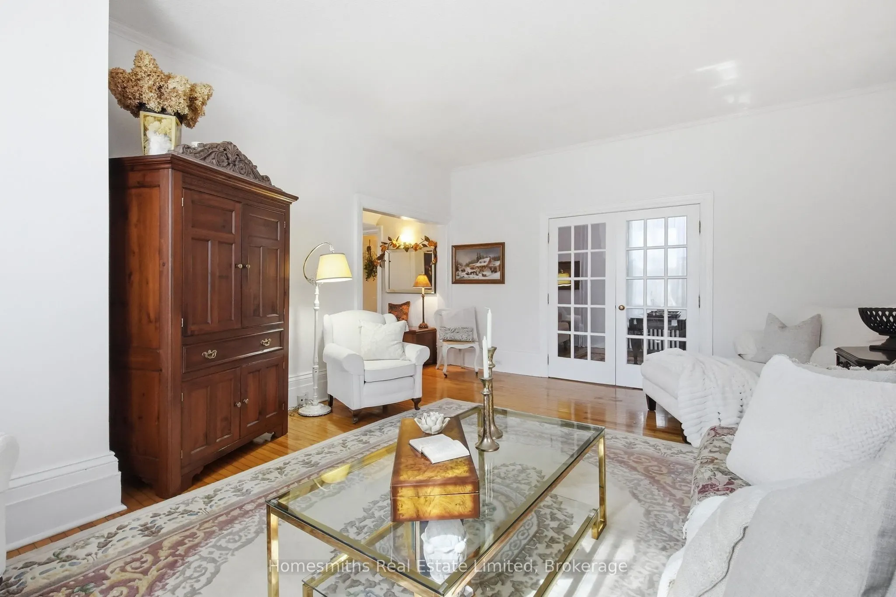
Rarely offered on one of the most admired streets in historic Old Bowmanville, The Homesmiths proudly present 35 Beech Avenue, a timeless century home blending historic charm with refined modern living. Lovingly maintained & thoughtfully updated, this stately, all-brick, 2-storey residence preserves the craftsmanship & warmth of a bygone era while offering the comfort & function today's families desire. A welcoming covered front porch leads into the elegant centre hall floor plan featuring a grand formal living room, private office with double French doors, & an expansive dining room highlighted by an original decorative coal-burning fireplace. Main floor laundry & a powder room add convenience. The heart of the home is the stunning custom chef's kitchen by Hickory Lane Kitchens, designed for gathering & entertaining with a massive centre island, quartz countertops, custom cabinetry, subway tile backsplash, & a breakfast area framed by a wall of windows overlooking the backyard. Open to the cozy family room with wood-burning fireplace, this space truly becomes the hub of the home. Outside, the private backyard retreat offers extensive decking, a heated inground pool, & mature privacy hedges, perfect for summer al fresco dining. Upstairs, the original staircase leads to a beautiful primary retreat featuring a spacious bedroom, sitting area, second brick fireplace, walk-in closet, & spa-inspired ensuite with heated floors, curbless glass shower, soaker tub, & custom vanity. Three additional bedrooms plus a separate office or optional fifth bedroom provide excellent flexibility for growing or extended families. A rare feature for a century home, the finished lower level includes a spacious rec room, games area, & additional bathroom, the ideal retreat for kids and teens. 35 Beech Avenue is a rare opportunity to own a landmark home just steps to vibrant downtown Bowmanville, close to commuter routes, & under an hour to downtown Toronto.

Property Details

Full Property Details

Interior

Bedrooms
5
Total Bedrooms
5
Washrooms
4
Square Footage
3500-5000 sqft
Basement
Partially Finished,Walk-Up
Heating Source
Gas
Heating Fuel
Other
Air Conditioning
None
Family Room
Yes
Kitchens
1
Total Kitchens
1
Fireplace Features
Yes

Exterior

Depth
132.0
Front
65.0
Lot Size
65 x 132.0 ft
Pool
Inground
Parking Spaces
4
Total Parking Spaces
4.00
Parking Description
None
Garage Spaces
0

Building Description

Style
2-Storey
Home Type
House
Subtype
Detached
Year Built
100+
Property Orientation
East
Exterior Finish
Brick
Sewers
Sewer
Water Supply
Municipal
Possession Date
No Data

Community

Community
Bowmanville

Taxes & Fees

Taxes
$6,429.05 /yr
Tax Year
2026
Occupancy
Owner

Other

Virtual Tour Link

Room Types

Room Dimensions Area Description
Bedroom 2 10.63 x 14.5 154.14 sqft Hardwood Floor, Large Window, Closet
Bedroom 3 10.63 x 14.27 151.69 sqft Hardwood Floor, Large Window, Closet
Bedroom 4 8.69 x 10.43 90.64 sqft Hardwood Floor, Large Window, Closet
Bedroom 5 11.78 x 10.96 129.11 sqft Hardwood Floor, Large Window, Overlooks Backyard
Breakfast 11.78 x 9.28 109.32 sqft Hardwood Floor, Combined w/Kitchen, Overlooks Backyard
Dining Room 14.8 x 19.95 295.26 sqft Hardwood Floor, Large Window, Fireplace
Family Room 11.55 x 21.26 245.55 sqft Hardwood Floor, Brick Fireplace, W/O To Deck
Kitchen 11.81 x 17.39 205.38 sqft Updated, Centre Island, Quartz Counter
Laundry 7.74 x 8.89 68.81 sqft 2 Pc Ensuite, Tile Floor
Living Room 15.06 x 19.88 299.39 sqft Hardwood Floor, Large Window, Formal Rm
Office 15.06 x 8.89 133.88 sqft Hardwood Floor, Large Window, French Doors
Primary Bedroom 23.33 x 20.8 485.26 sqft Brick Fireplace, 4 Pc Ensuite, Walk-In Closet(s)
Prasath Selvarajah
Prasath Selvarajah
HOUSESIGMA INC.
Listed by Tyler Smith, Broker of Record
73 days on site
Listing Broker
Homesmiths Real Estate Limited
Courtesy
Homesmiths Real Estate Limited
Listed Date
9/8/2026

Courtesy of PropTx MLS® / Homesmiths Real Estate Limited

Similar homes for sale in Clarington

Explore Clarington

Copyright 2026 All rights reserved. PropTx MLS® assumes no responsibility for the accuracy of any information shown. The information provided herein must only be used by consumers that have a bona fide interest in the purchase, sale or lease of real estate and may not be used for any commercial purpose or any other purpose.
Powered by AgentLocator






