
364 Adelaide Avenue E, Oshawa
1 / 34
For Sale
$849,000
3 bd · 2 ba · 1,500–2,000 sq ft

364 Adelaide Avenue E, Oshawa L1G 2A1

MLS®# E13744942

Est. mortgage
$3,221/mo
Property taxes $5,274.69/yr

About This Home

Property Type
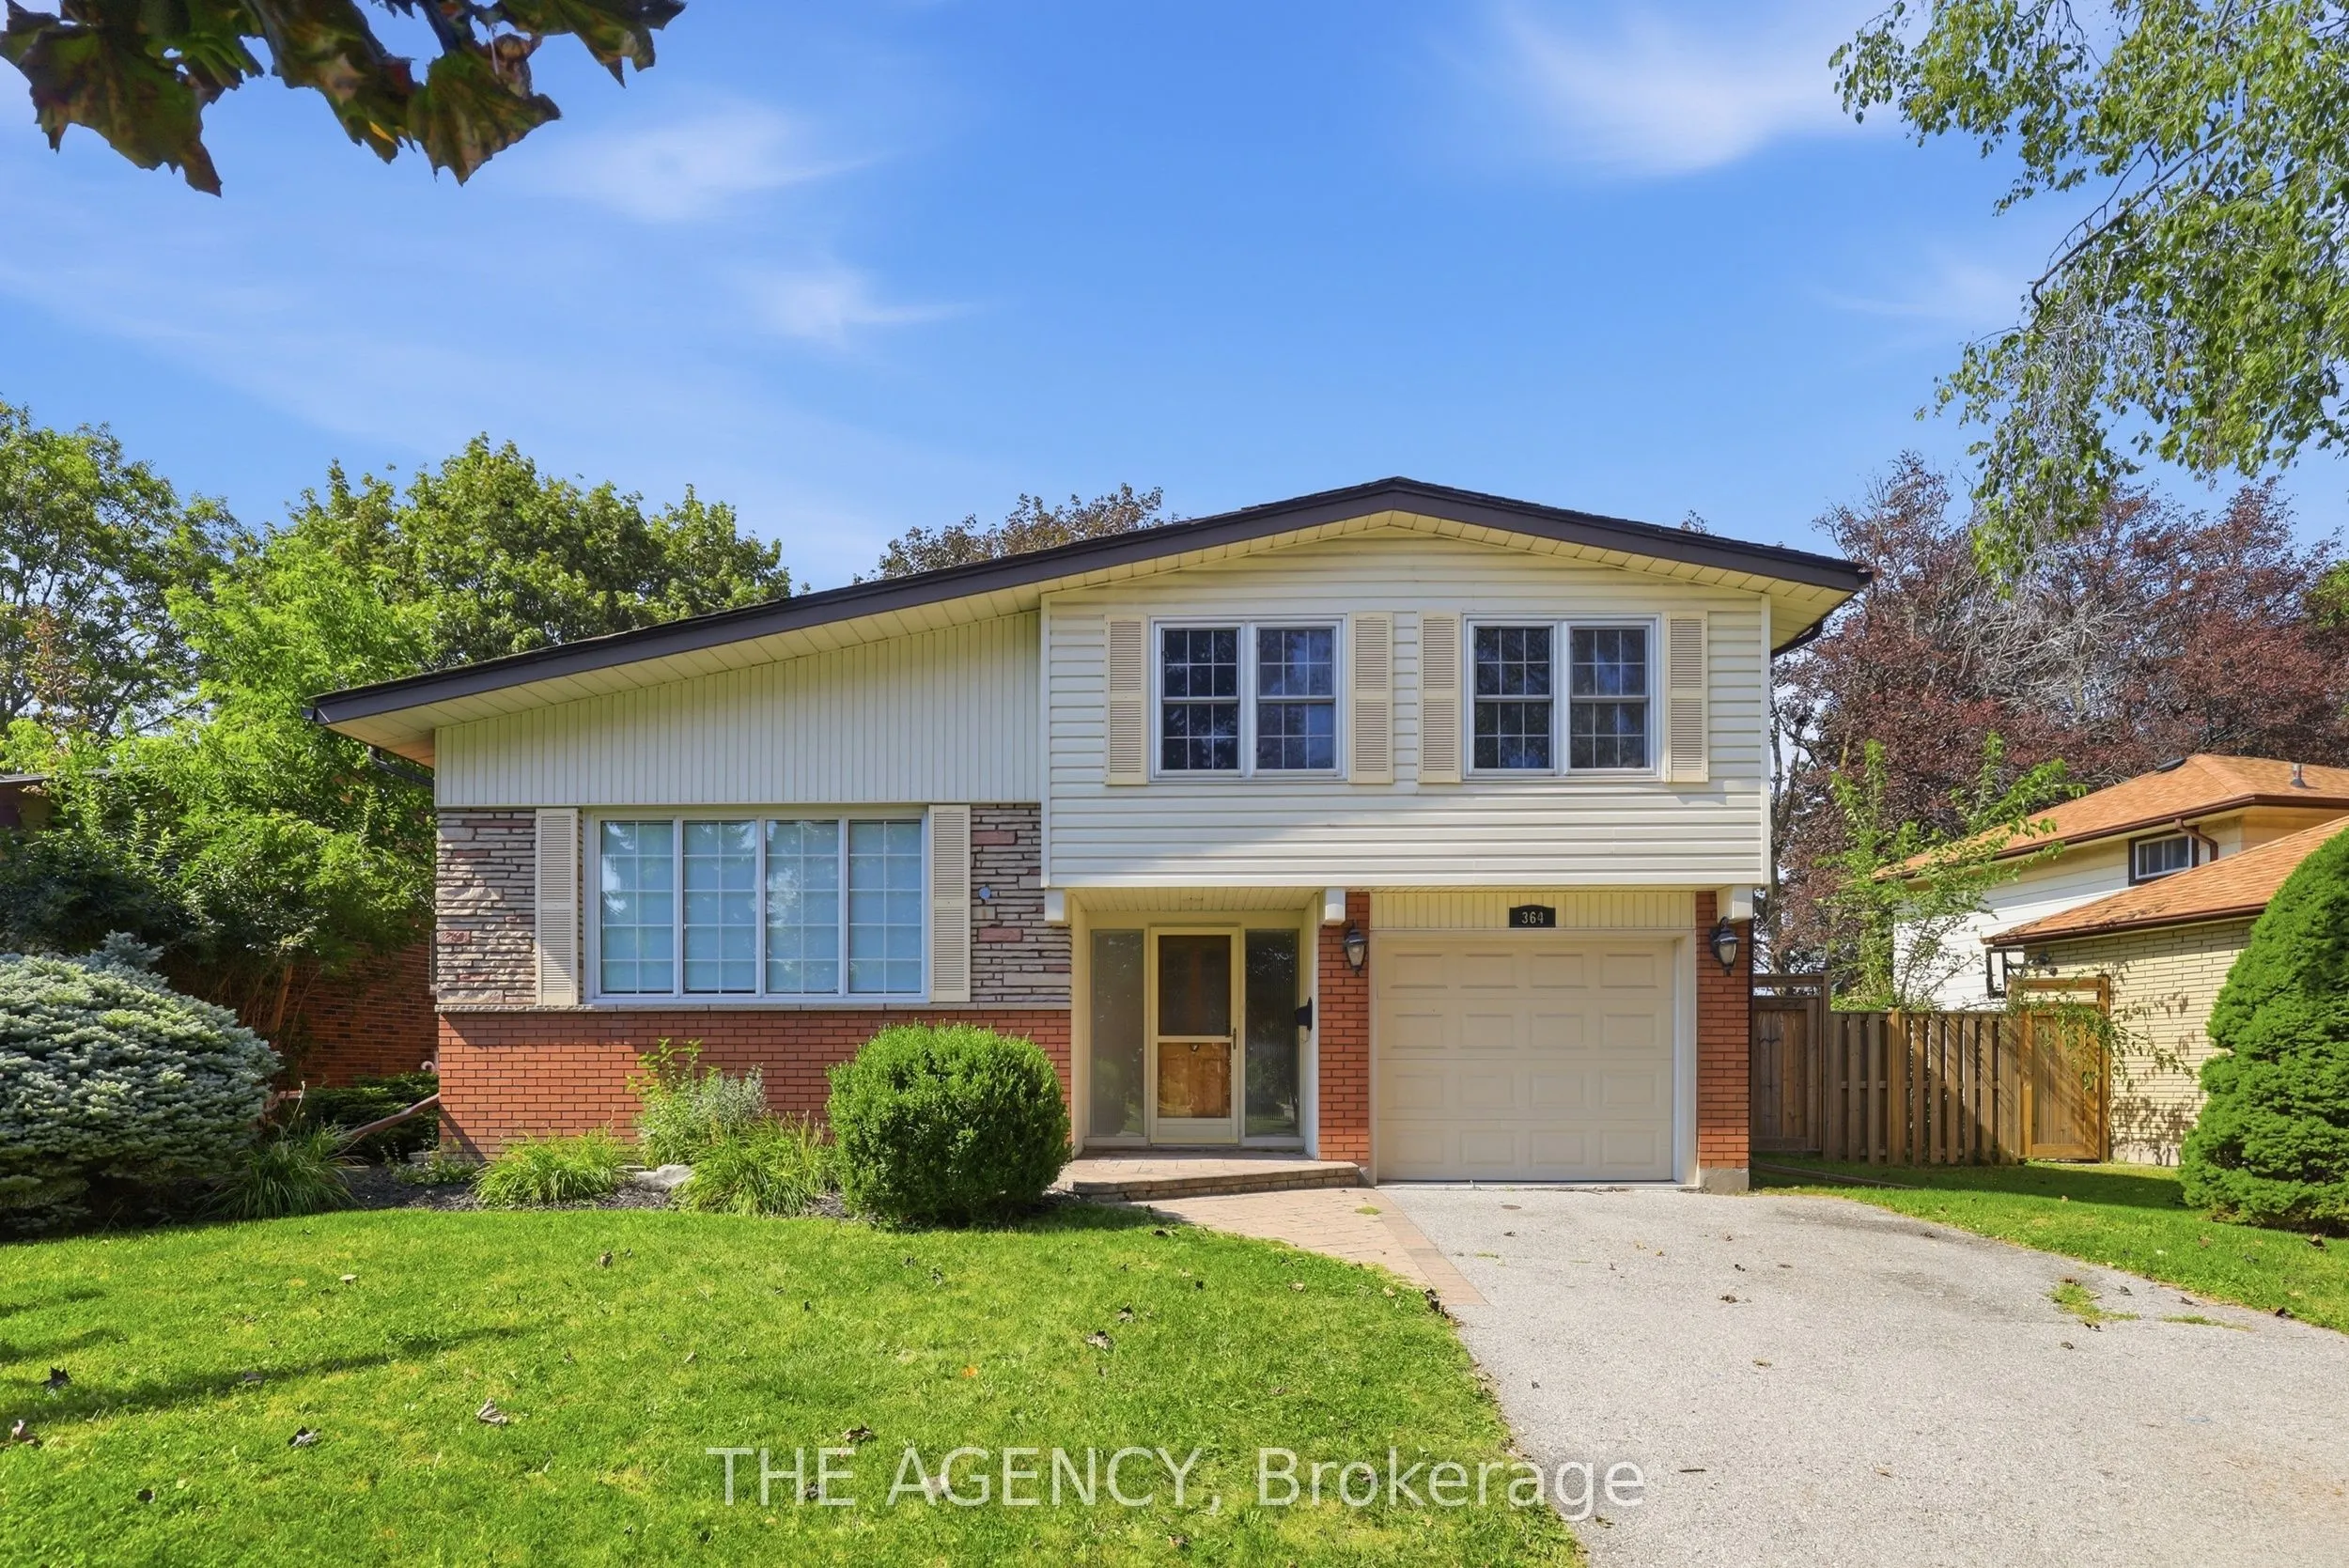
House, Detached, Sidesplit 4
Parking
Attached 1 garage, 2 parking
MLS #
E13744942
Size
1500-2000 sqft
Basement
Finished,Full
Listed on
2026-09-04
Lot size
65 x 135.01
Tax
$5,274.69 /yr
Days on Market
77
Approximate Age
31-50
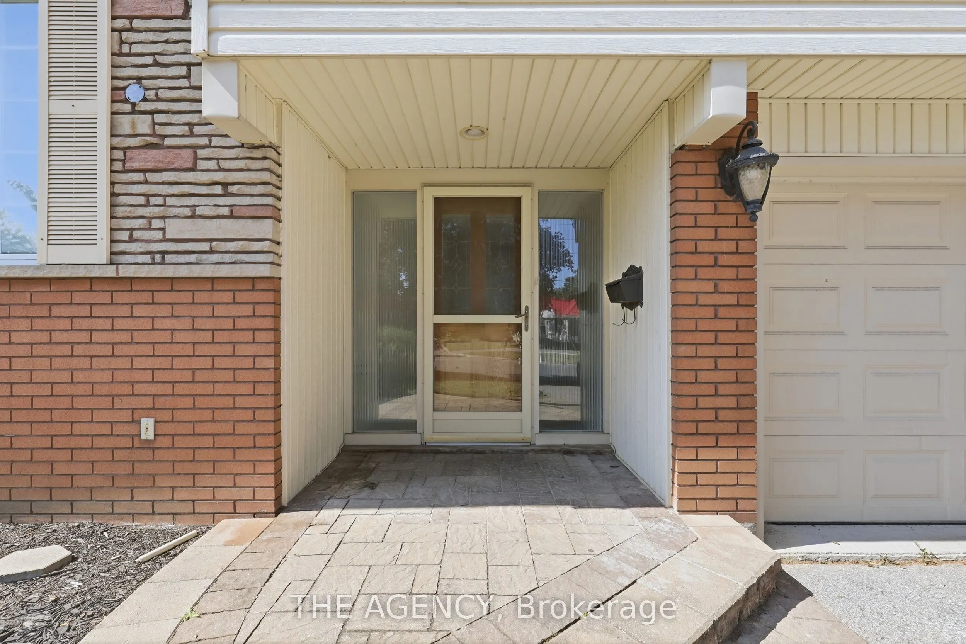
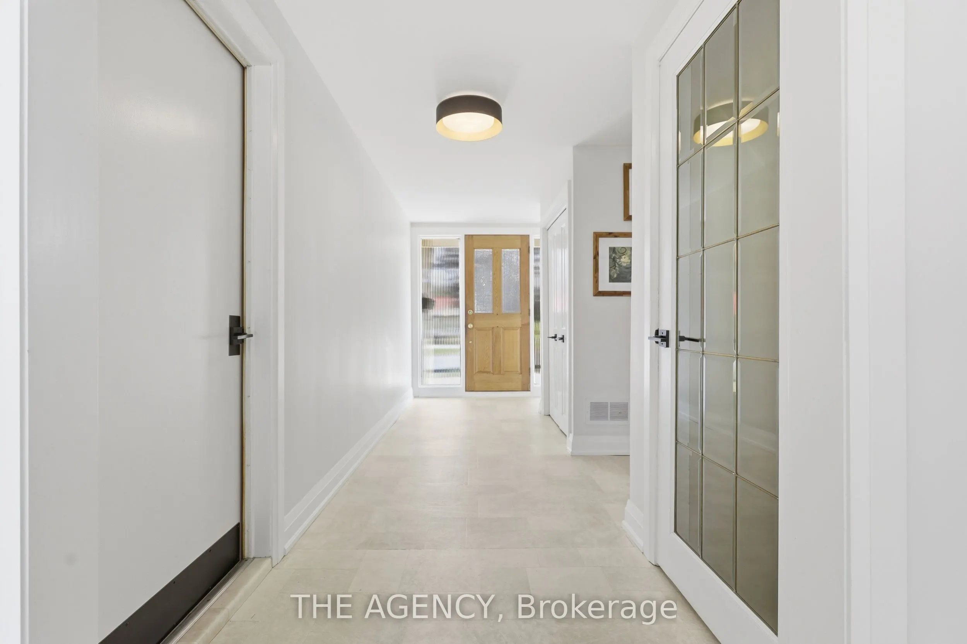
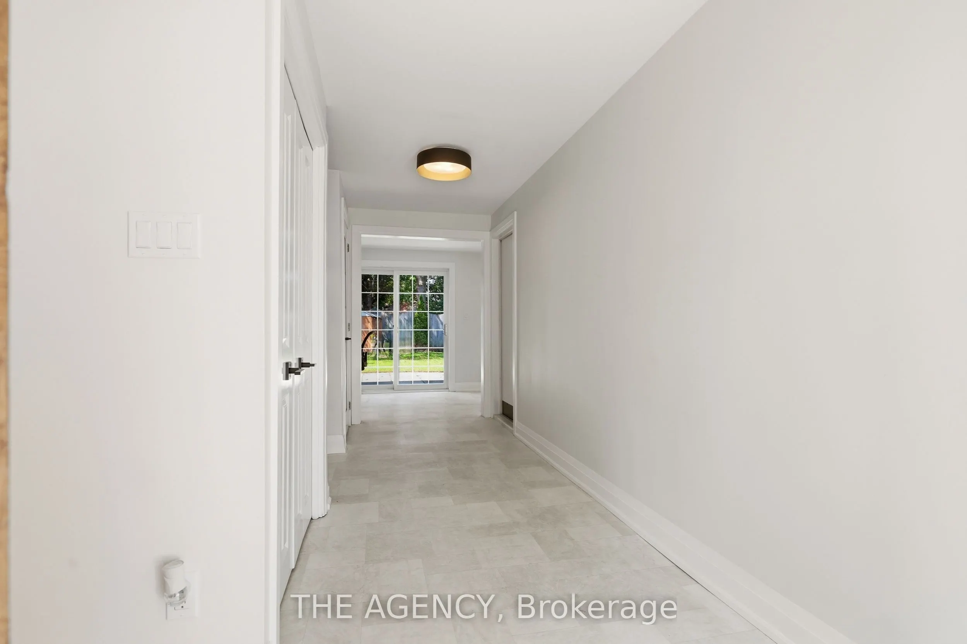
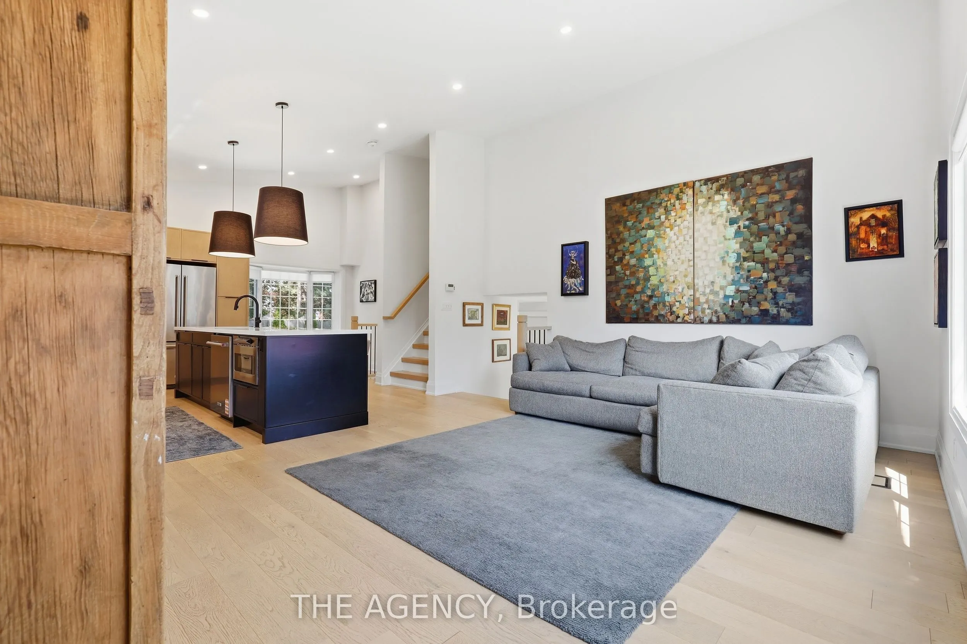
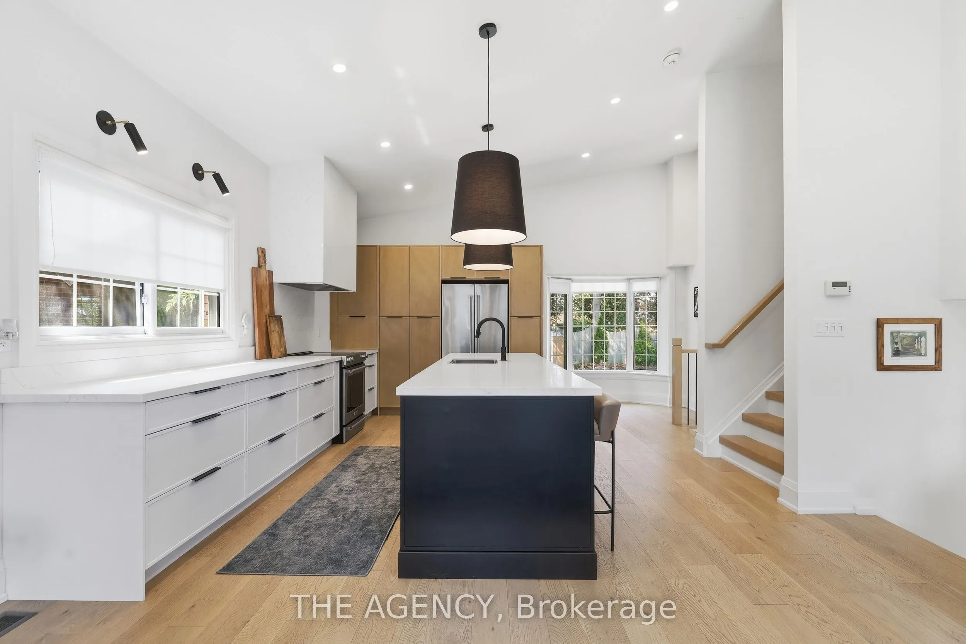
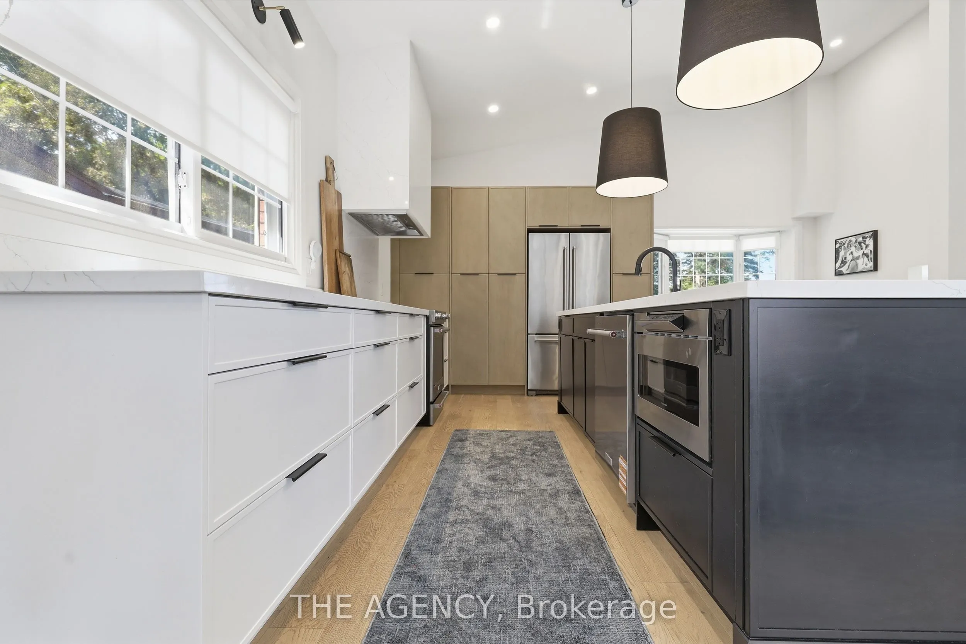
Welcome to a beautifully renovated home where thoughtful updates, incredible natural light and everyday convenience come together. Step inside through the spacious foyer and into the heart of the home to find a stunning custom kitchen with soaring vaulted ceilings, brand-new appliances, engineered white oak floors and beautiful custom finishes. Designed for both everyday living and entertaining, this is a space that immediately feels special. A versatile bonus room on the main floor gives you the flexibility to create the home that works for your life, whether that means a formal dining room, home office, additional family room or play space. Freshly and professionally painted throughout, the home features new baseboards, interior doors and hardware, updated lighting and a completely renovated bathroom. Major updates also include 200-amp electrical service, an owned furnace and air conditioner, and a new owned hot water tank. The basement and laundry area provide additional space and an opportunity to customize and add value over time, while the oversized backyard offers an incredible canvas for your future plans, whether you envision a pool, hot tub, play area or your own private outdoor oasis. The location makes everyday life easy. You're just steps from Costco, Fit4Less, Shoppers Drug Mart, grocery shopping, great schools and an incredible selection of nearby shops, services and amenities. Lovingly maintained, thoughtfully updated and completely move-in ready, this is a home designed to been joyed now, with plenty of possibilities still ahead.

Property Details

Full Property Details

Interior

Bedrooms
3
Total Bedrooms
3
Washrooms
2
Square Footage
1500-2000 sqft
Basement
Finished,Full
Heating Source
Gas
Heating Fuel
Forced Air
Air Conditioning
Central Air
Family Room
Yes
Kitchens
1
Total Kitchens
1
Fireplace Features
No

Exterior

Depth
135.01
Front
65.41
Driveway
Private
Lot Size
65 x 135.01 ft
Pool
None
Parking Spaces
2
Total Parking Spaces
3.00
Parking Description
Attached
Garage Spaces
1

Building Description

Style
Sidesplit 4
Home Type
House
Subtype
Detached
Year Built
31-50
Property Orientation
North
Exterior Finish
Brick,Vinyl Siding
Sewers
Sewer
Water Supply
Municipal
Possession Date
No Data

Community

Community
O'Neill

Taxes & Fees

Taxes
$5,274.69 /yr
Tax Year
2025
Occupancy
Owner

Room Types

Room Dimensions Area Description
Bedroom 2 12.37 x 9.09 112.44 sqft Hardwood Floor, Closet, Window
Bedroom 3 8.04 x 7.09 57 sqft Hardwood Floor, Closet, Window
Breakfast 8.4 x 6.4 53.76 sqft Hardwood Floor, Open Concept, Window
Dining Room 9.38 x 18.8 176.34 sqft Hardwood Floor, Open Concept, Large Window
Kitchen 16.5 x 19.19 316.64 sqft Hardwood Floor, Quartz Counter, Stainless Steel Appl
Living Room 11.98 x 16.7 200.07 sqft Hardwood Floor, Combined w/Kitchen, Large Window
Primary Bedroom 15.55 x 11.38 176.96 sqft Hardwood Floor, Closet, Window
Recreation 20.01 x 16.7 334.17 sqft -
Prasath Selvarajah
Prasath Selvarajah
HOUSESIGMA INC.
Listed by NATALIA Pettle, Salesperson
77 days on site
Listing Broker
THE AGENCY
Courtesy
THE AGENCY
Listed Date
9/4/2026

Courtesy of PropTx MLS® / THE AGENCY

Similar homes for sale in Oshawa

Explore Oshawa

Copyright 2026 All rights reserved. PropTx MLS® assumes no responsibility for the accuracy of any information shown. The information provided herein must only be used by consumers that have a bona fide interest in the purchase, sale or lease of real estate and may not be used for any commercial purpose or any other purpose.
Powered by AgentLocator







