
2656 Rundle Road, Clarington
1 / 34
For Sale
$999,000
2+1 bd · 2 ba · 700–1,100 sq ft

2656 Rundle Road, Clarington L1C 6Y1

MLS®# E13739994

Est. mortgage
$3,790/mo
Property taxes $5,435.60/yr

About This Home

Property Type
House, Detached, Bungalow
Parking
Attached 2 garage, 4 parking
MLS #
E13739994
Size
700-1100 sqft
Basement
Finished,Full,Separate Entrance
Listed on
2026-09-03
Lot size
205 x 225.22
Tax
$5,435.60 /yr
Days on Market
78
Approximate Age
51-99
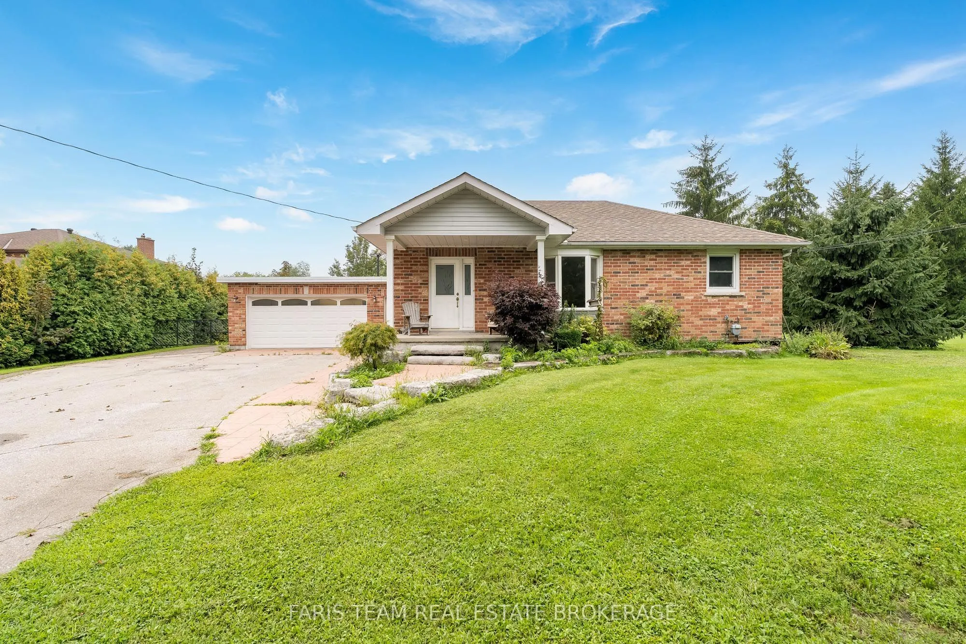
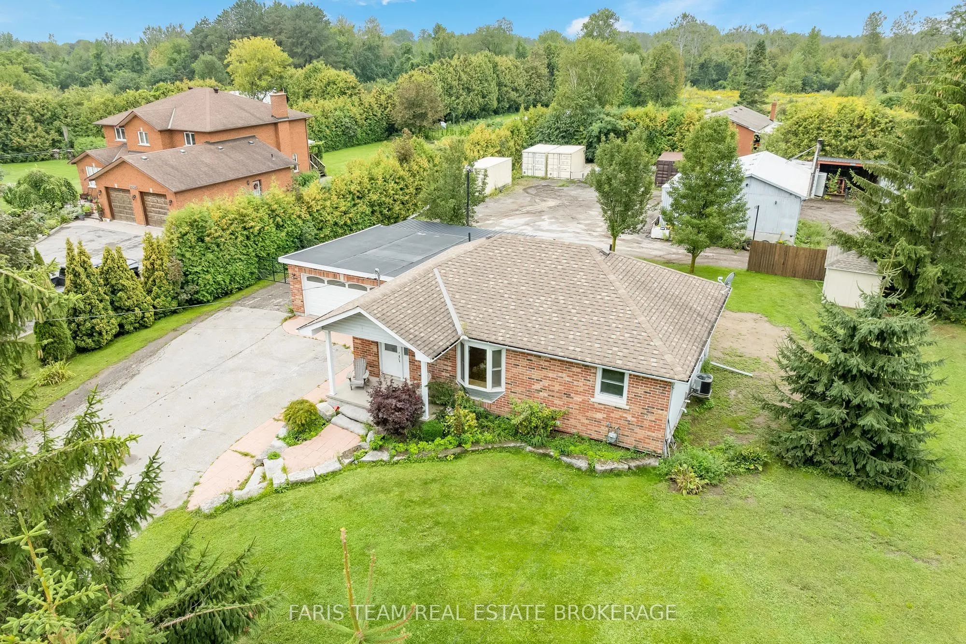
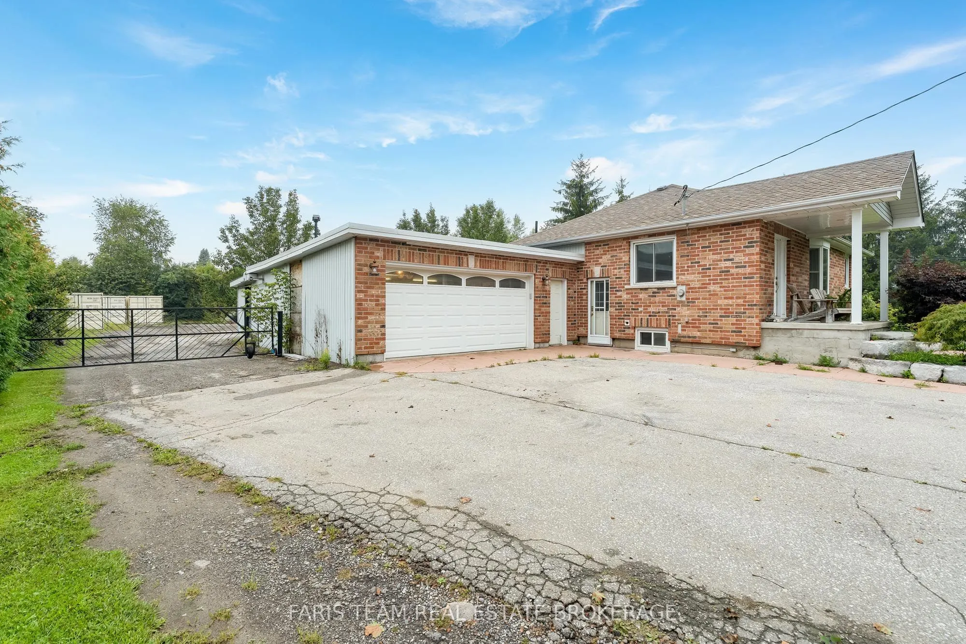
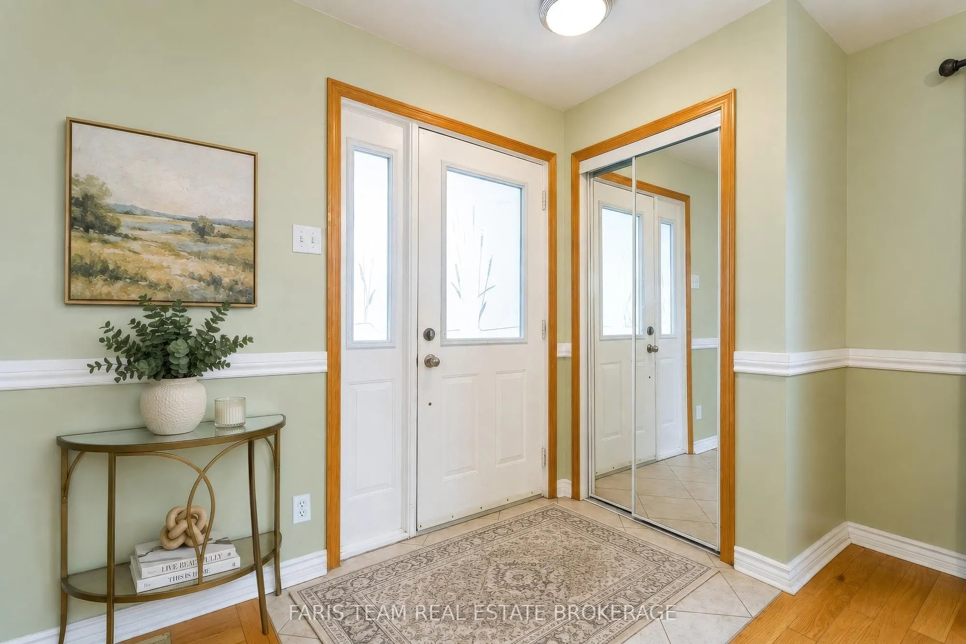
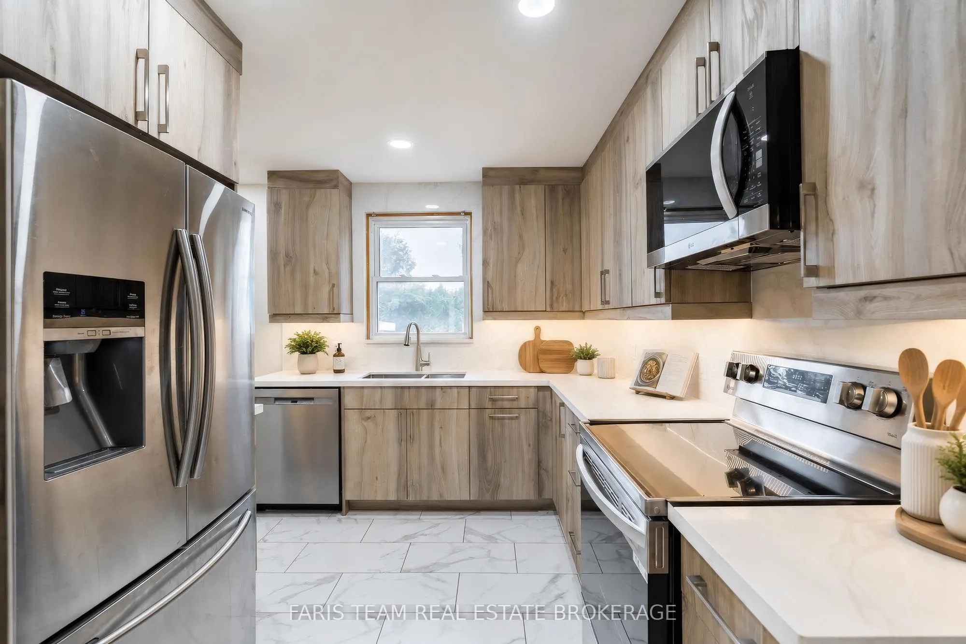
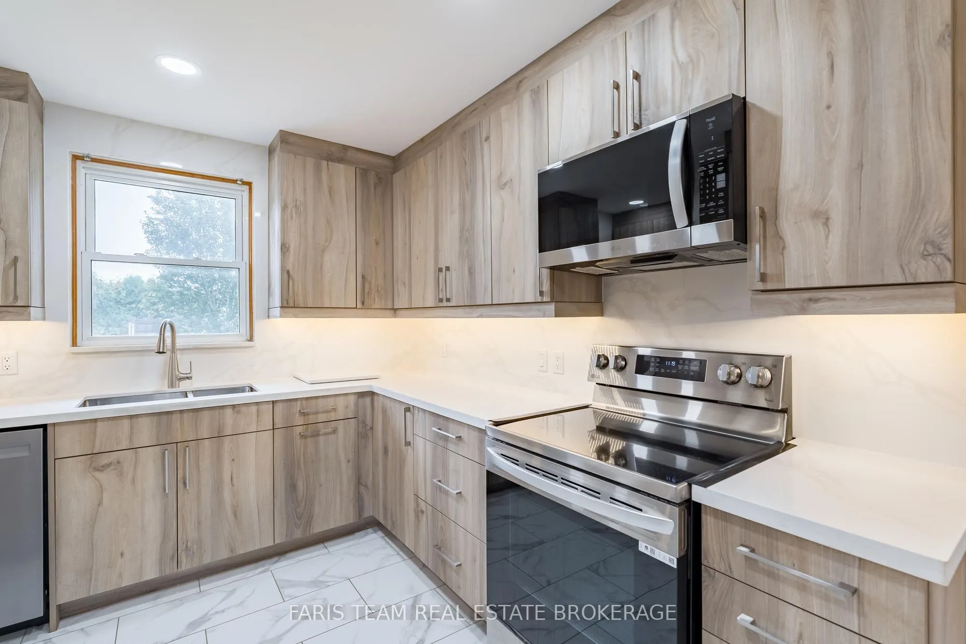
Top 5 Reasons You Will Love This Home: 1) Enjoy the space and flexibility of this 2+1 bedroom bungalow, offering 1,024 square feet above grade and 1,822 square feet of fully finished living space, with the additional lower level bedroom providing an ideal private space for overnight guests, extended family, a home office, or growing household needs, all set on a square one-acre lot with plenty of room for outdoor living, gardening, recreation, hobbies, and future possibilities 2) Large heated shop and heated two-car garage making this an ideal property for a handyman, tradesperson, hobbyist or anyone who loves to work on projects 3) Featuring a long side driveway providing exceptional parking for vehicles, trailers, boats and recreational toys, with a gated access adding privacy and convenience 4) Recently remodelled kitchen showcasing updated cabinetry, stainless-steel appliances, quartz countertops, and ceramic flooring, complemented by a versatile basement featuring an additional bedroom, separate entrance, and kitchenette with excellent potential for an in-law suite or extended living space, while the remainder of the home presents an exciting opportunity to personalize and make it your own 5) Conveniently located minutes from Bowmanville, Oshawa, and Courtice near to restaurants, shopping, parks, trails, Lake Ontario, beaches, and easy access to Highways 2, 401, 407, and 418, making commuting and travel throughout the surrounding area efficient. 1,024 above grade sq.ft. plus a finished basement. *Please note some images have been virtually staged to show the potential of the home.

Property Details

Full Property Details

Interior

Bedrooms
2
Bedrooms Plus
1
Total Bedrooms
3
Washrooms
2
Square Footage
700-1100 sqft
Basement
Finished,Full,Separate Entrance
Heating Source
Gas
Heating Fuel
Forced Air
Air Conditioning
Central Air
Family Room
No
Kitchens
1
Total Kitchens
1
Fireplace Features
No

Exterior

Depth
225.22
Front
205.2
Acreage
.50-1.99
Driveway
Private Double
Lot Size
205 x 225.22 ft
Pool
None
Parking Spaces
4
Total Parking Spaces
6.00
Parking Description
Attached
Garage Spaces
2
Zoning
RC

Building Description

Style
Bungalow
Home Type
House
Subtype
Detached
Year Built
51-99
Property Orientation
West
Exterior Finish
Brick,Vinyl Siding
Sewers
Septic
Water Supply
Well
Possession Date
No Data

Community

Community
Rural Clarington

Taxes & Fees

Taxes
$5,435.60 /yr
Tax Year
2026
Occupancy
Vacant

Other

Virtual Tour Link

Room Types

Room Dimensions Area Description
Bedroom 10.47 x 9.74 101.98 sqft Hardwood Floor, Closet, Window
Bedroom 12.47 x 10.6 132.18 sqft Hardwood Floor, Closet, Window
Bedroom 13.29 x 10.73 142.6 sqft Closet, Window
Kitchen 13.25 x 13.09 173.44 sqft Ceramic Floor, Quartz Counter, Stainless Steel Appl
Living Room 25.23 x 11.61 292.92 sqft Hardwood Floor, Track Lighting, Ceiling Fan(s)
Recreation 27.17 x 12.5 339.62 sqft Vinyl Floor, Window, Recessed Lighting
Prasath Selvarajah
Prasath Selvarajah
HOUSESIGMA INC.
Listed by MARK FARIS, CNE,MRP,PSA, Broker
78 days on site
Listing Broker
FARIS TEAM REAL ESTATE BROKERAGE
Courtesy
FARIS TEAM REAL ESTATE BROKERAGE
Listed Date
9/3/2026

Courtesy of PropTx MLS® / FARIS TEAM REAL ESTATE BROKERAGE

Similar homes for sale in Clarington

Explore Clarington

Copyright 2026 All rights reserved. PropTx MLS® assumes no responsibility for the accuracy of any information shown. The information provided herein must only be used by consumers that have a bona fide interest in the purchase, sale or lease of real estate and may not be used for any commercial purpose or any other purpose.
Powered by AgentLocator






