1850 Kingston Road #67, Pickering
1 / 32
For Sale
$750,000
3+1 bd · 3 ba · 1,500–2,000 sq ft

1850 Kingston Road #67, Pickering L1V 0A2

MLS®# E13736154

Est. mortgage
$2,845/mo
Property taxes $5,135.19/yr

About This Home

Property Type
Townhome, Att/Row/Townhouse, 3-Storey
Parking
Attached 2 garage, 2 parking
MLS #
E13736154
Size
1500-2000 sqft
Basement
Other
Listed on
2026-09-02
Lot size
20 x 59.55
Tax
$5,135.19 /yr
Days on Market
79
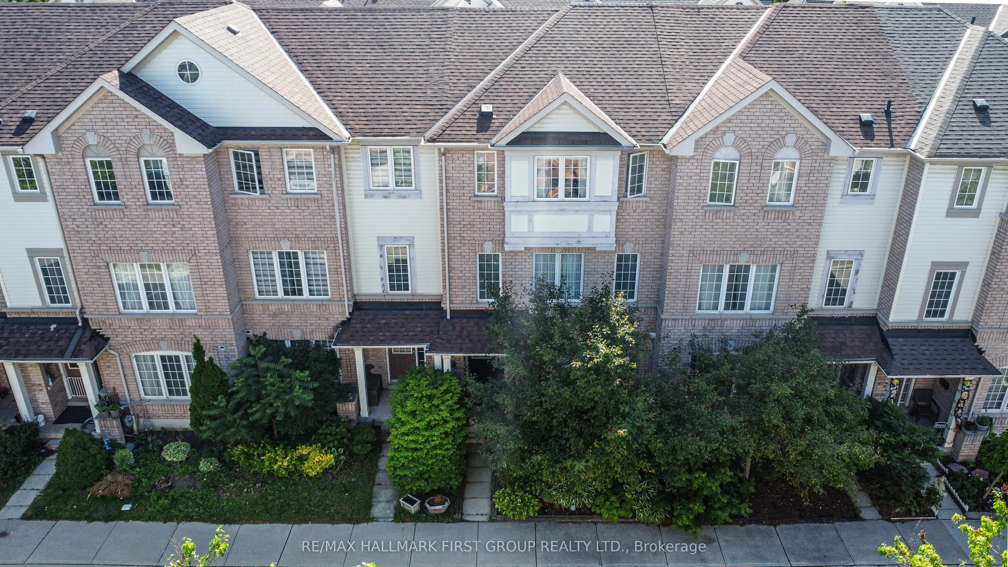
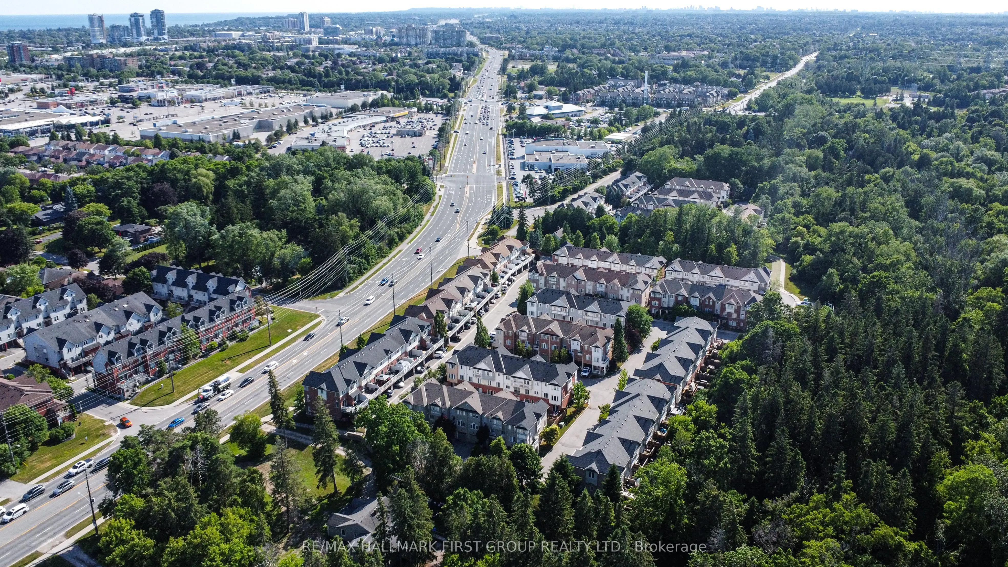
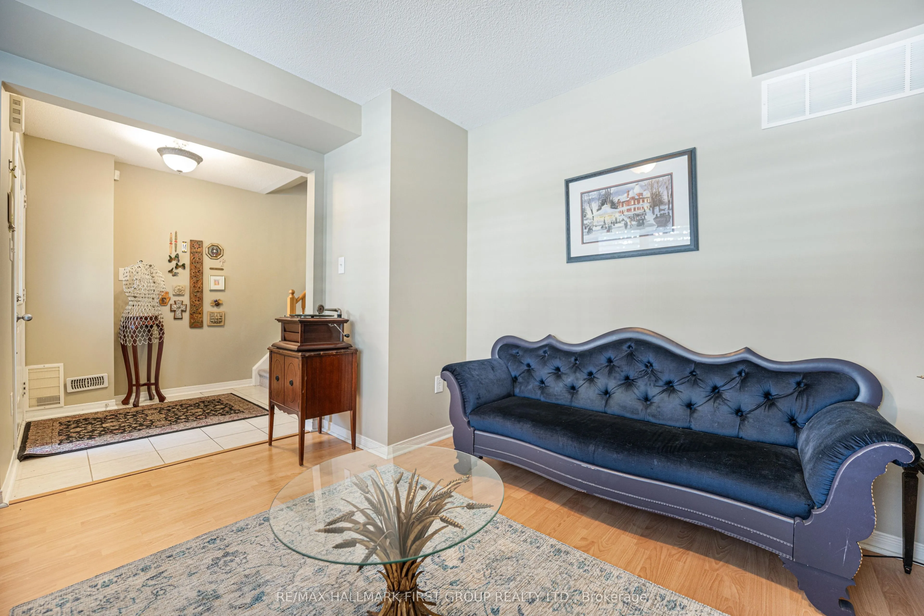
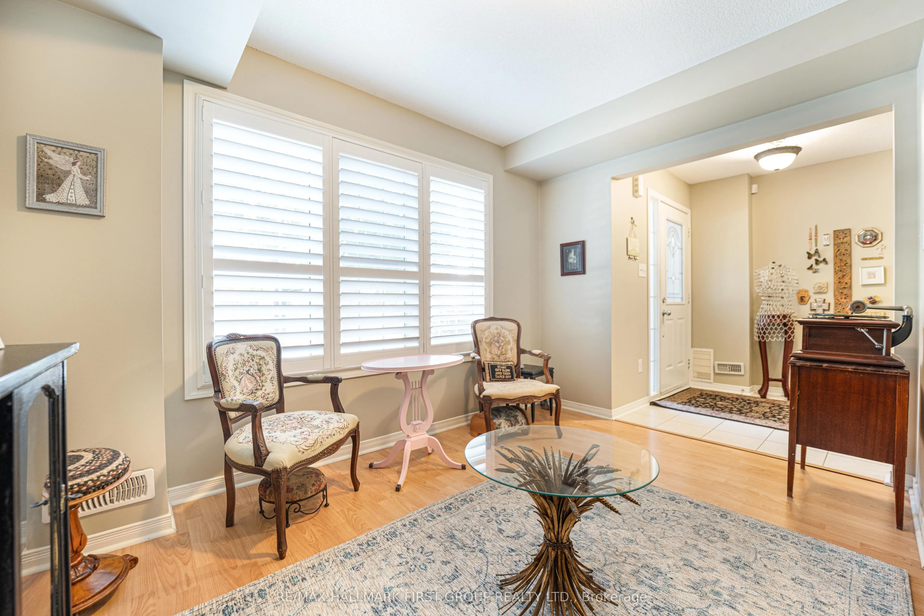
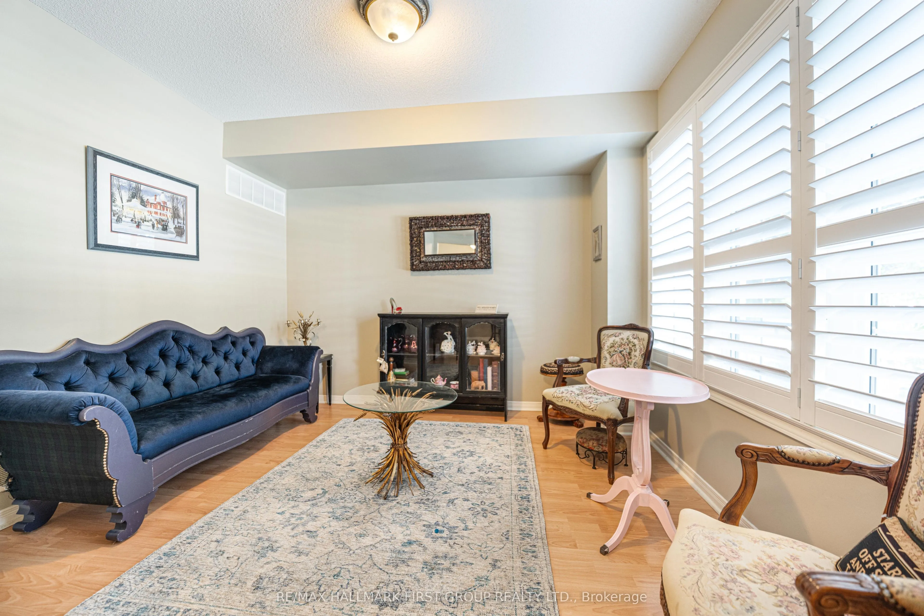
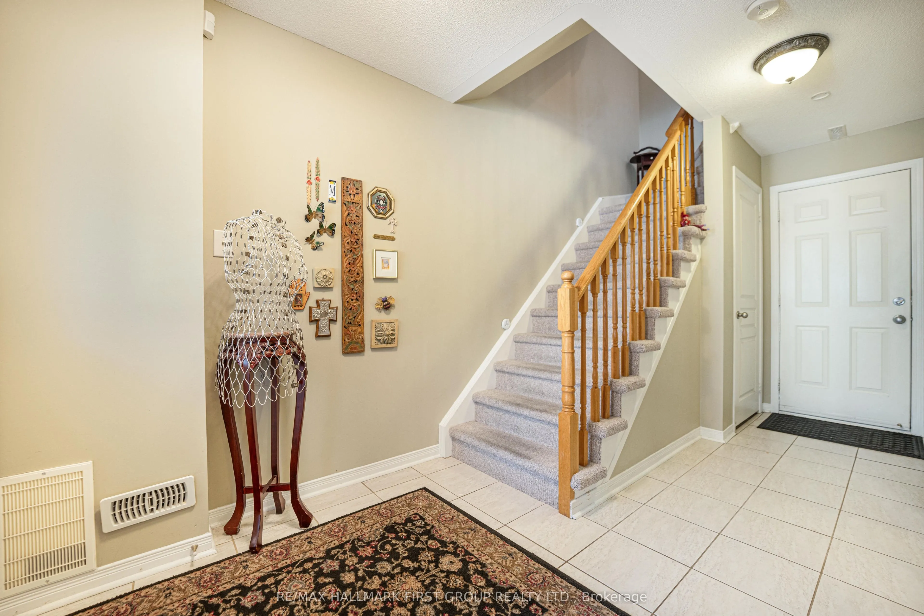
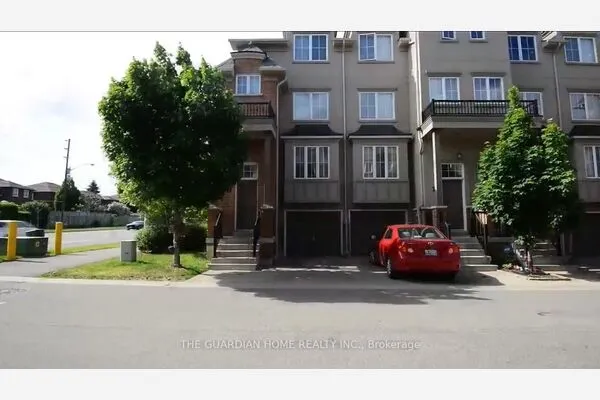
Welcome To 67-1850 Kingston Rd-A Beautifully Maintained Three-Bedroom, Three-Bathroom Townhome Offered For The First Time By Its Original Owner In A Quiet, Family-Friendly Pickering Community. Featuring A Rare Double-Car Garage, This Move-In-Ready Home Offers A Bright Open-Concept Living And Dining Area, Plus A Modern Kitchen With Granite Countertops, Stainless Steel Appliances (2022), And A Walk-Out To A Private Terrace-Perfect For Morning Coffee Or Evening Relaxation. Upstairs, You'll Find Updated Flooring, Three Spacious Bedrooms, And A Primary Suite Complete With A Walk-In Closet And Four-Piece Ensuite. Notable Updates Include Stairwell Carpet (2018), Roof (2019), Kitchen Exhaust Fan (2021), Stainless Steel Appliances (2022), New Toilets And Dryer (2023), And A New Garage Door (2024). Comfort Is Maximized Year-Round With A Furnace For Heating And An Energy-Efficient Heat Pump Providing Central-Air-Style Cooling (Both 2023). Conveniently Located Close To Highway 401, Pickering City Centre, Grocery Stores, Shops, Restaurants, Public Transit, Parks, And A Sought-After School Zone. Low POTL Fees Include Water, Snow Removal, Common-Area Maintenance, Ample Visitor Parking, And Access To A Children's Playground And Basketball Court. With A Rare Double-Car Garage, Smart Updates, And A Fantastic Pickering Location, This Is A Home You'll Want To See.

Property Details

Full Property Details

Interior

Bedrooms
3
Bedrooms Plus
1
Total Bedrooms
4
Washrooms
3
Square Footage
1500-2000 sqft
Basement
Other
Heating Source
Electric
Heating Fuel
Forced Air
Air Conditioning
Central Air,Other
Family Room
Yes
Kitchens
1
Total Kitchens
1
Fireplace Features
No

Exterior

Depth
59.55
Front
19.69
Lot Size
20 x 59.55 ft
Pool
None
Parking Spaces
2
Total Parking Spaces
2.00
Parking Description
Attached
Garage Spaces
2

Building Description

Style
3-Storey
Home Type
Townhome
Subtype
Att/Row/Townhouse
Property Orientation
South
Exterior Finish
Brick
Sewers
Sewer
Water Supply
Municipal
Possession Date
No Data

Community

Community
Village East

Taxes & Fees

Taxes
$5,135.19 /yr
Tax Year
2026
Occupancy
Owner

Room Types

Room Dimensions Area Description
Bedroom 2 9.32 x 8.99 83.79 sqft Laminate, Large Window, Large Closet
Bedroom 3 9.09 x 8.99 81.72 sqft Laminate, Large Window, Large Closet
Breakfast 8.5 x 8.43 71.66 sqft Tile Floor, Combined w/Kitchen, W/O To Balcony
Dining Room 18.01 x 14.99 269.97 sqft Laminate, Combined w/Great Rm, Large Window
Family Room 11.68 x 10.5 122.64 sqft Laminate, Large Window, Open Concept
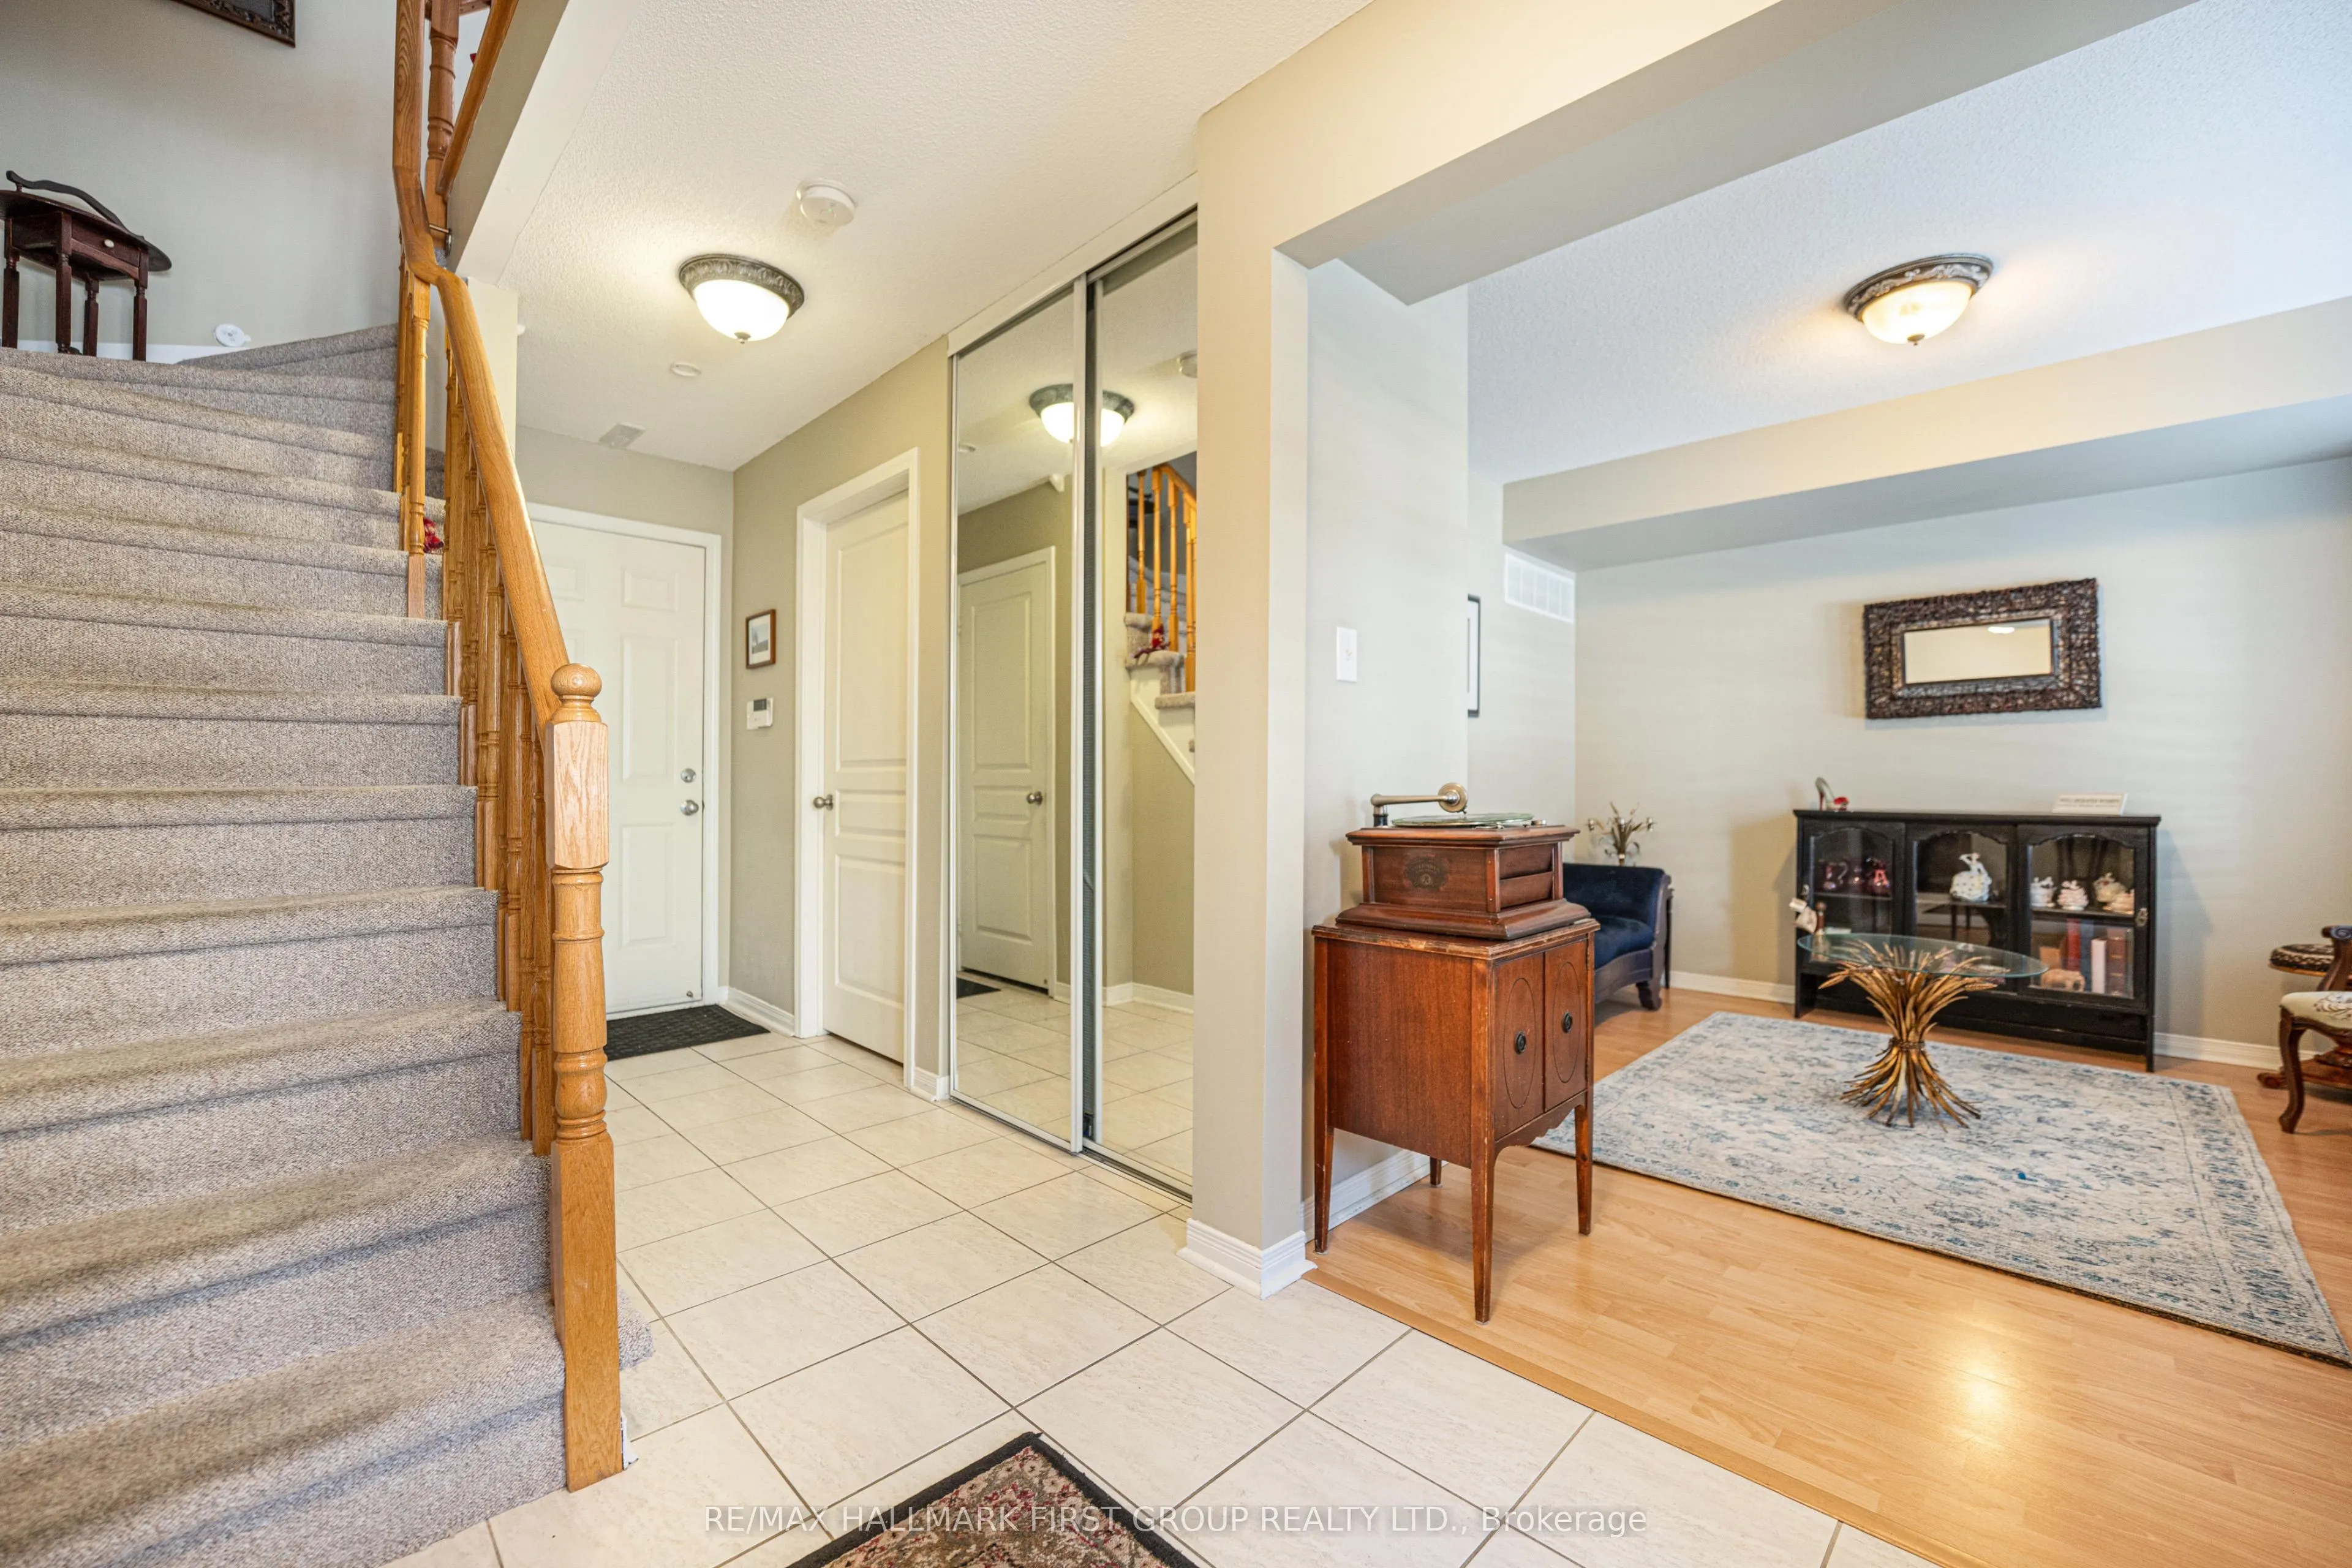
Foyer 19.03 x 3.77 71.74 sqft W/O To Garage, Large Closet, Combined w/Laundry
Great Room 18.01 x 14.99 269.97 sqft Combined w/Dining, Large Window, Open Concept
Kitchen 9.58 x 9.58 91.78 sqft Granite Counters, Combined w/Br, Stainless Steel Appl
Primary Bedroom 13.42 x 11.09 148.83 sqft Laminate, Walk-In Closet(s), 4 Pc Ensuite
Prasath Selvarajah
Prasath Selvarajah
HOUSESIGMA INC.
Listed by Tenisha WILMOT, Salesperson
79 days on site
Listing Broker
RE/MAX HALLMARK FIRST GROUP REALTY LTD.
Courtesy
RE/MAX HALLMARK FIRST GROUP REALTY LTD.
Listed Date
9/2/2026

Courtesy of PropTx MLS® / RE/MAX HALLMARK FIRST GROUP REALTY LTD.

Similar homes for sale in Pickering

Explore Pickering

Copyright 2026 All rights reserved. PropTx MLS® assumes no responsibility for the accuracy of any information shown. The information provided herein must only be used by consumers that have a bona fide interest in the purchase, sale or lease of real estate and may not be used for any commercial purpose or any other purpose.
Powered by AgentLocator