
MLS®# E13734974
| Room | Dimensions | Area | Description |
|---|---|---|---|
| Bathroom | 10.4 x 7.12 | 74.05 sqft | Window, 4 Pc Bath |
| Bedroom 2 | 13.39 x 10.96 | 146.75 sqft | Overlooks Frontyard, Closet, Hardwood Floor |
| Bedroom 3 | 10.86 x 10.96 | 119.03 sqft | Overlooks Backyard, Double Closet, Hardwood Floor |
| Breakfast | 10.43 x 7.61 | 79.37 sqft | Overlooks Family, Pantry, Vinyl Floor |
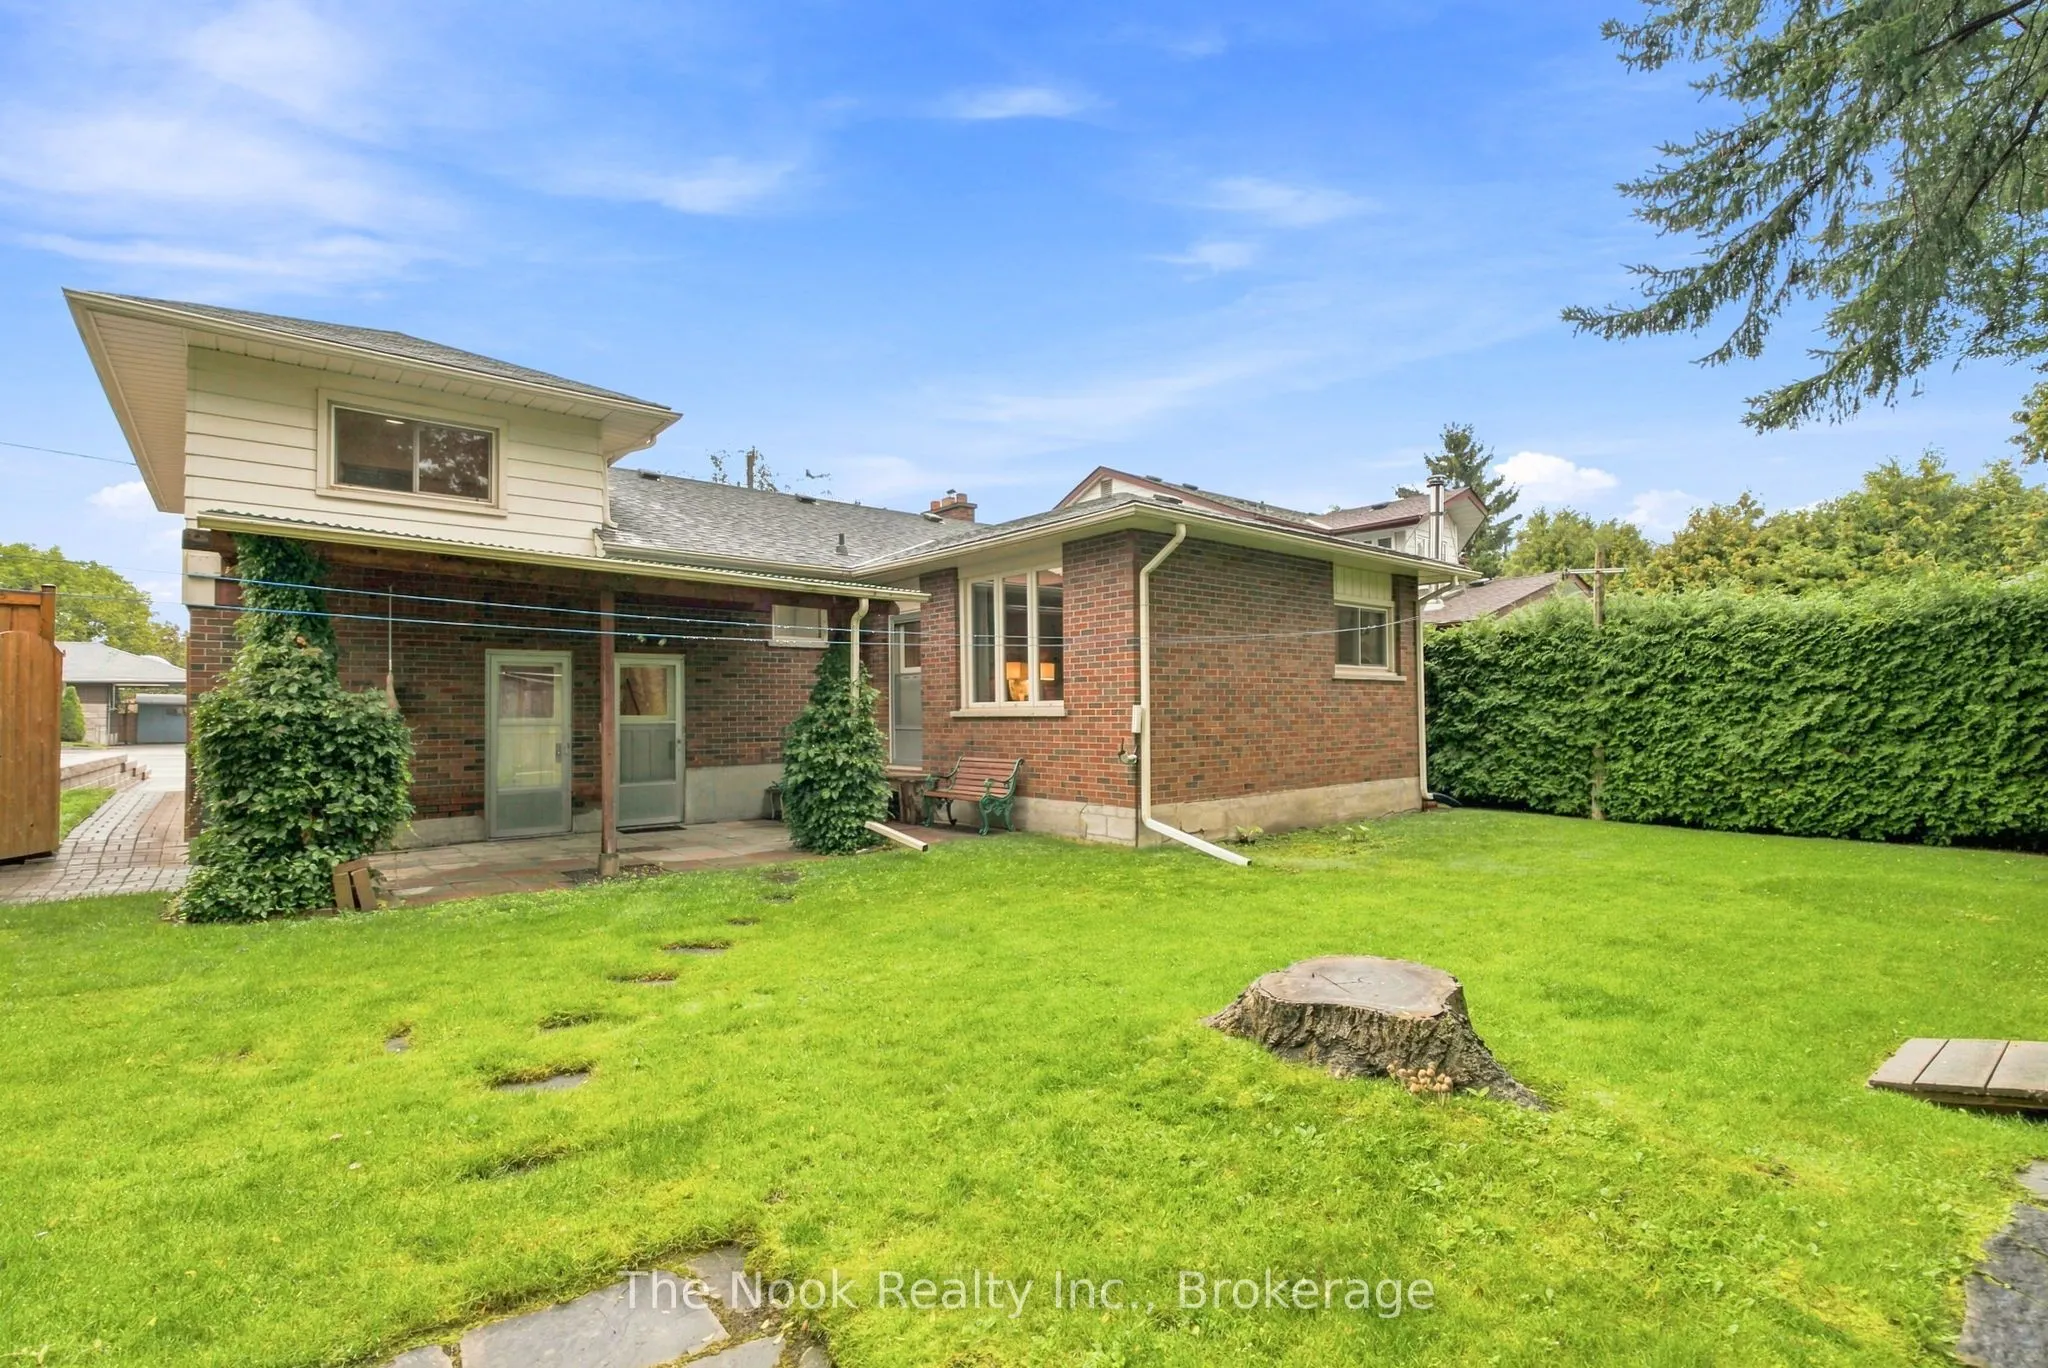
| Family Room | 16.21 x 17.72 | 287.24 sqft | Gas Fireplace, W/O To Patio, Broadloom |
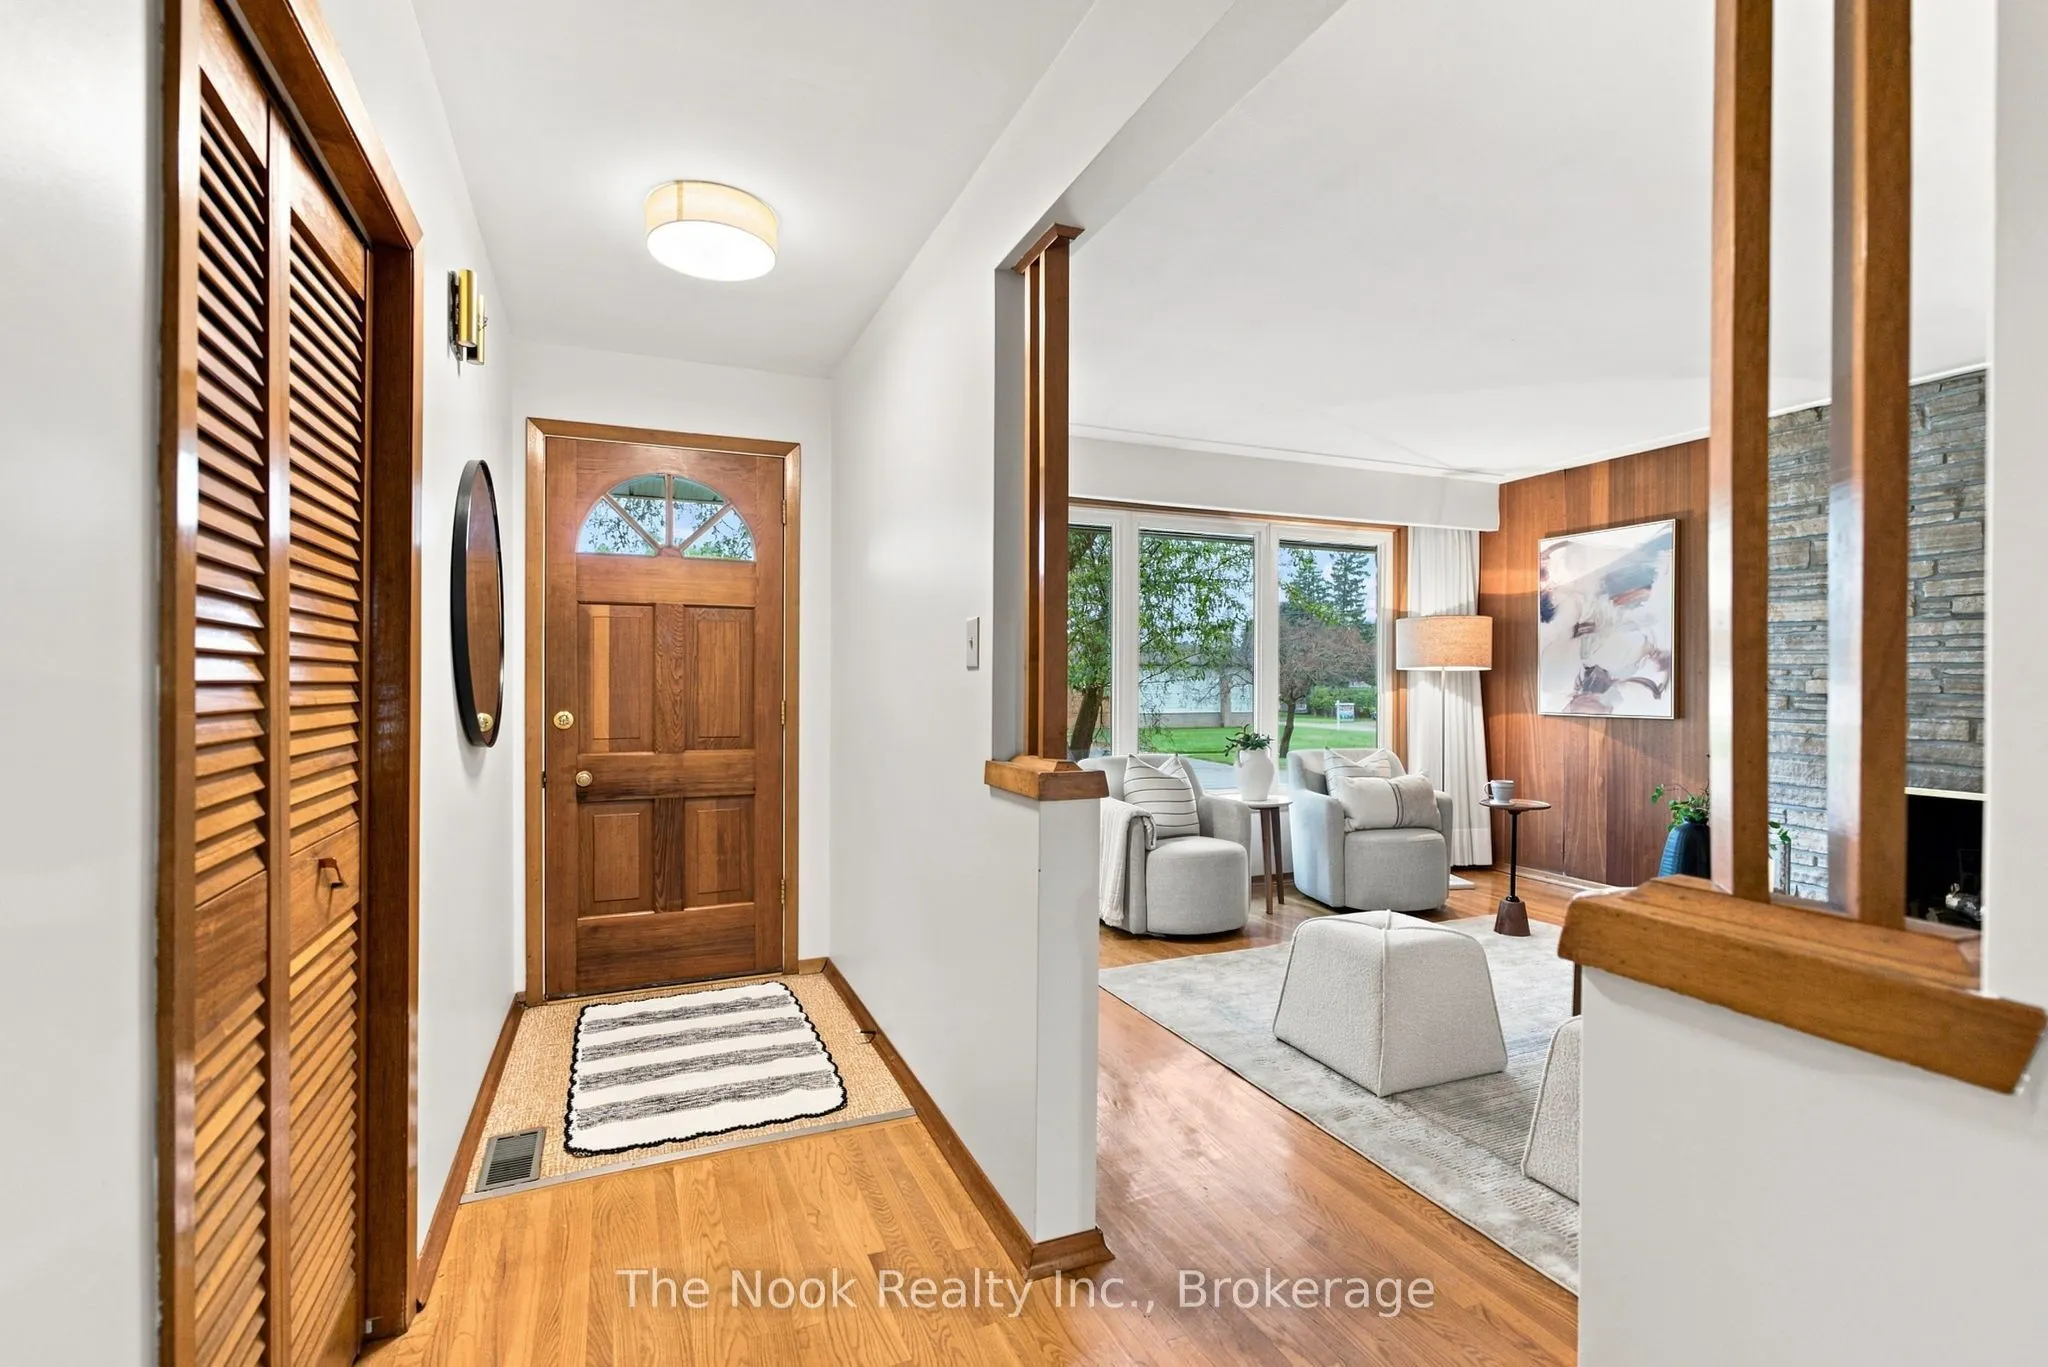
| Foyer | 15.49 x 3.81 | 59.02 sqft | Closet, Hardwood Floor |
| Kitchen | 10.43 x 11.38 | 118.69 sqft | Window, Double Sink, B/I Dishwasher |
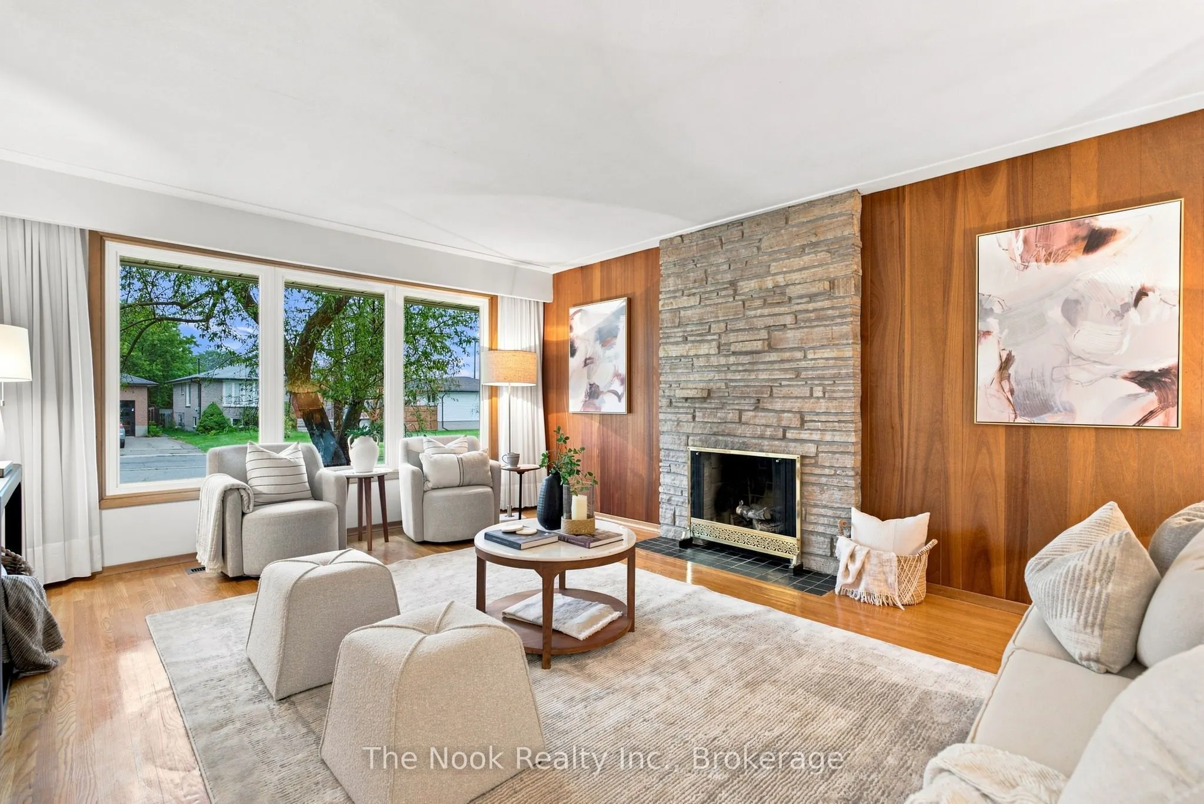
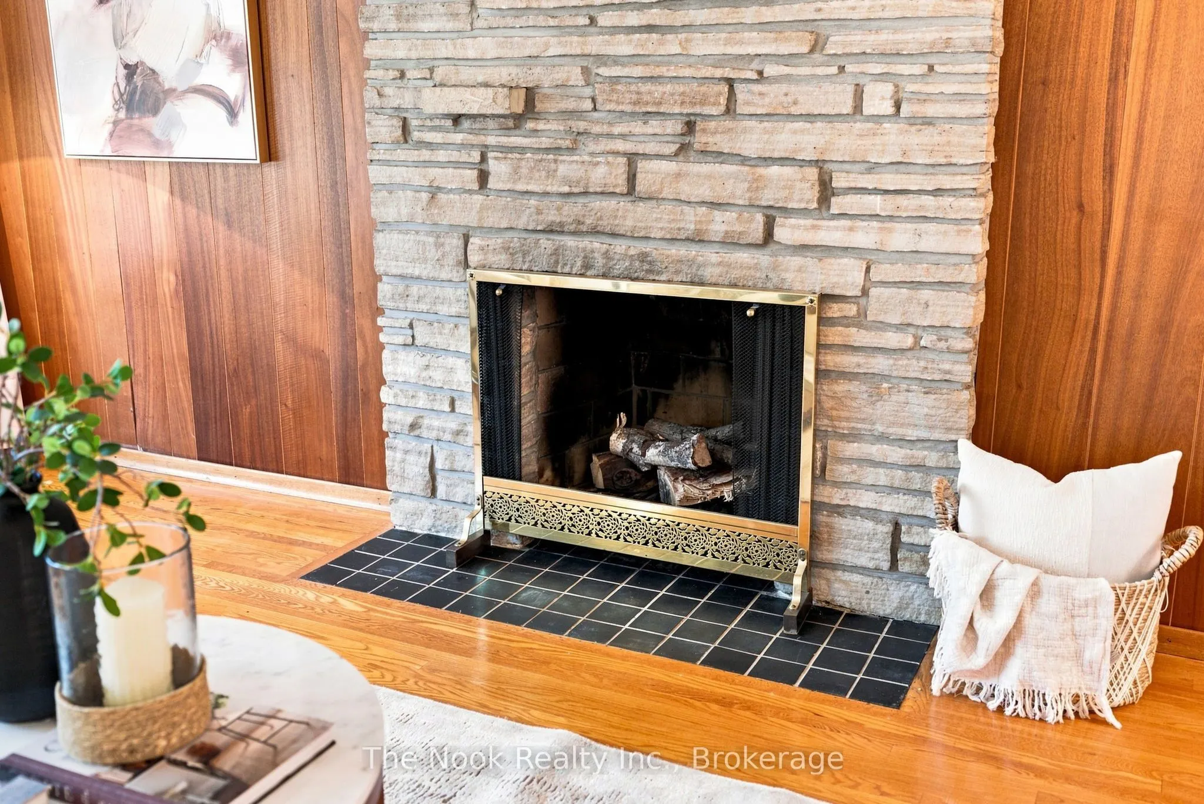
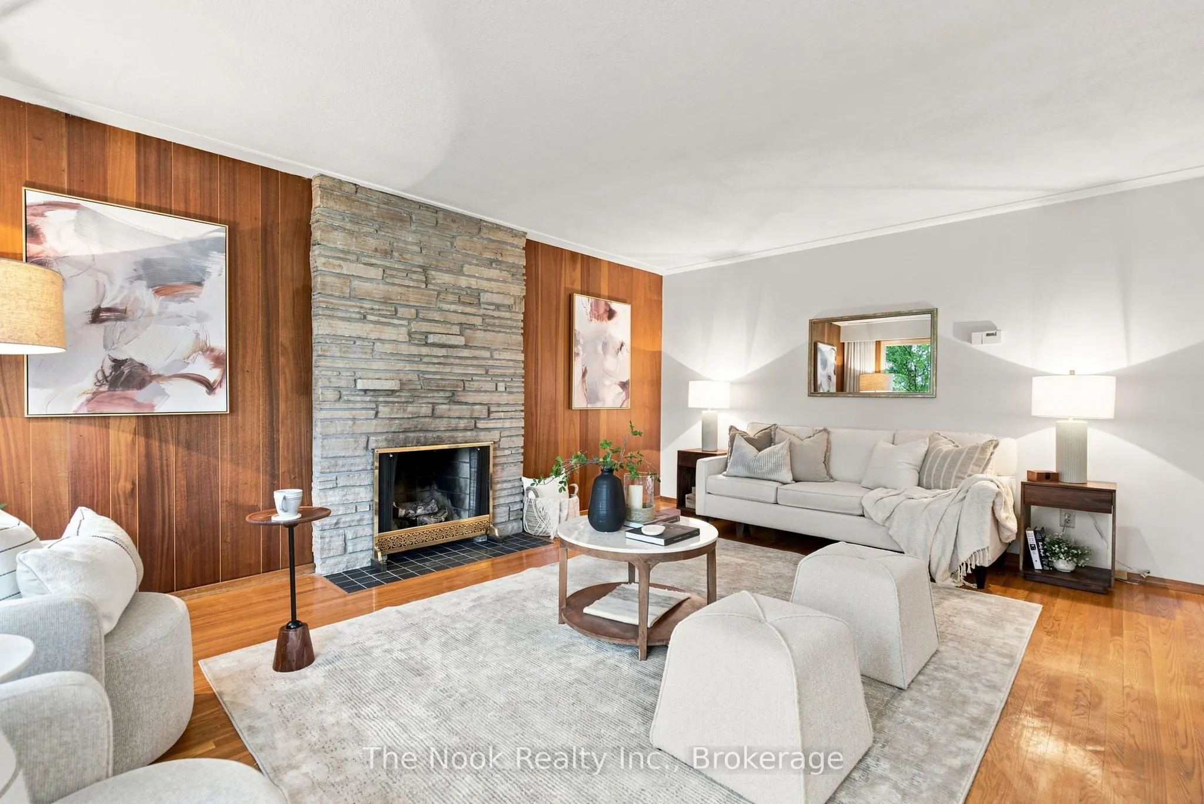
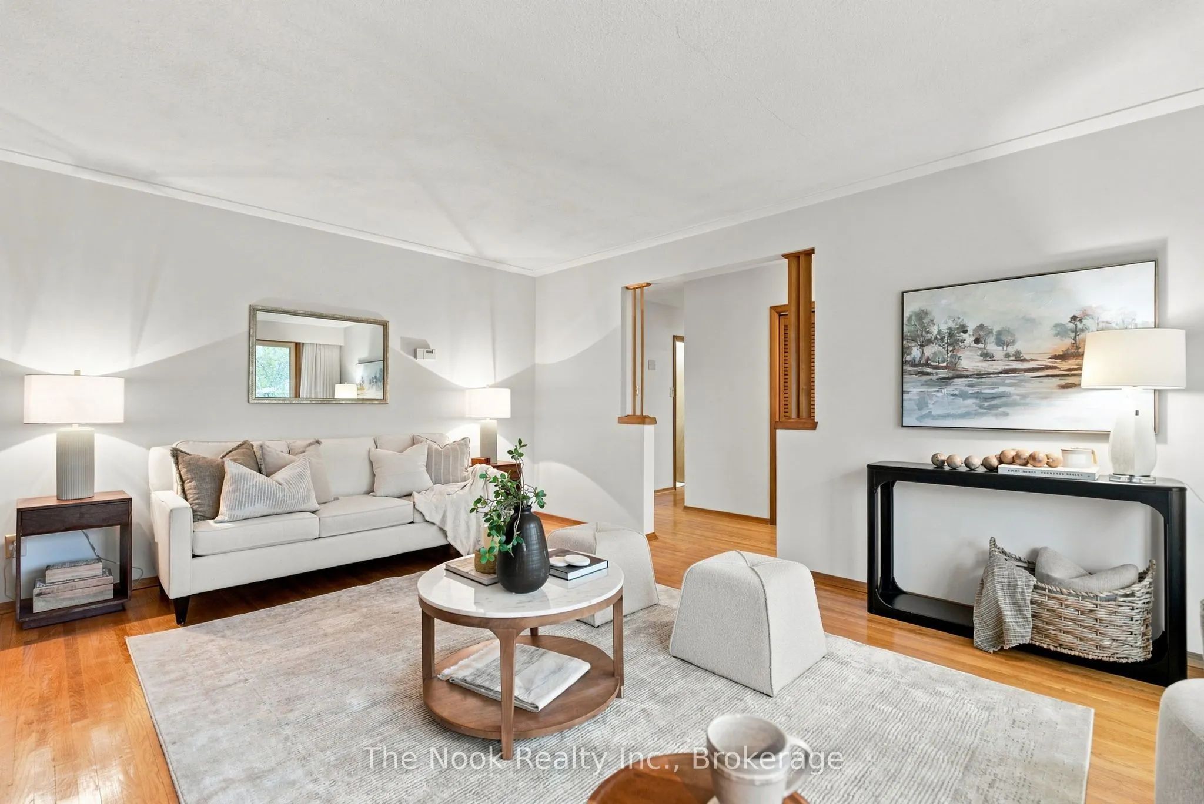
| Living Room | 17.42 x 13.58 | 236.56 sqft | Large Window, Stone Fireplace, Hardwood Floor |
| Powder Room | 5.41 x 6.33 | 34.25 sqft | 2 Pc Bath |
| Primary Bedroom | 11.94 x 9.74 | 116.3 sqft | Overlooks Frontyard, Closet, Hardwood Floor |
| Recreation | 14.34 x 29.82 | 427.62 sqft | Dry Bar |
| Utility Room | 12.96 x 8.79 | 113.92 sqft | Window, Concrete Floor |

Courtesy of PropTx MLS® / The Nook Realty Inc.
 For Sale
 For Sale
 For Sale
 For Sale
 For Sale
 For Sale
