26 Clarington Boulevard, Clarington
1 / 21
For Sale
$699,900
4 bd · 4 ba · 1,500–2,000 sq ft

26 Clarington Boulevard, Clarington L1C 7E5

MLS®# E13731372

Est. mortgage
$2,655/mo
Property taxes $5,123.37/yr

About This Home

Property Type
Townhome, Att/Row/Townhouse, 3-Storey
Parking
Built-In 1 garage, 3 parking
MLS #
E13731372
Size
1500-2000 sqft
Basement
Unfinished
Listed on
2026-09-01
Lot size
18 x 78.54
Tax
$5,123.37 /yr
Days on Market
80
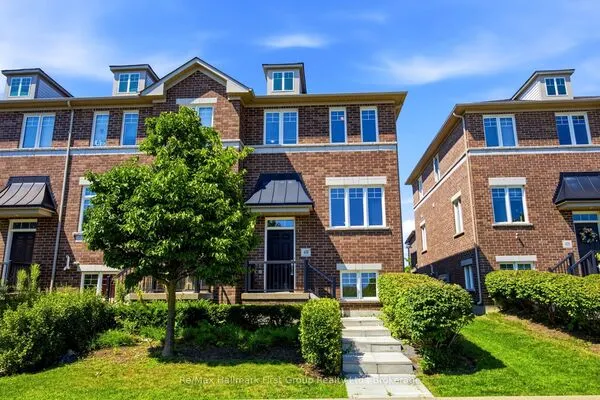
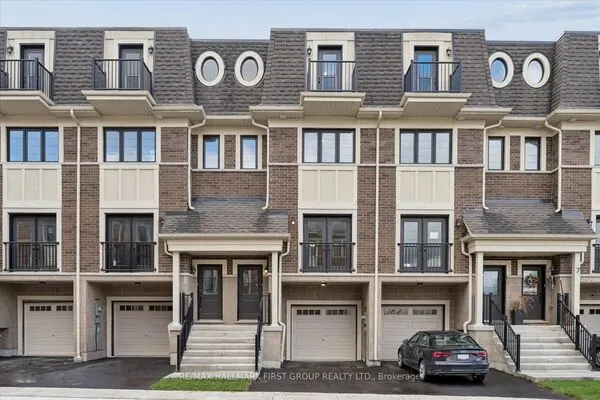
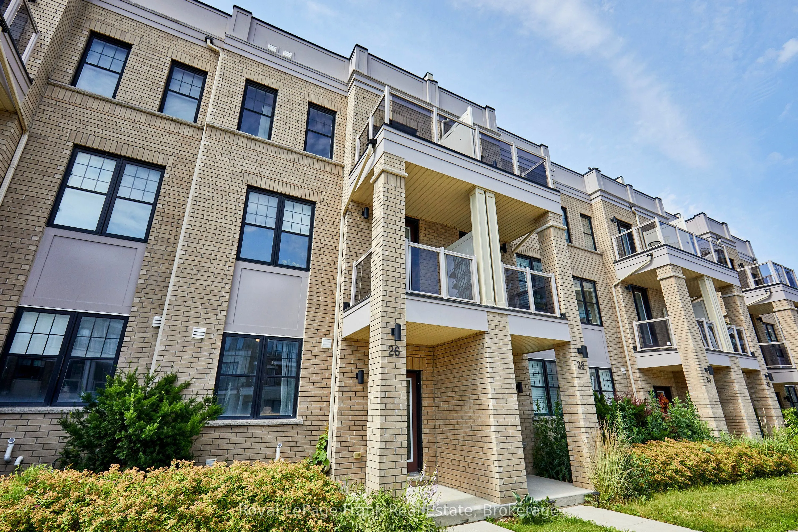
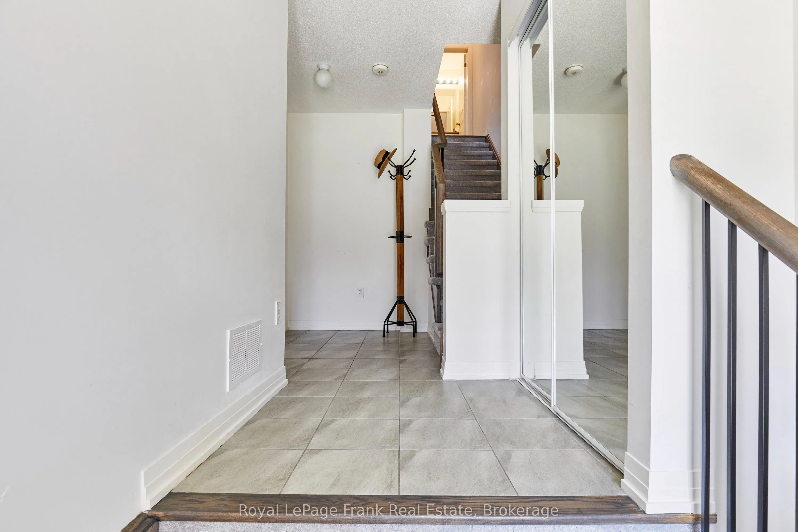
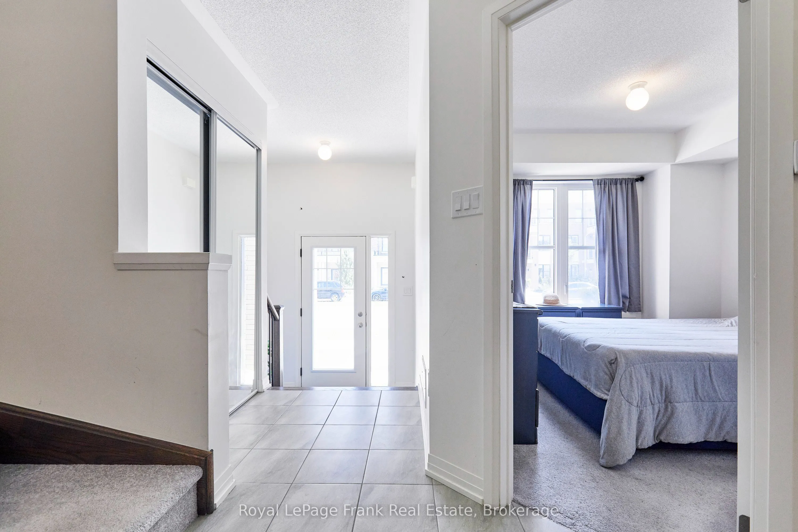
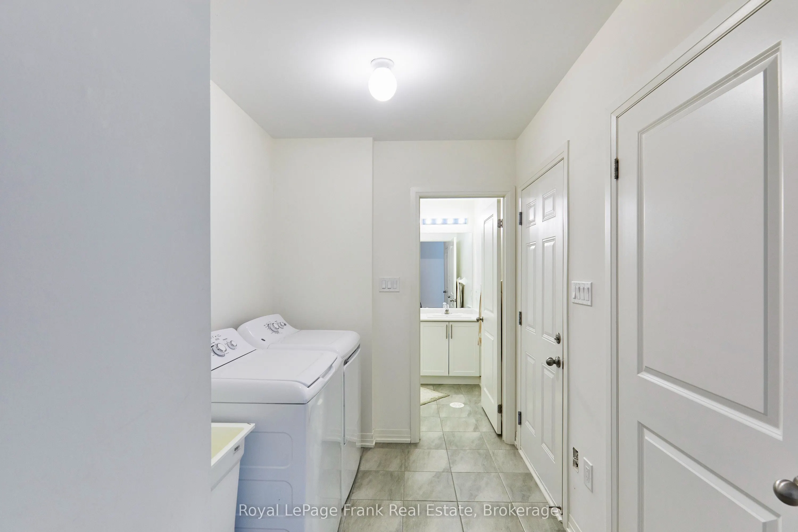
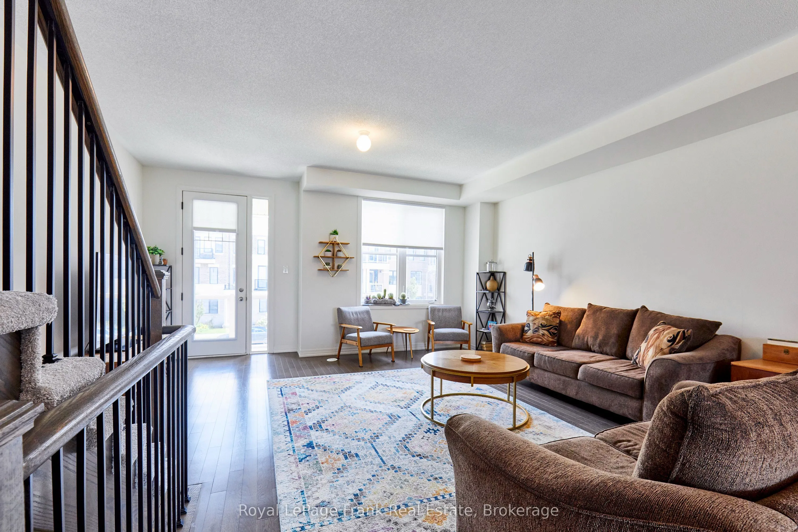
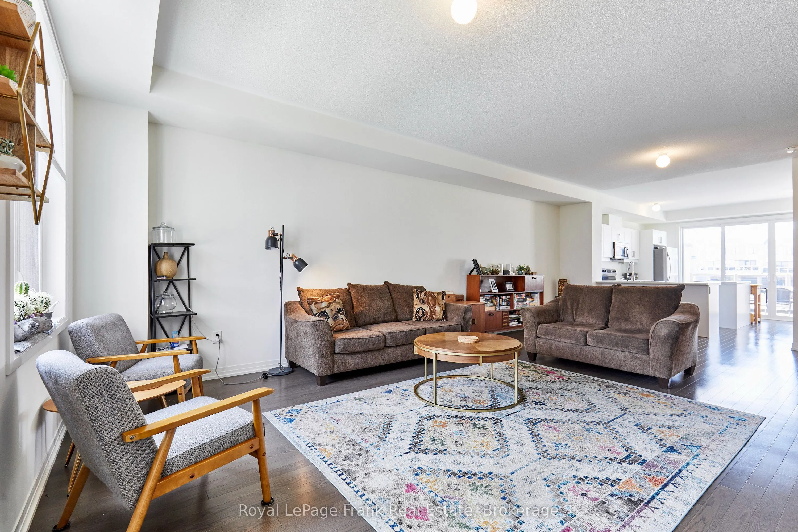
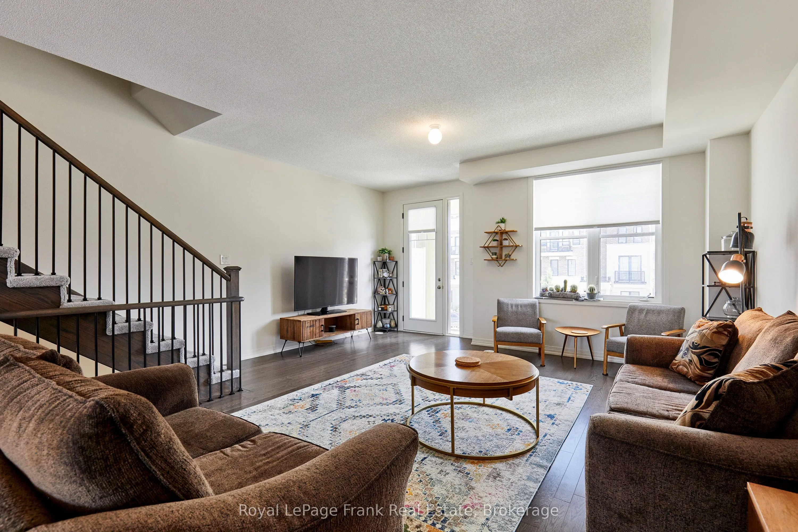
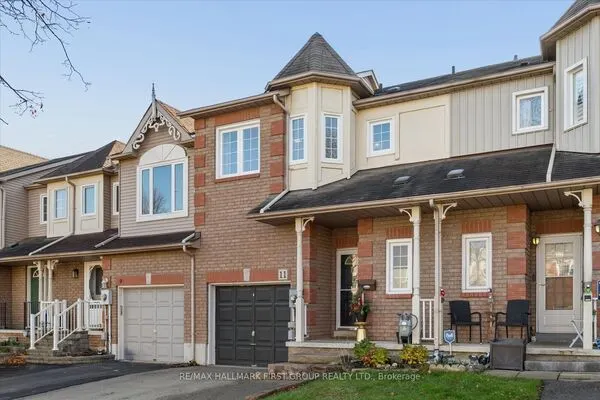
Welcome to this beautifully maintained 6-year-old townhome in the heart of Bowmanville. Offering 4 bedrooms and 4 bathrooms, this home is ideal for growing families or anyone who loves extra space to spread out. The primary bedroom features a private ensuite, a walk-in closet, and a private balcony - offering a comfortable retreat at the end of the day. With three additional bedrooms and three more bathrooms, there's plenty of room for family, guests, or a home office. A private driveway provides 2-car parking plus an additional parking space in the garage, adding everyday convenience. Location is everything, and this home delivers. You're within easy reach of schools, parks, and shopping - making daily errands and school runs effortless. Outdoor lovers will appreciate the short drive to the waterfront park and nearby conservation areas, perfect for weekend hikes, biking, and scenic walks. Commuters will also want to take note: this home sits close to the proposed future site of the GO Train extension, offering strong potential for even easier access to the GTA down the road. Move-in ready and ideally located, this townhome combines modern comfort with a lifestyle of convenience and connectivity.

Property Details

Full Property Details

Interior

Bedrooms
4
Total Bedrooms
4
Washrooms
4
Square Footage
1500-2000 sqft
Basement
Unfinished
Heating Source
Gas
Heating Fuel
Forced Air
Air Conditioning
Central Air
Family Room
No
Kitchens
1
Total Kitchens
1
Fireplace Features
No

Exterior

Depth
78.54
Front
18.01
Driveway
Private
Lot Size
18 x 78.54 ft
Pool
None
Parking Spaces
3
Total Parking Spaces
3.00
Parking Description
Built-In
Garage Spaces
1

Building Description

Style
3-Storey
Home Type
Townhome
Subtype
Att/Row/Townhouse
Property Orientation
North
Exterior Finish
Brick,Vinyl Siding
Sewers
Sewer
Water Supply
Municipal
Possession Date
No Data

Community

Community
Bowmanville

Taxes & Fees

Taxes
$5,123.37 /yr
Tax Year
2026
Occupancy
Owner

Other

Virtual Tour Link

Room Types

Room Dimensions Area Description
Bedroom 10.47 x 11.61 121.56 sqft Window, Closet
Bedroom 8.04 x 13.06 105 sqft Window, Closet
Bedroom 8.6 x 11.91 102.43 sqft Window, Closet
Breakfast 5.97 x 9.06 54.09 sqft Combined w/Kitchen
Kitchen 11.12 x 13.78 153.23 sqft W/O To Deck, Combined w/Dining
Living Room 17.13 x 28.48 487.86 sqft W/O To Balcony
Primary Bedroom 11.84 x 20.57 243.55 sqft Walk-In Closet(s), W/O To Balcony, Ensuite Bath
Prasath Selvarajah
Prasath Selvarajah
HOUSESIGMA INC.
Listed by Samantha Simpson, Salesperson
80 days on site
Listing Broker
Royal LePage Frank Real Estate
Courtesy
Royal LePage Frank Real Estate
Listed Date
9/1/2026

Courtesy of PropTx MLS® / Royal LePage Frank Real Estate
Similar homes for sale in Clarington

Explore Clarington

Copyright 2026 All rights reserved. PropTx MLS® assumes no responsibility for the accuracy of any information shown. The information provided herein must only be used by consumers that have a bona fide interest in the purchase, sale or lease of real estate and may not be used for any commercial purpose or any other purpose.
Powered by AgentLocator