
MLS®# E13725548
| Room | Dimensions | Area | Description |
|---|---|---|---|
| Bedroom | 11.15 x 12.93 | 144.17 sqft | Hardwood Floor, Double Closet |
| Bedroom | 11.84 x 14.27 | 168.96 sqft | Vinyl Floor, Above Grade Window, Closet |
| Bedroom 2 | 11.78 x 14.53 | 171.16 sqft | Hardwood Floor, Mirrored Closet |
| Bedroom 4 | 12.93 x 12.99 | 167.96 sqft | 4 Pc Ensuite, Mirrored Closet |
| Bedroom 5 | 11.84 x 11.81 | 139.83 sqft | Vinyl Floor, Double Closet |
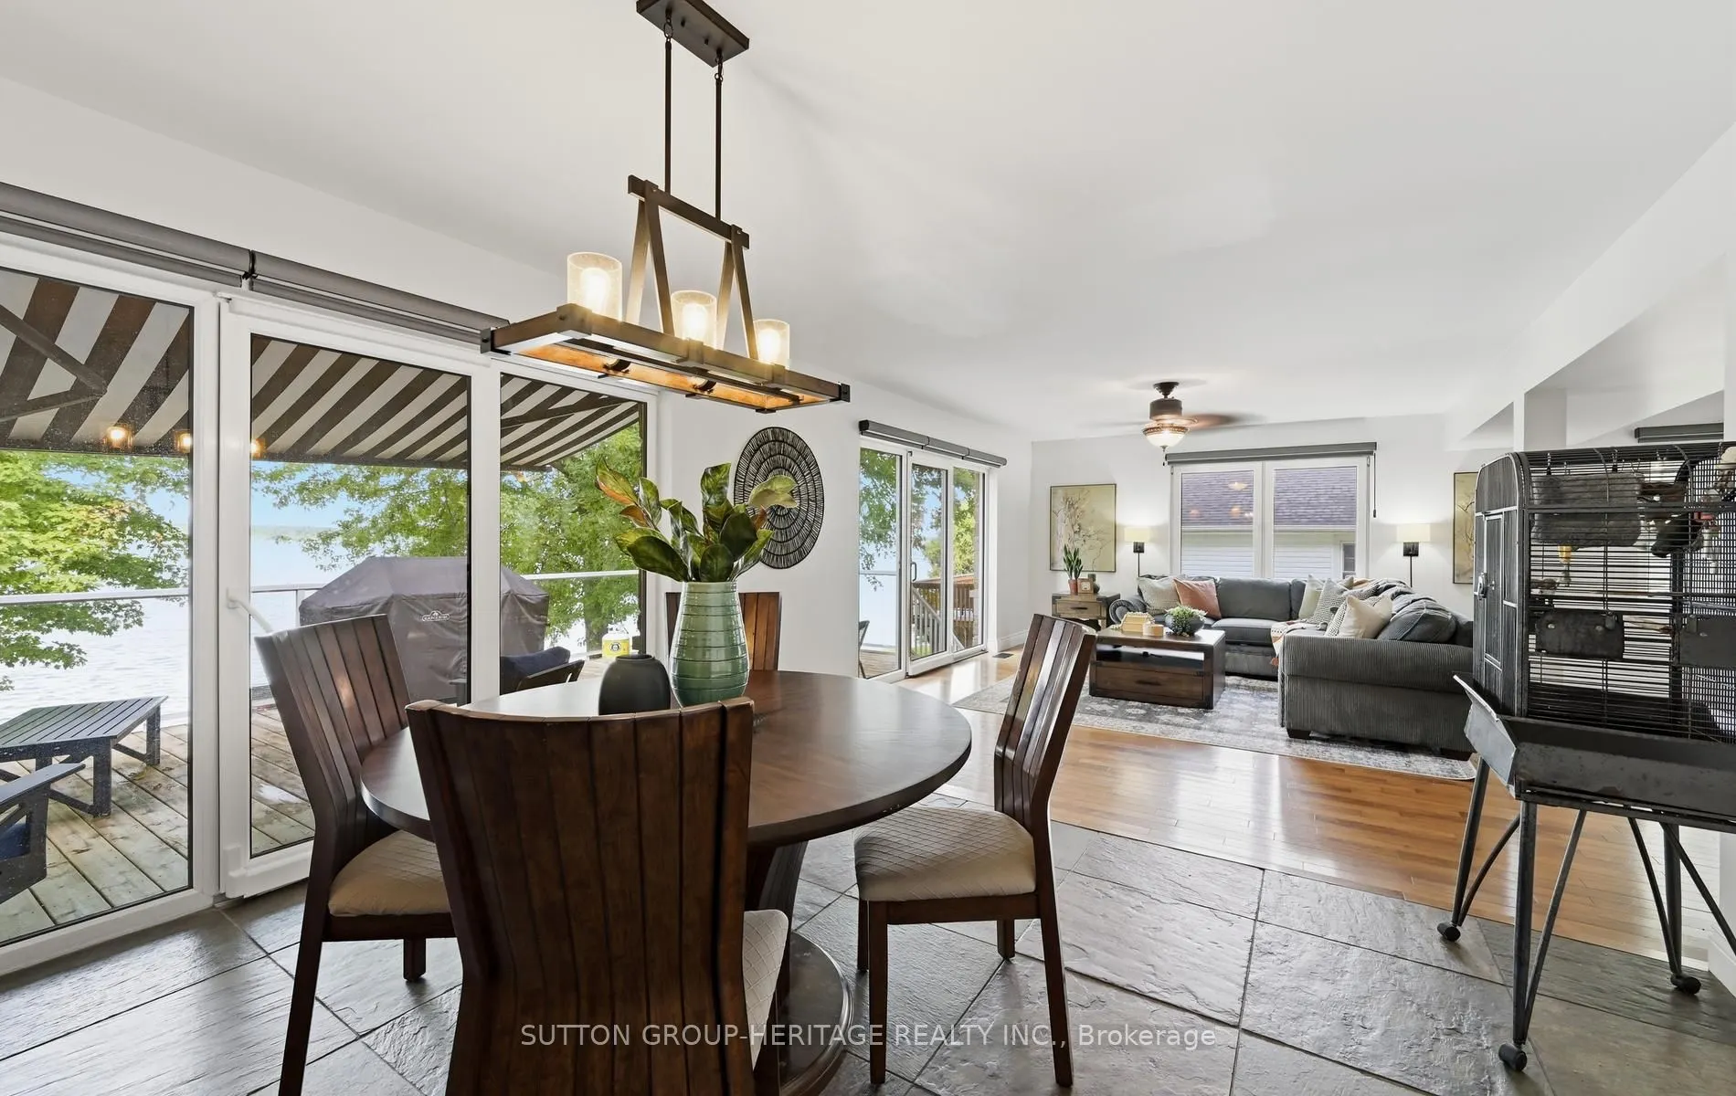
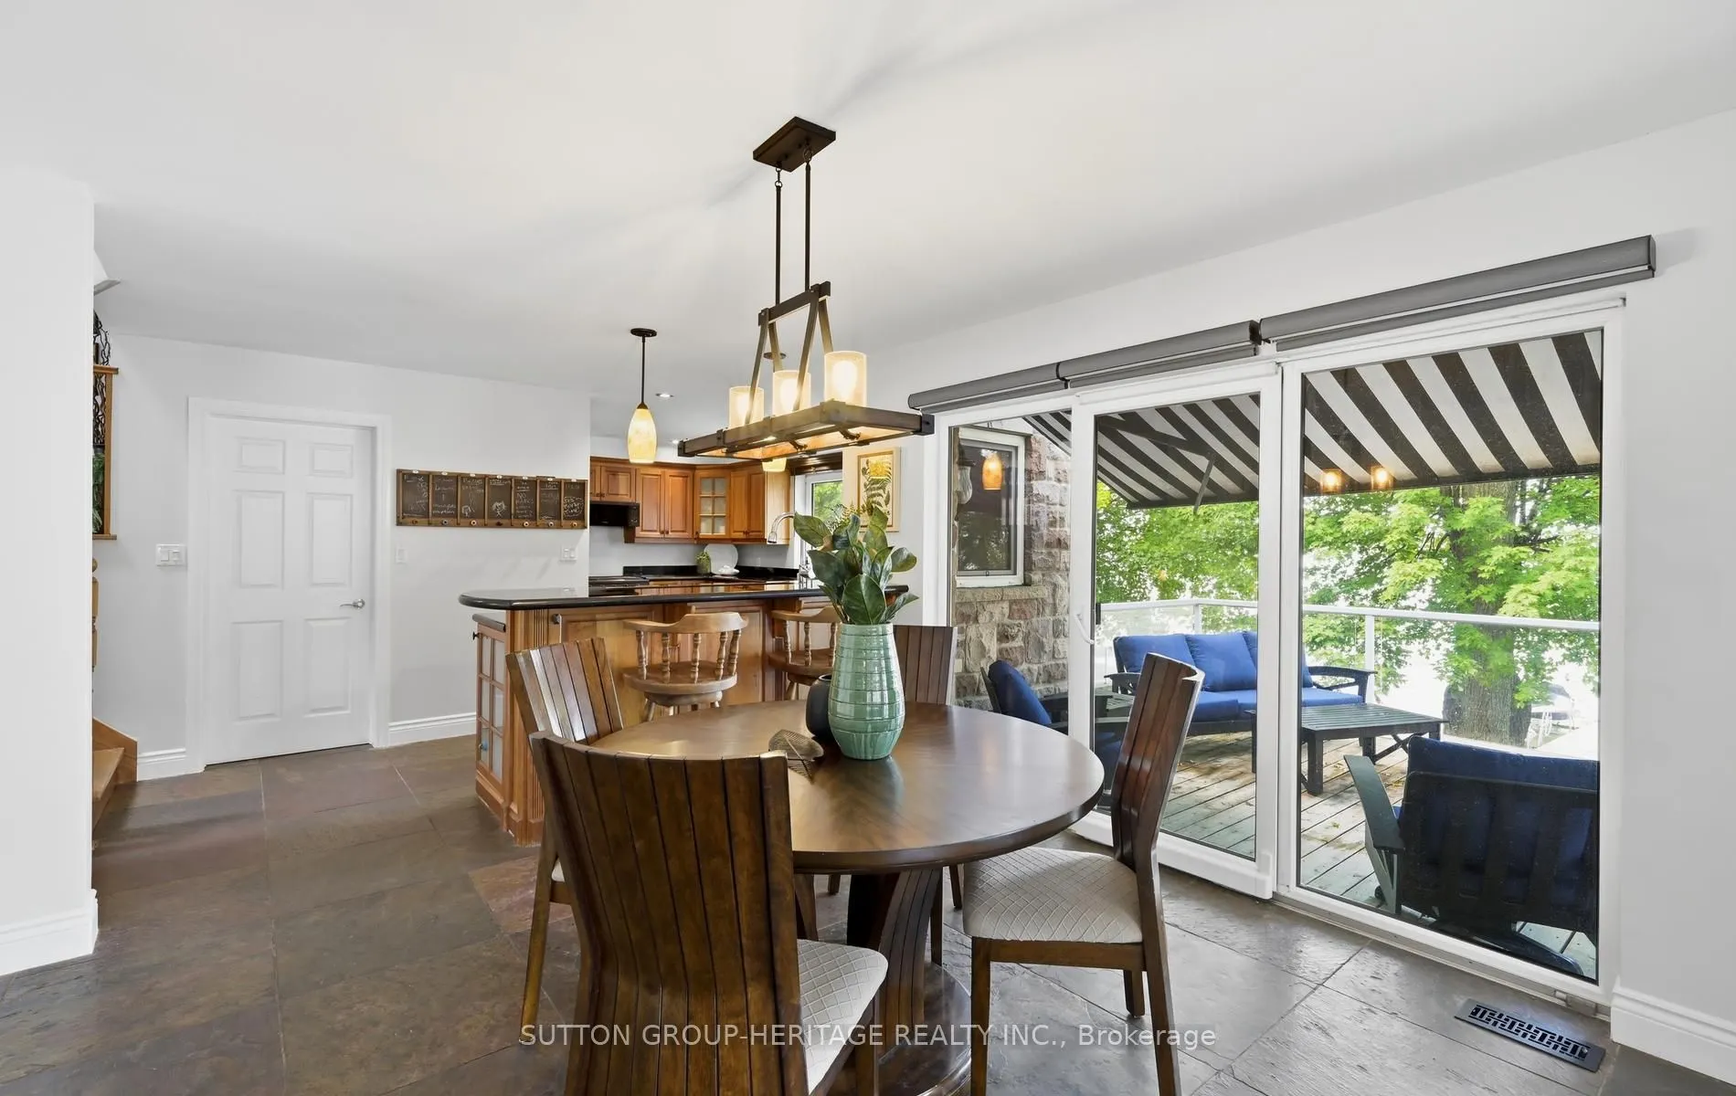
| Breakfast | 11.56 x 13.02 | 150.51 sqft | Slate Flooring, Walk-Out |
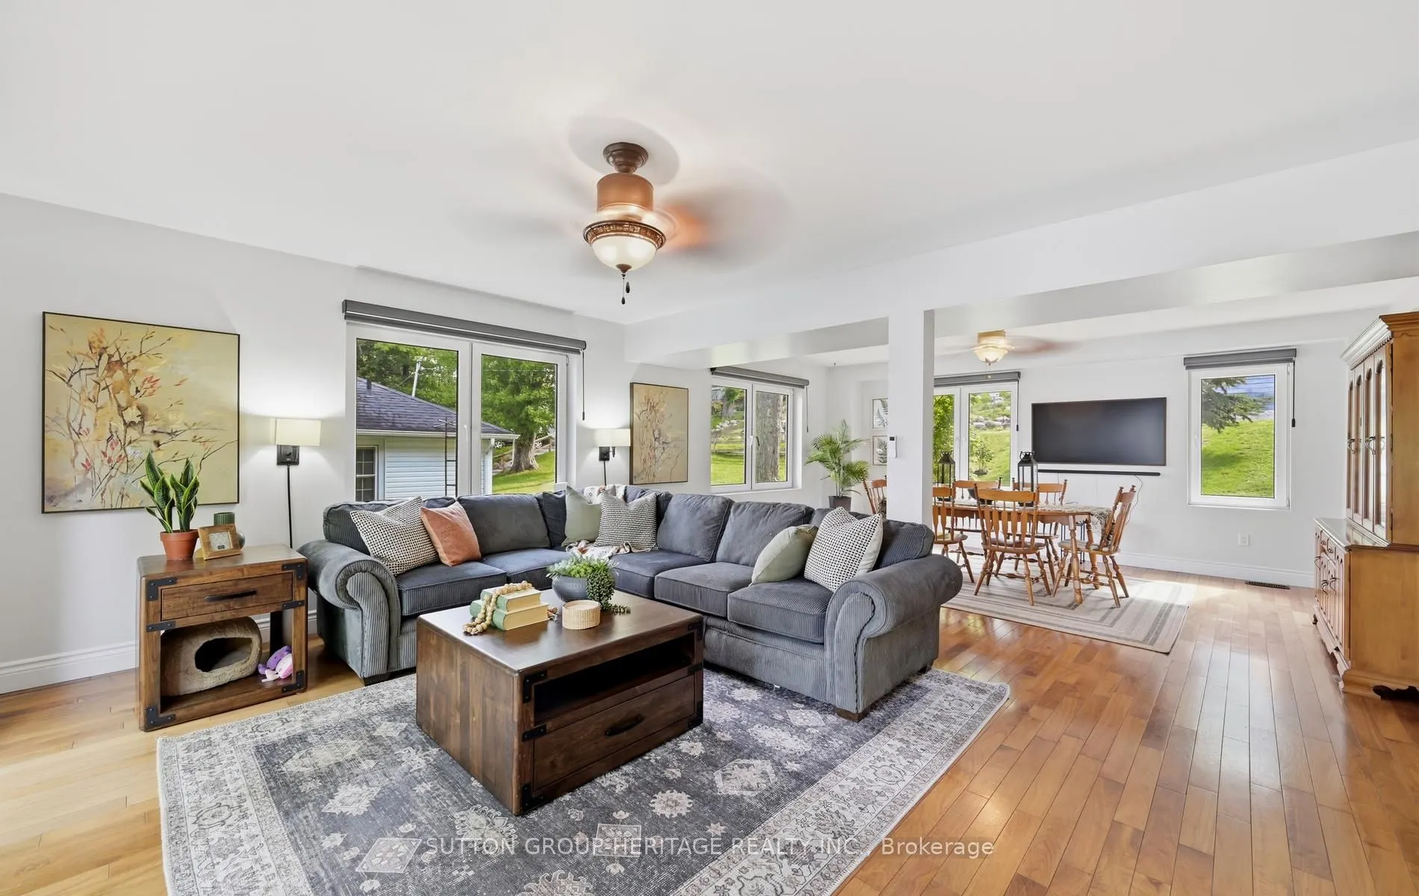
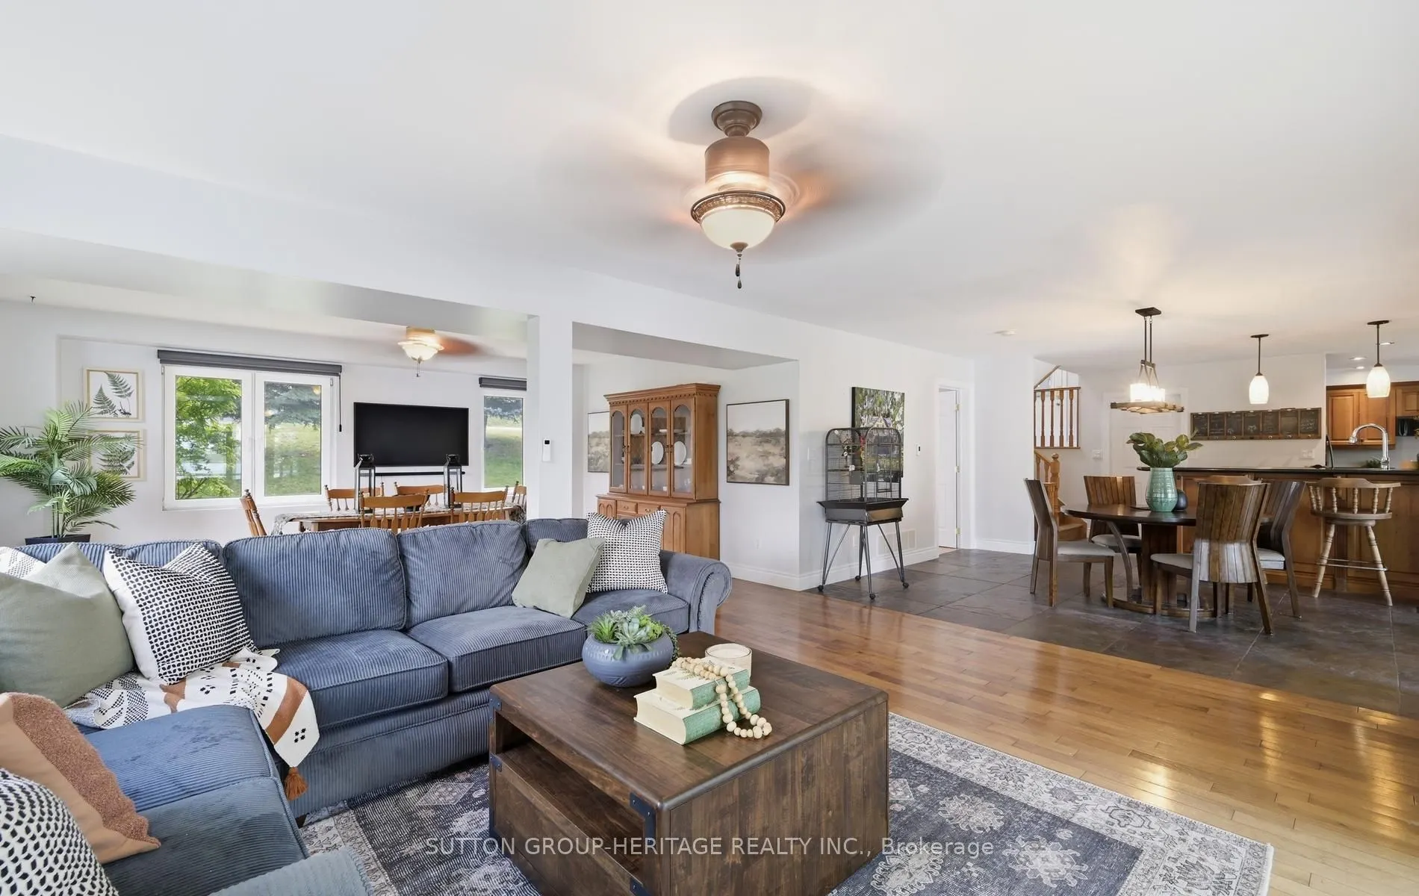
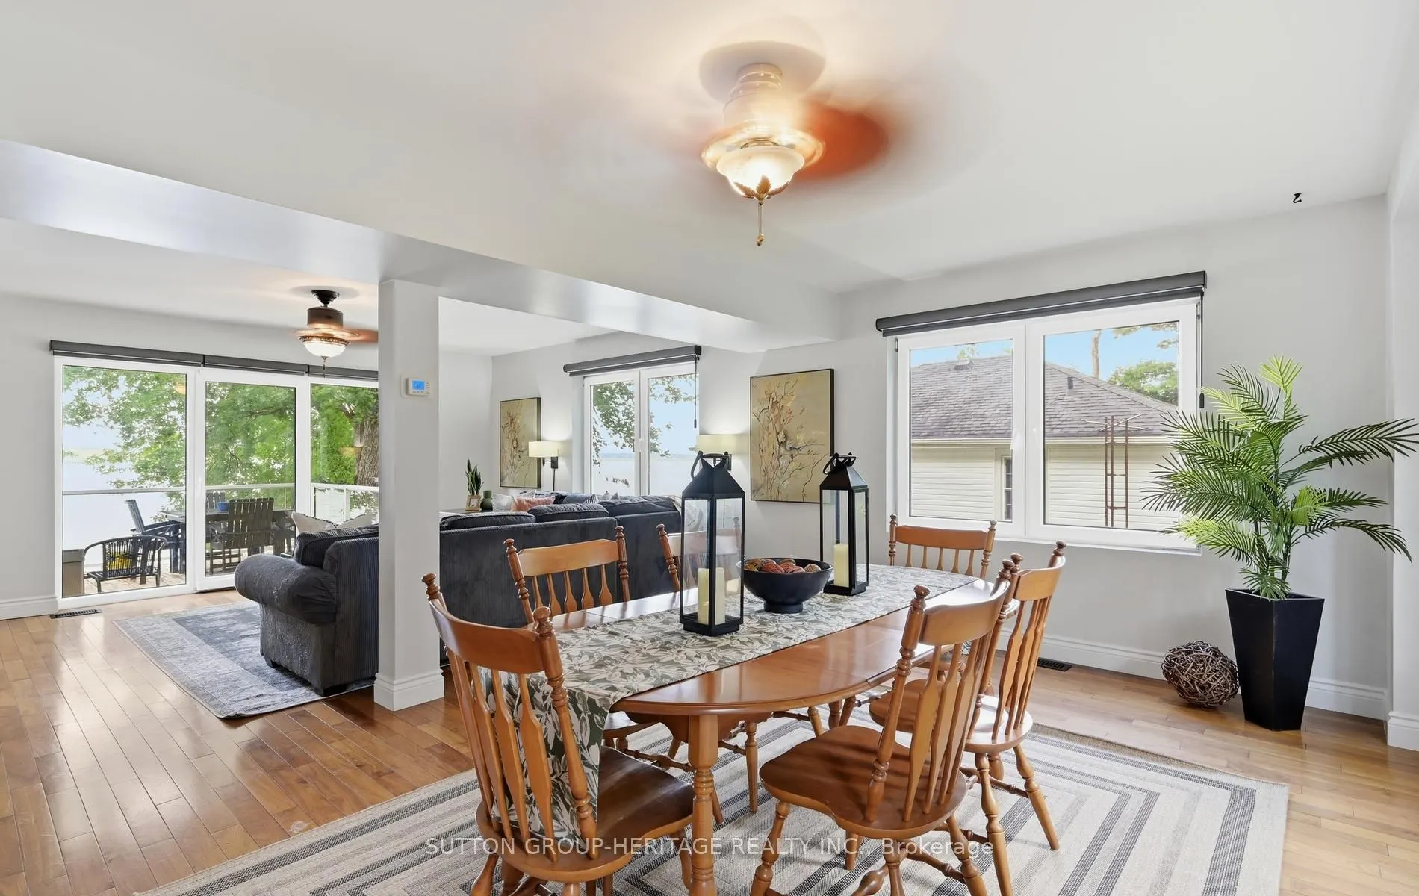
| Dining Room | 17.32 x 13.29 | 230.18 sqft | Hardwood Floor, Open Concept |
| Family Room | 20.54 x 21.69 | 445.51 sqft | Vinyl Floor, W/O To Patio |
| Kitchen | 16.4 x 12.2 | 200.08 sqft | Stainless Steel Appl, Granite Counters, Breakfast Bar |
| Living Room | 17.32 x 13.02 | 225.51 sqft | Hardwood Floor, Open Concept, W/O To Sundeck |
| Loft | 22.34 x 17.68 | 394.97 sqft | Vinyl Floor |
| Primary Bedroom | 16.77 x 14.83 | 248.7 sqft | Hardwood Floor, 5 Pc Ensuite, Walk-In Closet(s) |

Courtesy of PropTx MLS® / SUTTON GROUP-HERITAGE REALTY INC.
 For Sale
 For Sale
 For Sale
 For Sale
 For Sale
 For Sale
