
23 Sunset Road, Clarington
1 / 20
For Sale
$759,900
3+2 bd · 2 ba · 700–1,100 sq ft

23 Sunset Road, Clarington L1C 2E5

MLS®# E13720280

Est. mortgage
$2,883/mo
Property taxes $4,101.54/yr

About This Home

Property Type
House, Detached, Bungalow
Parking
None 0 garage, 6 parking
MLS #
E13720280
Size
700-1100 sqft
Basement
Finished
Listed on
2026-08-27
Lot size
44 x 137.0
Tax
$4,101.54 /yr
Days on Market
85
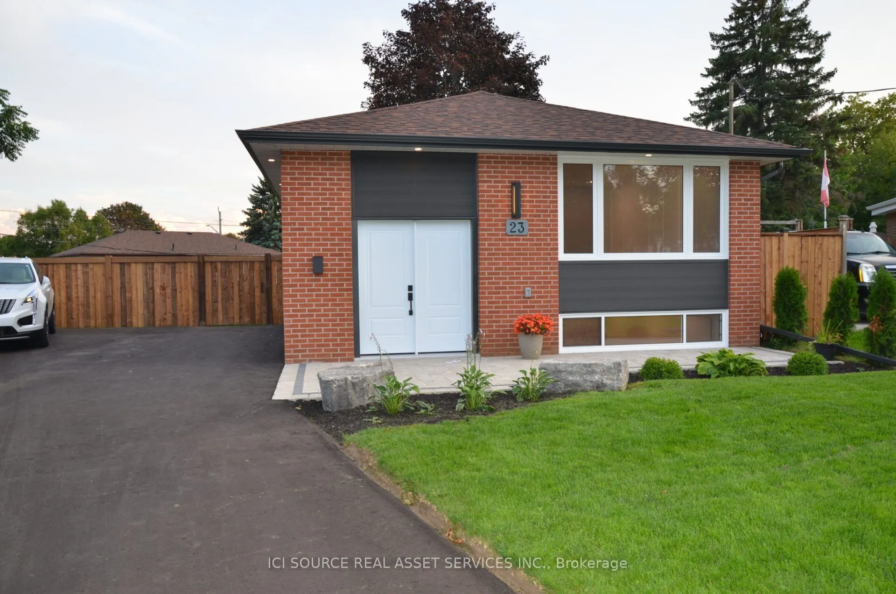
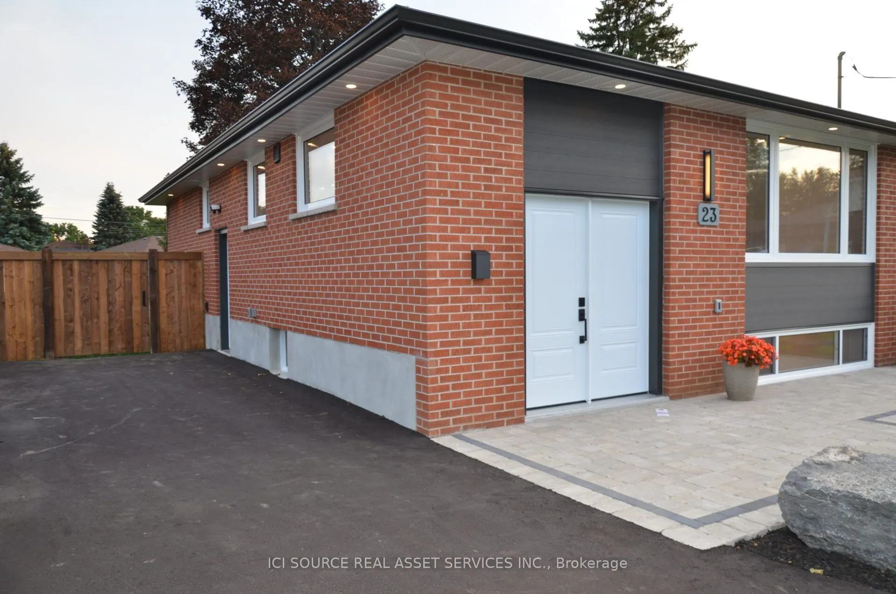
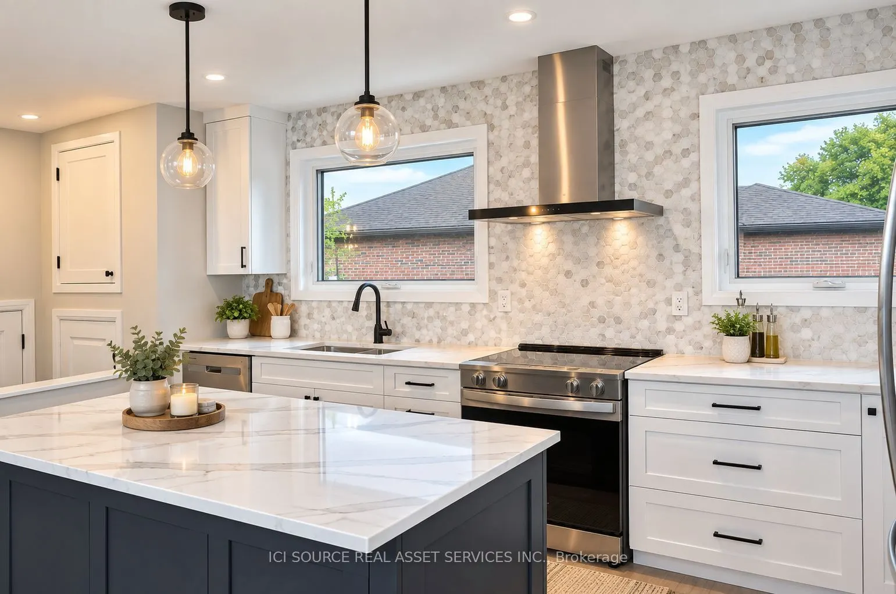
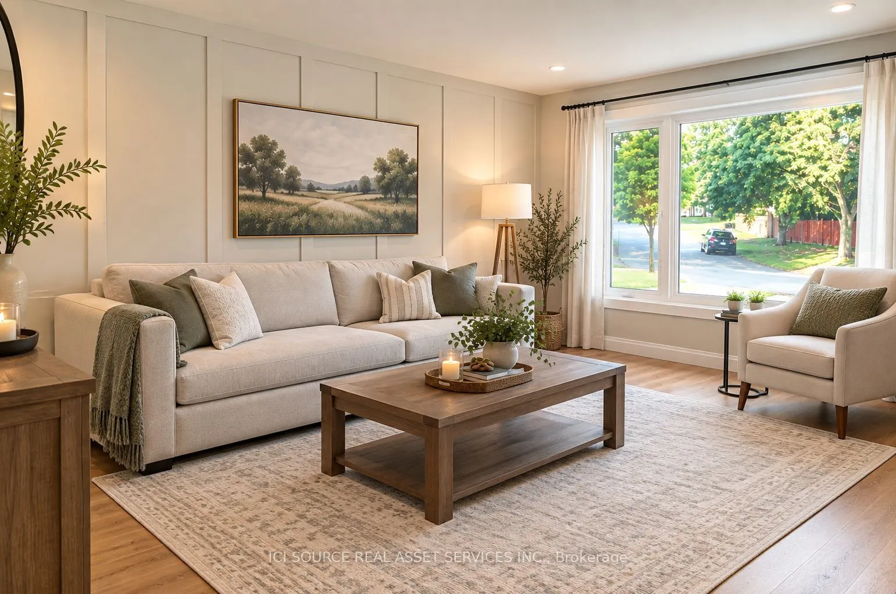
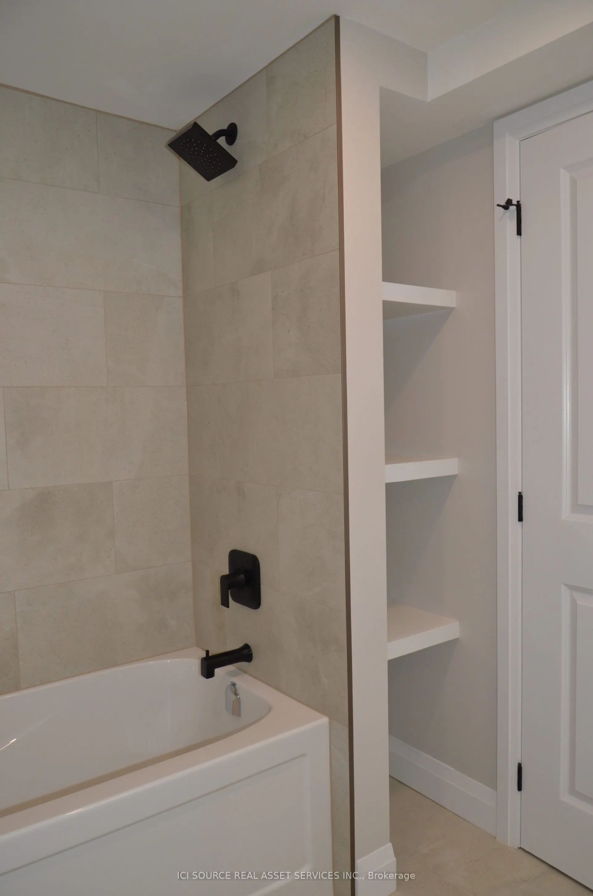
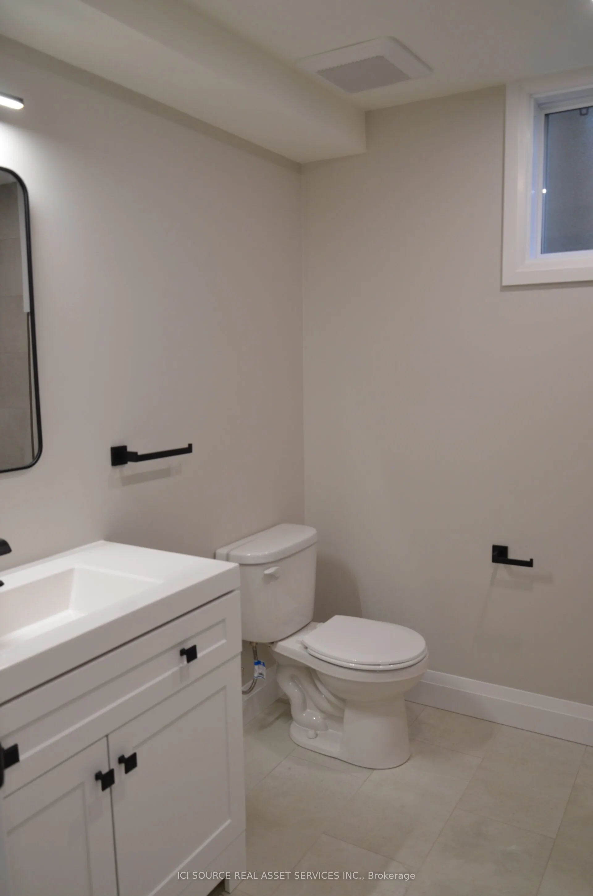
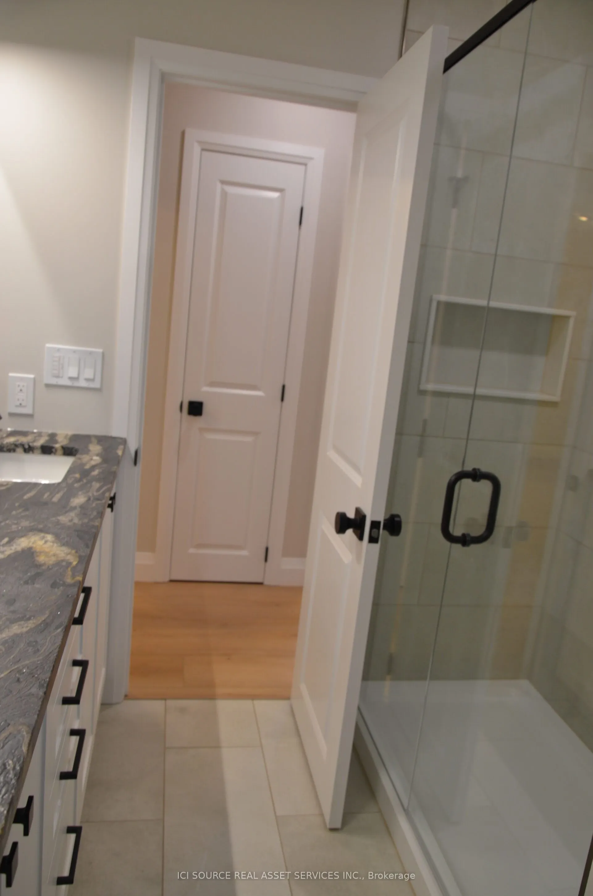
Step inside and discover a beautifully transformed home where modern comfort meets timeless character. This extensively renovated bungalow offers approximately 5 bedrooms, 2 full bathrooms and 2 kitchens, providing exceptional flexibility for families, extended family or multi-generational living. The home has been thoughtfully updated from top to bottom, including completely redone plumbing throughout and a new 200-amp electrical service and panel. Enjoy brand-new luxury wide-plank vinyl flooring with matching stair treads and Aria vents, a modern kitchen with new finishes and appliances, new furnace and central air conditioning, and a brand-new roof. The fully finished basement features a separate entrance, second kitchen, bathroom, bedrooms and laundry, creating an ideal in-law or secondary living space. Outside, enjoy a large fully fenced backyard, brand-new 8' x 16' shed, fully landscaped front yard and brand-new driveway with plenty of parking. Every detail has been carefully considered to create a home that is stylish, functional and truly move-inready. Located in a convenient Bowmanville neighbourhood close to shopping, restaurants, schools, park sand everyday amenities. Extensively renovated. Beautifully finished. Completely turnkey. Nothing to do but move in and enjoy! Vacant Property. Available to close anytime. *For Additional Property Details Click The Brochure Icon Below*

Property Details

Full Property Details

Interior

Bedrooms
3
Bedrooms Plus
2
Total Bedrooms
5
Washrooms
2
Square Footage
700-1100 sqft
Basement
Finished
Heating Source
Gas
Heating Fuel
Forced Air
Air Conditioning
Central Air
Family Room
Yes
Kitchens
1
Kitchens Plus
1
Total Kitchens
2
Fireplace Features
No

Exterior

Depth
137.0
Front
43.57
Driveway
Private
Lot Size
44 x 137.0 ft
Pool
None
Waterfront
None
Parking Spaces
6
Total Parking Spaces
6.00
Parking Description
None
Garage Spaces
0

Building Description

Style
Bungalow
Home Type
House
Subtype
Detached
Property Orientation
South
Exterior Finish
Brick
Sewers
Sewer
Water Supply
Municipal
Possession Date
No Data

Community

Community
Bowmanville

Taxes & Fees

Taxes
$4,101.54 /yr
Tax Year
2026
Occupancy
Vacant

Room Types

Room Dimensions Area Description
Bathroom 6.63 x 8.27 54.83 sqft -
Bathroom 8.2 x 7.28 59.7 sqft -
Bedroom 11.32 x 9.25 104.71 sqft -
Bedroom 11.32 x 9.88 111.84 sqft -
Bedroom 2 11.22 x 8.6 96.49 sqft -
Bedroom 2 11.22 x 8.86 99.41 sqft -
Bedroom 3 7.91 x 11.38 90.02 sqft -
Great Room 16.5 x 11.22 185.13 sqft -
Great Room 17.36 x 13.68 237.48 sqft -
Kitchen 16.14 x 8.56 138.16 sqft -
Kitchen 16.44 x 11.02 181.17 sqft -
Laundry 5.58 x 10.5 58.59 sqft -
Prasath Selvarajah
Prasath Selvarajah
HOUSESIGMA INC.
85 days on site
Listing Broker
ICI SOURCE REAL ASSET SERVICES INC.
Courtesy
ICI SOURCE REAL ASSET SERVICES INC.
Listed Date
8/27/2026

Courtesy of PropTx MLS® / ICI SOURCE REAL ASSET SERVICES INC.

Similar homes for sale in Clarington

Explore Clarington

Copyright 2026 All rights reserved. PropTx MLS® assumes no responsibility for the accuracy of any information shown. The information provided herein must only be used by consumers that have a bona fide interest in the purchase, sale or lease of real estate and may not be used for any commercial purpose or any other purpose.
Powered by AgentLocator






