
25 Observatory Way, Whitby
1 / 49
For Sale
$859,990
4 bd · 4 ba · 2,000–2,500 sq ft

25 Observatory Way, Whitby L1M 0M7

MLS®# E13719864

Est. mortgage
$3,263/mo

About This Home

Property Type
Townhome, Att/Row/Townhouse, 3-Storey
Parking
Built-In 1 garage, 2 parking
MLS #
E13719864
Size
2000-2500 sqft
Basement
Unfinished
Listed on
2026-08-27
Lot size
25 x 85.48
Days on Market
85
Approximate Age
New
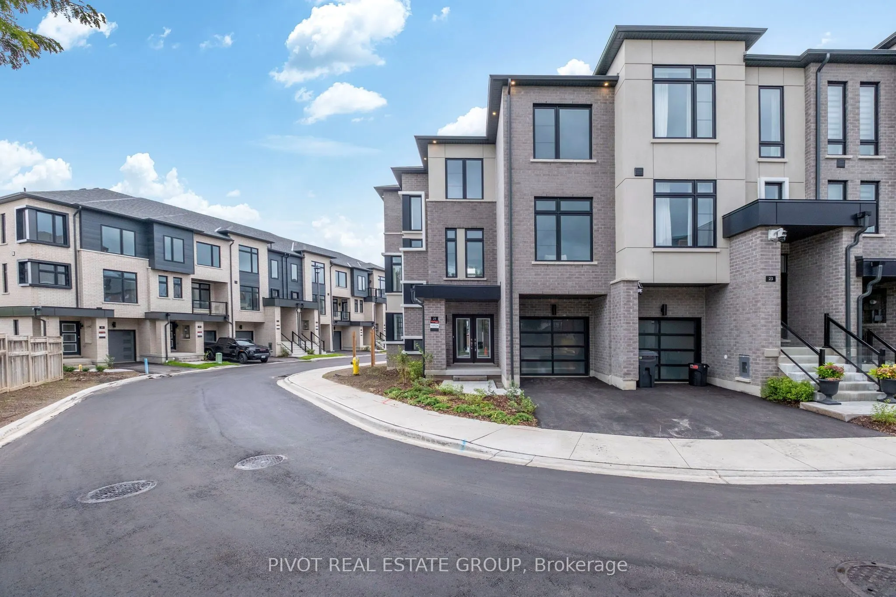
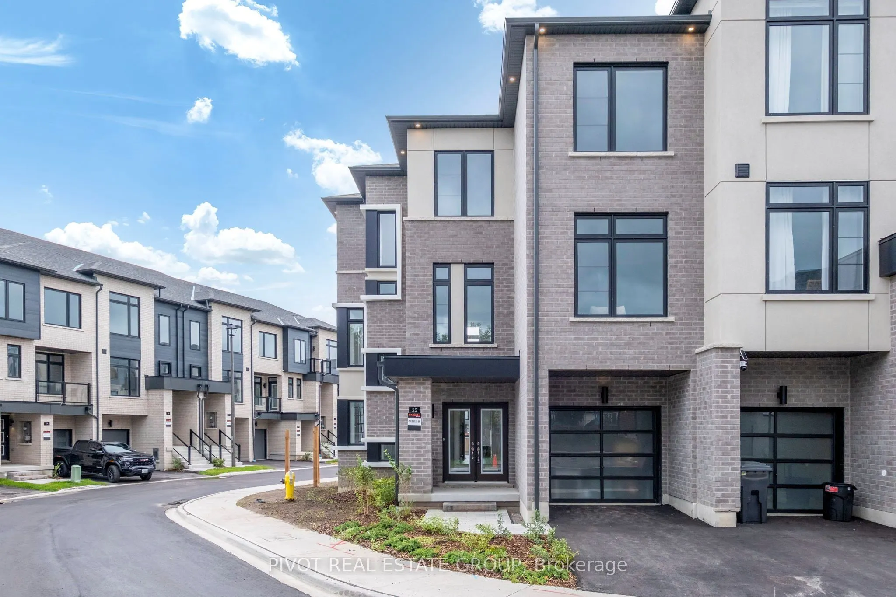
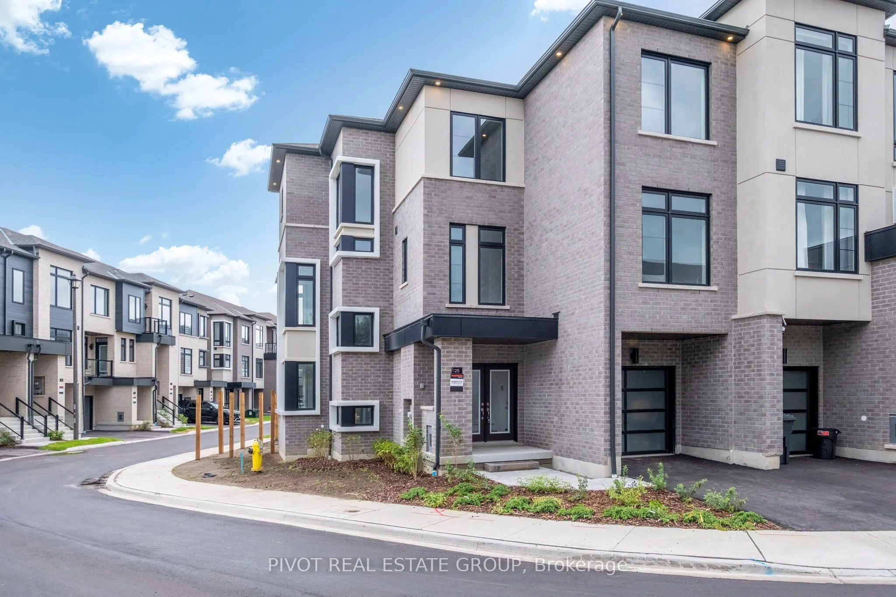
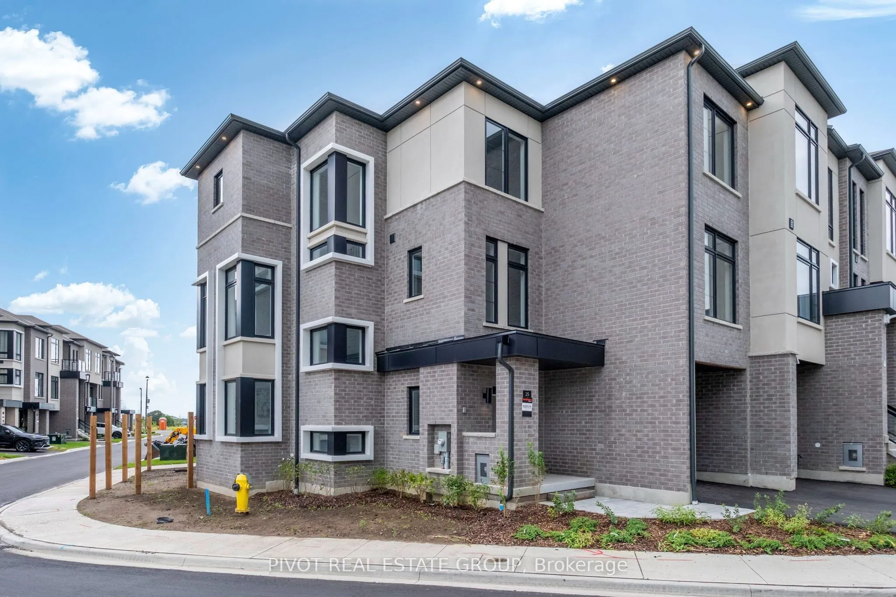
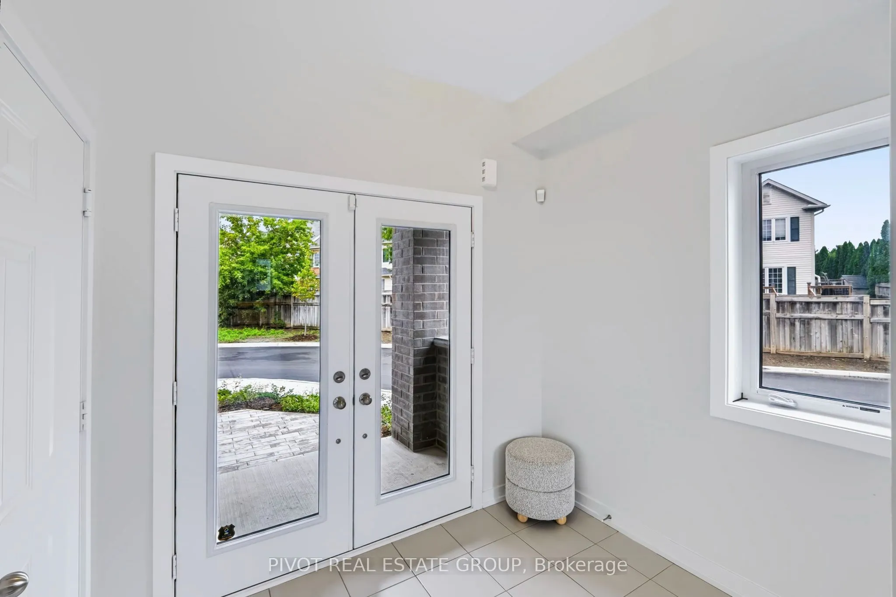
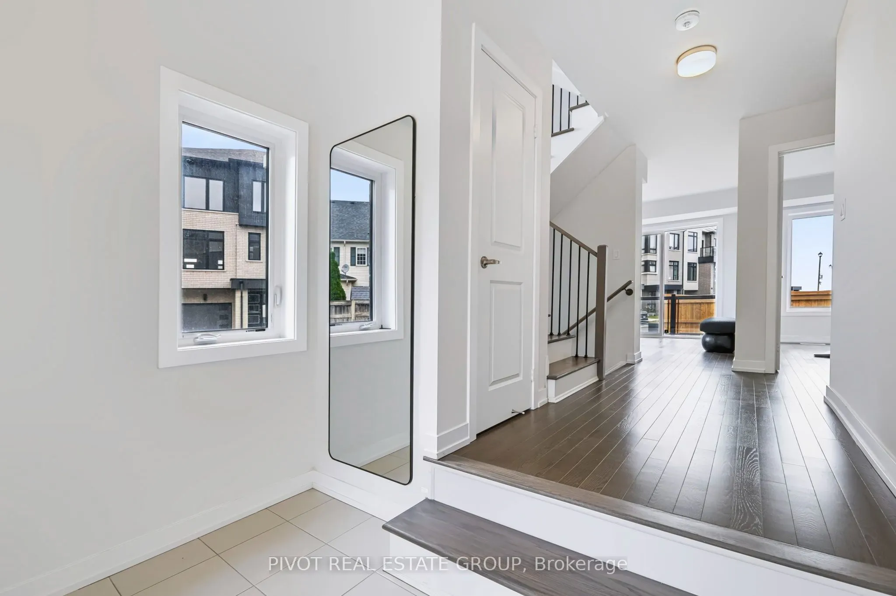
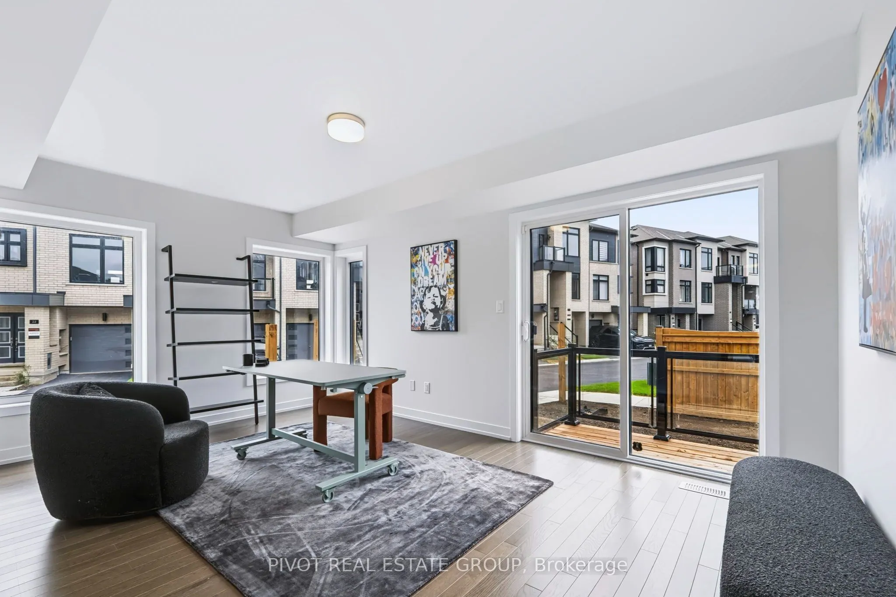
Brand New Move In Ready Luxury Traditional Townhome In The Prestigious Brooklin Towns Community By Award Winning Madison Group. Stunning 3 Storey Townhouse With 2,467 Sq.ft Of Finished Space Including 4 Bedrooms & 3.5 Bathrooms. Designed With 9'high Ceiling On Main And Upper Floor Featuring Smooth Ceiling Throughout (Basement Excluded). The Main Floor Welcomes You With Kitchen Equipped With 5 Piece Stainless Steel Kitchen Appliance. The Main Floor Also Consists Of A Family Room/Dining Room, Great For Gatherings. Primary Bedroom Features Walk-in Closet And 5 Piece Ensuite Bathroom. The Basement Includes 3-piece Rough-in For Future Custom Accommodations. An Outstanding Opportunity To Be A Part Of The Brooklin Neighborhood That Is Conveniently Located Near Fresh Co., Longos, Banks, Restaurants And Etc. Also, Minutes Away From Hwy 407 & 412. For sale by builder, listing price is Net of Enhanced HST rebate.

Property Details

Full Property Details

Interior

Bedrooms
4
Total Bedrooms
4
Washrooms
4
Square Footage
2000-2500 sqft
Basement
Unfinished
Heating Source
Gas
Heating Fuel
Forced Air
Air Conditioning
Central Air
Family Room
Yes
Kitchens
1
Total Kitchens
1
Fireplace Features
No

Exterior

Depth
85.48
Front
25.0
Driveway
Private
Lot Size
25 x 85.48 ft
Pool
None
Parking Spaces
2
Total Parking Spaces
2.00
Parking Description
Built-In
Garage Spaces
1

Building Description

Style
3-Storey
Home Type
Townhome
Subtype
Att/Row/Townhouse
Year Built
New
Property Orientation
South
Exterior Finish
Brick
Sewers
Sewer
Water Supply
Municipal
Possession Date
9/30/2026

Community

Community
Brooklin

Taxes & Fees

Tax Year
2026
Occupancy
Vacant

Room Types

Room Dimensions Area Description
Bedroom 2 10.01 x 11.42 114.31 sqft Broadloom, Large Window, Closet
Bedroom 3 8.33 x 11.09 92.38 sqft Hardwood Floor, Large Window, Closet
Bedroom 4 10.99 x 8.99 98.8 sqft Hardwood Floor, Large Window, Closet
Breakfast 11.42 x 8.99 102.67 sqft Hardwood Floor, Juliette Balcony, Large Window
Dining Room 18.01 x 10.01 180.28 sqft Hardwood Floor, Large Window, Combined w/Living
Family Room 17.32 x 10.66 184.63 sqft Hardwood Floor, Large Window
Kitchen 11.42 x 8.99 102.67 sqft Hardwood Floor, Stainless Steel Appl, Stone Counters
Living Room 10.01 x 18.01 180.28 sqft Hardwood Floor, Combined w/Dining, Large Window
Primary Bedroom 14.99 x 10.93 163.84 sqft Hardwood Floor, Walk-In Closet(s), 4 Pc Ensuite
Recreation 8.99 x 10.07 90.53 sqft Hardwood Floor, Large Window
Prasath Selvarajah
Prasath Selvarajah
HOUSESIGMA INC.
85 days on site
Listing Broker
PIVOT REAL ESTATE GROUP
Courtesy
PIVOT REAL ESTATE GROUP
Listed Date
8/27/2026

Courtesy of PropTx MLS® / PIVOT REAL ESTATE GROUP
Similar homes for sale in Whitby

Explore Whitby

Copyright 2026 All rights reserved. PropTx MLS® assumes no responsibility for the accuracy of any information shown. The information provided herein must only be used by consumers that have a bona fide interest in the purchase, sale or lease of real estate and may not be used for any commercial purpose or any other purpose.
Powered by AgentLocator






