
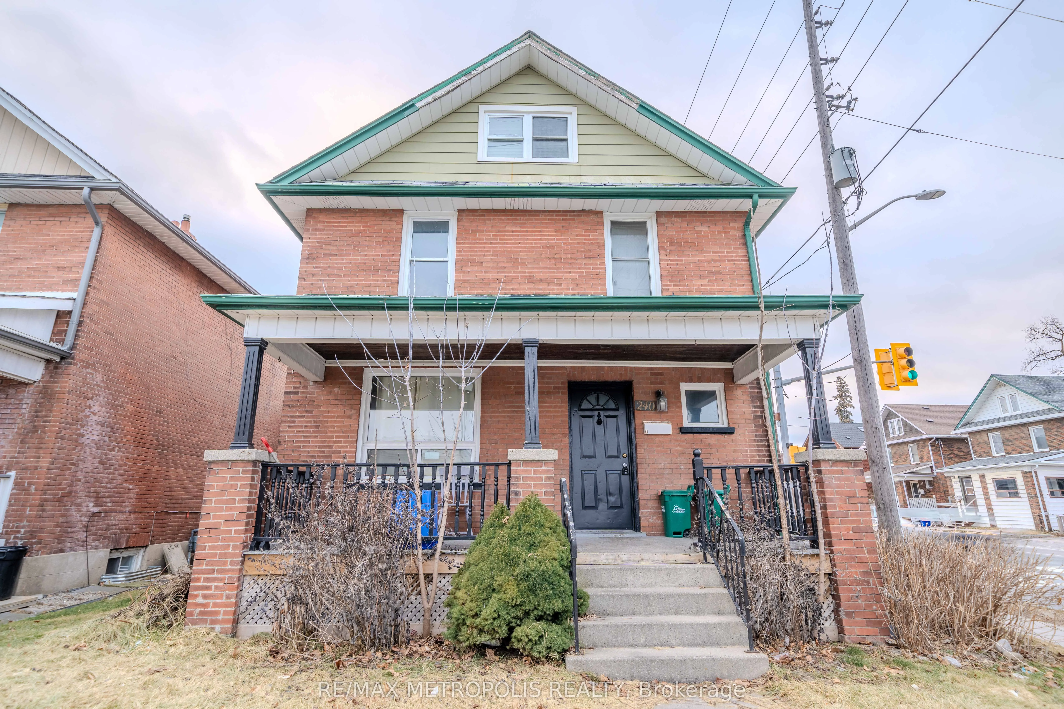
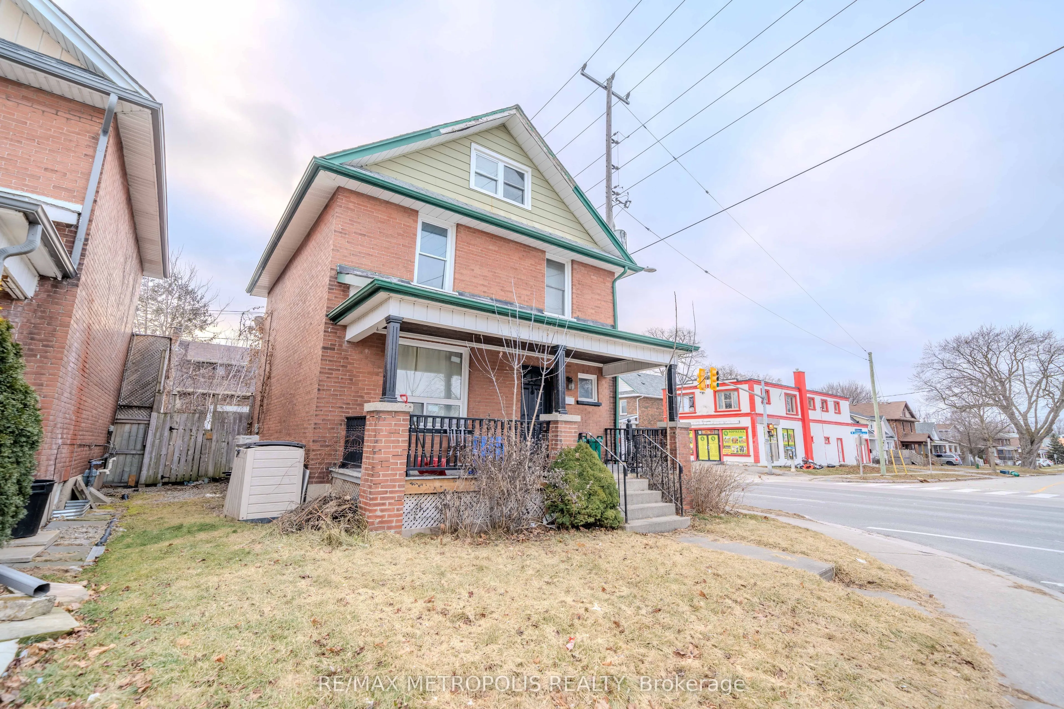
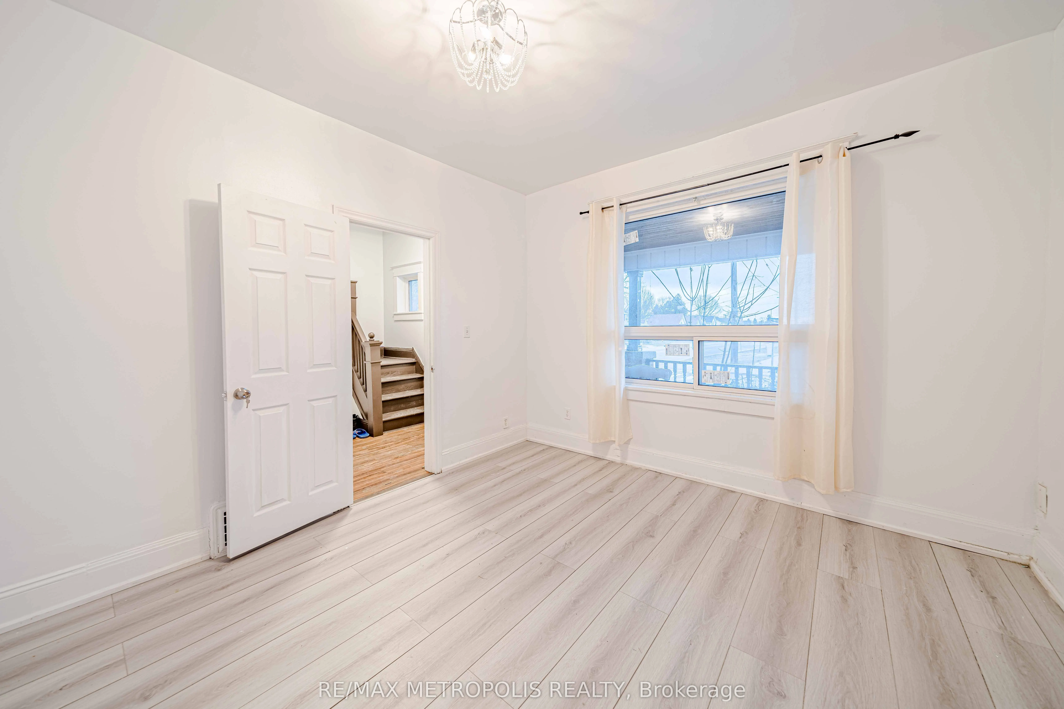
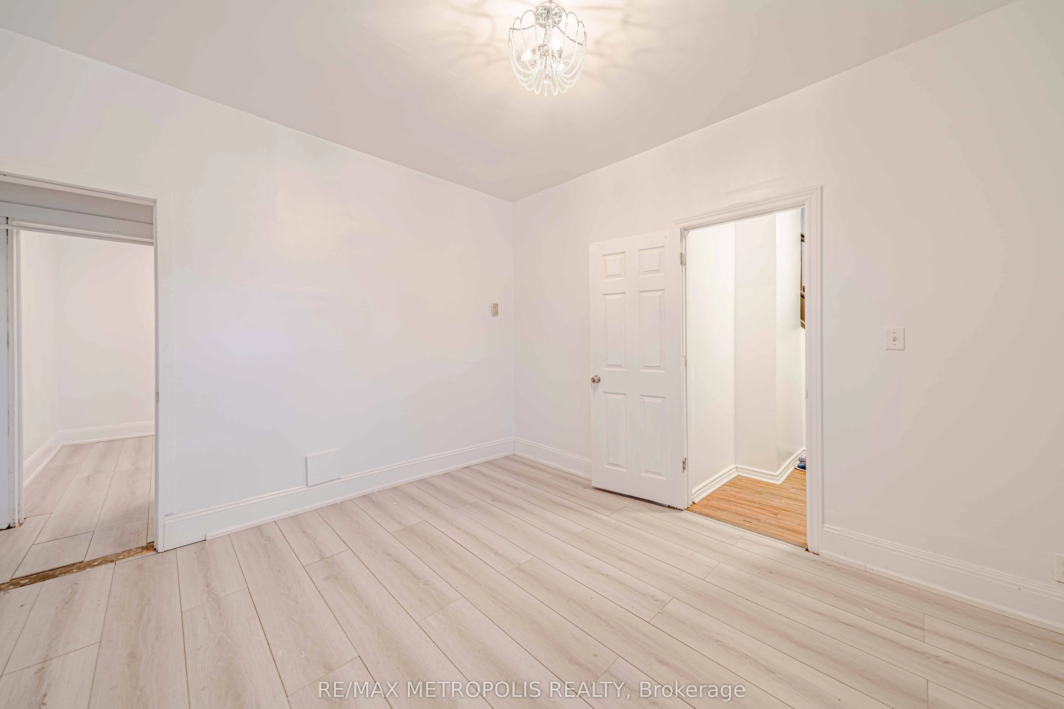
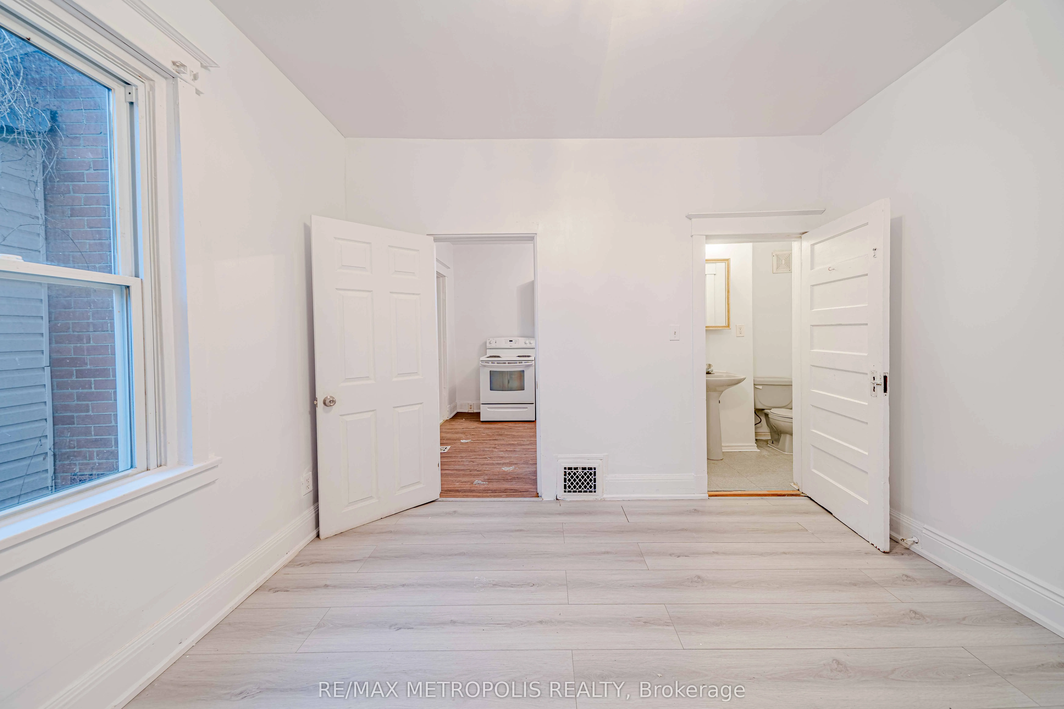
240 Division Street, Oshawa
1 / 40
For Sale
$679,900
4+2 bd · 3 ba · 1,100–1,500 sq ft

240 Division Street, Oshawa L1G 5M5

MLS®# E13714634

Est. mortgage
$2,579/mo
Property taxes $4,345/yr

About This Home

Property Type
House, Detached, 2 1/2 Storey
Parking
Detached 1 garage, 3 parking
MLS #
E13714634
Size
1100-1500 sqft
Basement
Apartment,Separate Entrance
Listed on
2026-08-26
Lot size
40 x 94.19
Tax
$4,345 /yr
Days on Market
86
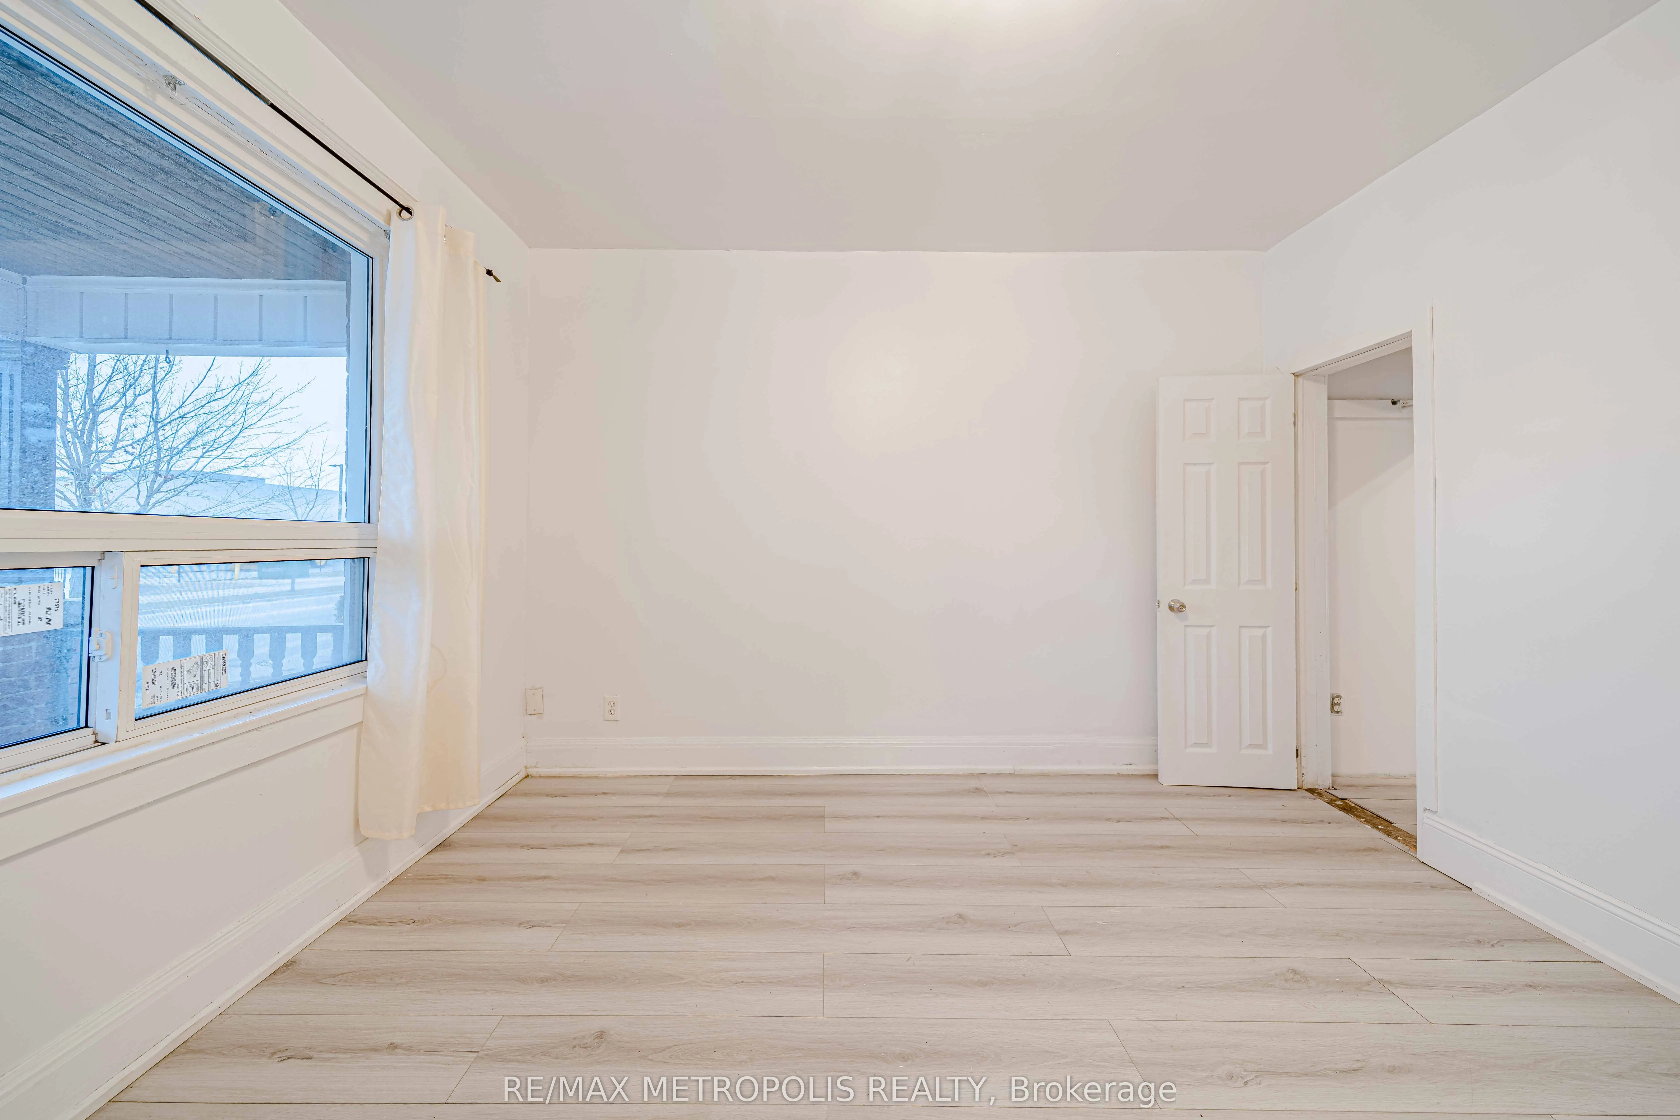
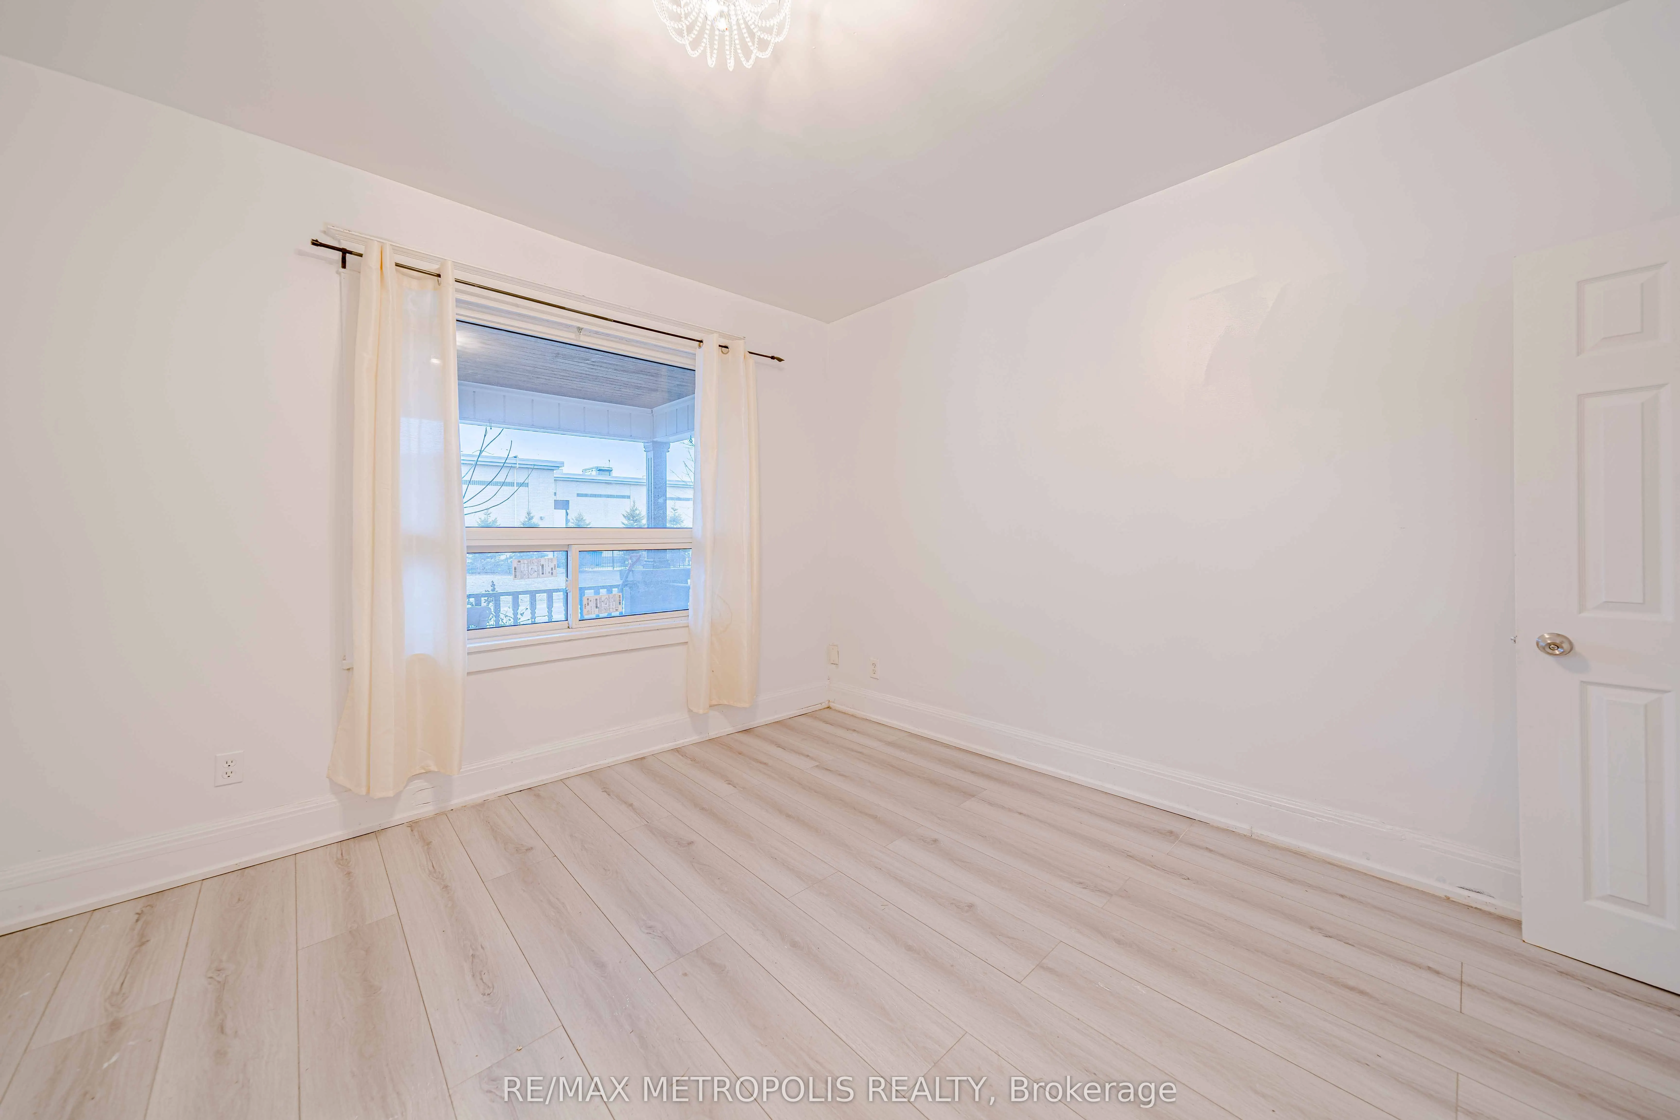
Unique Investment Opportunity in the Sought-After O'Neill Area! This grand, duplex-like detached home sits on a prime corner lot and offers exceptional versatility for investors or first-time homebuyers. Featuring 6 bedrooms and 3 baths, its cleverly divided into a 2-bedroom and a 4-bedroom unit, each with separate entries, kitchens, baths, and private decks. Whether you choose to live in one unit and rent the other, rent both, or explore its Airbnb potential, this property is a smart way to let renters help pay your mortgage ! The master bedroom includes a 3-piece ensuite, and the low-maintenance yard ensures easy upkeep. Perfectly positioned across from Costco Plaza, with grocery stores, transit, parks, highways, and amenities just steps away, botanical gardens, and Central YMCA. With a creative investor-friendly floor plan, 200-amp service, and recent updates including fresh paint, this home is move-in ready. MPAC lists it as 3 self-contained units, enhancing its income potential. Seize this rare chance to own the best block on Division. your future starts here !

Property Details

Full Property Details

Interior

Bedrooms
4
Bedrooms Plus
2
Total Bedrooms
6
Washrooms
3
Square Footage
1100-1500 sqft
Basement
Apartment,Separate Entrance
Heating Source
Gas
Heating Fuel
Forced Air
Air Conditioning
Central Air
Family Room
No
Kitchens
2
Total Kitchens
2
Fireplace Features
No

Exterior

Depth
94.19
Front
40.19
Driveway
Private
Lot Size
40 x 94.19 ft
Pool
None
Parking Spaces
3
Total Parking Spaces
4.00
Parking Description
Detached
Garage Spaces
1
Zoning
333-Residential 3-Self Contained Units

Building Description

Style
2 1/2 Storey
Home Type
House
Subtype
Detached
Property Orientation
West
Exterior Finish
Brick
Sewers
Sewer
Water Supply
Municipal
Possession Date
No Data

Community

Community
O'Neill

Taxes & Fees

Taxes
$4,345 /yr
Tax Year
2025
Occupancy
Partial

Room Types

Room Dimensions Area Description
Bedroom 2 12.14 x 11.15 135.36 sqft Vinyl Floor, Ceiling Fan(s), Window
Bedroom 3 14.99 x 7.81 117.07 sqft Closet, Window, Laminate
Bedroom 4 13.48 x 10.4 140.19 sqft Pot Lights, Window, Closet
Bedroom 5 10.4 x 9.15 95.16 sqft Pot Lights, Window, Vinyl Floor
Great Room 11.15 x 11.15 124.32 sqft Ceiling Fan(s), Closet, Vinyl Floor
Great Room 14.07 x 11.75 165.32 sqft 3 Pc Ensuite, Pot Lights, Window
Kitchen 14.14 x 9.22 130.37 sqft Renovated, Window, Vinyl Floor
Kitchen 9.58 x 7.41 70.99 sqft Renovated, Window, Vinyl Floor
Primary Bedroom 11.15 x 9.81 109.38 sqft Ceiling Fan(s), Closet, Vinyl Floor
Primary Bedroom 11.32 x 11.15 126.22 sqft Hardwood Floor, 3 Pc Ensuite, Large Closet
Prasath Selvarajah
Prasath Selvarajah
HOUSESIGMA INC.
Listed by ASIF GANGAT, RENE, Broker
86 days on site
Listing Broker
RE/MAX METROPOLIS REALTY
Courtesy
RE/MAX METROPOLIS REALTY
Listed Date
8/26/2026

Courtesy of PropTx MLS® / RE/MAX METROPOLIS REALTY

Similar homes for sale in Oshawa

Explore Oshawa

Copyright 2026 All rights reserved. PropTx MLS® assumes no responsibility for the accuracy of any information shown. The information provided herein must only be used by consumers that have a bona fide interest in the purchase, sale or lease of real estate and may not be used for any commercial purpose or any other purpose.
Powered by AgentLocator






