
116 Guelph Street, Oshawa
1 / 33
For Sale
$769,000
3 bd · 2 ba · 700–1,100 sq ft

116 Guelph Street, Oshawa L1H 6H9

MLS®# E13713840

Est. mortgage
$2,917/mo
Property taxes $4,375/yr

About This Home

Property Type
House, Detached, 2-Storey
Parking
Detached 1 garage, 4 parking
MLS #
E13713840
Size
700-1100 sqft
Basement
Apartment,Separate Entrance
Listed on
2026-08-24
Lot size
39 x 136.31
Tax
$4,375 /yr
Days on Market
88
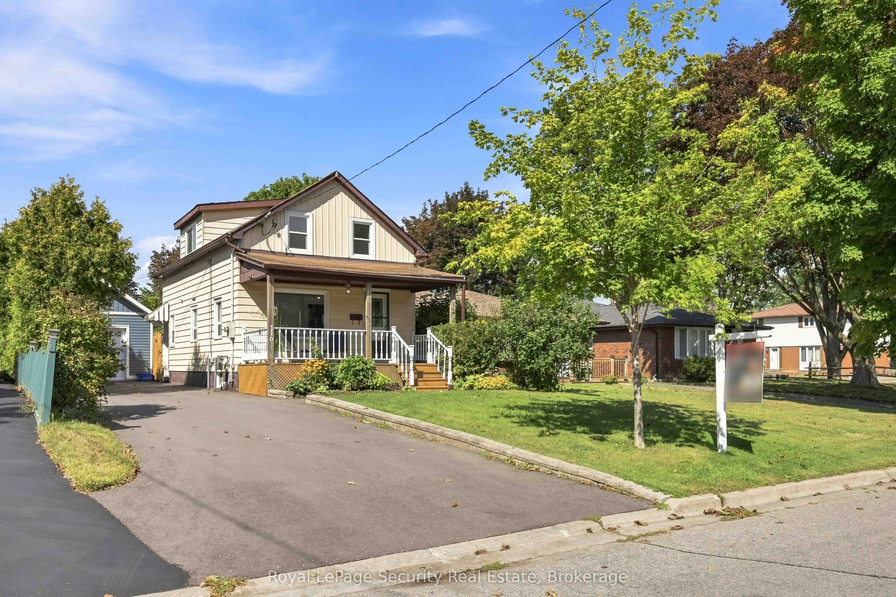
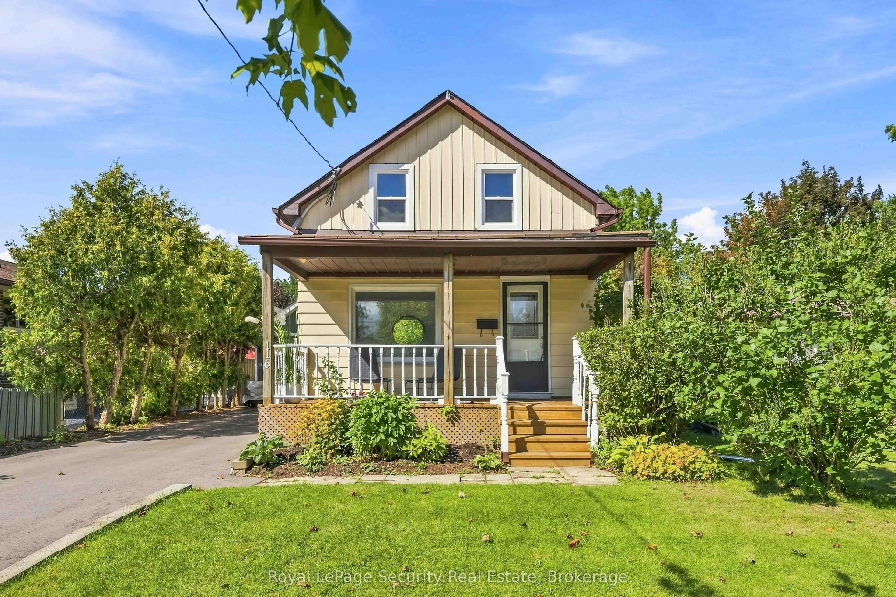
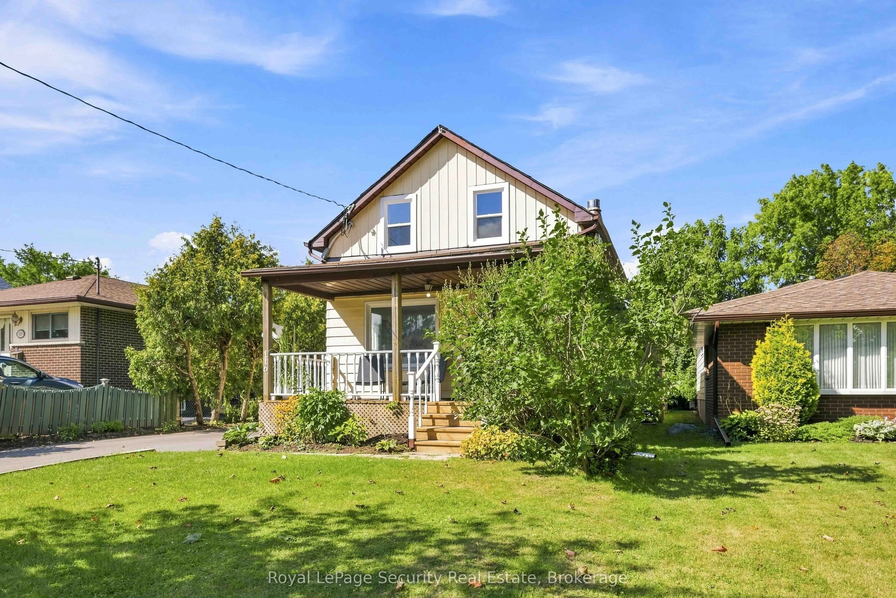
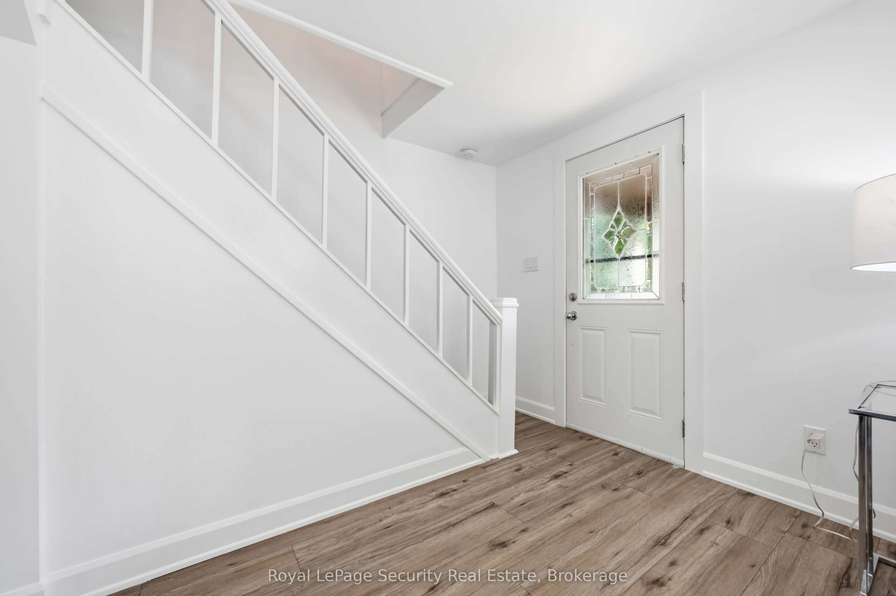
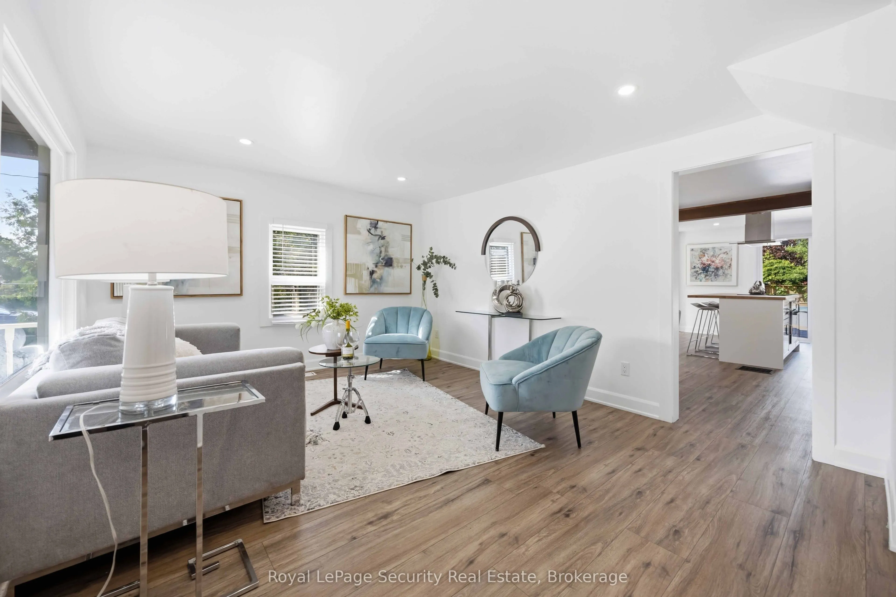
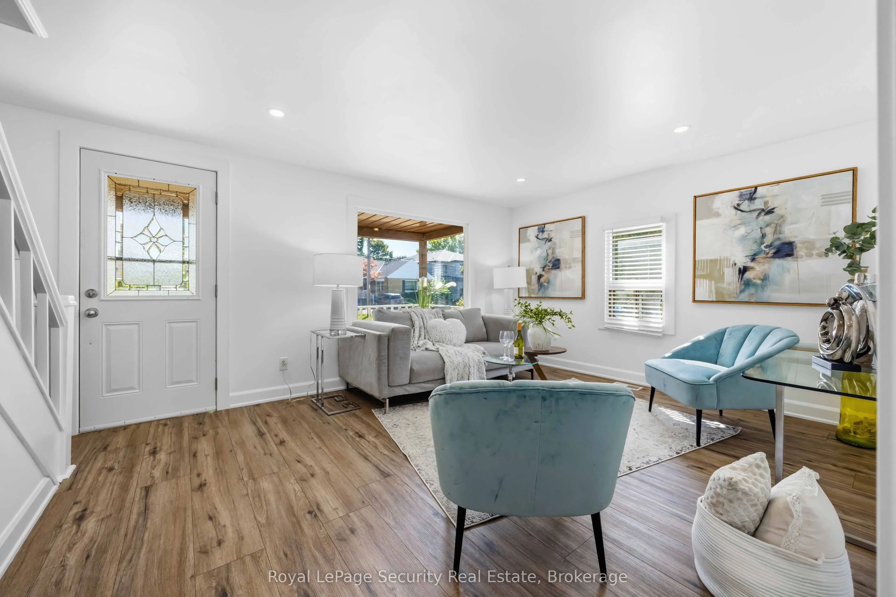
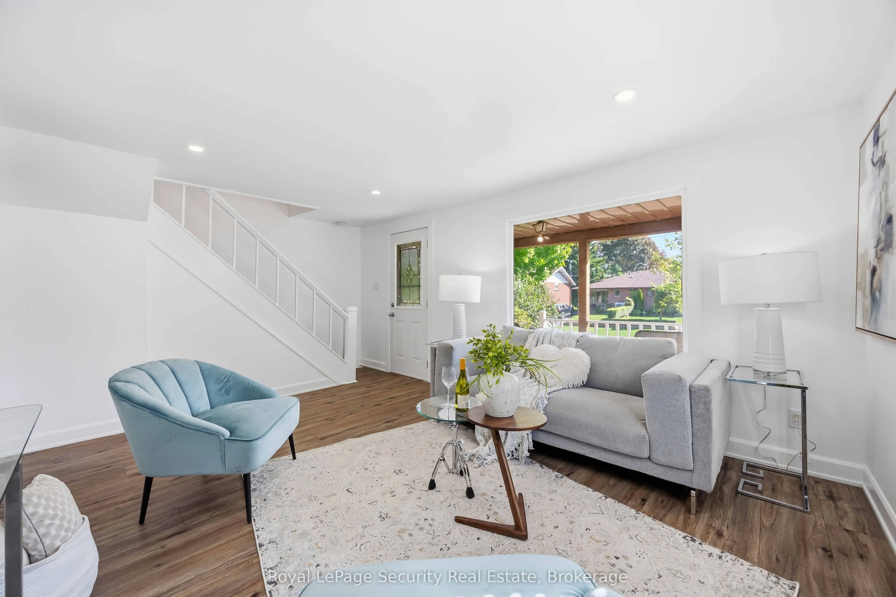
Welcome to 116 Guelph St! This charming 2-storey home is a must-see, offering a wonderful blend of character, comfort, and functionality. Filled with natural sunlight, this cheerful home features a freshly painted interior, a welcoming covered front porch, and an oversized backyard perfect for entertaining, gardening, or simply enjoying the outdoors. The backyard also includes a greenhouse. The home offers a separate entrance to the lower level, complete with a washroom, second kitchen, and laundry facilities to be shared and used by both the main floor and lower-level occupants. Recent improvements include a newer furnace, air conditioning system, and garage. Conveniently located close to schools, shopping, restaurants, transit, and other amenities. A wonderful opportunity to make this charming home your own!

Property Details

Full Property Details

Interior

Bedrooms
3
Total Bedrooms
3
Washrooms
2
Square Footage
700-1100 sqft
Basement
Apartment,Separate Entrance
Heating Source
Gas
Heating Fuel
Forced Air
Air Conditioning
Central Air
Family Room
No
Kitchens
1
Kitchens Plus
1
Total Kitchens
2
Fireplace Features
No

Exterior

Depth
136.31
Front
39.04
Driveway
Private
Lot Size
39 x 136.31 ft
Pool
None
Parking Spaces
4
Total Parking Spaces
5.00
Parking Description
Detached
Garage Spaces
1

Building Description

Style
2-Storey
Home Type
House
Subtype
Detached
Property Orientation
West
Exterior Finish
Aluminum Siding
Sewers
Sewer
Water Supply
Municipal
Possession Date
No Data

Community

Community
Donevan

Taxes & Fees

Taxes
$4,375 /yr
Tax Year
2025
Occupancy
Owner

Other

Virtual Tour Link

Room Types

Room Dimensions Area Description
Bedroom - 0 sqft Laminate
Bedroom 2 16.54 x 8.99 148.69 sqft Large Window, Overlooks Garden
Bedroom 3 9.45 x 8.01 75.69 sqft Laminate, Large Window, South View
Dining Room 12.37 x 9.38 116.03 sqft Laminate, Open Concept, Side Door
Kitchen 13.16 x 9.42 123.97 sqft Laminate, Open Concept, Centre Island
Kitchen 21.65 x 16.11 348.78 sqft Laminate, Combined w/Rec
Living Room 14.7 x 11.61 170.67 sqft Laminate, Large Window, W/O To Porch
Living Room 21.65 x 16.11 348.78 sqft Laminate, Combined w/Rec
Primary Bedroom 14.01 x 12.47 174.7 sqft Laminate, Large Window, Overlooks Frontyard
Recreation 21.65 x 16.11 348.78 sqft Laminate, Combined w/Kitchen
Prasath Selvarajah
Prasath Selvarajah
HOUSESIGMA INC.
Listed by ANABELA SERRA, Salesperson
86 days on site
Listing Broker
Royal LePage Security Real Estate
Courtesy
Royal LePage Security Real Estate
Listed Date
8/24/2026

Courtesy of PropTx MLS® / Royal LePage Security Real Estate

Similar homes for sale in Oshawa

Explore Oshawa

Copyright 2026 All rights reserved. PropTx MLS® assumes no responsibility for the accuracy of any information shown. The information provided herein must only be used by consumers that have a bona fide interest in the purchase, sale or lease of real estate and may not be used for any commercial purpose or any other purpose.
Powered by AgentLocator






