
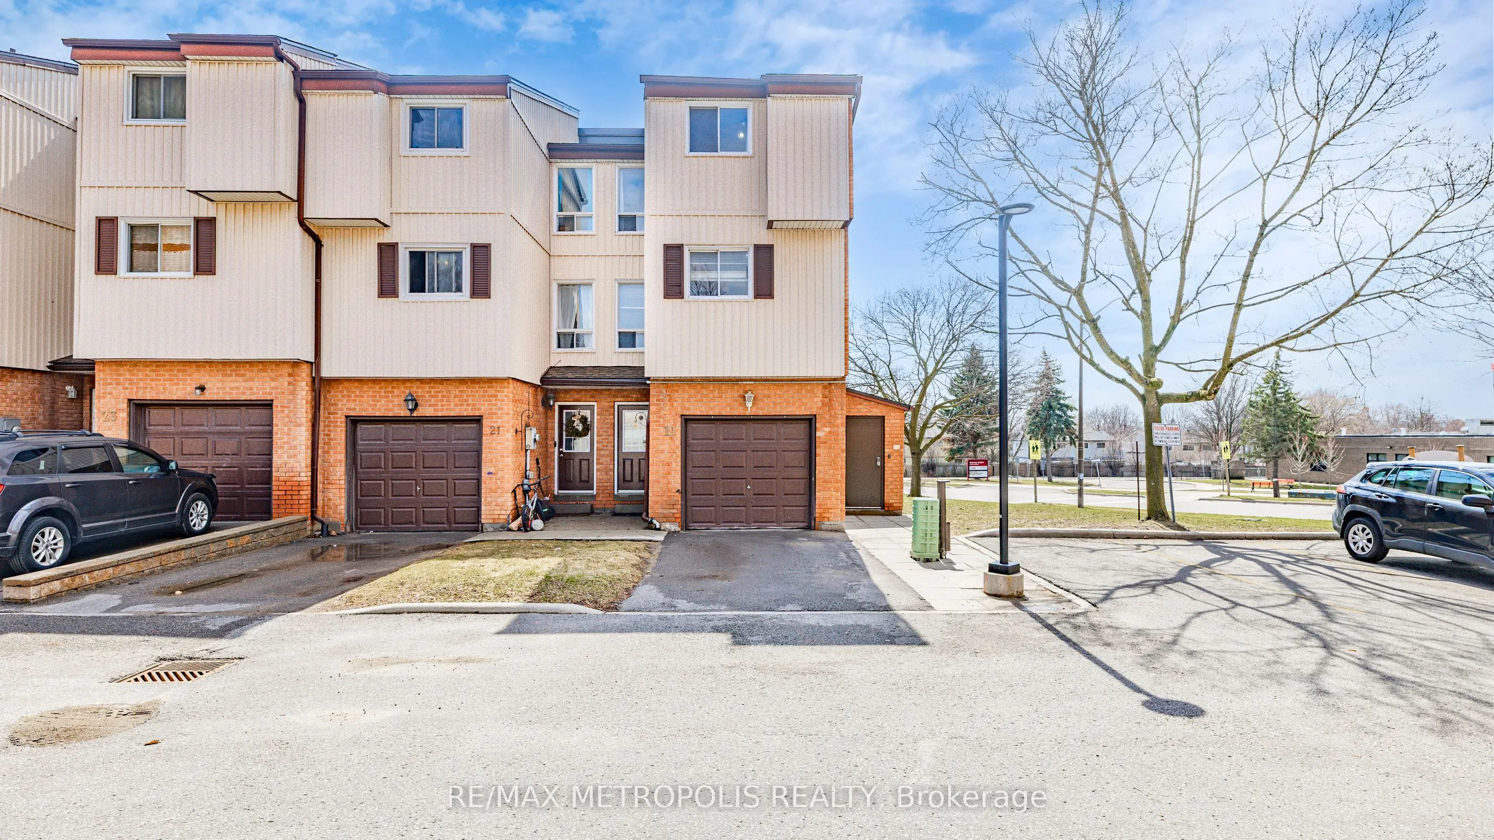
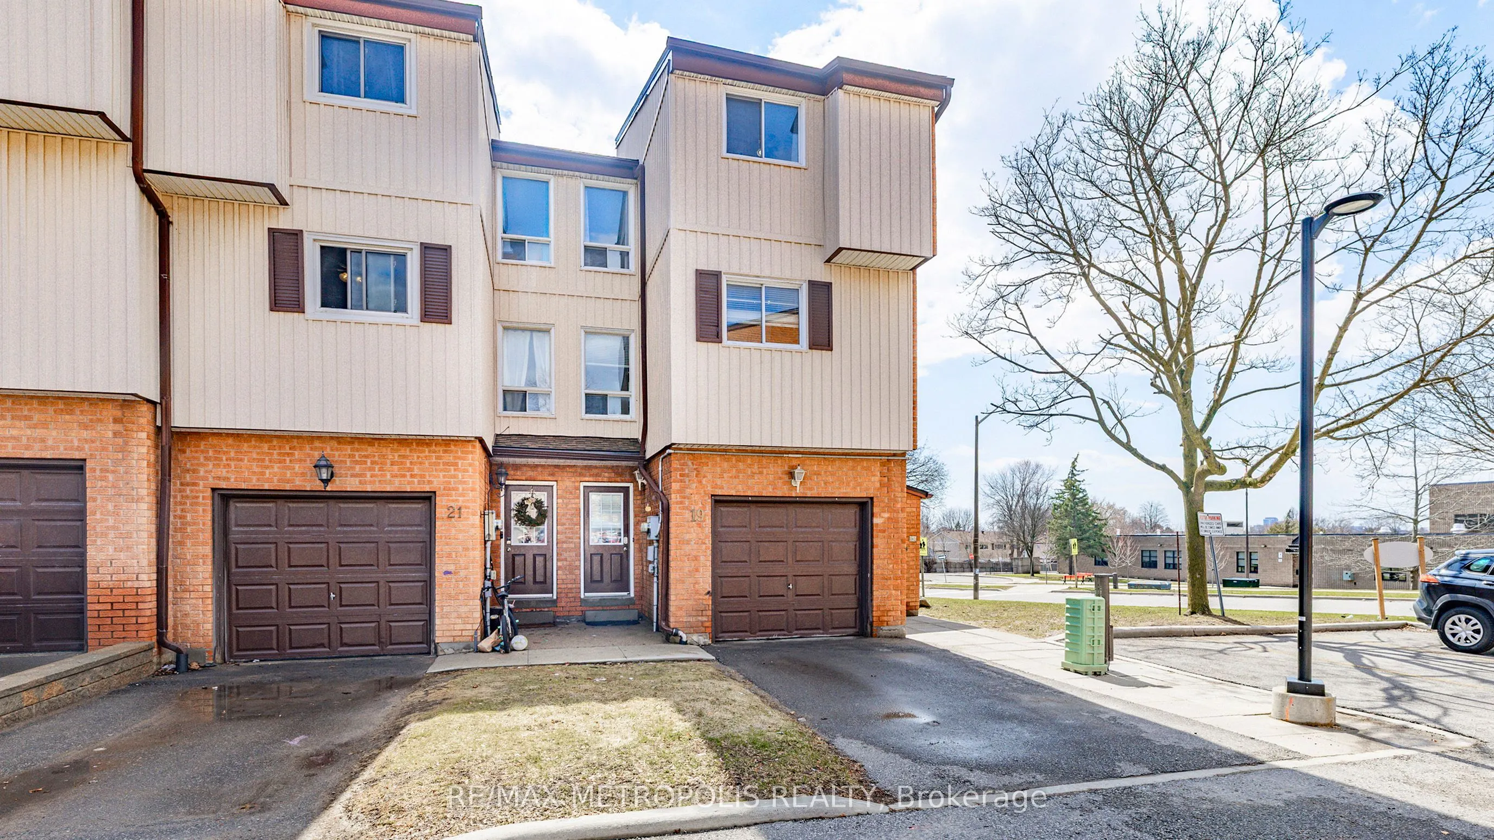
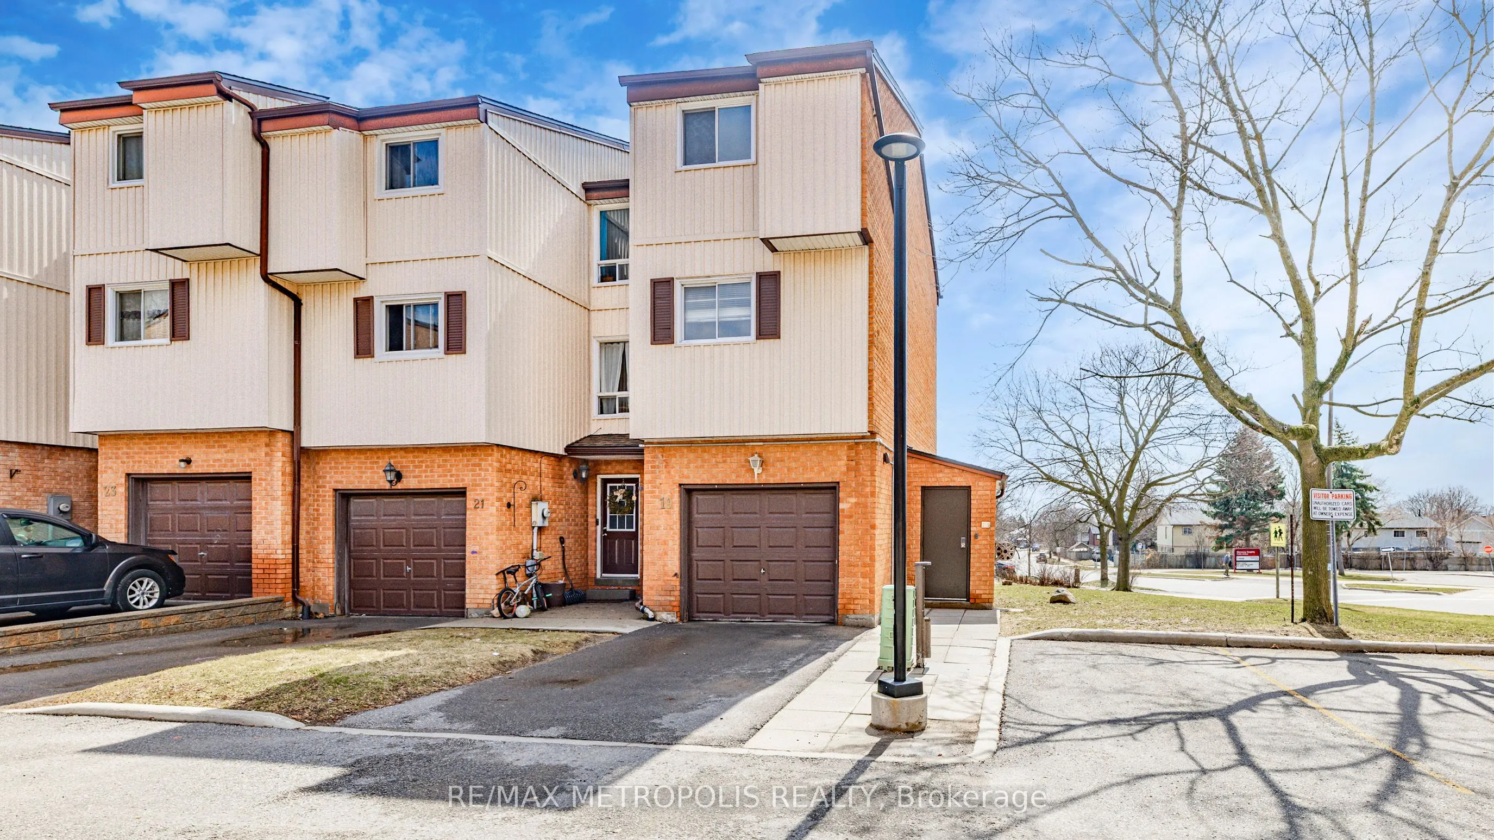
601 Galahad Drive #19, Oshawa
1 / 47
For Sale
$479,900
3+1 bd · 2 ba · 1,400–1,599 sq ft

601 Galahad Drive #19, Oshawa L1K 1L9

MLS®# E13711912

Est. mortgage
$1,821/mo
Property taxes $3,445/yr

About This Home

Property Type
Condo, Condo Townhouse, 3-Storey
Parking
Private 1 garage, 2 parking
MLS #
E13711912
Size
1400-1599 sqft
Basement
Full,Finished
Listed on
2026-08-25
Tax
$3,445 /yr
Days on Market
87
Maintenance Fee
$909.05
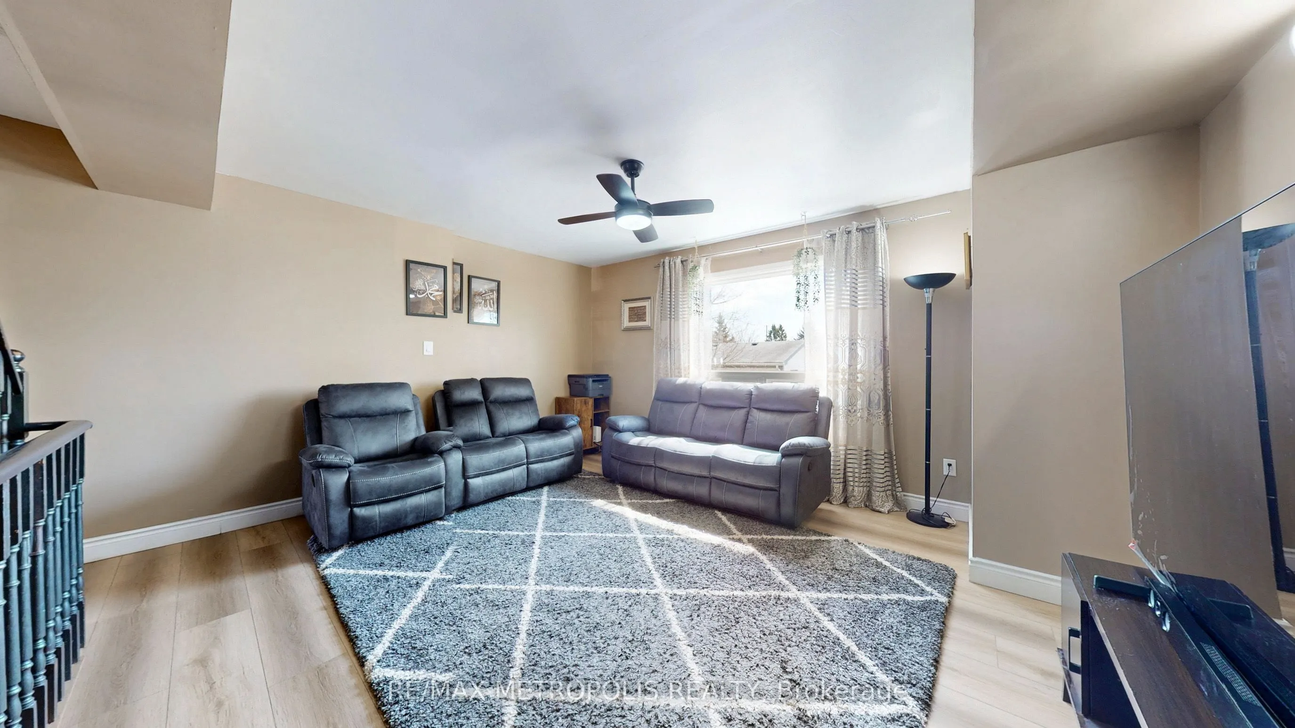
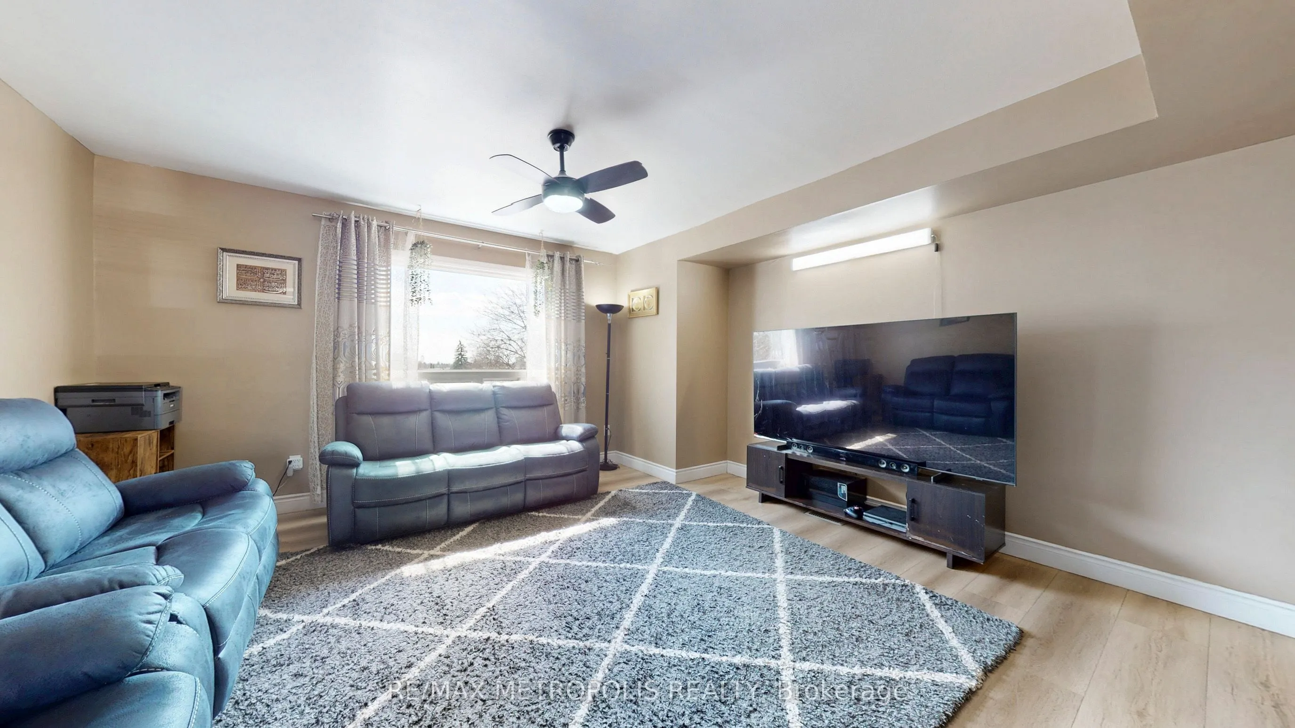
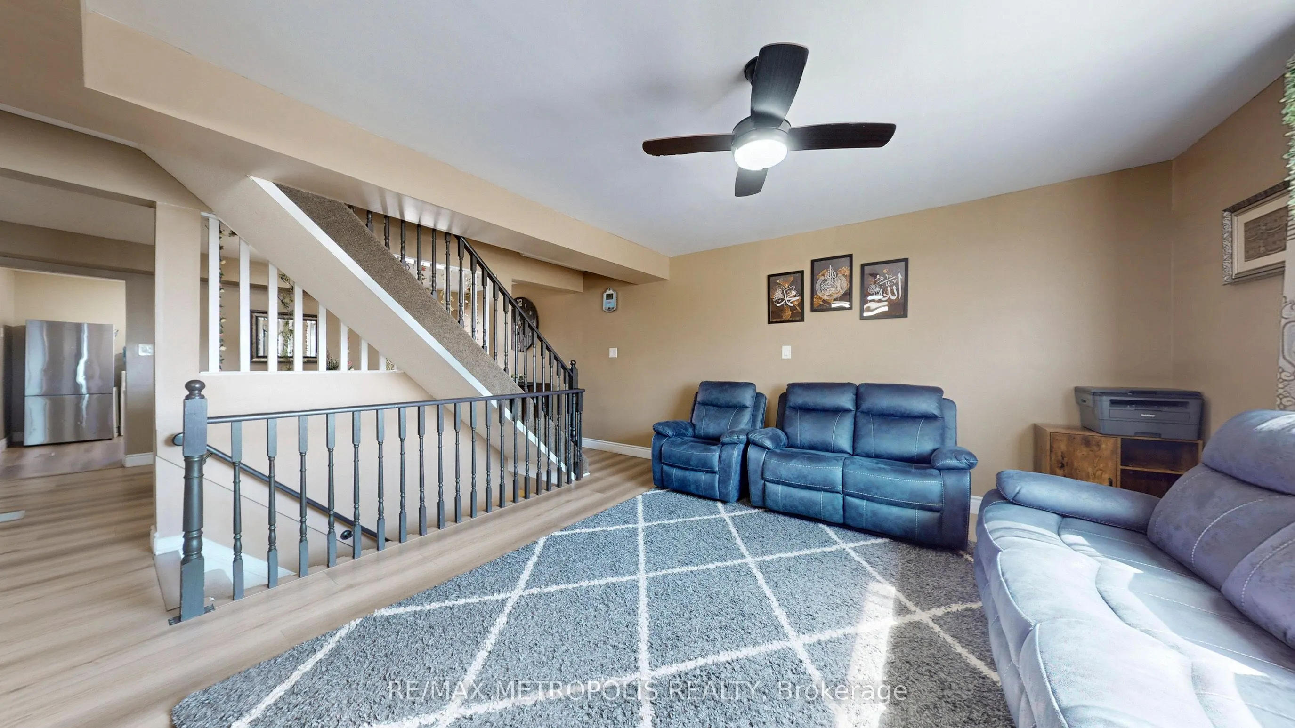
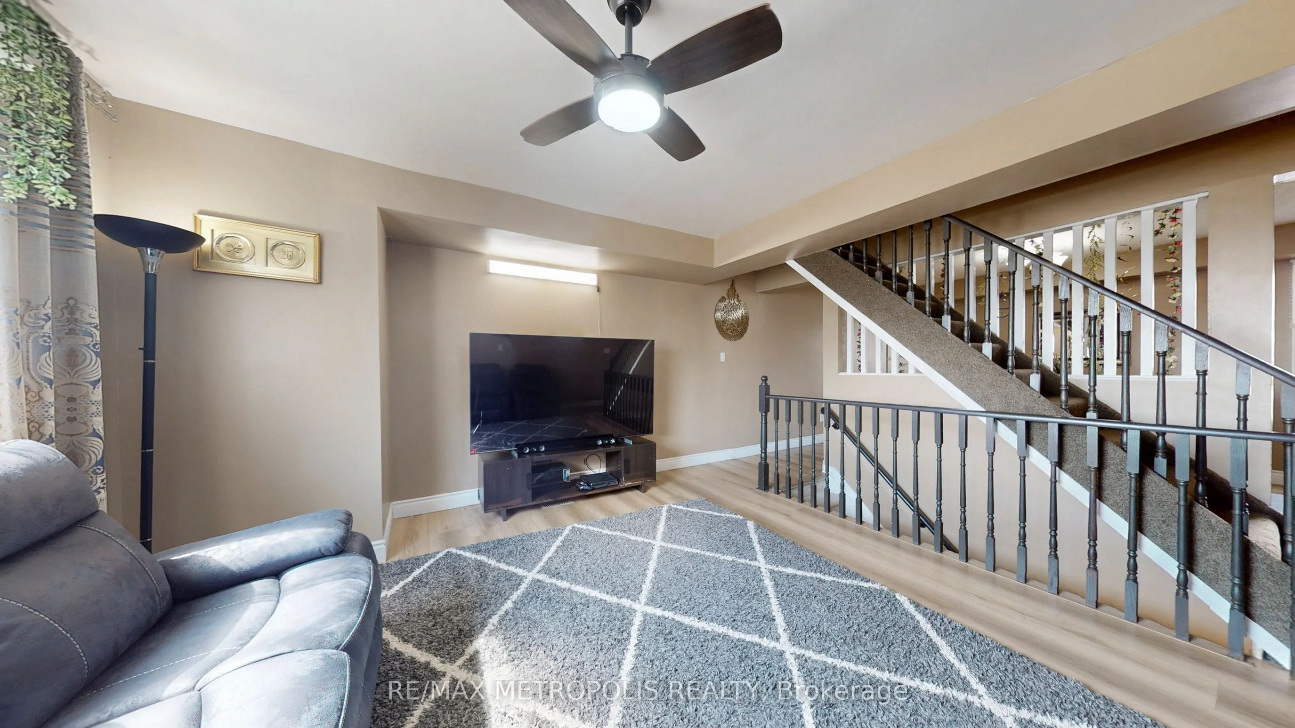
Beautifully maintained corner condo townhouse offering 3 bedrooms and 2 bathrooms in Oshawa's highly desirable Eastdale community, featuring nearly 1,500 sq. ft. of bright above-grade living space. This end-unit home is filled with natural light and has been well cared for with newer paint, updated flooring, and a modernized kitchen. The main floor family room with walkout to a private rear yard adds extra living space, perfect for relaxing or entertaining. Maintenance fees include water, garbage and recycling, exterior upkeep, lawn care, snow removal, and salting-providing a low-maintenance lifestyle. Ideally located close to schools, parks, shopping, and public transit, this home is perfect for families, first-time buyers, or downsizers seeking comfort and convenience in a welcoming community.

Property Details

Full Property Details

Interior

Bedrooms
3
Bedrooms Plus
1
Total Bedrooms
4
Washrooms
2
Square Footage
1400-1599 sqft
Basement
Full,Finished
Heating Source
Gas
Heating Fuel
Forced Air
Air Conditioning
Central Air
Family Room
Yes
Kitchens
1
Total Kitchens
1
Fireplace Features
No

Exterior

Driveway
Private
Parking Spaces
2
Total Parking Spaces
2.00
Parking Description
Private
Garage Spaces
1
Balcony
None

Building Description

Style
3-Storey
Home Type
Condo
Subtype
Condo Townhouse
Property Orientation
North
Exterior Finish
Brick,Vinyl Siding
Possession Date
No Data
Locker
None

Community

Community
Eastdale

Taxes & Fees

Taxes
$3,445 /yr
Tax Year
2025
Occupancy
Owner
Maintenance Fee
$909.05
Common Elements
Included
Parking
Included
Water
Included
Building Insurance
Included

Other

Pets
Yes-with Restrictions

Room Types

Room Dimensions Area Description
Bedroom 2 11.19 x 7.38 82.58 sqft Broadloom, Closet, Large Window
Bedroom 3 10.5 x 9.61 100.9 sqft Broadloom, Closet, Window
Bedroom 4 10.07 x 9.84 99.09 sqft -
Dining Room 15.58 x 11.84 184.47 sqft Laminate, Overlooks Living
Family Room 15.58 x 11.84 184.47 sqft W/O To Yard, Laminate
Kitchen 15.58 x 11.84 184.47 sqft Updated, Stainless Steel Appl, Laminate
Living Room 15.58 x 11.84 184.47 sqft Laminate, Overlooks Dining, Large Window
Primary Bedroom 13.22 x 10.17 134.45 sqft Broadloom, Closet, Large Window
Prasath Selvarajah
Prasath Selvarajah
HOUSESIGMA INC.
Listed by ASIF GANGAT, RENE, Broker
87 days on site
Listing Broker
RE/MAX METROPOLIS REALTY
Courtesy
RE/MAX METROPOLIS REALTY
Listed Date
8/25/2026

Courtesy of PropTx MLS® / RE/MAX METROPOLIS REALTY

Similar homes for sale in Oshawa

Explore Oshawa

Copyright 2026 All rights reserved. PropTx MLS® assumes no responsibility for the accuracy of any information shown. The information provided herein must only be used by consumers that have a bona fide interest in the purchase, sale or lease of real estate and may not be used for any commercial purpose or any other purpose.
Powered by AgentLocator






