
1214 Harlstone Crescent, Oshawa
1 / 50
For Sale
$1,049,000
4 bd · 4 ba · 3,000–3,500 sq ft

1214 Harlstone Crescent, Oshawa L1K 0J2

MLS®# E13704238

Est. mortgage
$3,980/mo
Property taxes $9,192.58/yr

About This Home

Property Type
House, Detached, 2-Storey
Parking
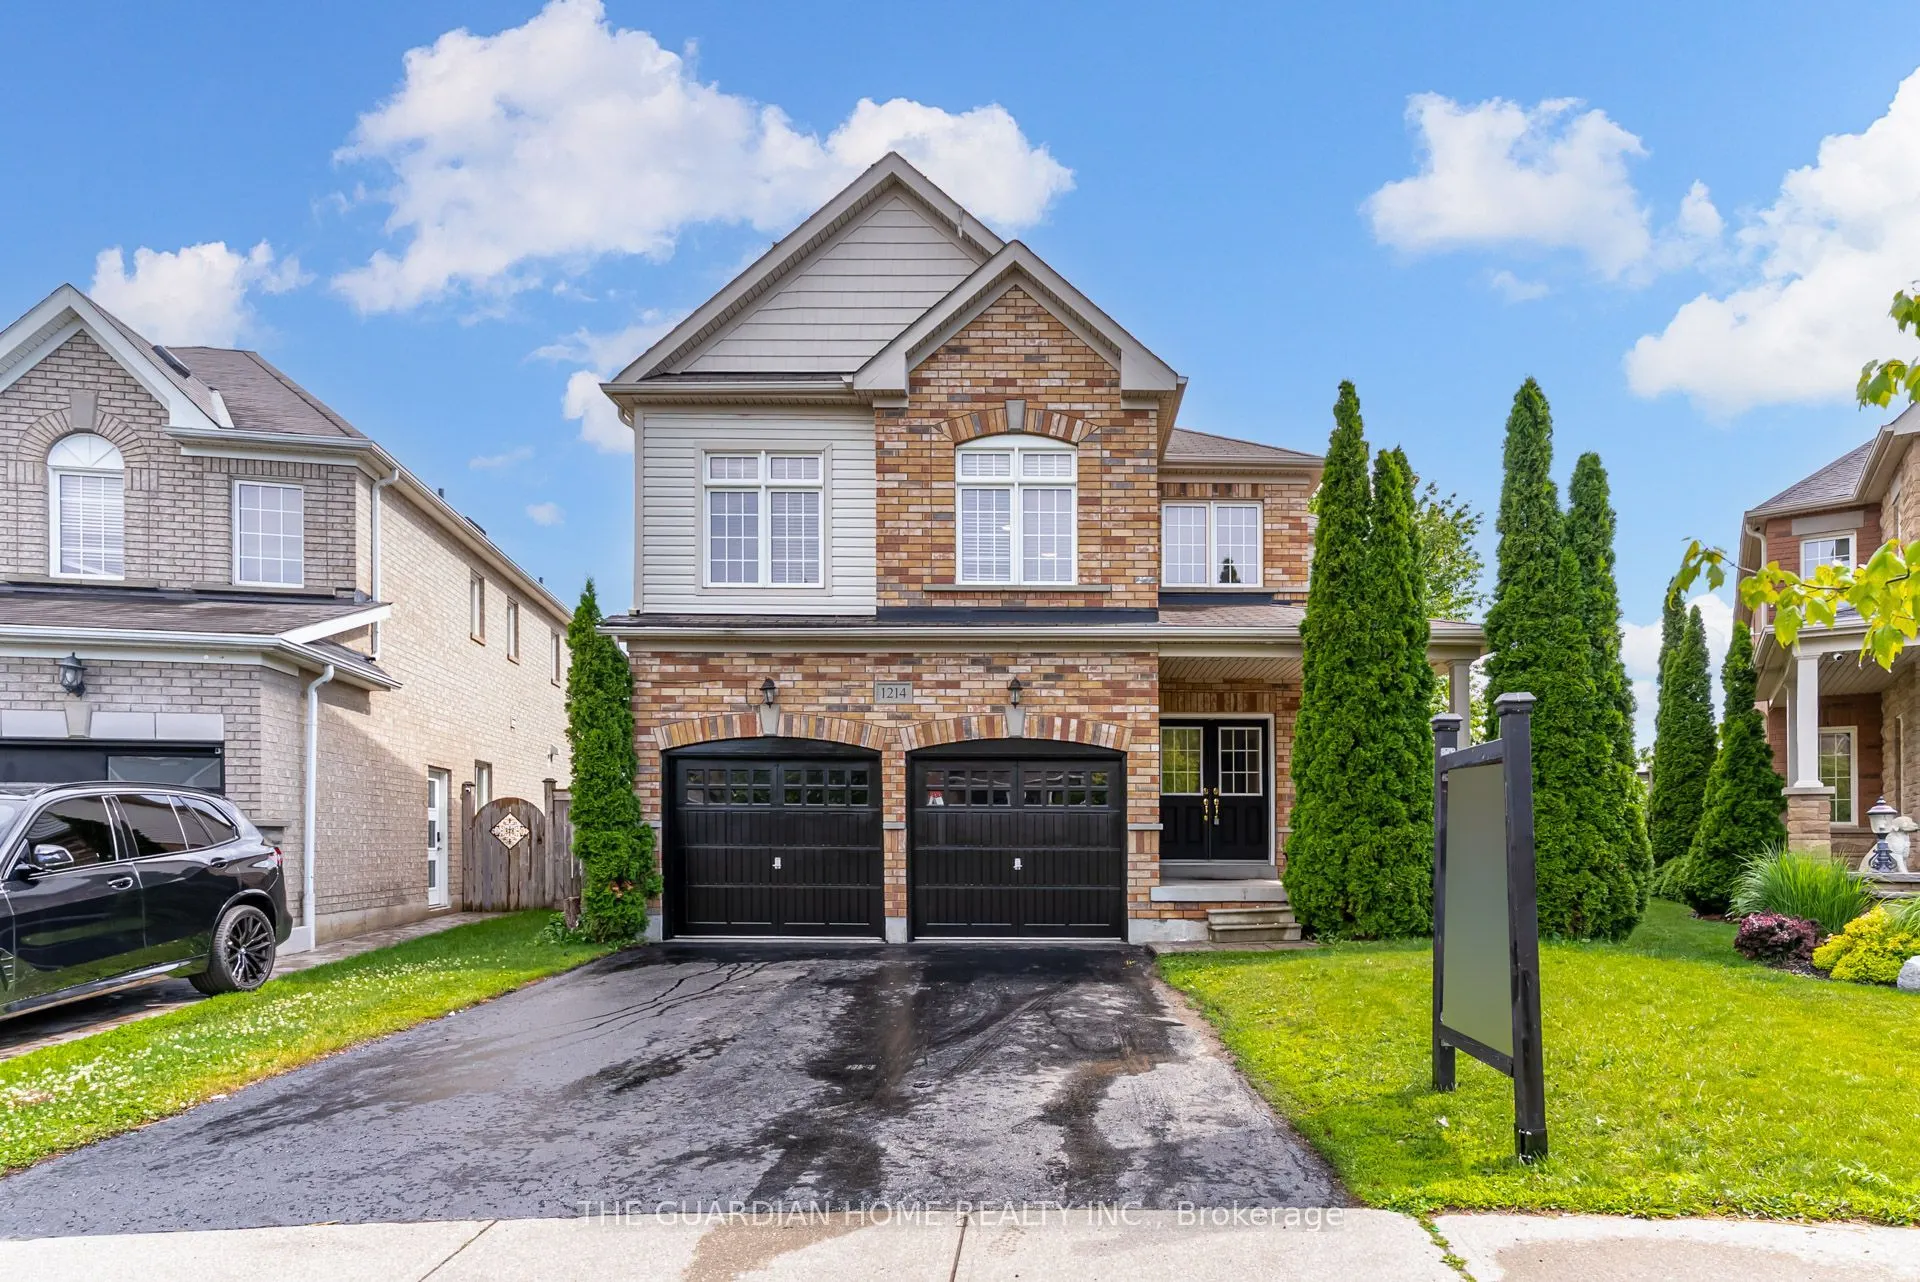
Built-In 2 garage, 2 parking
MLS #
E13704238
Size
3000-3500 sqft
Basement
Walk-Out
Listed on
2026-08-22
Lot size
35 x 153.67
Tax
$9,192.58 /yr
Days on Market
90
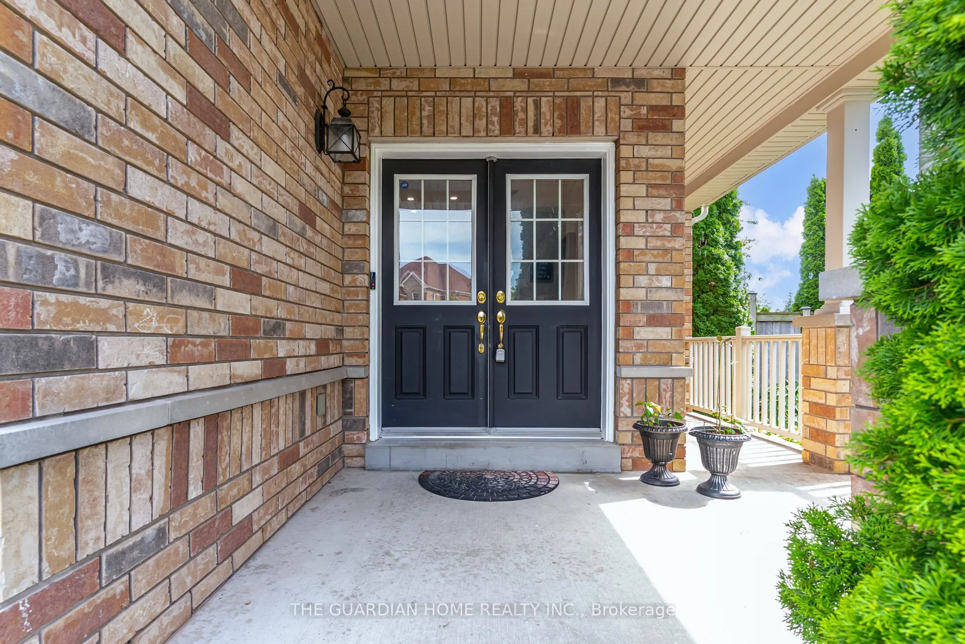
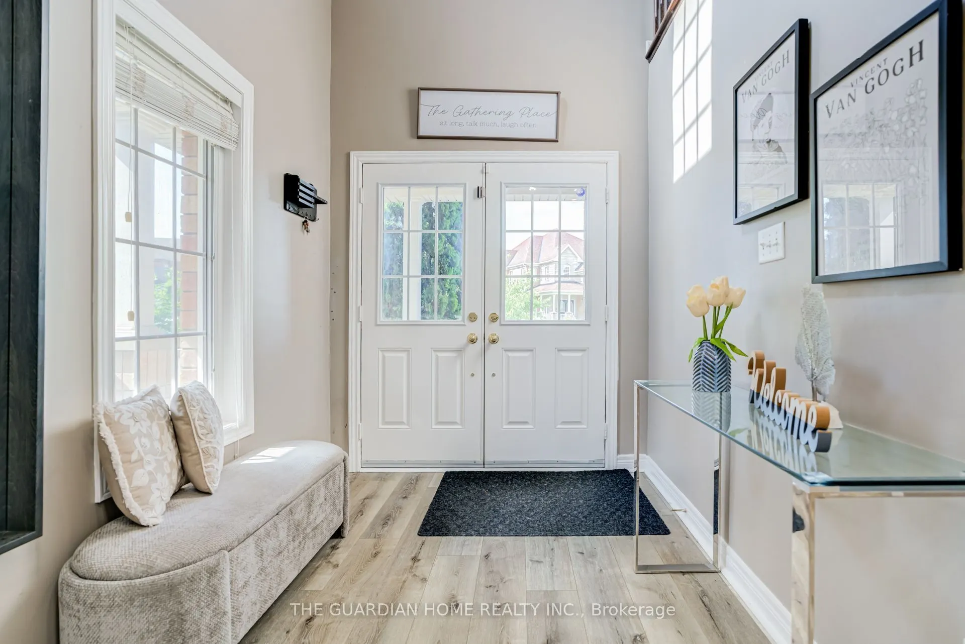
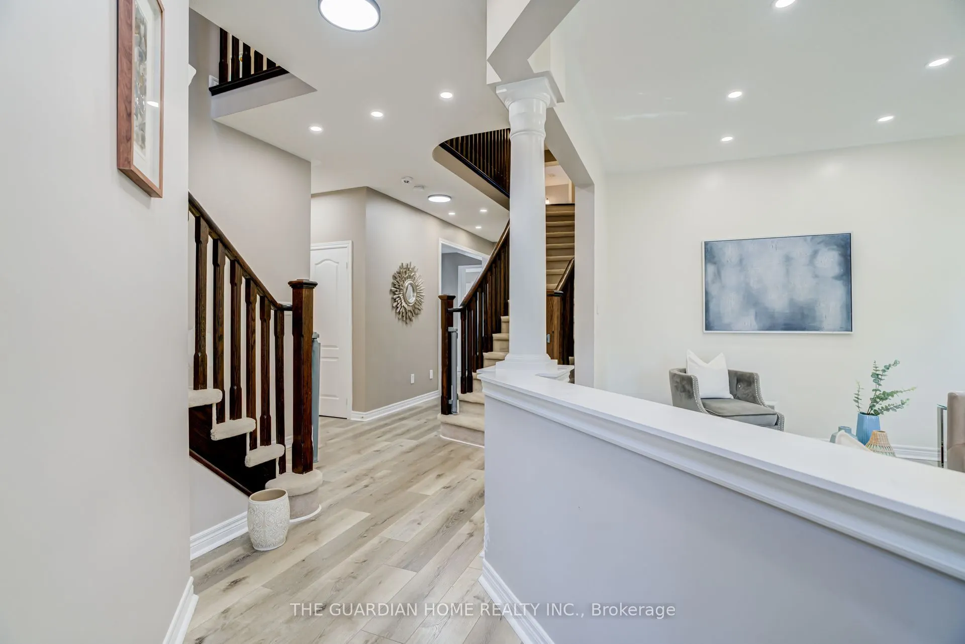
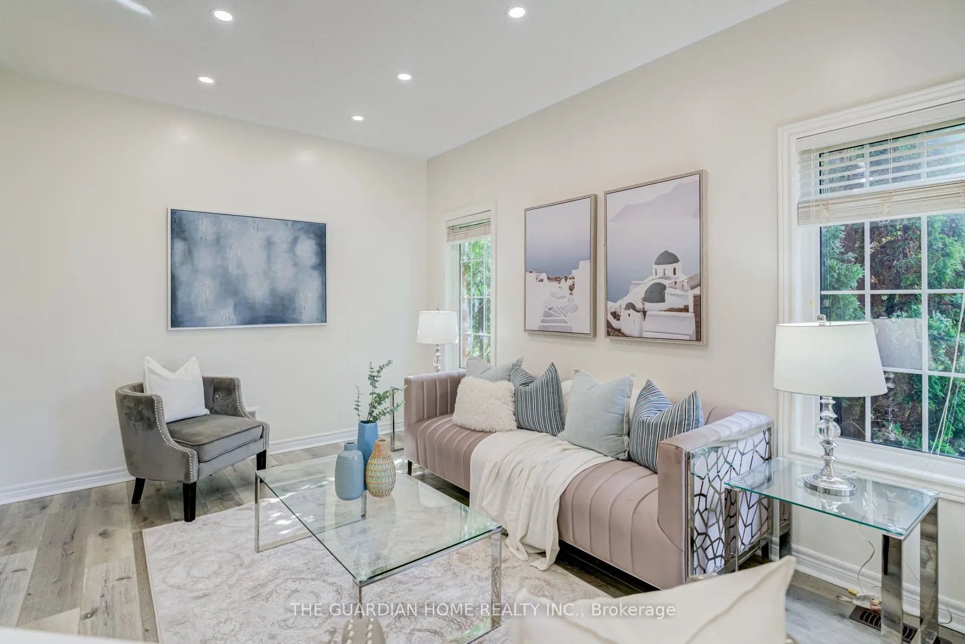
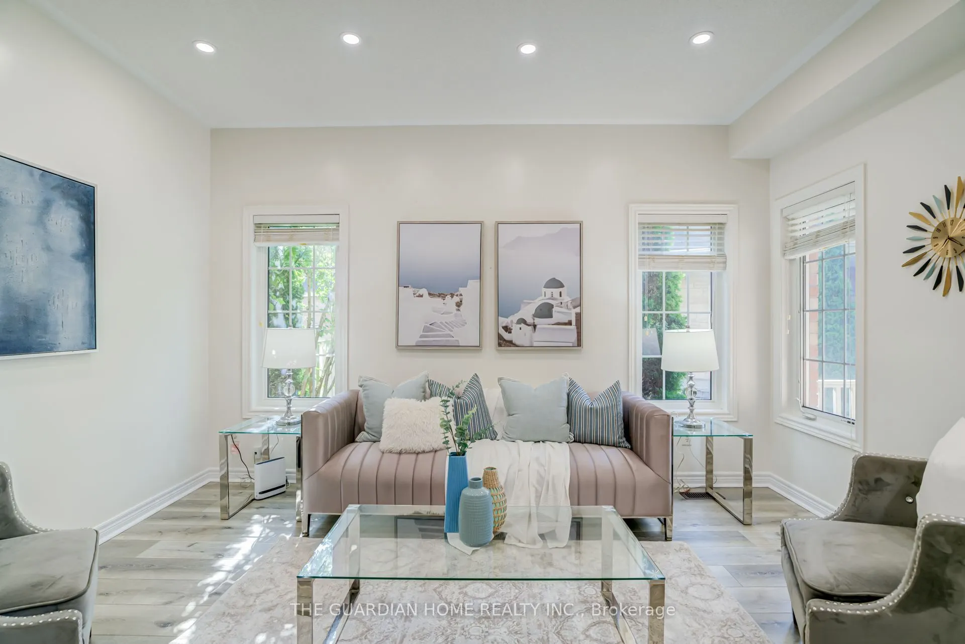
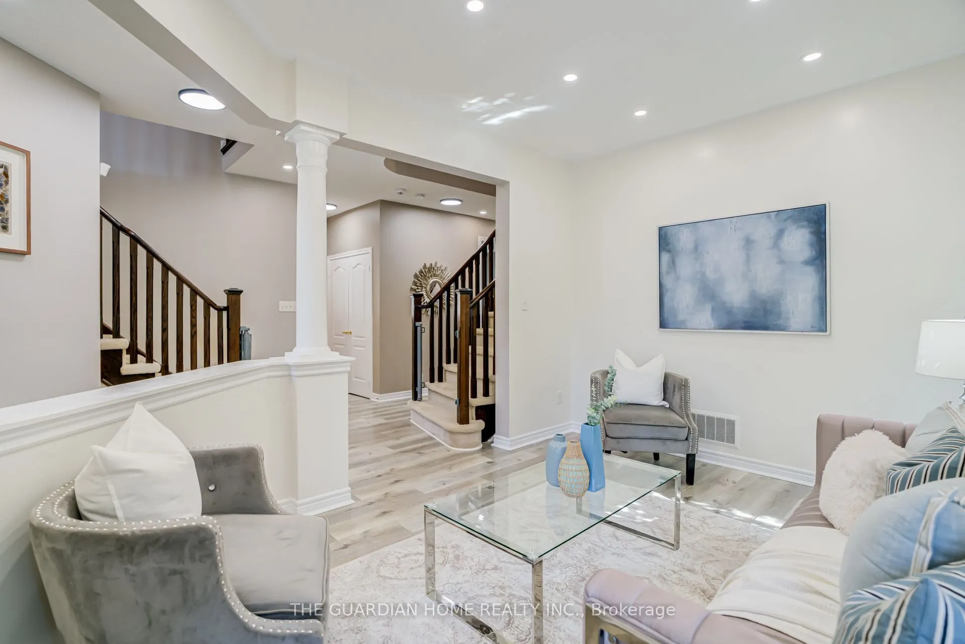
This beautiful 4 bed and 4 bathroom home in Taunton offers over 3,300 sqft of sun filled open living. Picture mornings on your charming covered porch, afternoons at nearby parks and schools within walking distance, and evenings in a modern white kitchen with a huge island flowing into the family room. The home sits on a premium pie shaped lot with a walk-out basement, double wide driveway, and attached two car garage. Upstairs you'll find 4 generous bedrooms, 2 with walk in closets, plus a big loft perfect for movie nights or a home hangout. Words can't describe the beauty please come and see it before it gone.

Property Details

Full Property Details

Interior

Bedrooms
4
Total Bedrooms
4
Washrooms
4
Square Footage
3000-3500 sqft
Basement
Walk-Out
Heating Source
Gas
Heating Fuel
Forced Air
Air Conditioning
Central Air
Family Room
Yes
Kitchens
1
Total Kitchens
1
Fireplace Features
Yes

Exterior

Depth
153.67
Front
35.17
Driveway
Private Double
Lot Size
35 x 153.67 ft
Pool
None
Parking Spaces
2
Total Parking Spaces
4.00
Parking Description
Built-In
Garage Spaces
2

Building Description

Style
2-Storey
Home Type
House
Subtype
Detached
Property Orientation
South
Exterior Finish
Brick,Vinyl Siding
Sewers
Sewer
Water Supply
Municipal
Possession Date
No Data

Community

Community
Taunton

Taxes & Fees

Taxes
$9,192.58 /yr
Tax Year
2025
Occupancy
Owner

Room Types

Room Dimensions Area Description
Bedroom 2 14.11 x 10.66 150.41 sqft 4 Pc Ensuite, Walk-In Closet(s), Window
Bedroom 3 10.99 x 10.66 117.15 sqft Semi Ensuite, Window, Closet
Bedroom 4 11.81 x 9.84 116.21 sqft Semi Ensuite, Window, Closet
Dining Room 14.11 x 10.66 150.41 sqft Window, Laminate, Walk Through
Family Room 17.06 x 10.99 187.49 sqft Combined w/Kitchen, Overlooks Backyard, Gas Fireplace
Kitchen 27.89 x 18.86 526.01 sqft B/I Appliances, W/O To Sundeck, Combined w/Family
Living Room 13.12 x 10.5 137.76 sqft Large Window, Open Concept, North View
Loft 18.04 x 11.81 213.05 sqft Window, Overlooks Frontyard, Broadloom
Office 10.99 x 10.66 117.15 sqft Window, Broadloom
Primary Bedroom 18.04 x 11.98 216.12 sqft 5 Pc Ensuite, Walk-In Closet(s), Overlooks Backyard
Prasath Selvarajah
Prasath Selvarajah
HOUSESIGMA INC.
89 days on site
Listing Broker
THE GUARDIAN HOME REALTY INC.
Courtesy
THE GUARDIAN HOME REALTY INC.
Listed Date
8/22/2026

Courtesy of PropTx MLS® / THE GUARDIAN HOME REALTY INC.

Similar homes for sale in Oshawa

Explore Oshawa

Copyright 2026 All rights reserved. PropTx MLS® assumes no responsibility for the accuracy of any information shown. The information provided herein must only be used by consumers that have a bona fide interest in the purchase, sale or lease of real estate and may not be used for any commercial purpose or any other purpose.
Powered by AgentLocator






