
1418 Livesey Drive, Oshawa
1 / 40
For Sale
$1,119,000
4+1 bd · 4 ba · 2,500–3,000 sq ft

1418 Livesey Drive, Oshawa L1K 0G9

MLS®# E13699498

Est. mortgage
$4,245/mo
Property taxes $8,186.43/yr

About This Home

Property Type
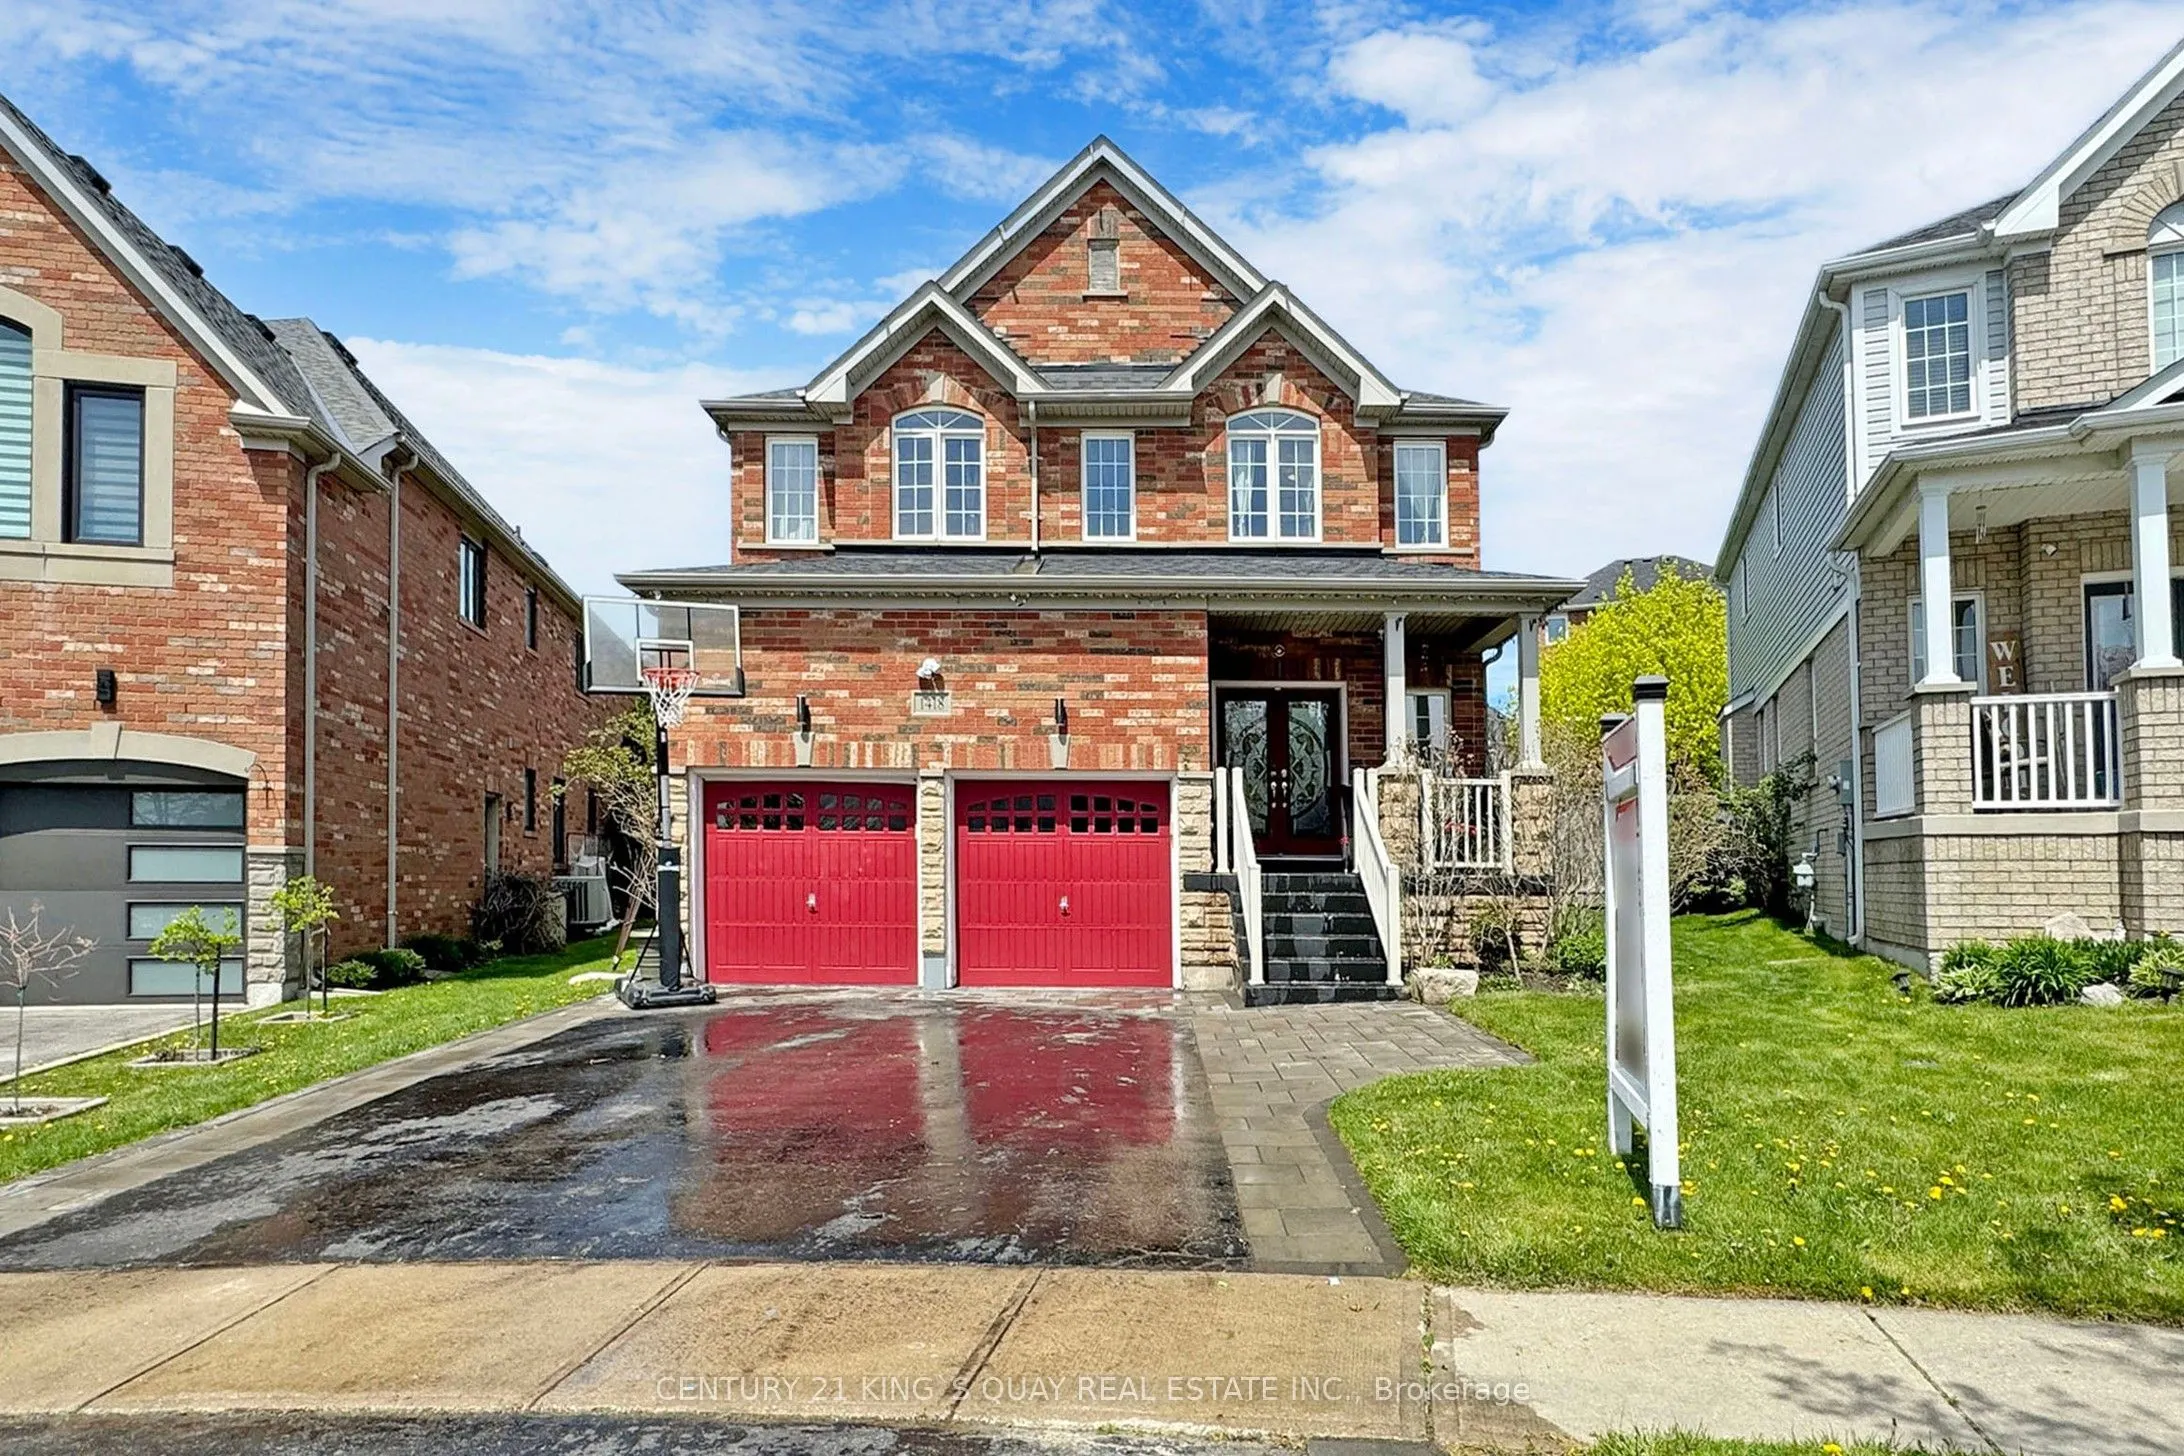
House, Detached, 2-Storey
Parking
Attached 2 garage, 3 parking
MLS #
E13699498
Size
2500-3000 sqft
Basement
Partially Finished
Listed on
2026-08-20
Lot size
36 x 102.0
Tax
$8,186.43 /yr
Days on Market
92
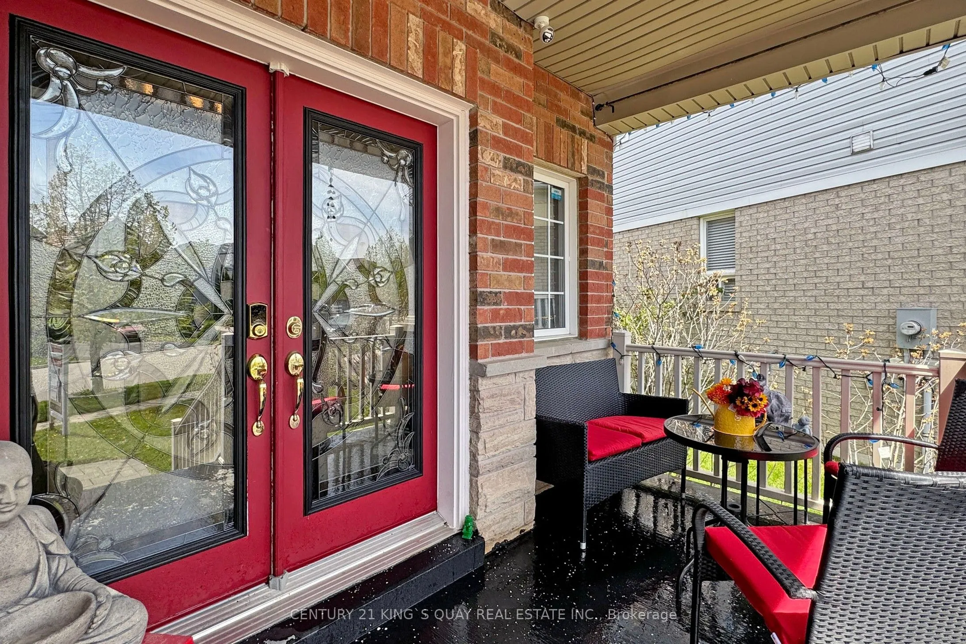
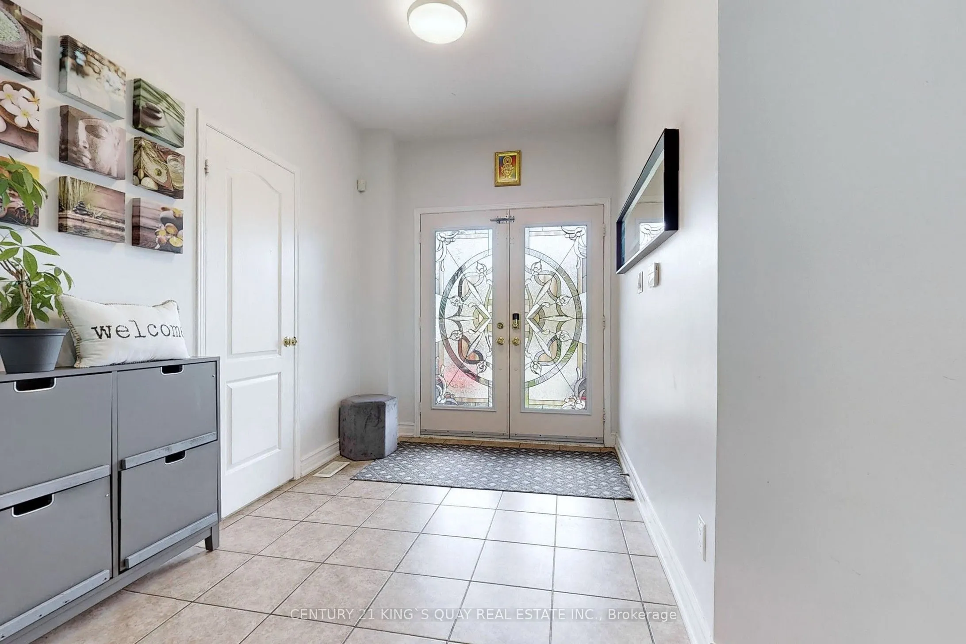
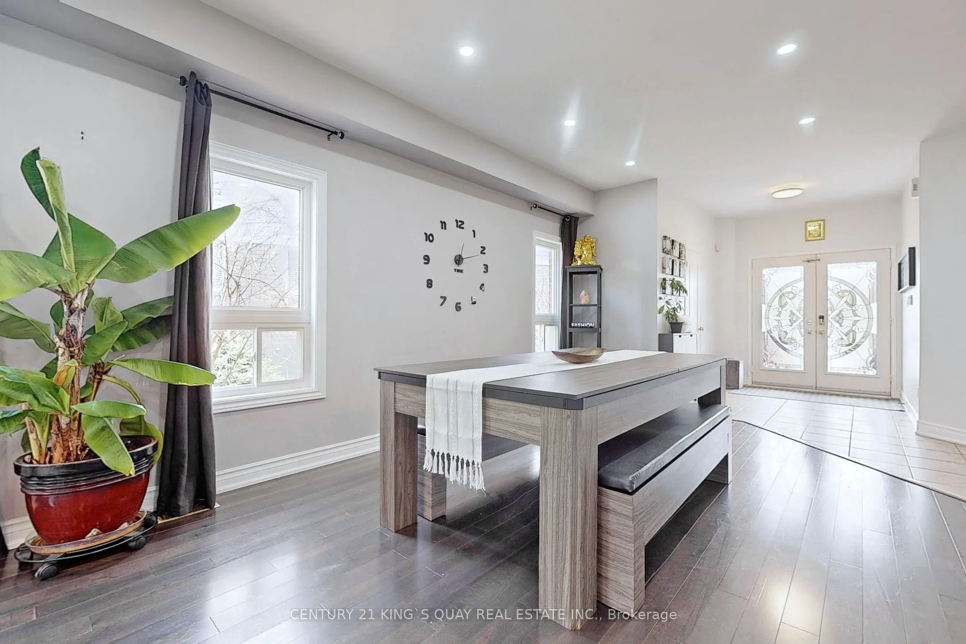
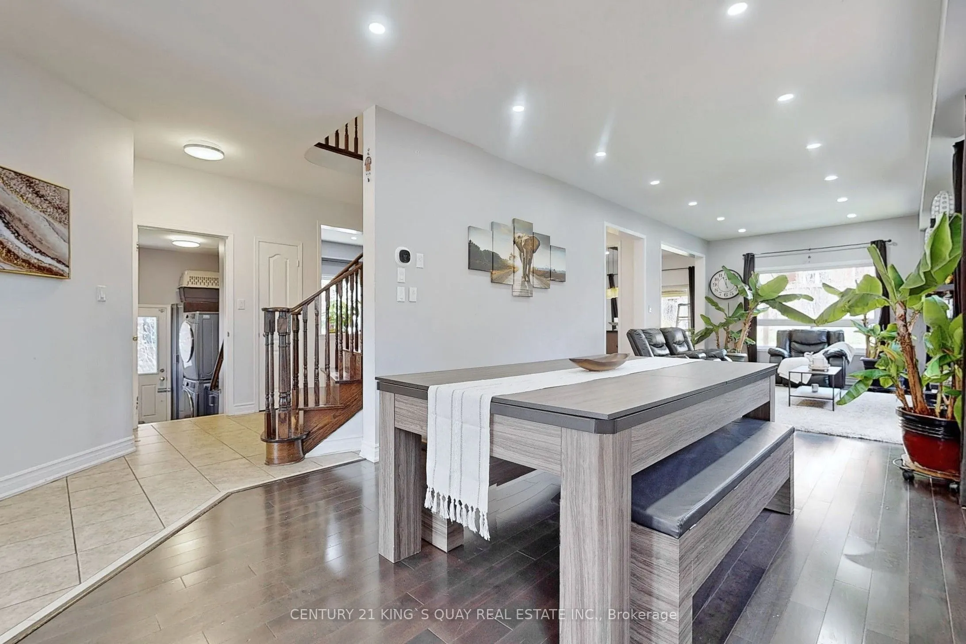
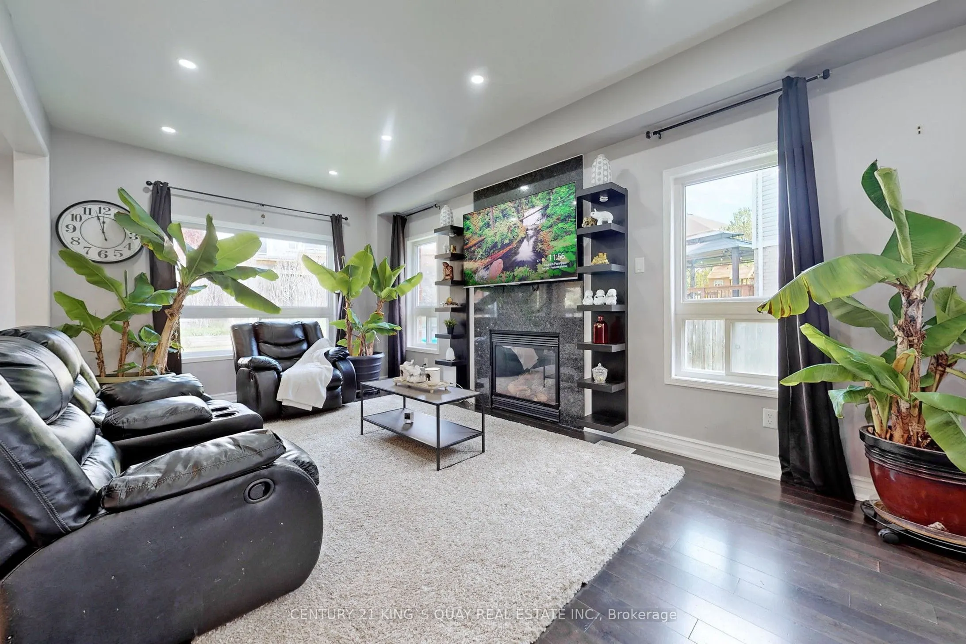
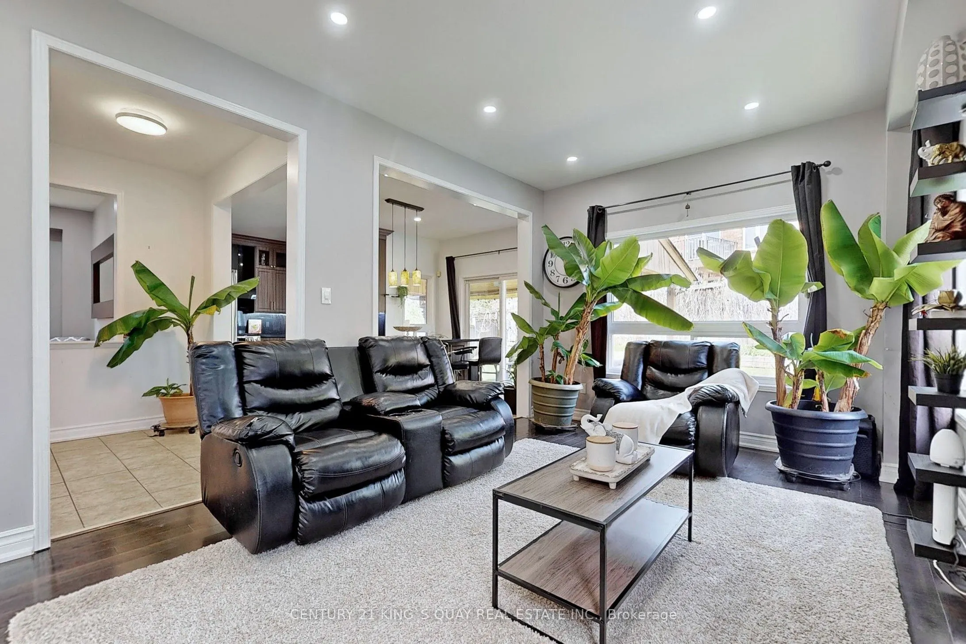
Welcome to this beautiful 4-bedroom detached home on a premium pie-shaped, extra-wide lot in sought-after Taunton, Oshawa. Bright and spacious open-concept layout featuring smooth ceilings, pot lights and hardwood flooring. Modern kitchen with quartz counters, stylish backsplash and large breakfast island. Spacious primary bedroom with walk-in closet and cozy fireplace with single-piece quartz surround. Walk out to a private backyard oasis with stone patio, covered gazebo and built-in BBQ kitchen with granite counter-perfect for entertaining. Open-to-below oak staircase with glass doors leads to a versatile loft. Main-floor laundry with ample storage. Heated garage with second-storey storage loft. Partially finished basement features a second laundry area and 4-piece bathroom. Beautiful perennial gardens surround the property. Walking distance to Sobeys, Walmart, Farm Boy, Superstore, Home Depot, LCBO and more. Instant hot water system. Located near 4 elementary schools and high school. withing walking distance plus Dell Park recreation center. in a quiet street. Two Costco's just 10 mins away! Close to all amenities yet away from all traffic in a quiet street.

Property Details

Full Property Details

Interior

Bedrooms
4
Bedrooms Plus
1
Total Bedrooms
5
Washrooms
4
Square Footage
2500-3000 sqft
Basement
Partially Finished
Heating Source
Gas
Heating Fuel
Forced Air
Air Conditioning
Central Air
Family Room
Yes
Kitchens
1
Total Kitchens
1
Fireplace Features
Yes

Exterior

Depth
102.0
Front
36.04
Driveway
Private Double
Lot Size
36 x 102.0 ft
Pool
None
Waterfront
None
Parking Spaces
3
Total Parking Spaces
5.00
Parking Description
Attached
Garage Spaces
2
Zoning
R1-E(15)

Building Description

Style
2-Storey
Home Type
House
Subtype
Detached
Property Orientation
North
Exterior Finish
Brick,Stone
Sewers
Sewer
Water Supply
Municipal
Possession Date
No Data

Community

Community
Taunton

Taxes & Fees

Taxes
$8,186.43 /yr
Tax Year
2025
Occupancy
Owner

Room Types

Room Dimensions Area Description
Bathroom - 0 sqft 4 Pc Bath, Marble Floor, Quartz Counter
Bedroom 2 10.6 x 10.99 116.49 sqft Hardwood Floor, Walk-In Closet(s), Large Window
Bedroom 3 12.99 x 10.99 142.76 sqft Hardwood Floor, Walk-In Closet(s), Window
Bedroom 4 11.98 x 13.98 167.48 sqft Hardwood Floor, Closet, Window
Dining Room 9.97 x 11.98 119.44 sqft Hardwood Floor, Window, Pot Lights
Family Room 32.97 x 10.99 362.34 sqft Combined w/Living, Hardwood Floor, Pot Lights
Kitchen 19.98 x 10.99 219.58 sqft Quartz Counter, Breakfast Area, W/O To Patio
Laundry - 0 sqft -
Living Room 32.97 x 10.99 362.34 sqft Combined w/Family, Hardwood Floor, Pot Lights
Loft 10.6 x 7.97 84.48 sqft Hardwood Floor, Glass Doors, Window
Media Room - 0 sqft Electric Fireplace
Primary Bedroom 19 x 11.98 227.62 sqft Hardwood Floor, Walk-In Closet(s), 5 Pc Ensuite
Prasath Selvarajah
Prasath Selvarajah
HOUSESIGMA INC.
Listed by THABESHAN KARUNAMOORTHY, Salesperson
91 days on site
Listing Broker
CENTURY 21 KING`S QUAY REAL ESTATE INC.

Courtesy
CENTURY 21 KING`S QUAY REAL ESTATE INC.
Listed Date
8/20/2026

Courtesy of PropTx MLS® / CENTURY 21 KING`S QUAY REAL ESTATE INC.

Similar homes for sale in Oshawa

Explore Oshawa

Copyright 2026 All rights reserved. PropTx MLS® assumes no responsibility for the accuracy of any information shown. The information provided herein must only be used by consumers that have a bona fide interest in the purchase, sale or lease of real estate and may not be used for any commercial purpose or any other purpose.
Powered by AgentLocator






