2571 Kentucky Derby Way, Oshawa
1 / 34
For Sale
$927,000
4 bd · 3 ba · 2,000–2,500 sq ft

2571 Kentucky Derby Way, Oshawa L1L 0K2

MLS®# E13699412

Est. mortgage
$3,517/mo
Property taxes $7,986.98/yr

About This Home

Property Type
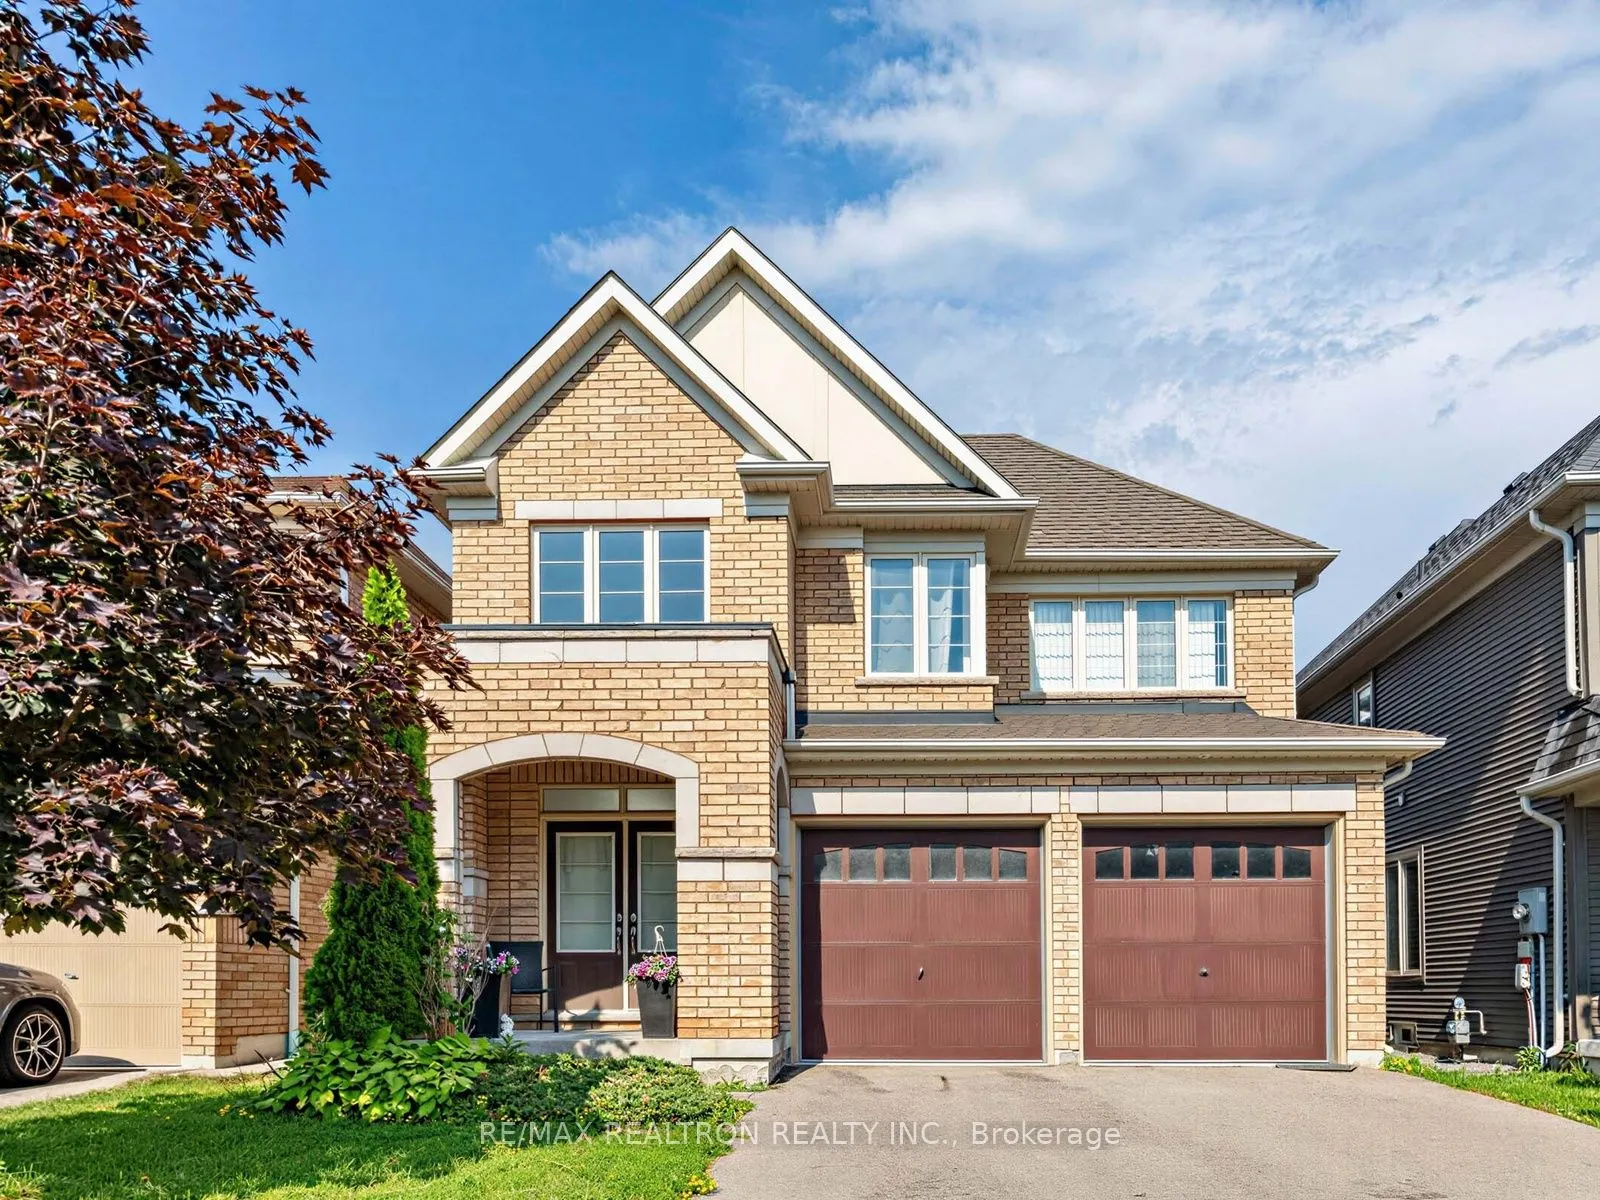
House, Detached, 2-Storey
Parking
Attached 2 garage, 2 parking
MLS #
E13699412
Size
2000-2500 sqft
Basement
Finished
Listed on
2026-08-21
Lot size
36 x 100.07
Tax
$7,986.98 /yr
Days on Market
91
Approximate Age
6-15
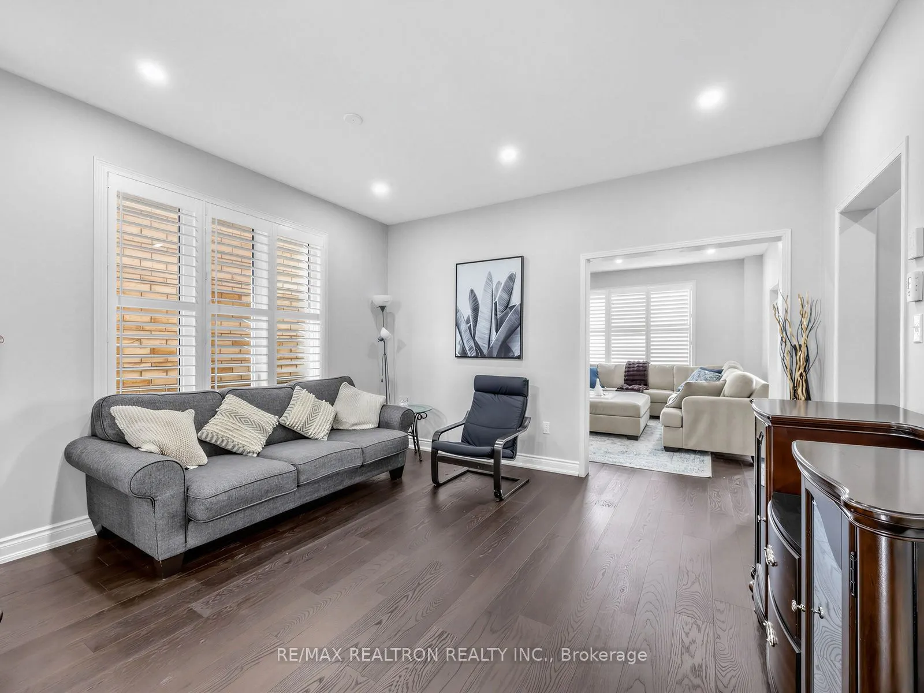
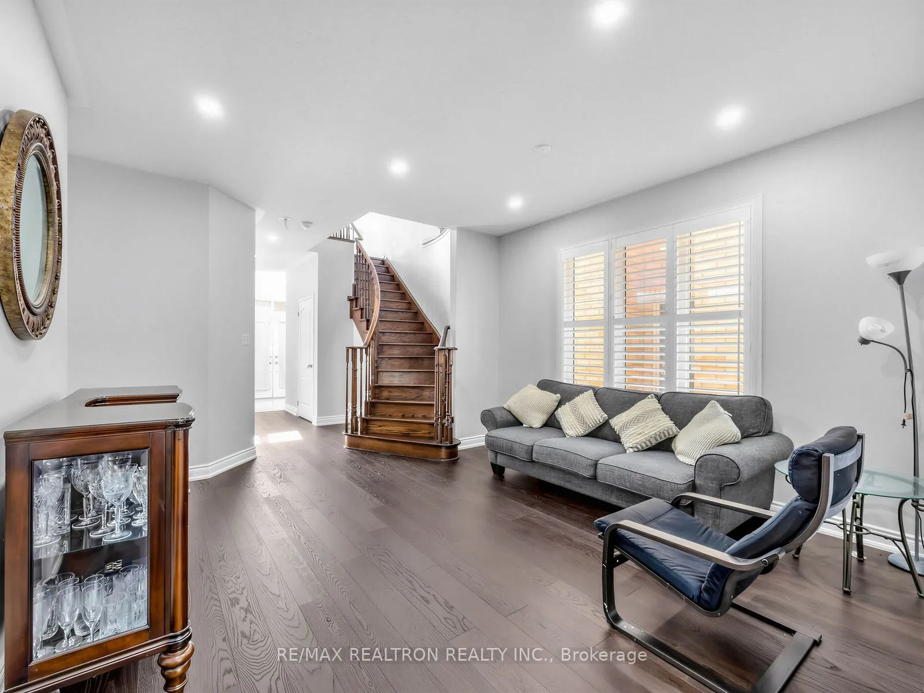
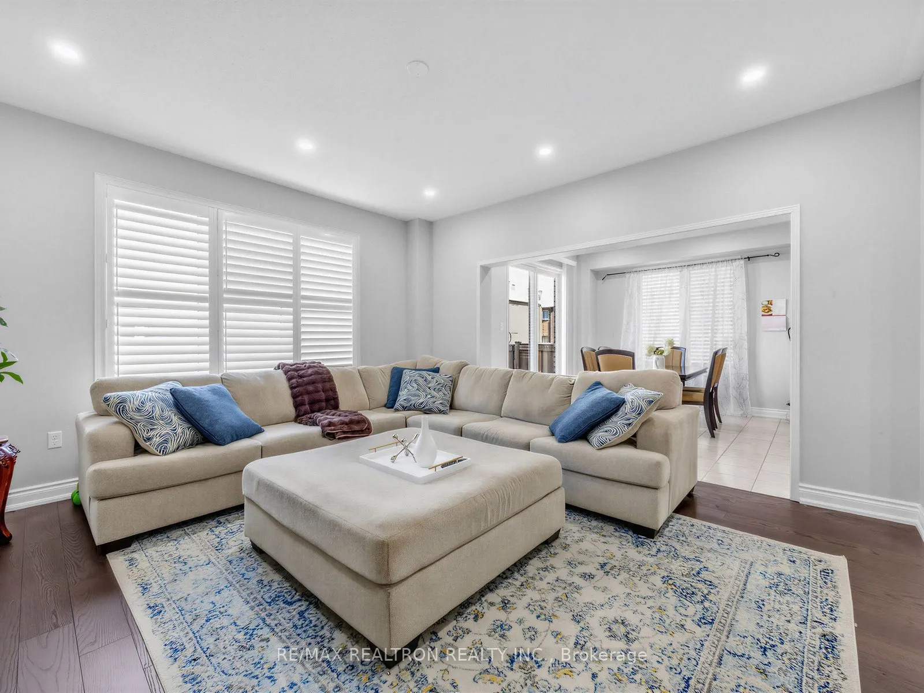
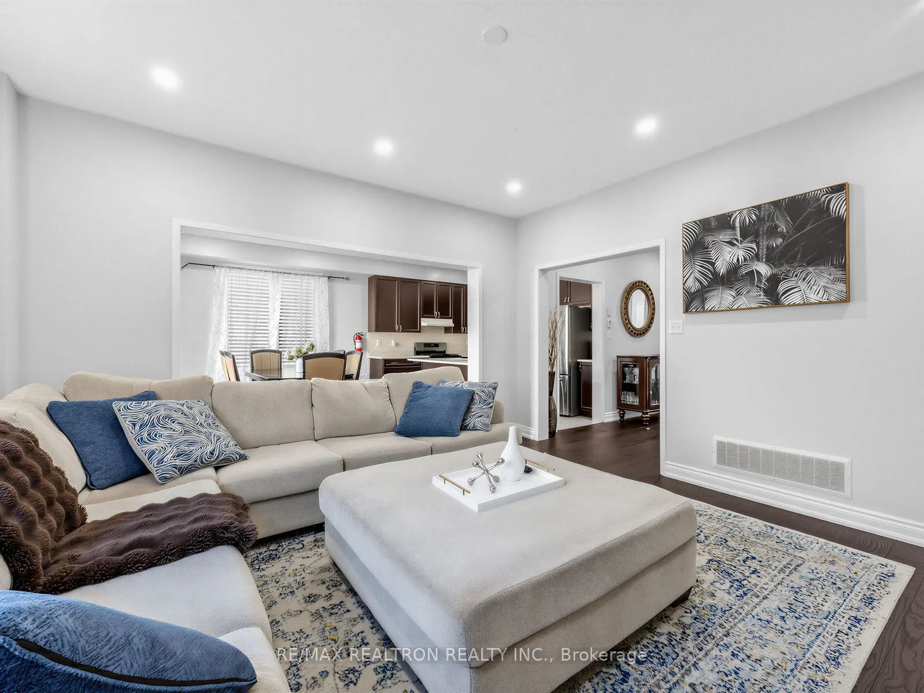
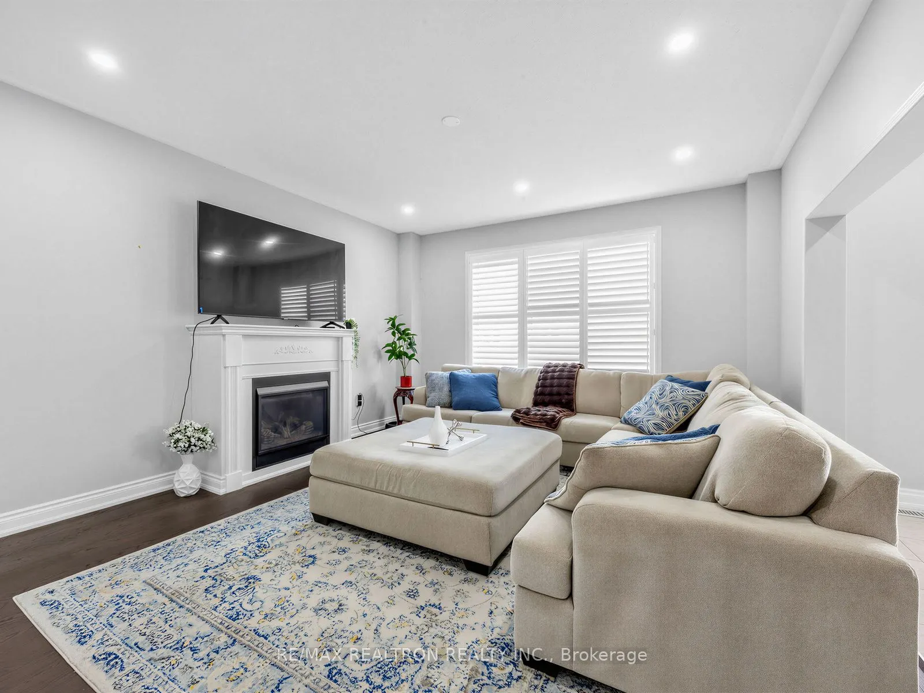
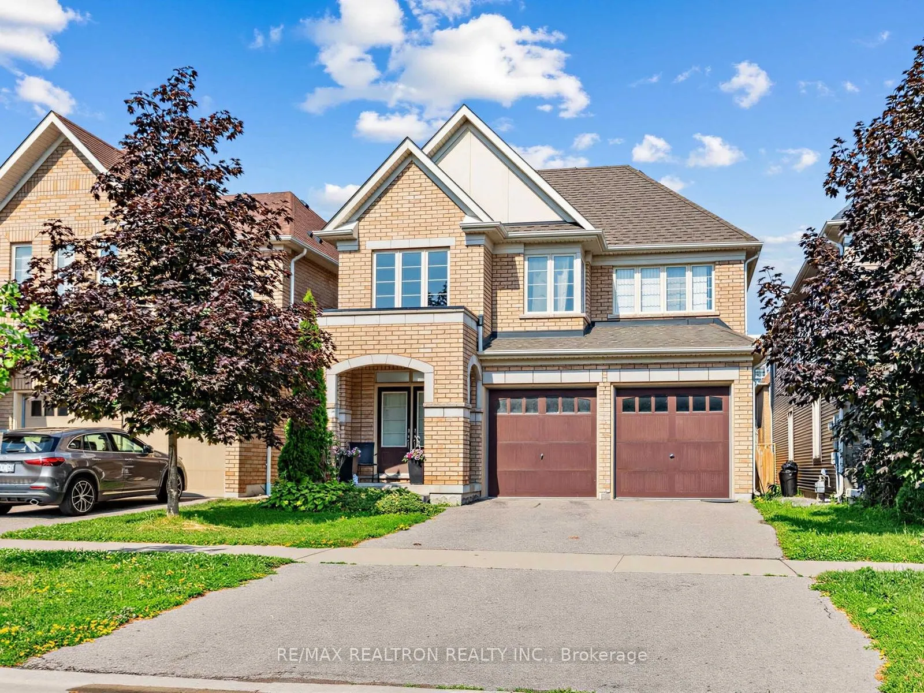
Welcome to this exceptional Tribute-built home in the highly sought-after Windfields communityof North Oshawa. Featuring soaring ceilings, abundant natural light, a thoughtfully designedlayout, and a carpet-free interior, this spacious home is ideal for growing and multi-generational families. The main floor offers a welcoming family room with a gas fireplace anda bright open-concept kitchen featuring stainless steel appliances, generous counter space,ample cabinetry, and a seamless connection to the dining area. Upstairs, you'll find fourgenerously sized bedrooms plus a versatile Teen's Retreat, perfect for a second family room,media lounge, home office, or additional living space. The finished basement offers a spaciousopen-concept layout with ample storage and excellent potential for future customization,including the possibility of a separate entrance to create an in-law suite, multi-generationalliving space, or potential income-generating secondary suite, subject to approvals. Additionalhighlights include a tankless water heater for on-demand hot water and enhanced energyefficiency. Ideally located close to Costco, shopping, parks, public transit, elementary andsecondary schools, Durham College, Ontario Tech University, and just minutes to Highway 407. Aspacious and versatile home offering comfort, convenience, and exciting future potential inone of North Oshawa's most desirable communities.

Property Details

Full Property Details

Interior

Bedrooms
4
Total Bedrooms
4
Washrooms
3
Square Footage
2000-2500 sqft
Basement
Finished
Heating Source
Gas
Heating Fuel
Forced Air
Air Conditioning
Central Air
Family Room
Yes
Kitchens
1
Total Kitchens
1
Fireplace Features
Yes

Exterior

Depth
100.07
Front
36.09
Driveway
Available
Lot Size
36 x 100.07 ft
Pool
None
Parking Spaces
2
Total Parking Spaces
4.00
Parking Description
Attached
Garage Spaces
2

Building Description

Style
2-Storey
Home Type
House
Subtype
Detached
Year Built
6-15
Property Orientation
North
Exterior Finish
Brick
Sewers
Sewer
Water Supply
None
Possession Date
9/1/2026

Community

Community
Windfields

Taxes & Fees

Taxes
$7,986.98 /yr
Tax Year
2026
Occupancy
Owner

Other

Virtual Tour Link

Room Types

Room Dimensions Area Description
Laundry - 0 sqft Ceramic Floor
Prasath Selvarajah
Prasath Selvarajah
HOUSESIGMA INC.
Listed by DAVID JOSEPH, Salesperson
91 days on site
Listing Broker
RE/MAX REALTRON REALTY INC.
Courtesy
RE/MAX REALTRON REALTY INC.
Listed Date
8/21/2026

Courtesy of PropTx MLS® / RE/MAX REALTRON REALTY INC.

Similar homes for sale in Oshawa

Explore Oshawa

Copyright 2026 All rights reserved. PropTx MLS® assumes no responsibility for the accuracy of any information shown. The information provided herein must only be used by consumers that have a bona fide interest in the purchase, sale or lease of real estate and may not be used for any commercial purpose or any other purpose.
Powered by AgentLocator